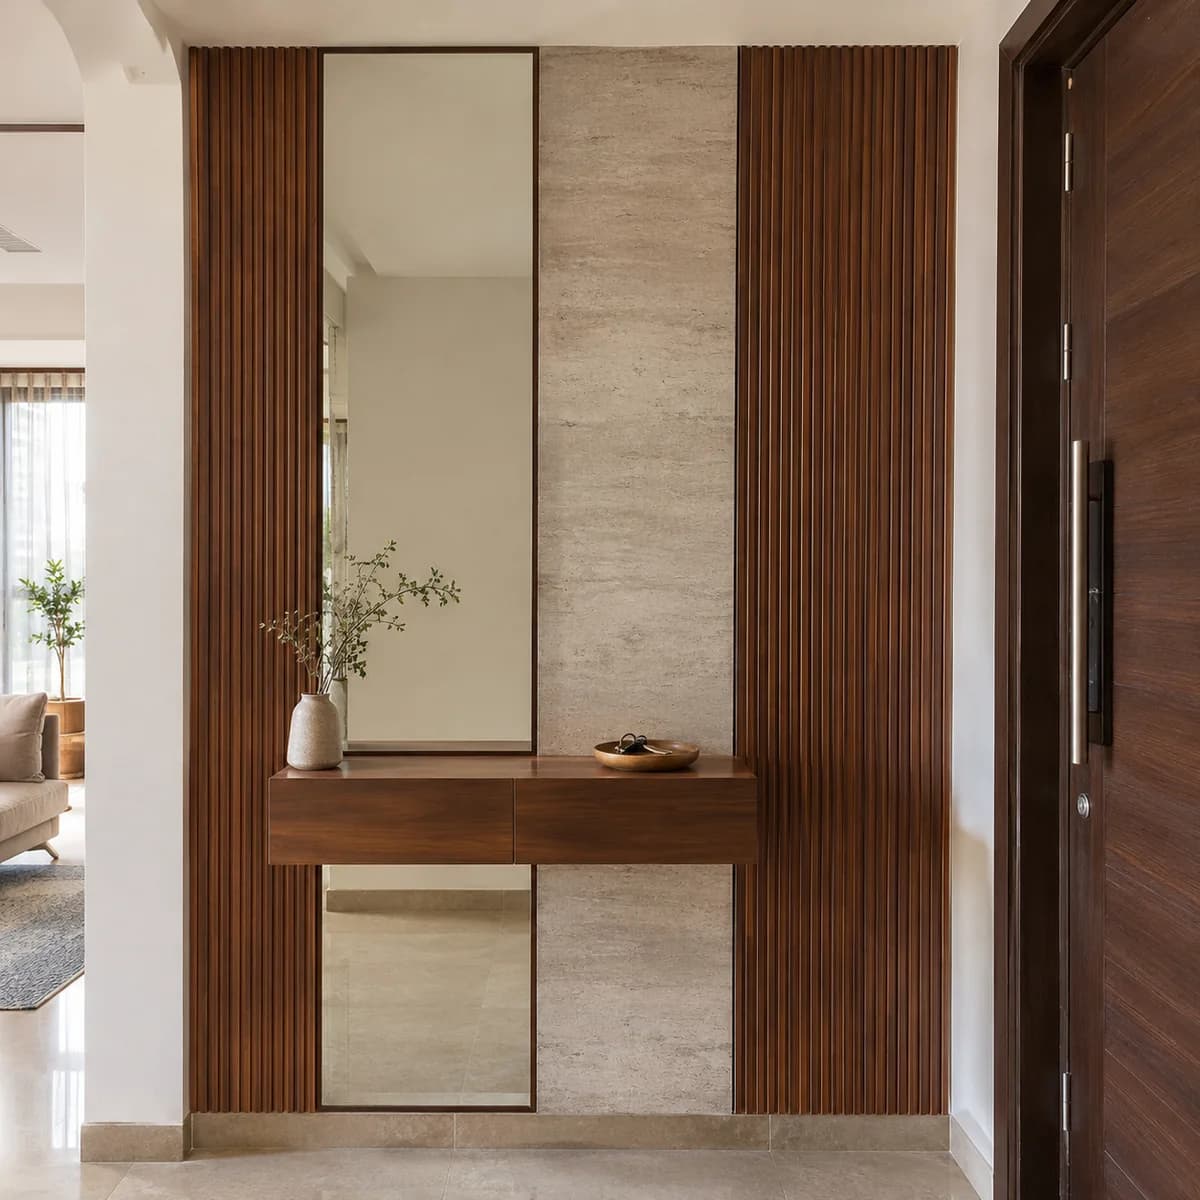
The front door of a Navi Mumbai flat opens straight into the hall. For four months of the year, the people coming through it are wet. The first stretch of wall takes umbrellas, raincoats and muddy shoes before anything else does.
An entrance that takes wet shoes in July
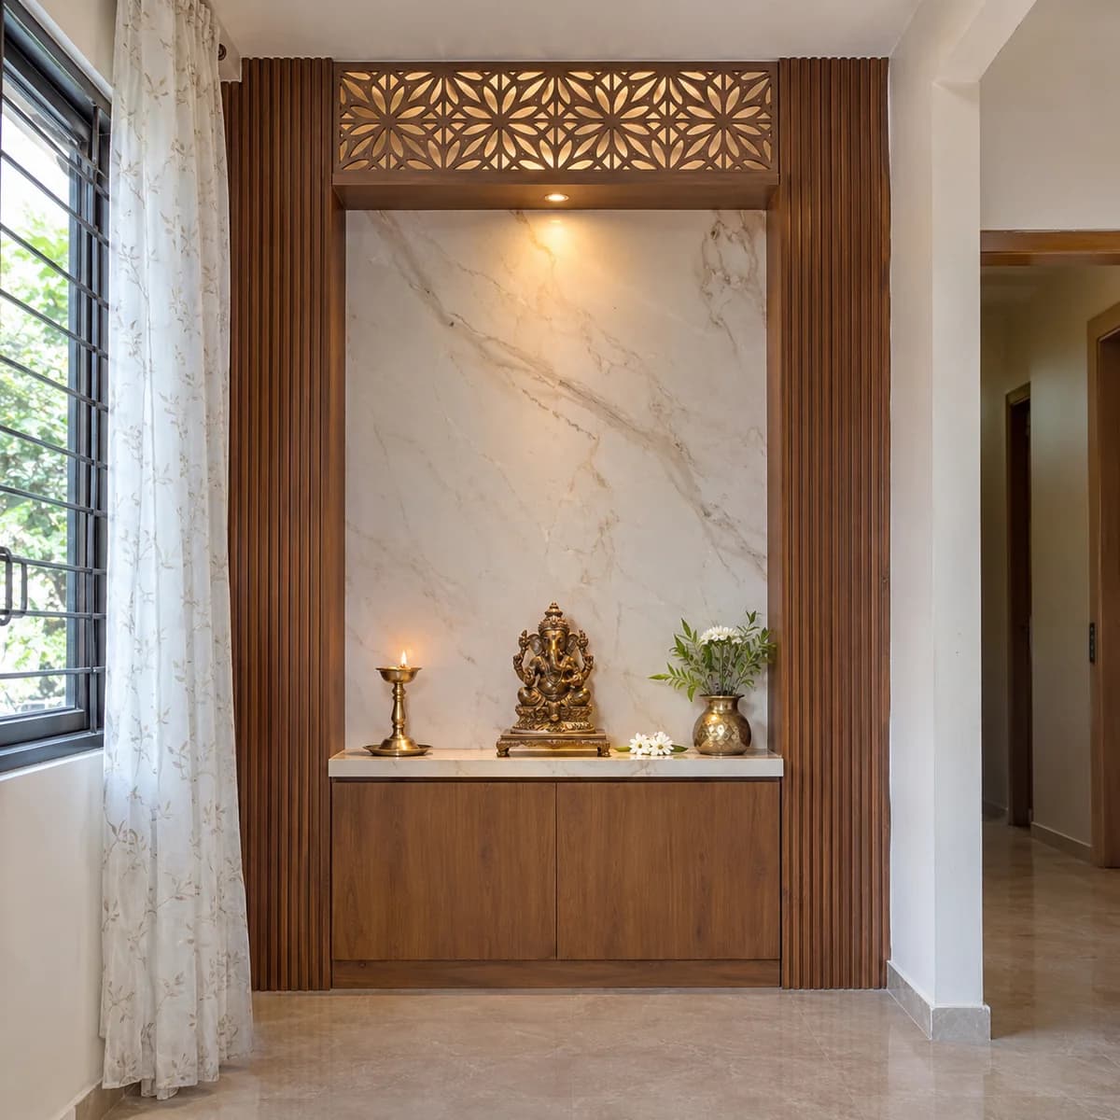
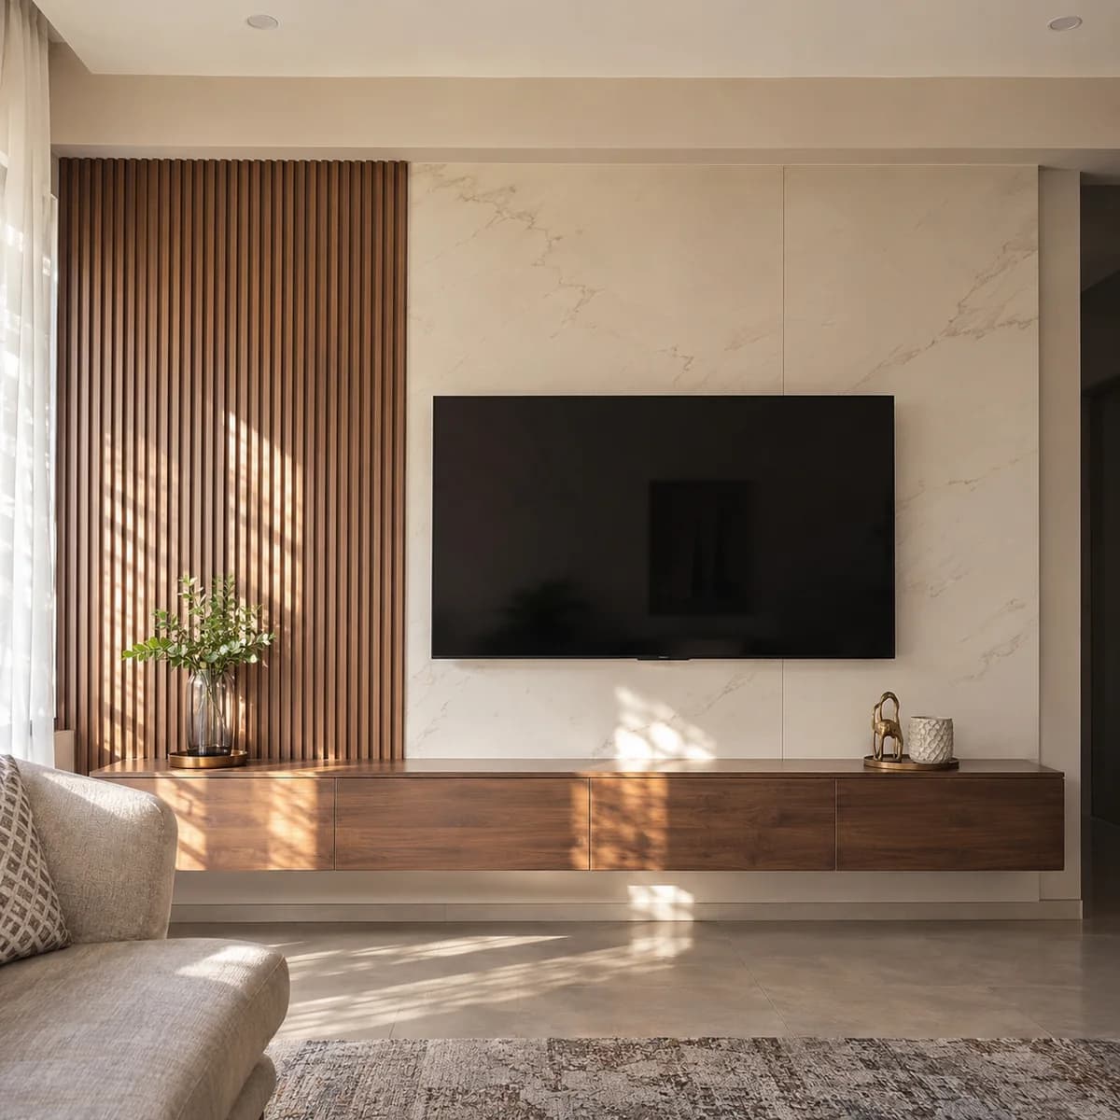
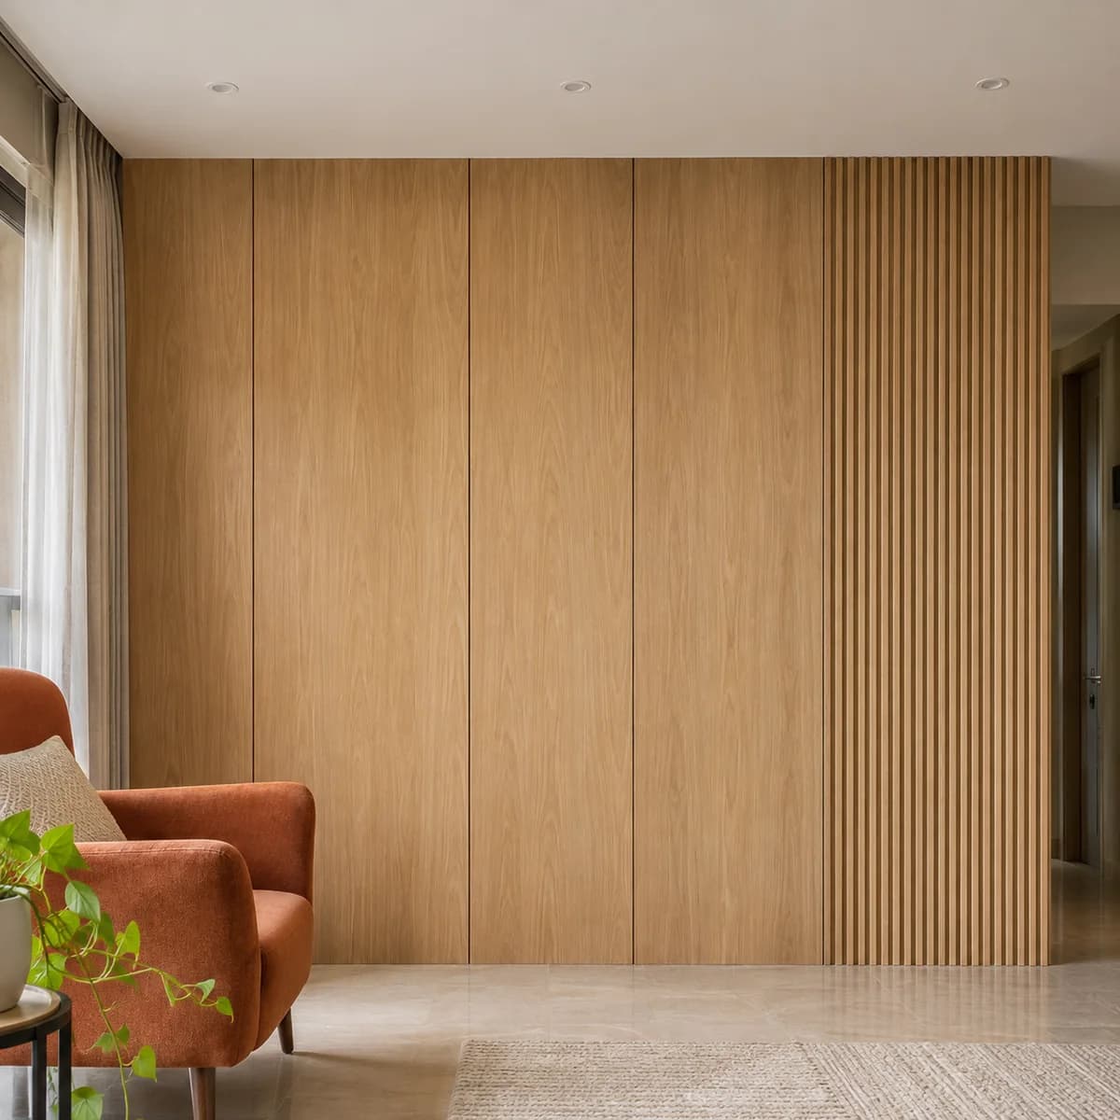
So the lower part of that wall is the hard part. We use a stone-look panel or fluted WPC there, which wipe clean and do not mind a wet umbrella leaning on them. A closed shoe unit with a slatted front sits against it, so damp shoes can breathe and dry.
Above, a mirror in a fluted wood frame makes a narrow entry feel wider. It also gives you the last look before you leave. A small ledge takes keys and the post. The electrical board, which in these flats is usually by the door, gets a panel that opens.
About the Foyer & Entrance Wall Panels
Fluted wood, mirror and stone-look panels at the door. Read the full guide to the Foyer & Entrance Wall Panels: how it is built, who it suits and the questions people ask.