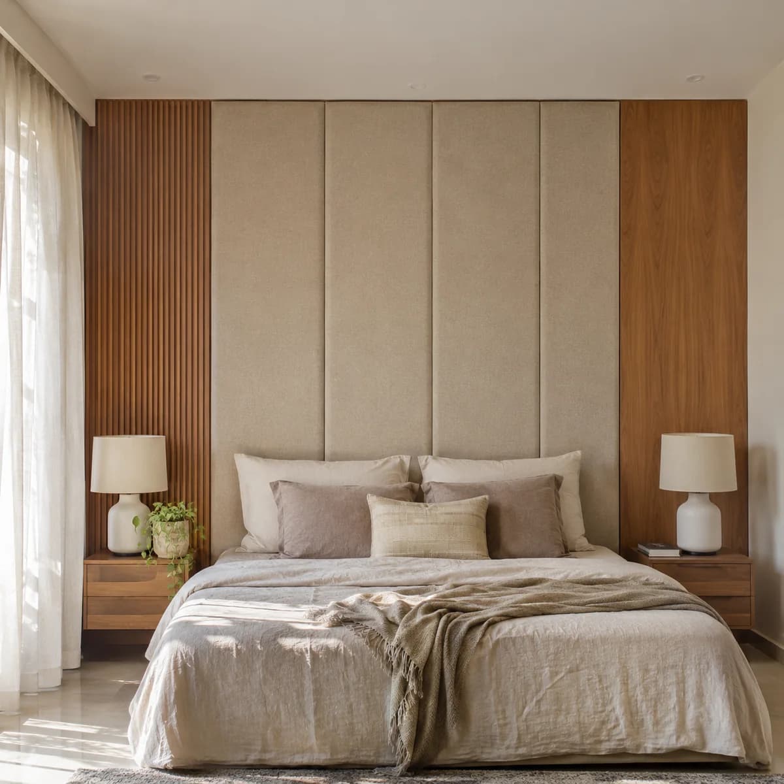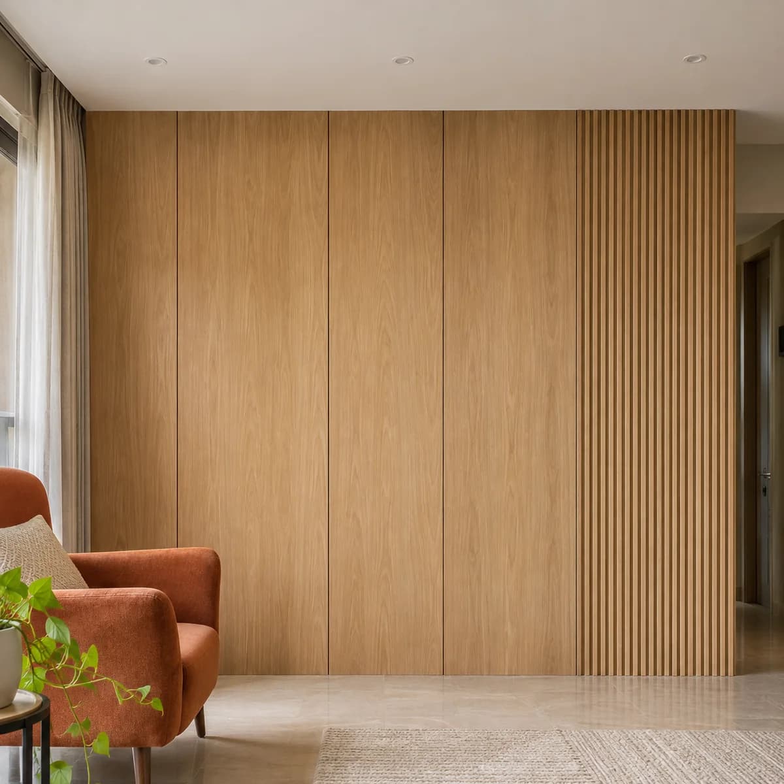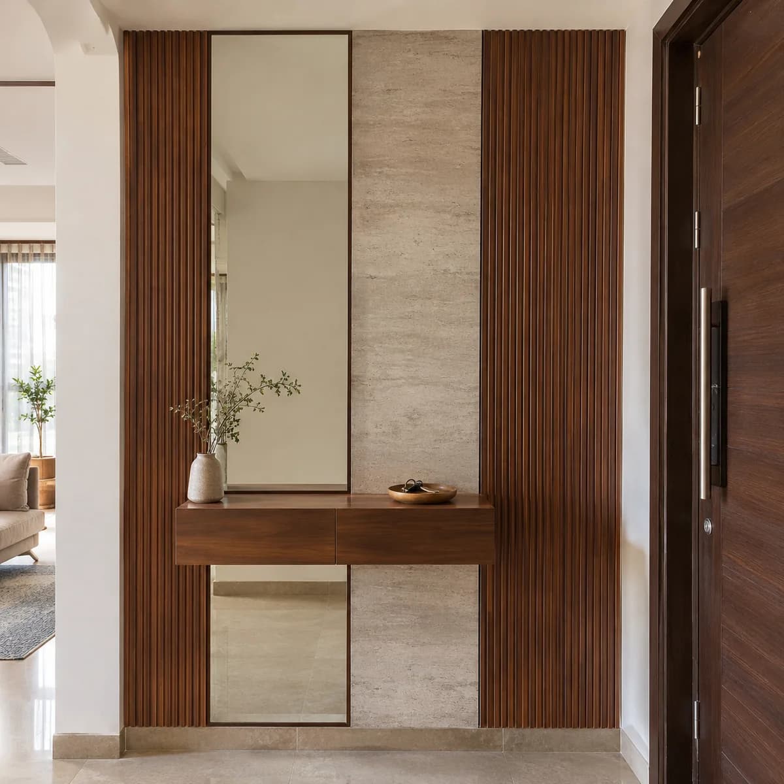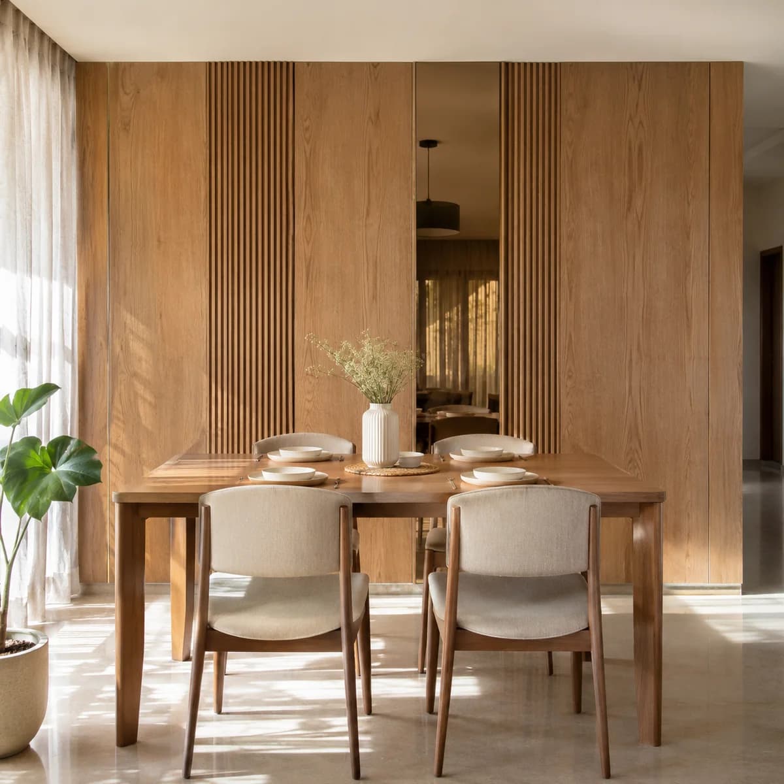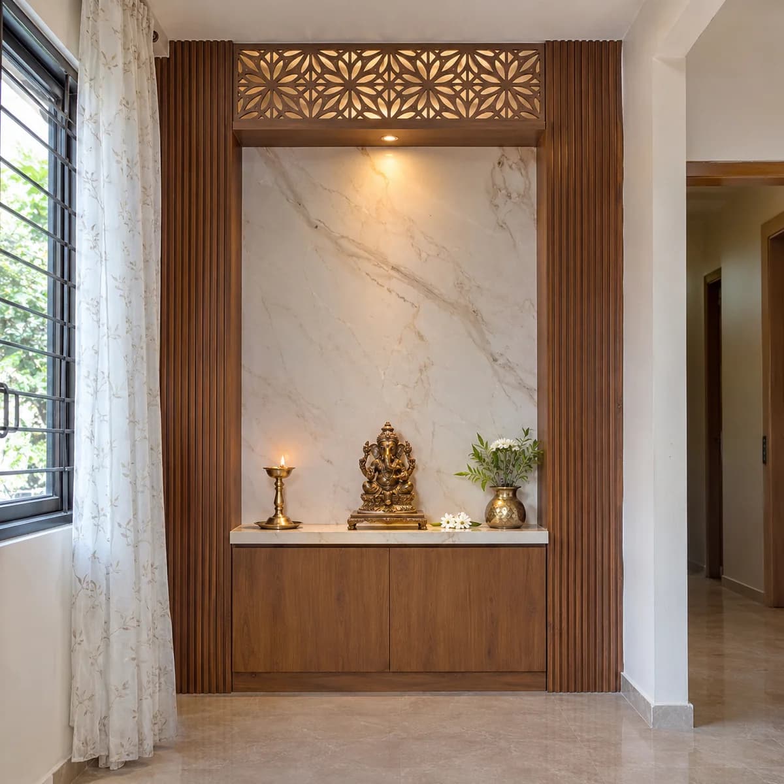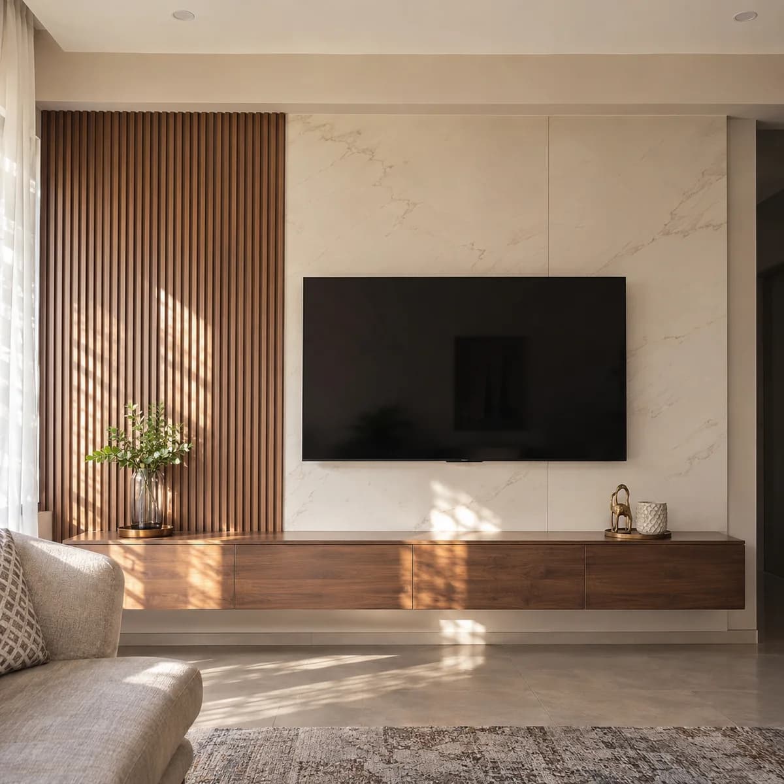
A house in Faridabad's sectors has more wall than a flat does: a wide drawing room, a lobby on each floor and a staircase that joins them. Luxy designs, supplies and installs wall panels for these houses, and for the flats of Greater Faridabad.
The ground-floor drawing room
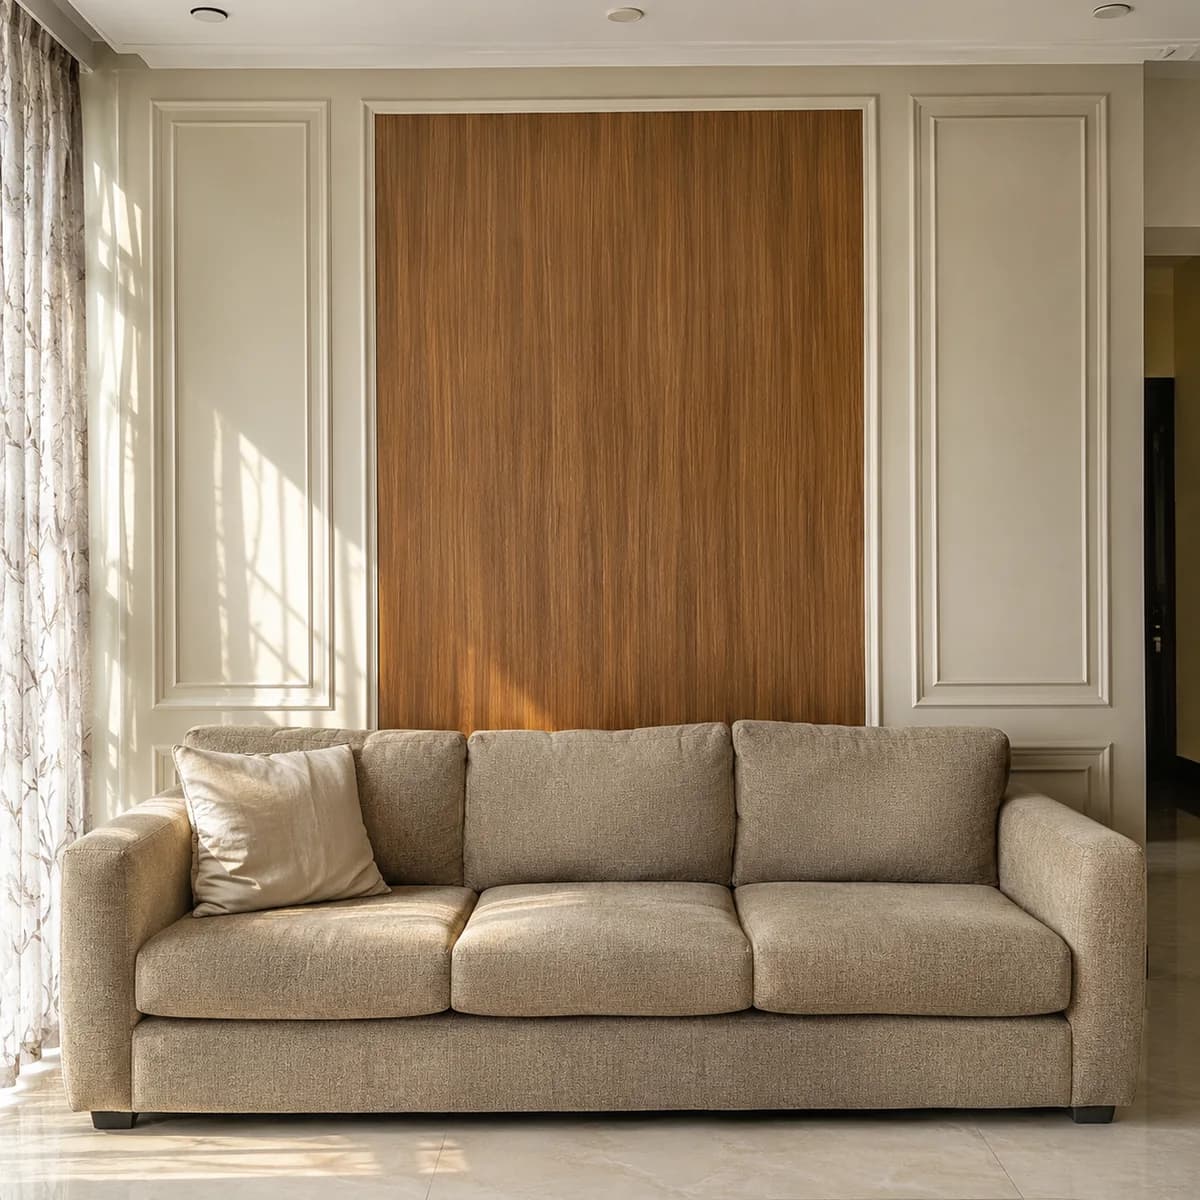
The drawing room sits at the front of the house, on the ground floor, and guests see it first. It is usually large, with a high ceiling. Panelling one full wall gives the room a centre.
Ground-floor walls can draw damp up from below. We test low on the wall before we plan. Where there is damp, it is treated, and the panels are fixed on a frame that keeps them off the wall. Stone-look panels at the base take the knocks of daily use.
Renovating one floor at a time
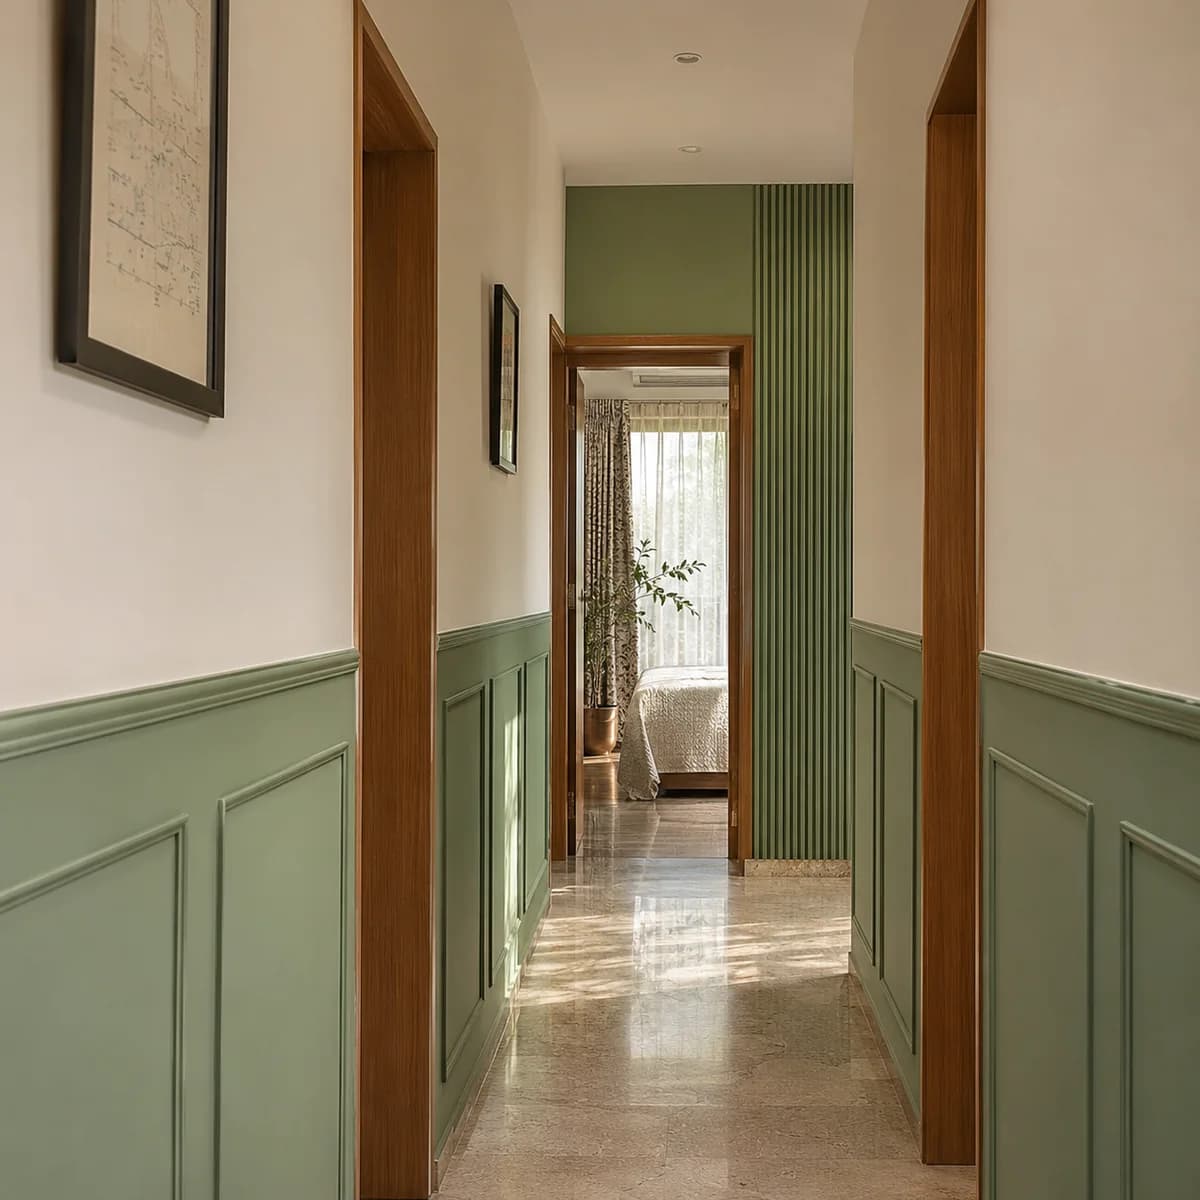
Families here often redo a house floor by floor, as a son marries or a floor is let. Panelling fits that way of working. One floor's drawing room, lobby and bedrooms can be done while the others are lived in.
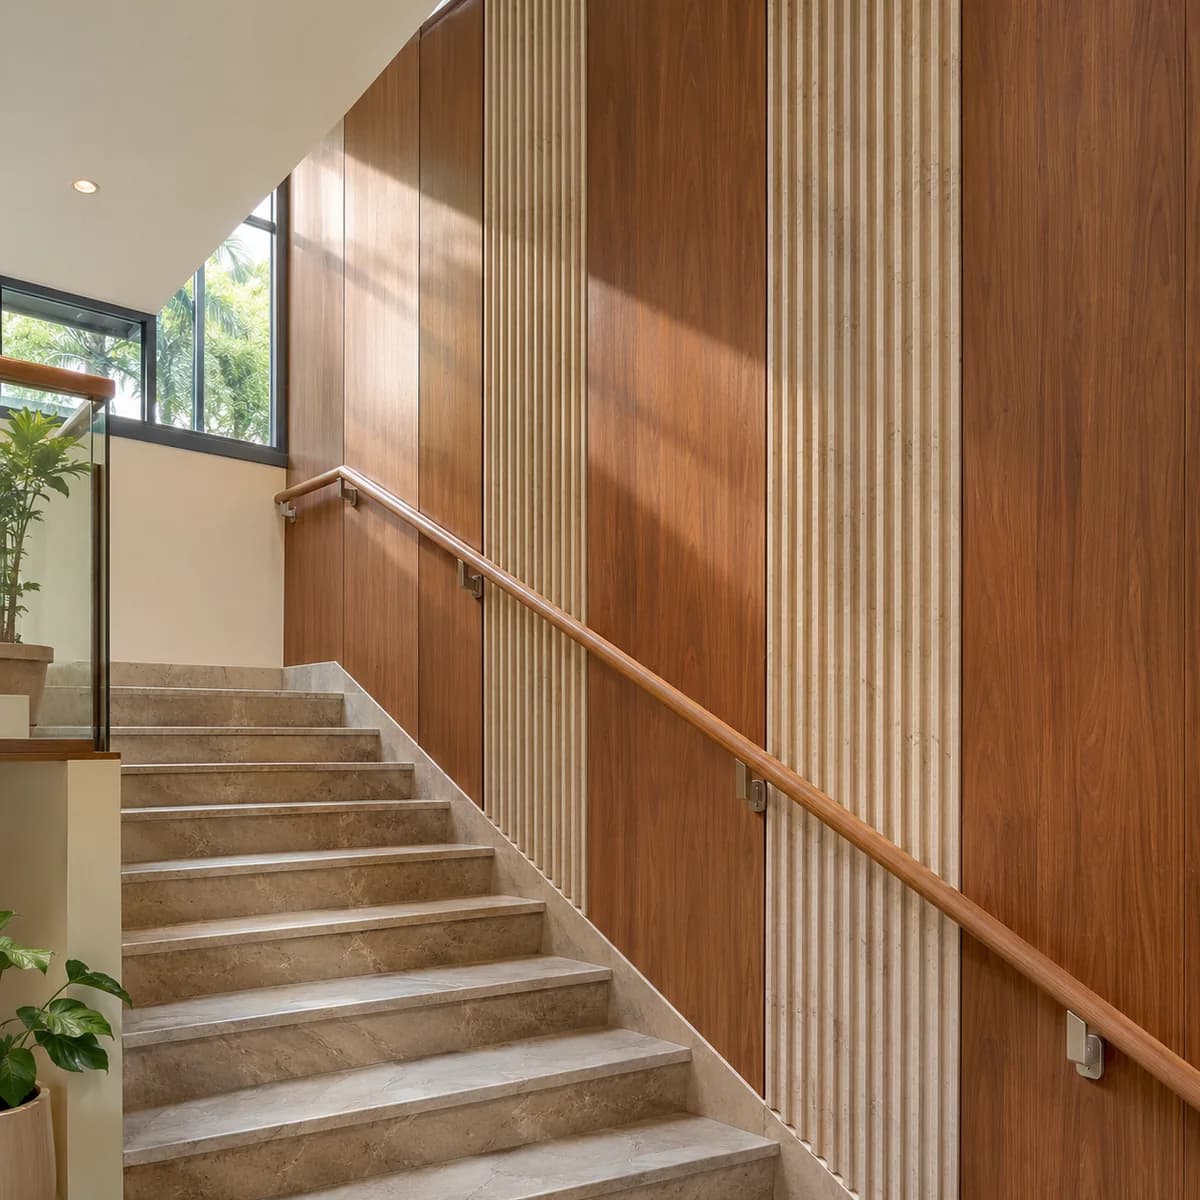
We keep a record of the finishes used. When the next floor is done, the same panels can be repeated, or a new set chosen that goes with them. Either way, the stair wall between the floors can tie the two together.
Dust from the roads and the factories
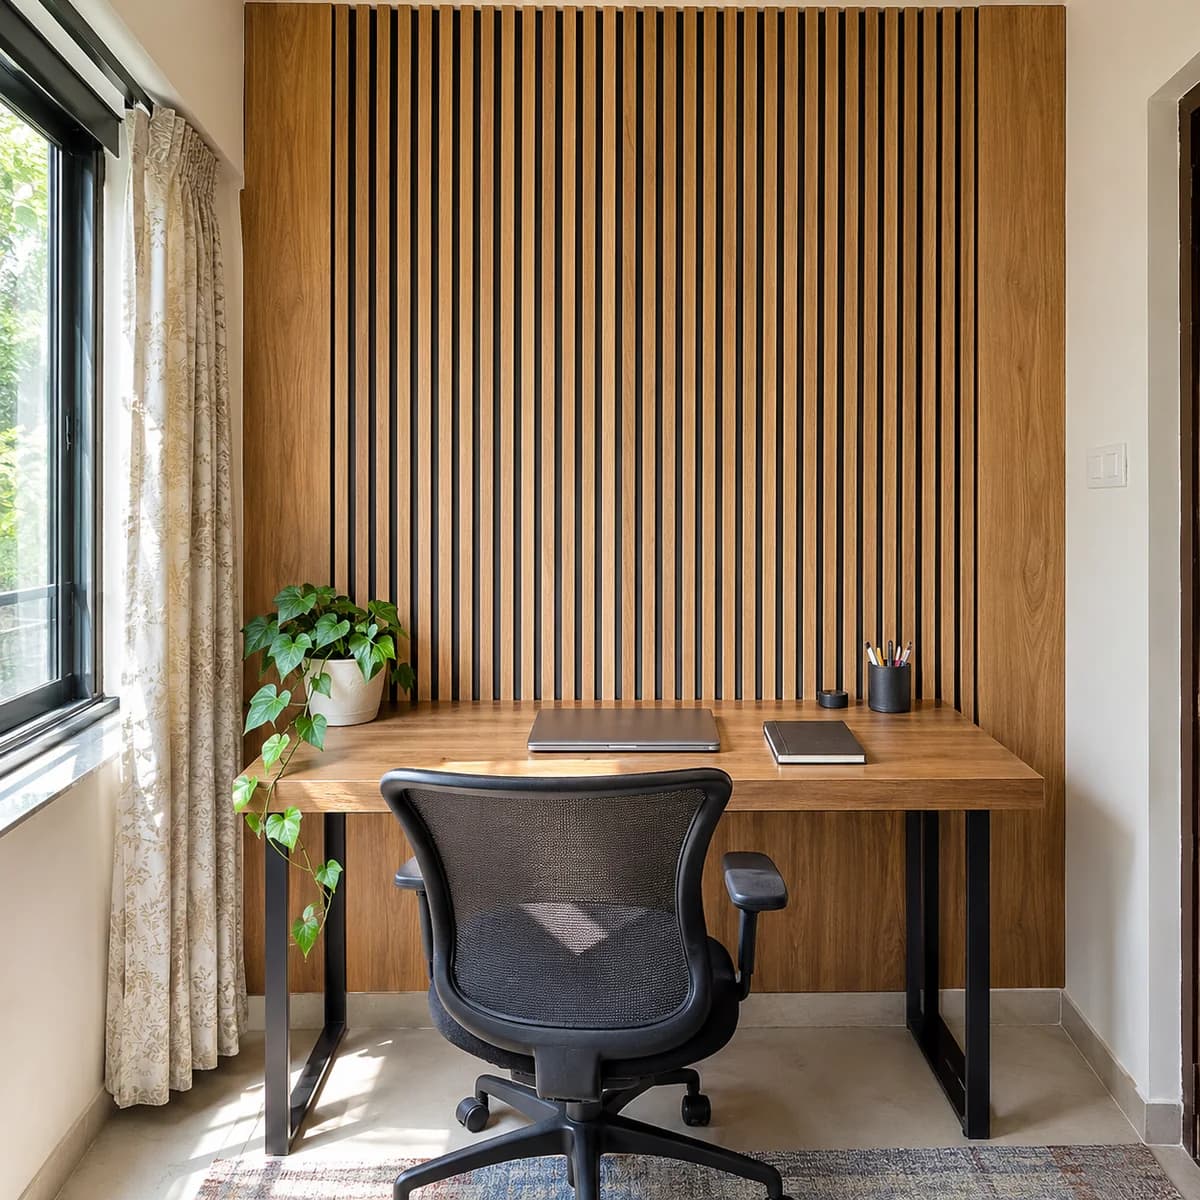
Faridabad is a working industrial city, and its air carries fine dust. Deep grooves and open slats hold it. On walls near a front door or a road-facing window, we suggest smooth or shallow-grooved finishes.
Fluted panels and louvers do well deeper in the house: on a bed back wall, a stair wall or an inner lobby. A soft brush along the grooves once a week keeps them clean, and the smooth panels need only a cloth.
The range, the materials and the cost
This page is about Faridabad. The range itself is explained once, on our main page for Luxy wall panels: the materials, how each piece is built and fitted, what decides the cost, and the questions people ask. Read the full guide to Luxy wall panels.