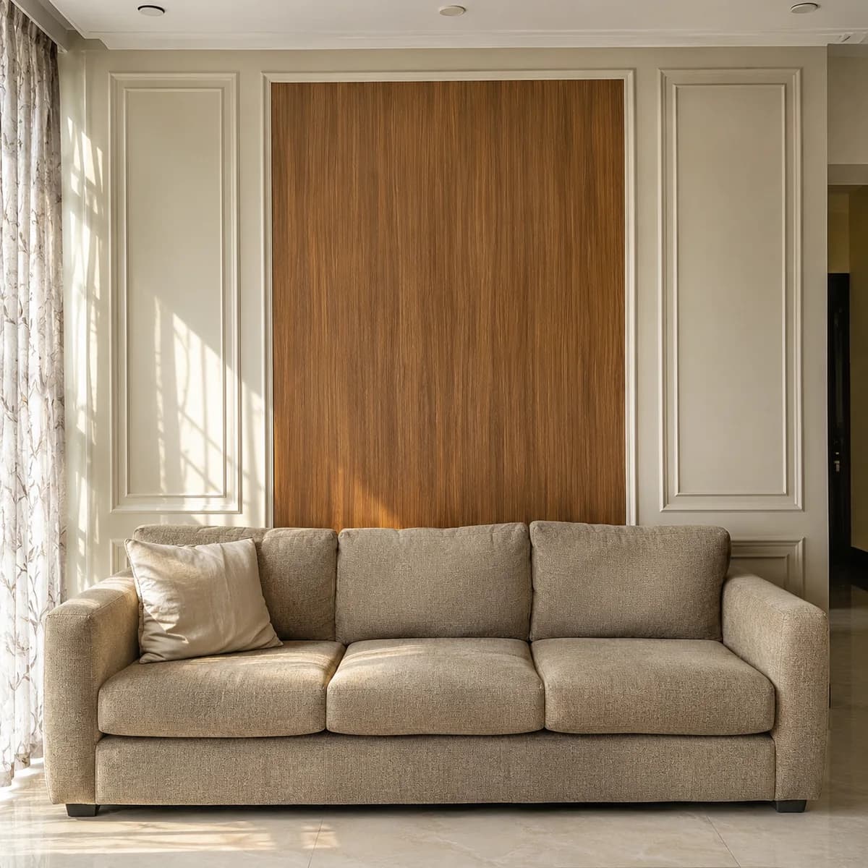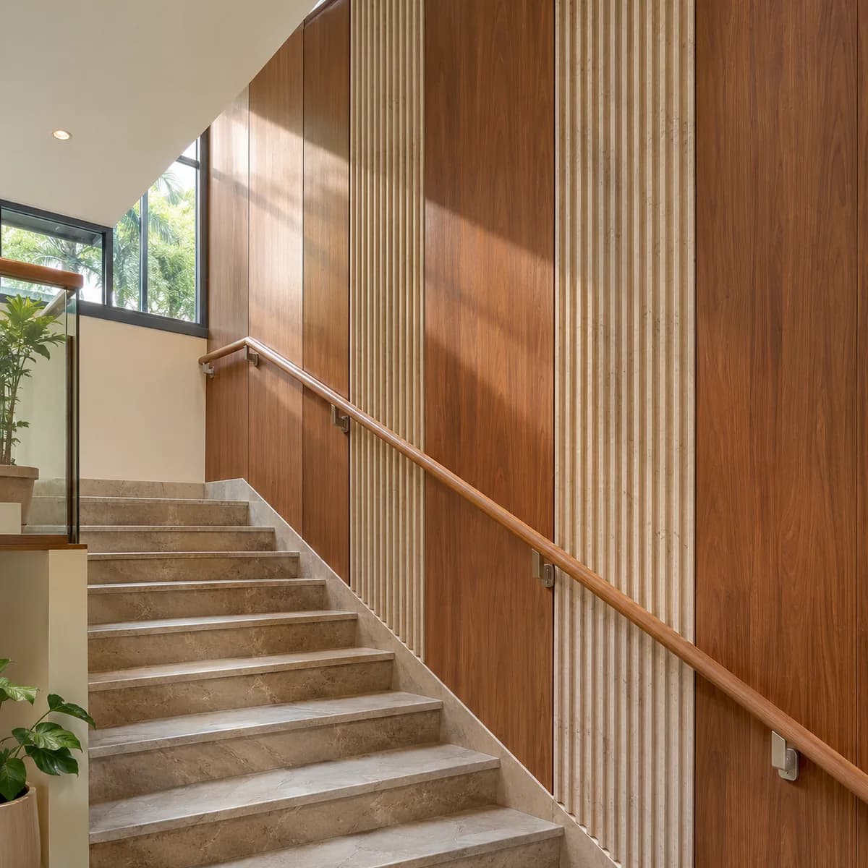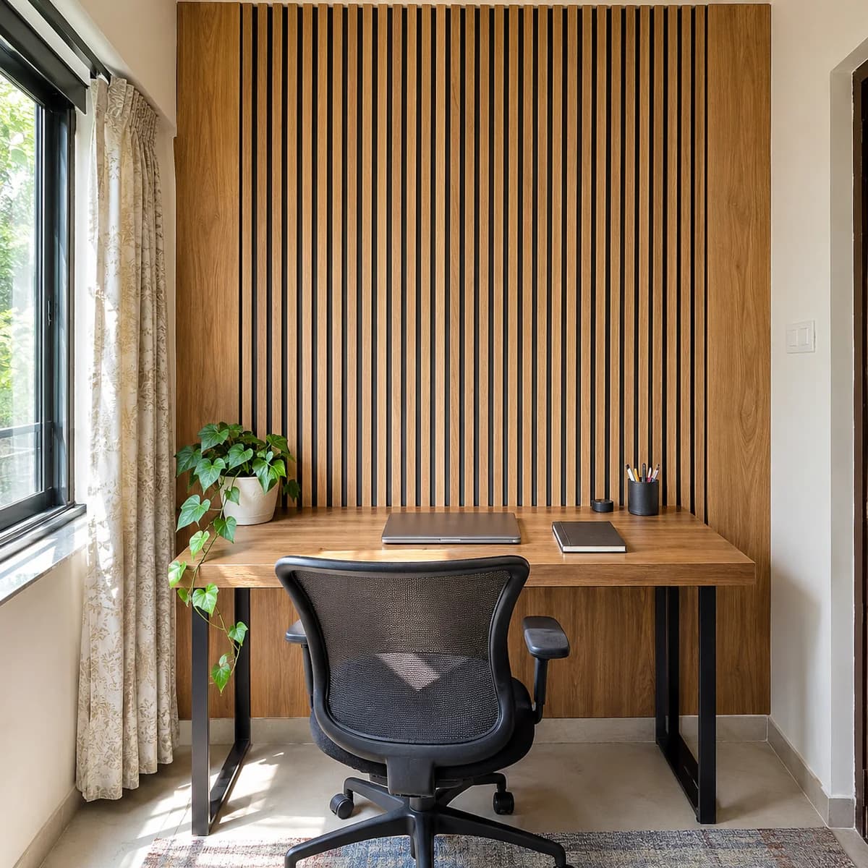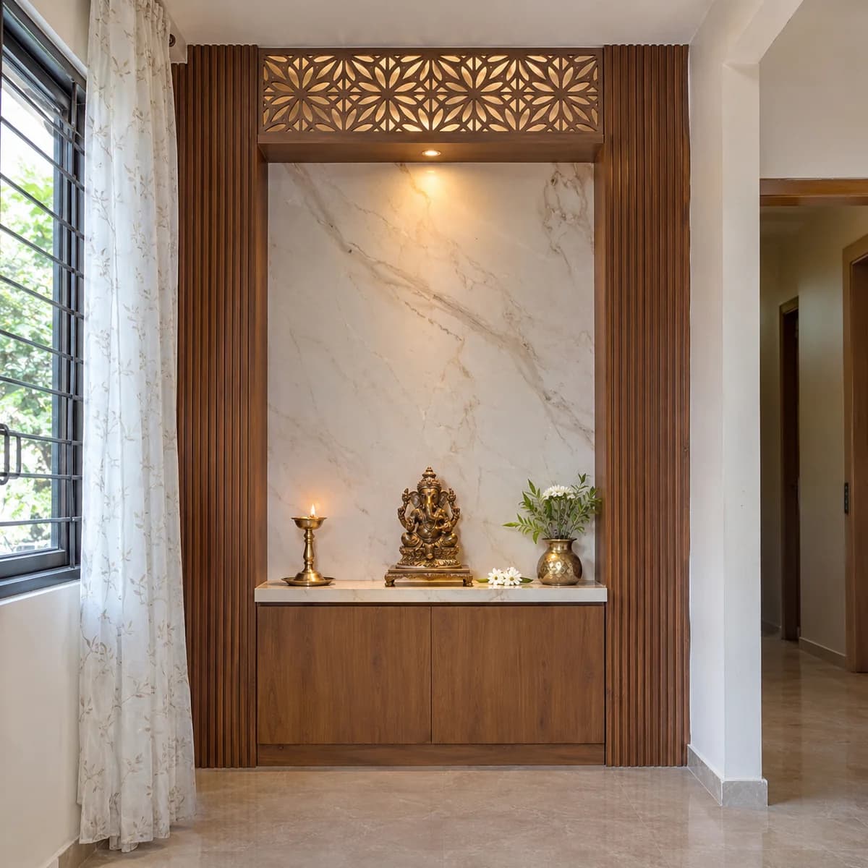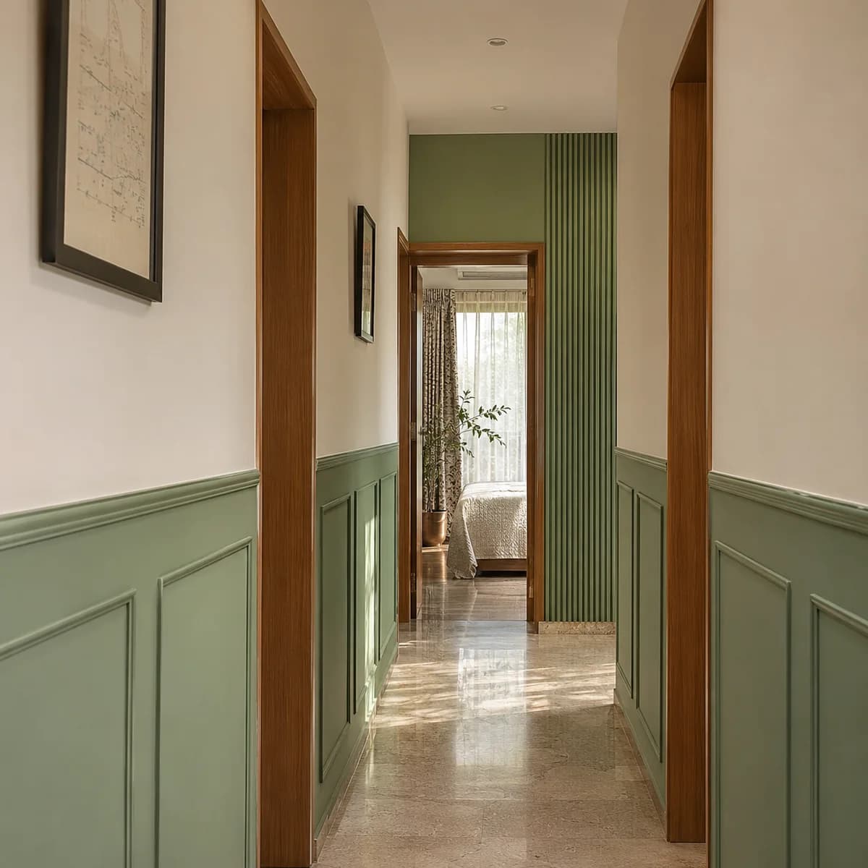
Each floor of a Faridabad house has a lobby where the stairs arrive and the rooms open. It is used more than any other space, and it is seldom finished with care.
The lobby on each floor
It is wider than a flat's passage, so it can take more. We panel the wall that faces the top of the stairs, since that is what you see on arrival. A console, a mirror or the family's photographs go there.
The other walls get half-height panelling, which protects them from bags and furniture. If the lobby has a skylight or a window, the finishes are chosen to take the sun. Each floor's lobby can match the stair wall that leads to it.
About the Passage & Corridor Wall Panels
Slim fluted panels, half-height moulding and wood strips. Read the full guide to the Passage & Corridor Wall Panels: how it is built, who it suits and the questions people ask.