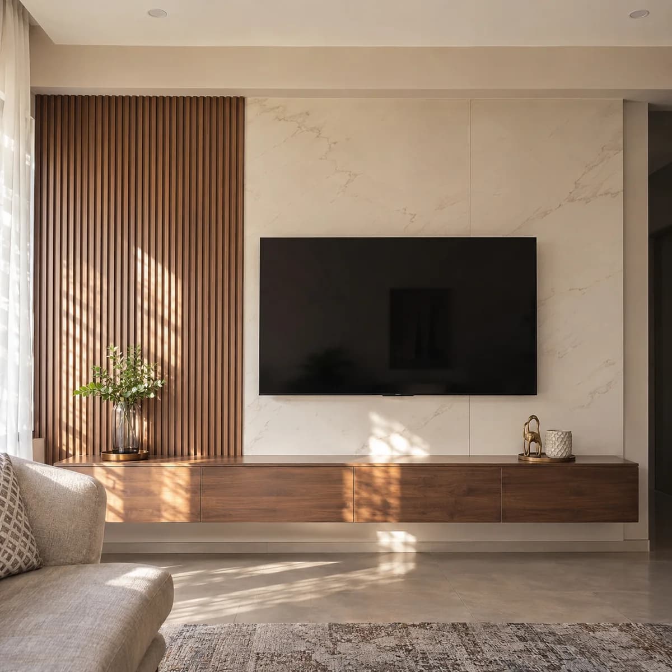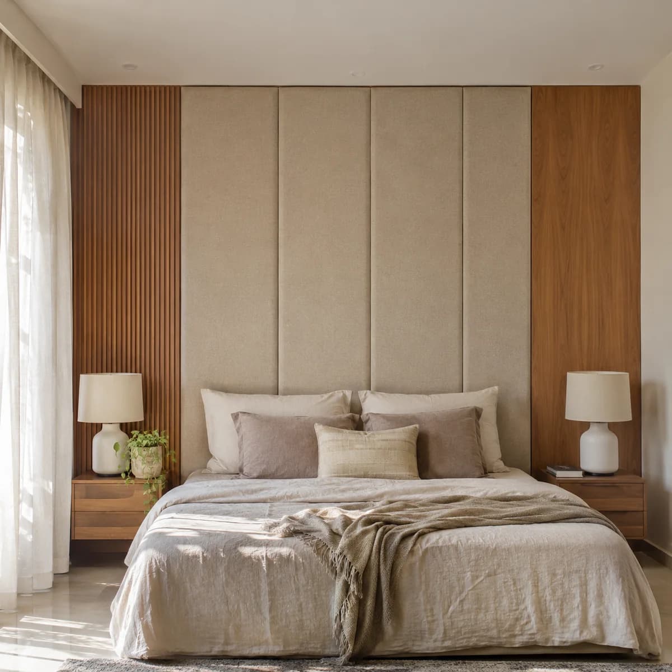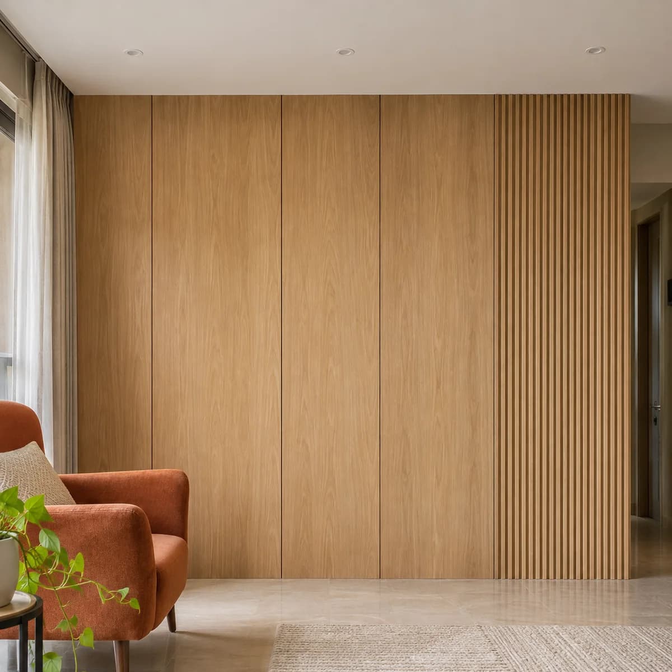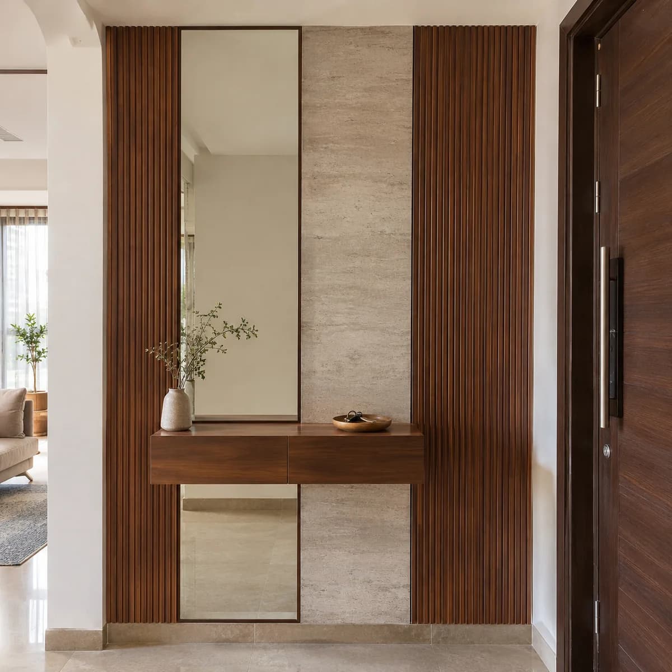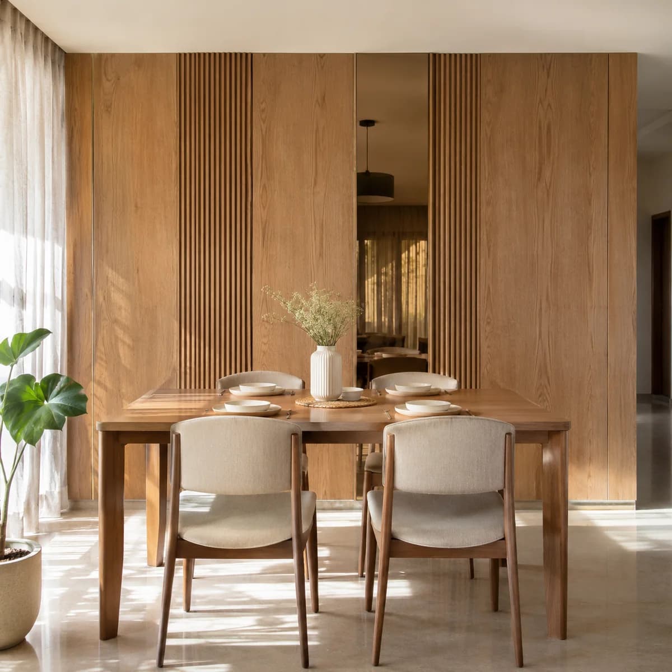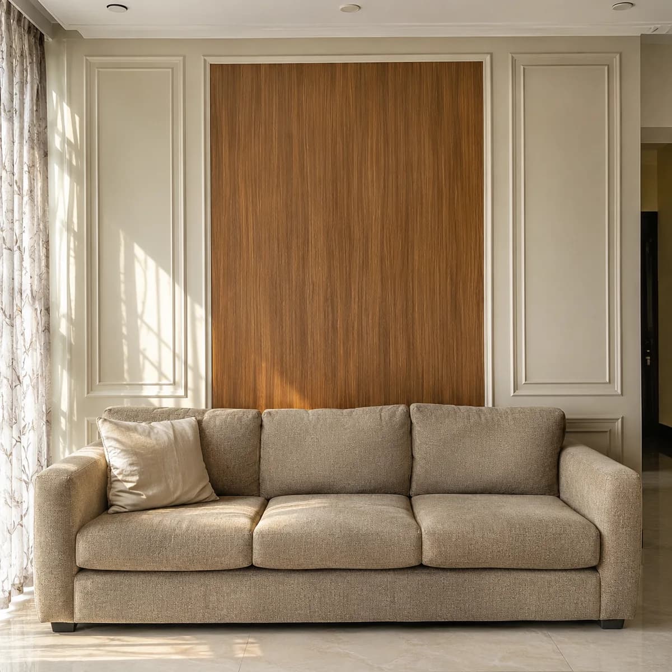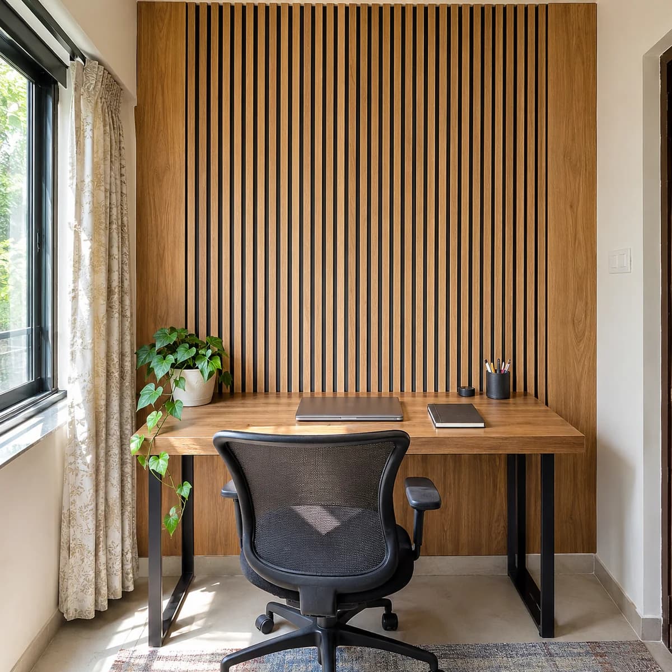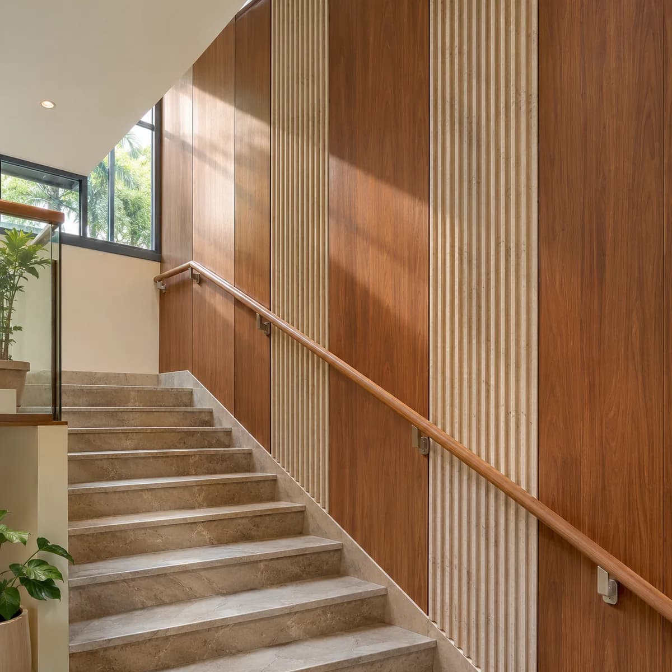
We panel the tall wall beside your staircase. The choices are tall vertical fluted panels, wood panels and stone-look panels. The panels run the full height, often across two floors. Vertical lines suit this wall best.
The biggest wall in the house
The staircase wall is a huge area, so the change is dramatic. It is usually the tallest wall in a duplex or villa. Left plain, it is a large blank space that everyone sees. Panelled, it becomes the feature of the whole home.
Height becomes the highlight
Vertical panels draw the eye upward and show off the height. The wall links the two floors visually. Wall lights along the climb add drama and help at night. The staircase turns from a route into a highlight.
Panels that climb two floors
A stair wall runs at a slope and often across two floors, so it is the tallest wall most homes have. Vertical panels suit it because they follow the height and stand square against the slope of the stairs. The panel joints are set out so the lines run true from the bottom step to the top landing.
The bottom edge follows the stairs, so every panel is cut to the slope on site. The top meets the upper floor's ceiling. Fitting a wall this tall needs safe access, and we plan the scaffold or platform with you before the day. That is also why we measure a stair wall on site and never from a plan.
Lighting a stair wall
A panelled stair wall is seen from below, from the landing and from every step between, so lighting changes it more than it changes any other wall. Wall lights set into the panels light the treads and make the stairs safer at night. Warm strip lighting in the grooves between panels grazes down the texture and shows the full height.
A light at the top and one at the bottom, on a two-way switch, is the useful minimum. Strips along the handrail or under the steps are a further step. Hands brush this wall on the way up, so the finish at hand height should wipe clean. Stone-look and sealed wood both do.
Who it suits
- You live in a duplex or a villa with an open staircase.
- Your stair wall is tall, plain and hard to decorate.
- You want one feature that is seen from both floors.
Before you choose
- It is a tall wall, so fitting it needs safe access. We plan that with you.
- The panels follow the slope of the stairs, so we measure on site.
- Hands brush this wall on the way up. Choose a finish that wipes clean.