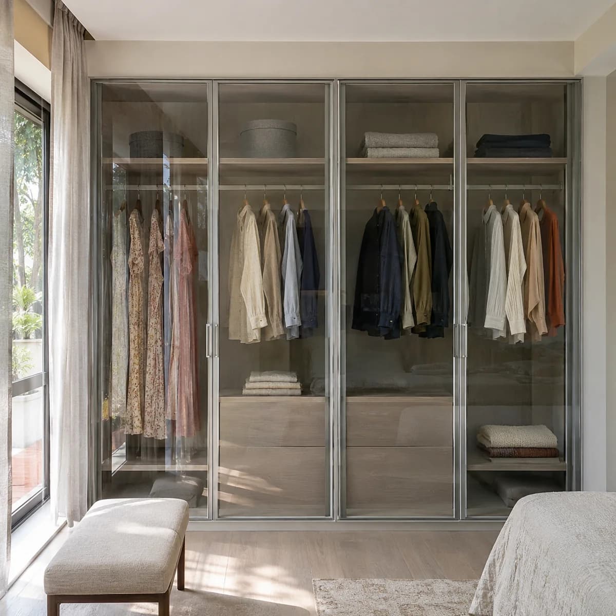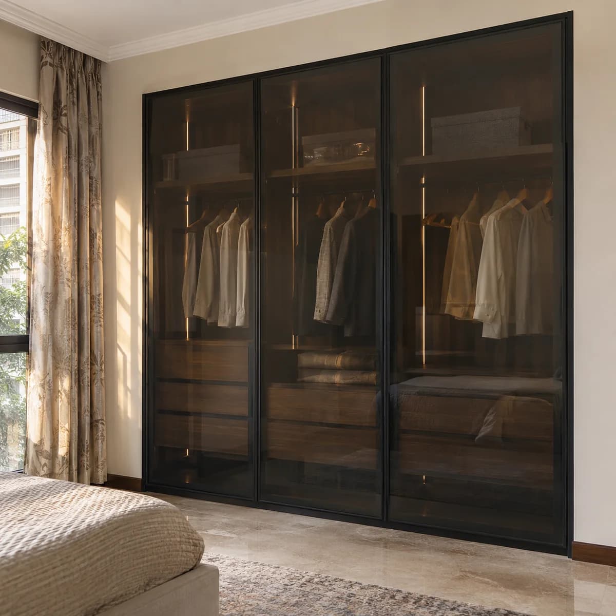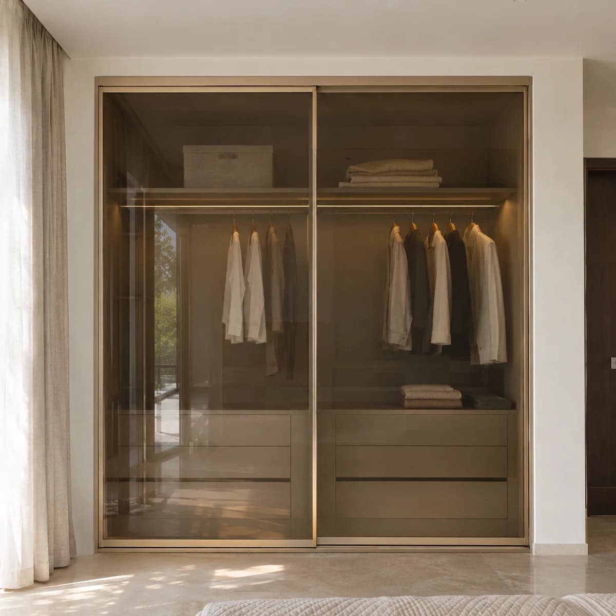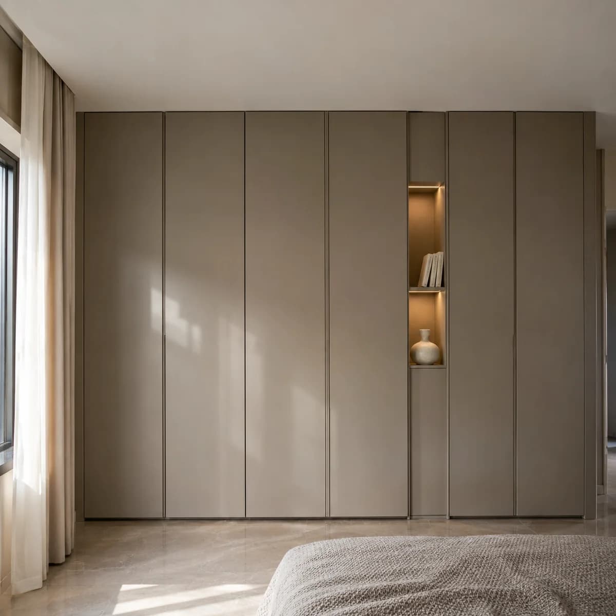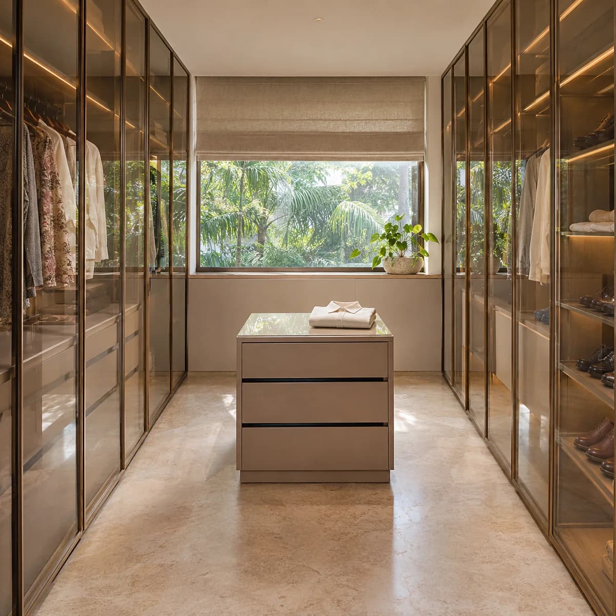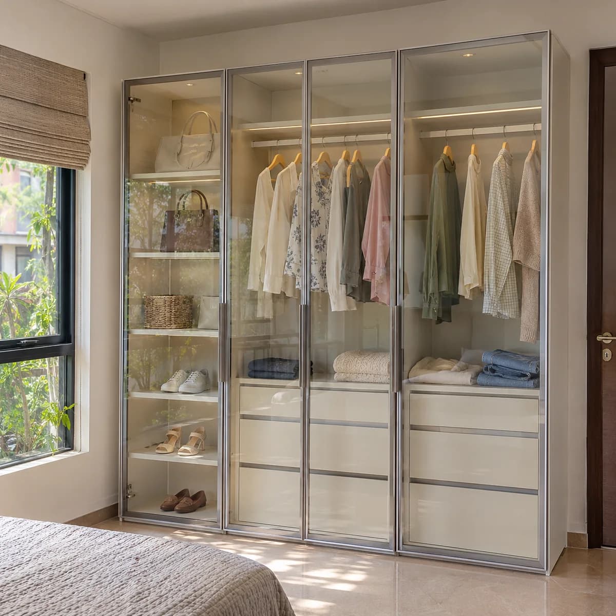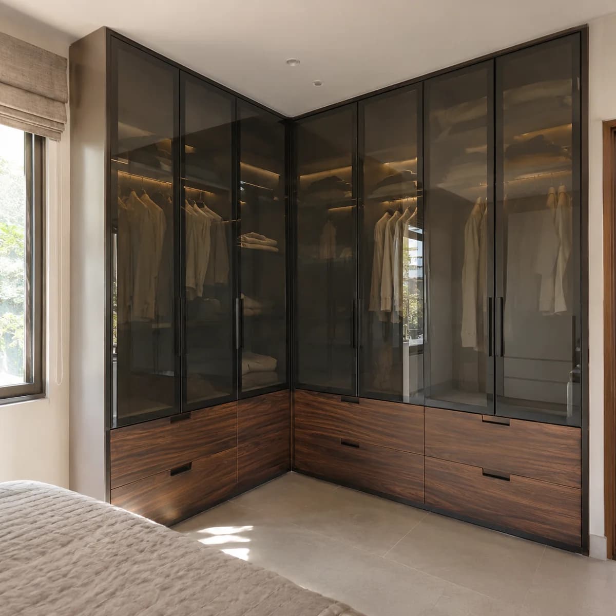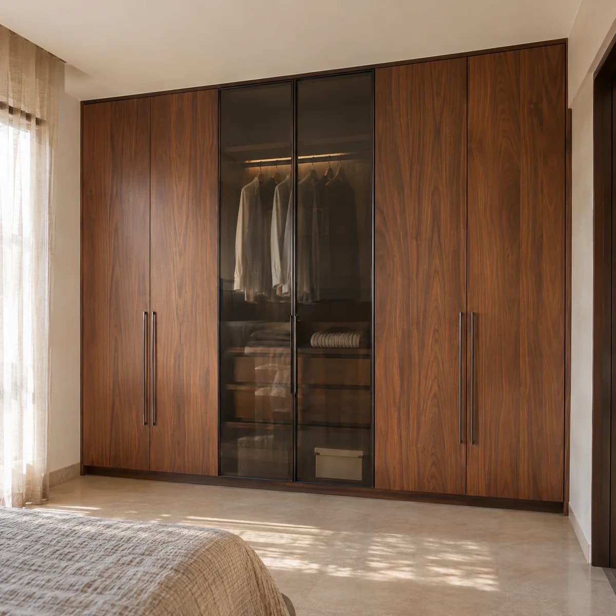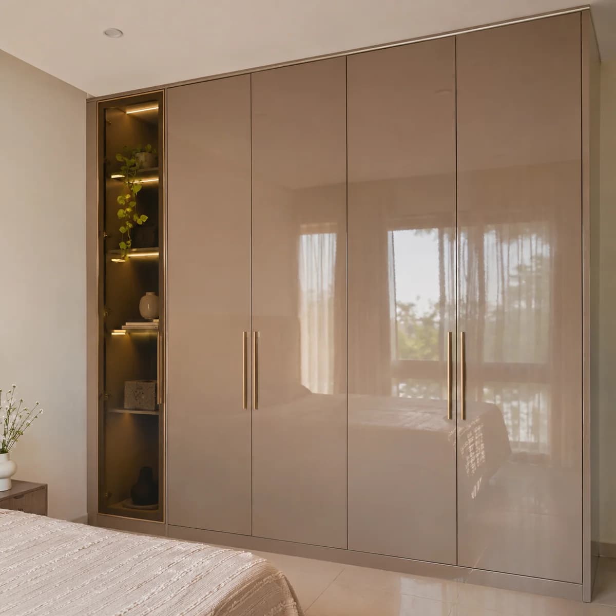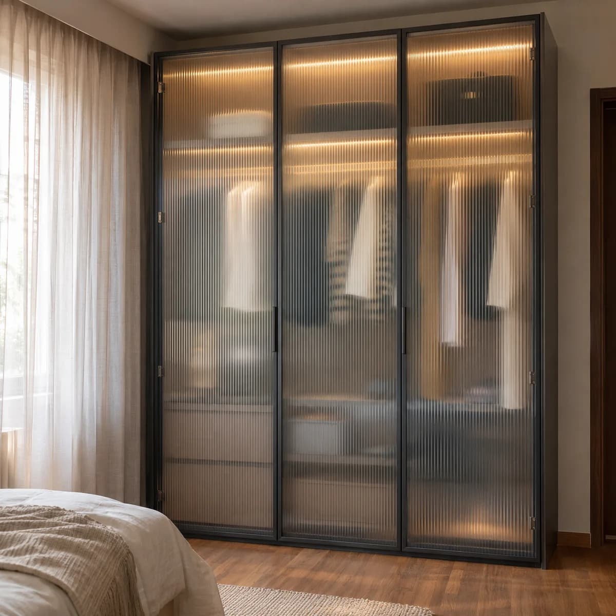
Faridabad is a city of houses on plots. In Sector 14, Sector 15 and Sector 21, a family owns the whole building and each floor is a home. Across the canal, Greater Faridabad adds tower flats. Luxy builds glass wardrobes for both, and in the houses no two rooms are alike.
Rooms that were built to no standard
A plotted house was drawn for one family, often by its first owner. Bedrooms are large, and each is a different size. There is no niche and no standard width, so every wardrobe is designed from the wall it stands on.
We measure the whole room: its length, its height at both ends, the windows and the doors. A long wall can take a long wardrobe with a dressing table built into it. Thick old walls sometimes hide a recess that we can use.
A floor for each generation
In many houses here, parents live on the ground floor and a son's family on the floor above. Their wardrobes should not be the same. Older people need hanging rails and shelves they can reach without a stool, and shutters that slide easily.
We ask who uses each room before we plan it. A young couple may want clear glass and a display section. Their parents may prefer fluted or bronze glass, with fewer high shelves. Both come from one range, so the house still feels like one home.
Stairs, and the flats across the canal
A house has no lift, but its staircase is usually wide. We still check each landing before fixing the height of the glass shutters. Ground-floor rooms sometimes have damp low on the walls, so the wardrobe there stands on a raised plinth, clear of the floor.
In the towers of Greater Faridabad, the bedrooms are smaller and more regular. There we fit the wardrobe to the bedroom's recess and book the service lift for the glass.
The range, the materials and the cost
This page is about Faridabad. The range itself is explained once, on our main page for Luxy wardrobes: the materials, how each piece is built and fitted, what decides the cost, and the questions people ask. Read the full guide to Luxy wardrobes.