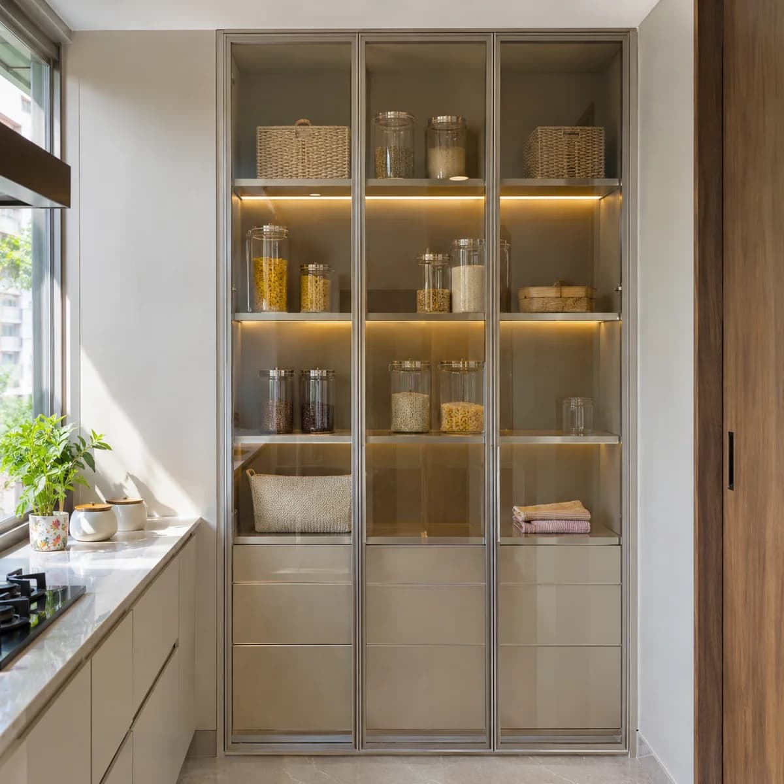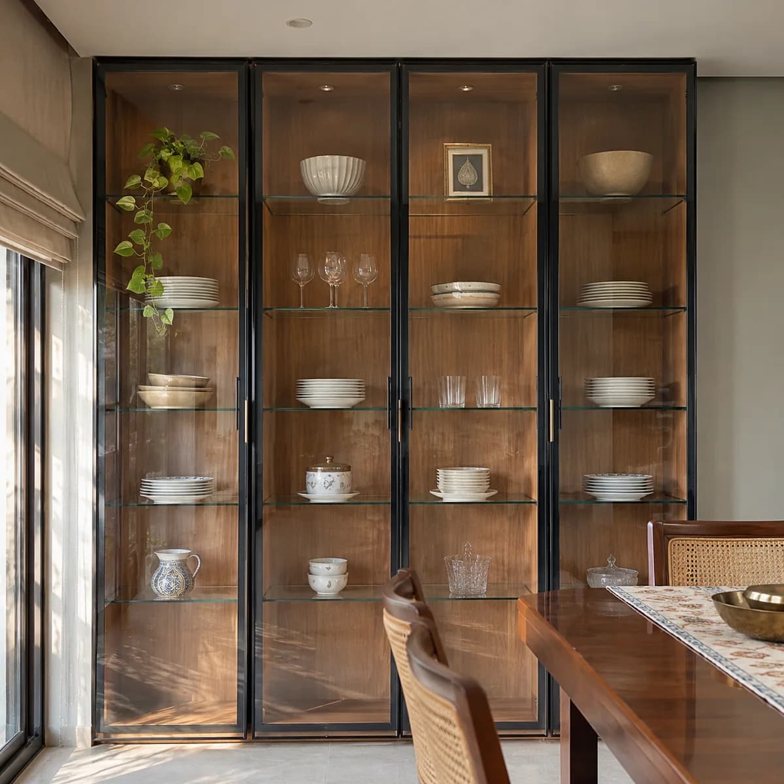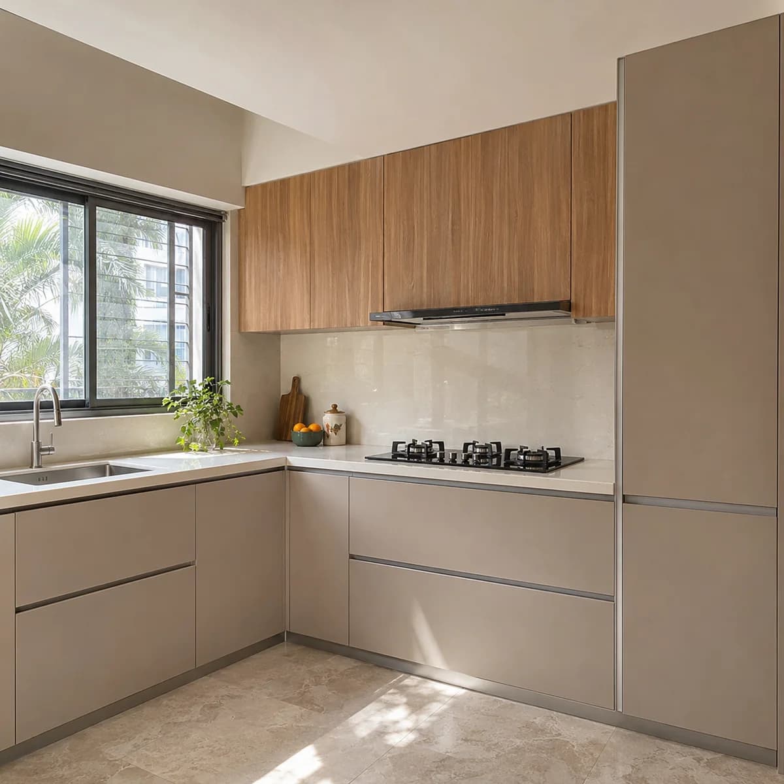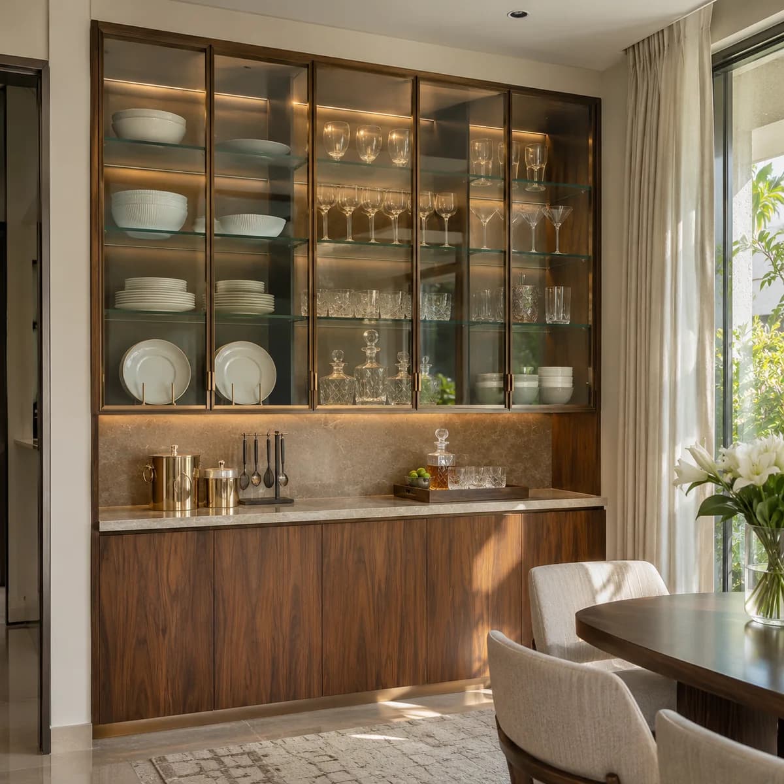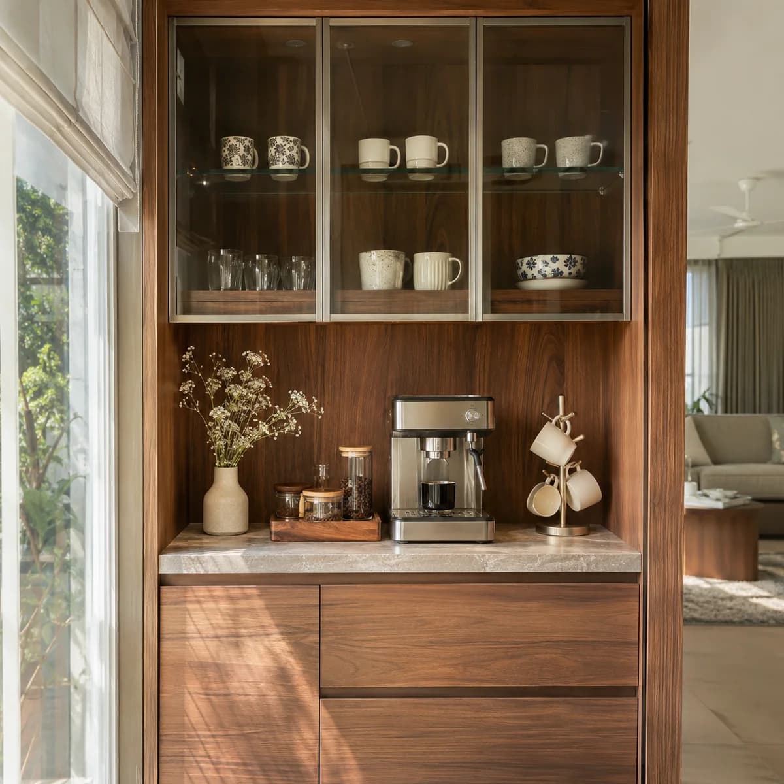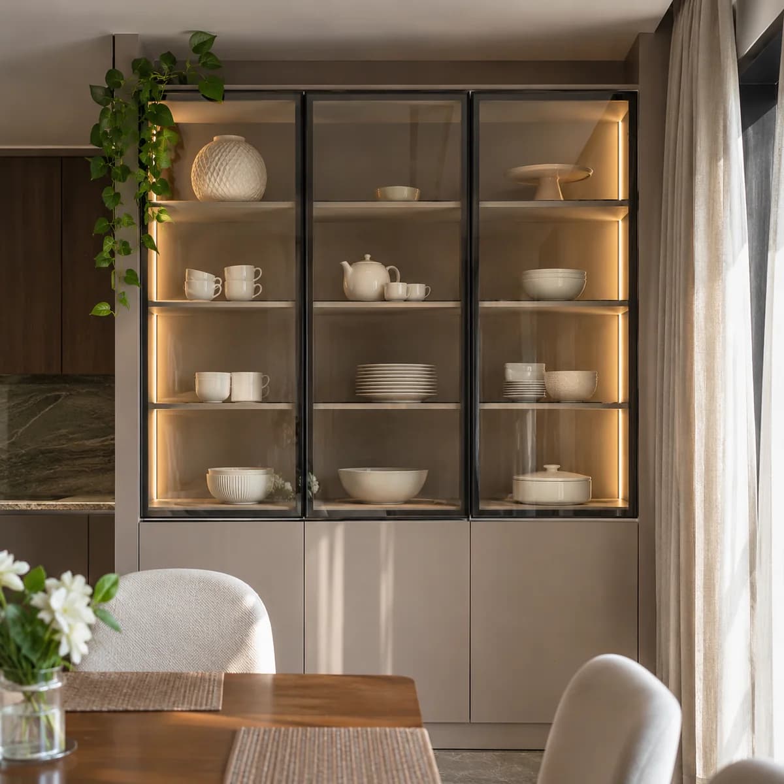
The kitchen of a Faridabad sector house is large, and it usually has a store room beside it. It feeds a big family every day. Luxy builds glass and aluminium kitchens for these houses, and for the smaller kitchens of the tower flats.
A kitchen with a store room
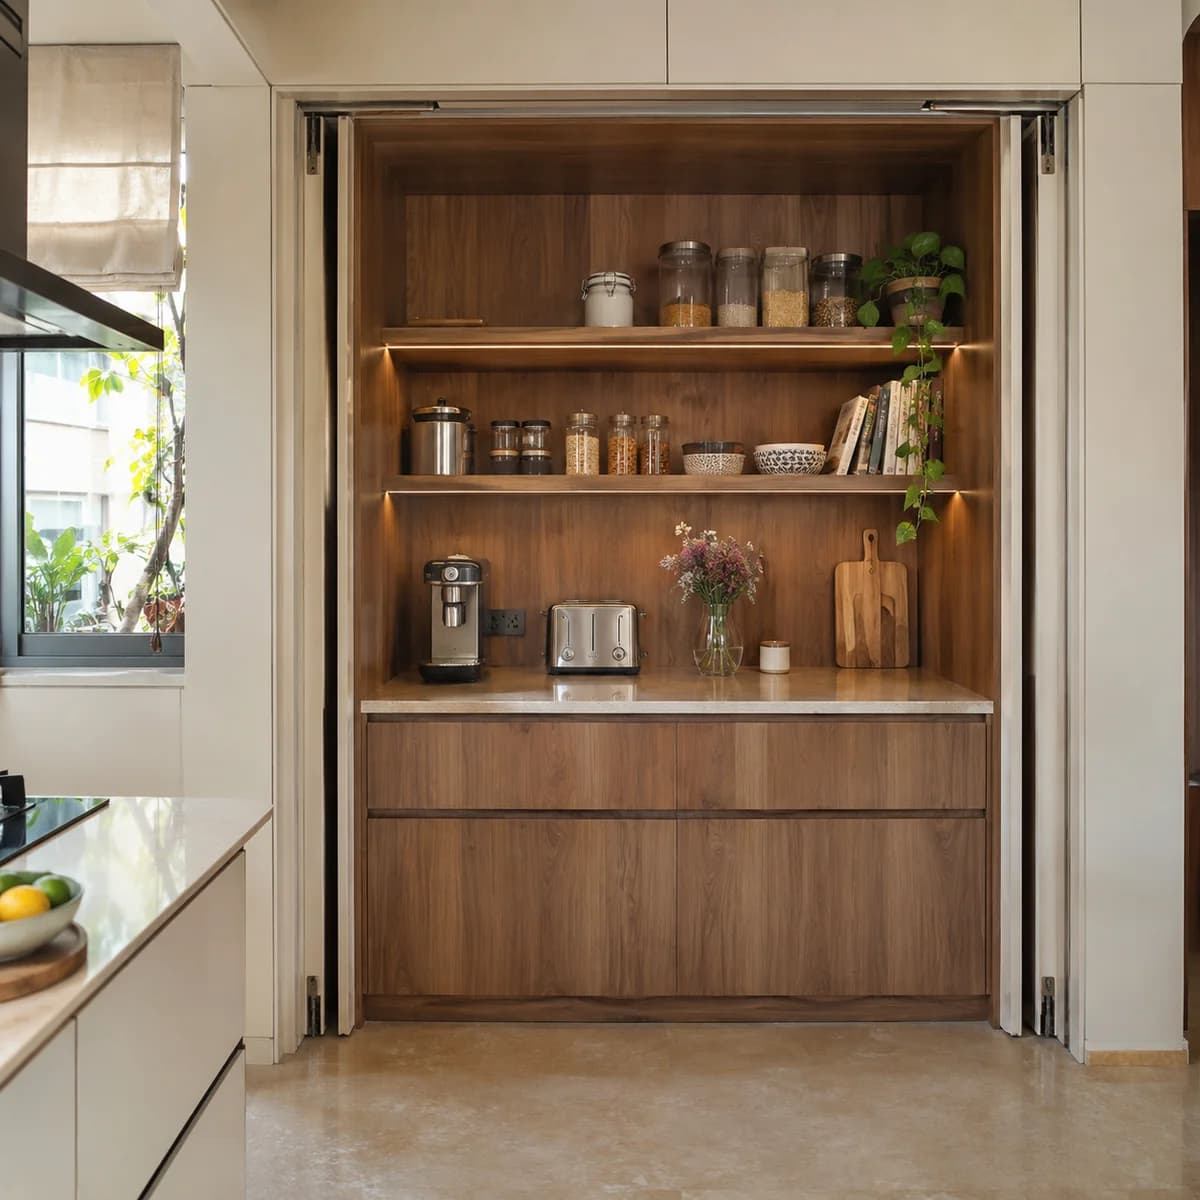
The store holds the sacks of flour and rice, the tins of oil and the big vessels. That frees the kitchen itself. Its cabinets need hold only what is used each day, so more of them can be glass.
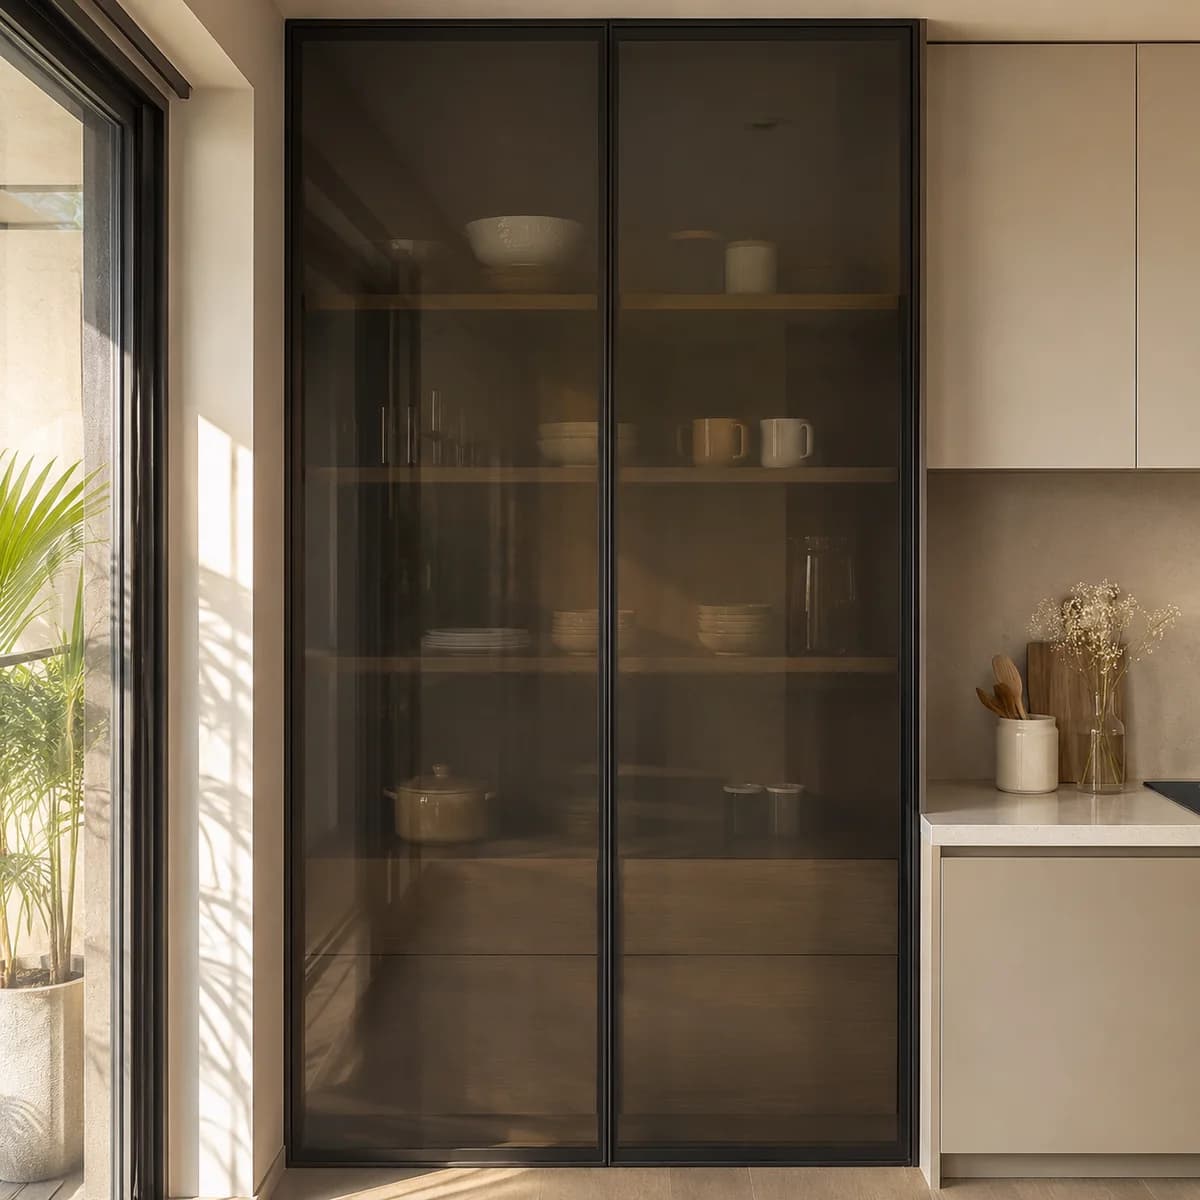
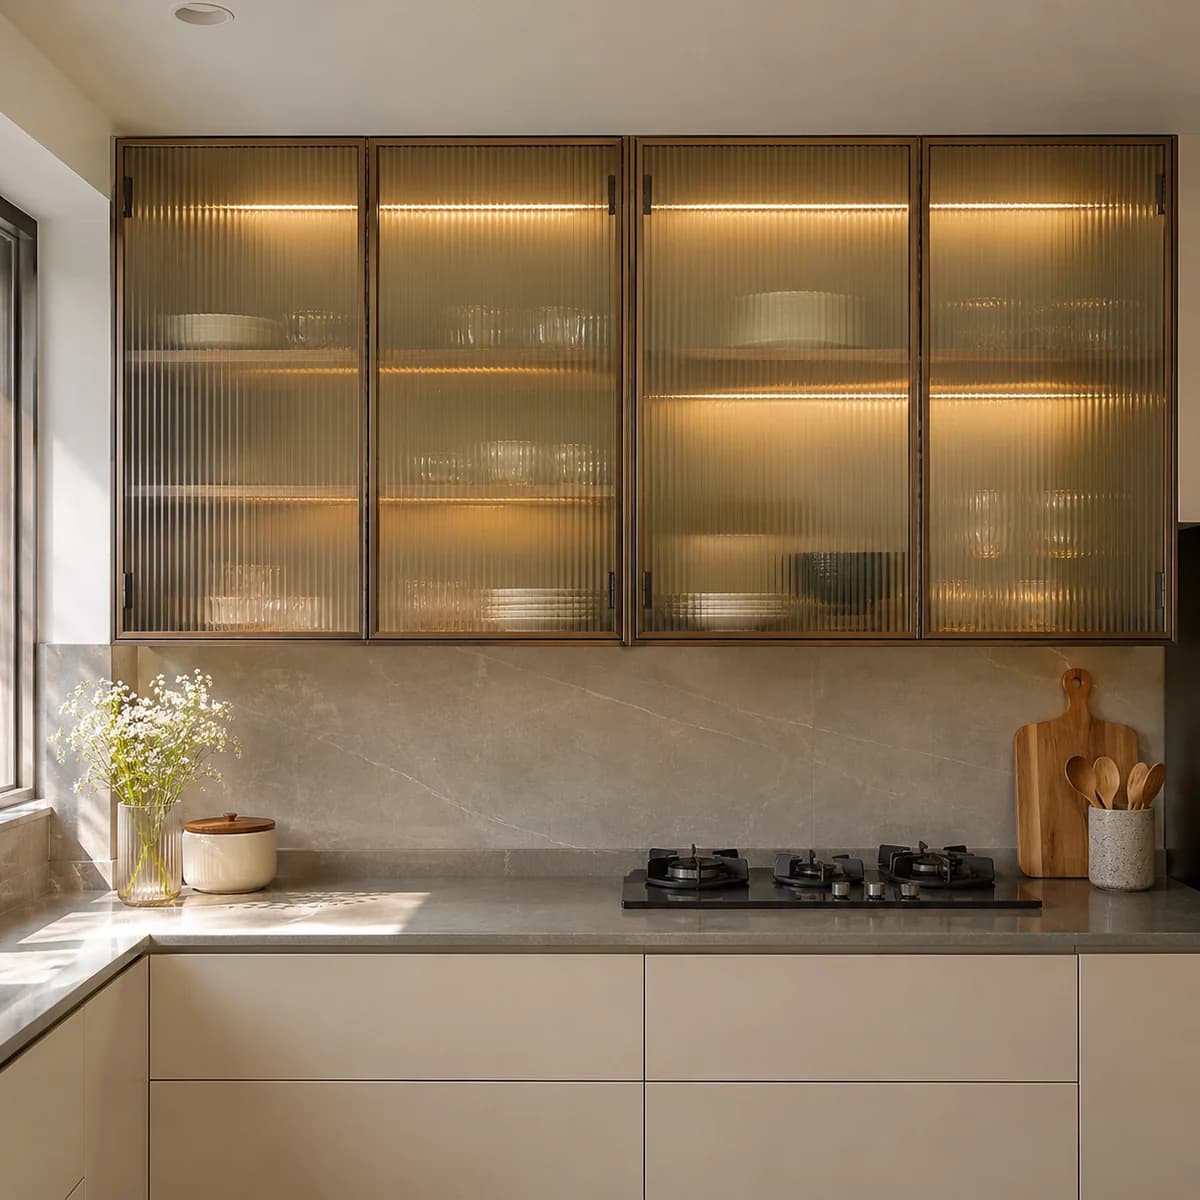
We plan the two rooms together. The store gets plain, strong shelving. The kitchen gets glass-fronted wall units, a tall unit for daily groceries and a clear counter. Nothing bulky has to live where the cooking is done.
A kitchen on every floor
A house with a family on each floor has a kitchen on each floor. They are often renewed at different times. We design each one for the people who cook in it, and keep the finishes related.
The upper-floor kitchen is reached by the stairs, so tall units and long counters are made in parts and joined in place. A kitchen that opens onto a terrace gets finishes that stand up to more sun and dust than an inner room does.
Large kitchens and where the island goes
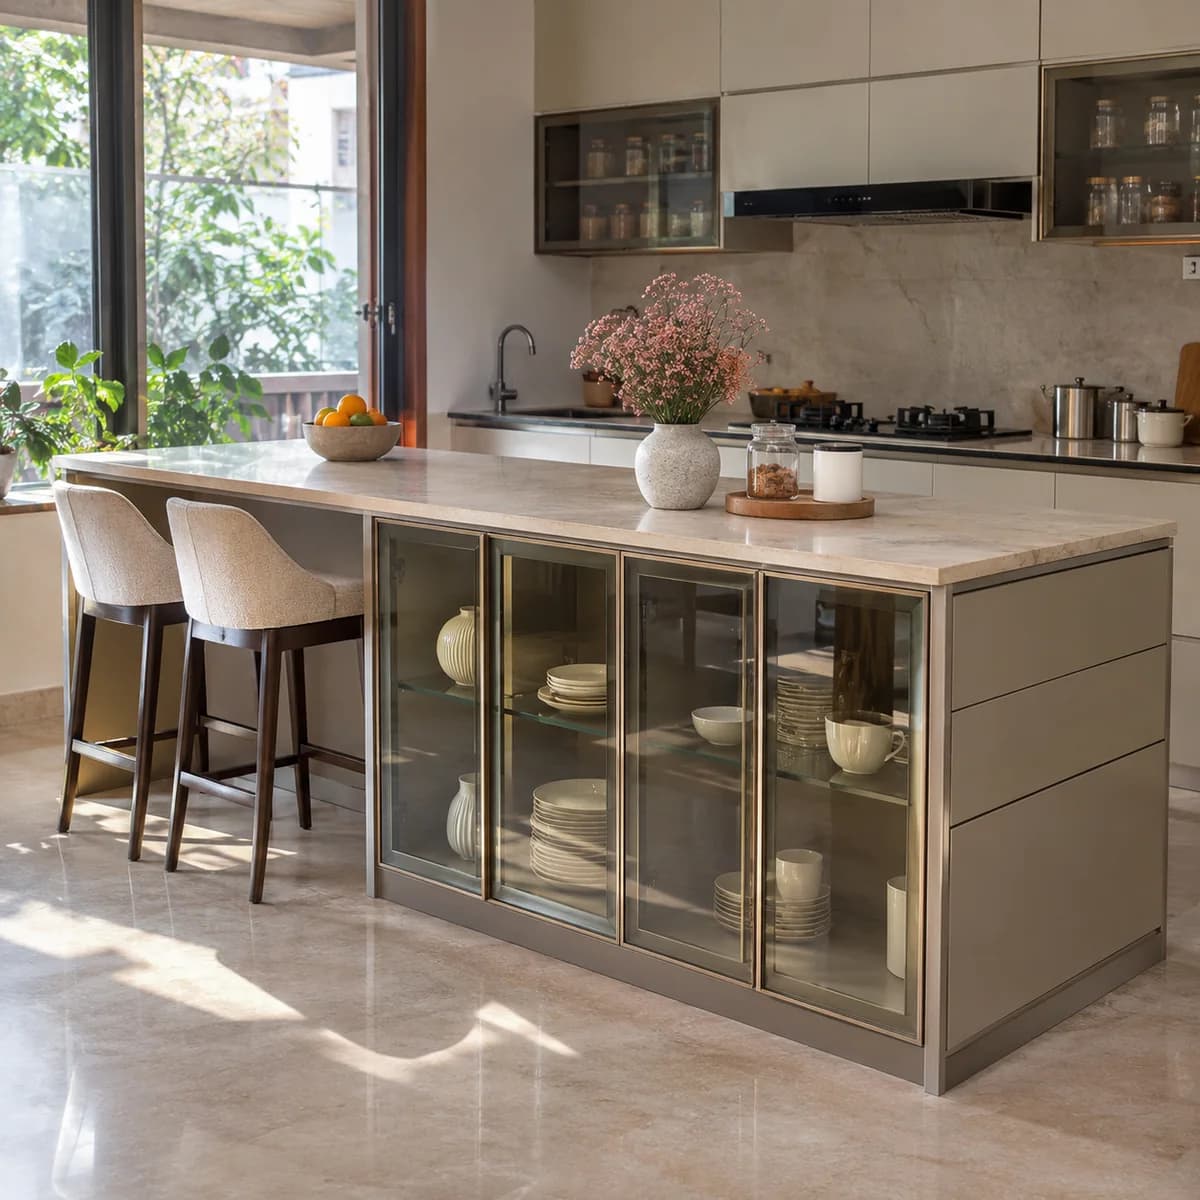
Many of these kitchens are wide enough for an island or a central work table. In a house being renovated, the floor can be opened to bring gas and water to it. We raise this early, before the flooring is chosen.
In a tower flat in Greater Faridabad, the kitchen is narrower. A breakfast counter along one wall does the island's job there, and it leaves the walkway clear for two people to cook.
The range, the materials and the cost
This page is about Faridabad. The range itself is explained once, on our main page for Luxy modular kitchens: the materials, how each piece is built and fitted, what decides the cost, and the questions people ask. Read the full guide to Luxy modular kitchens.