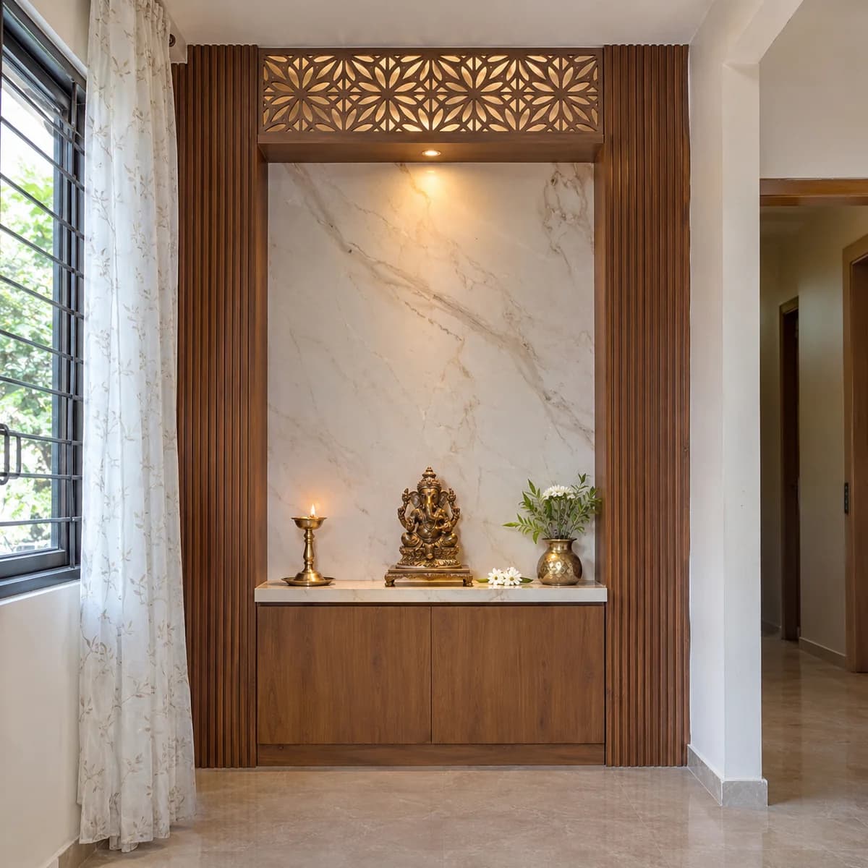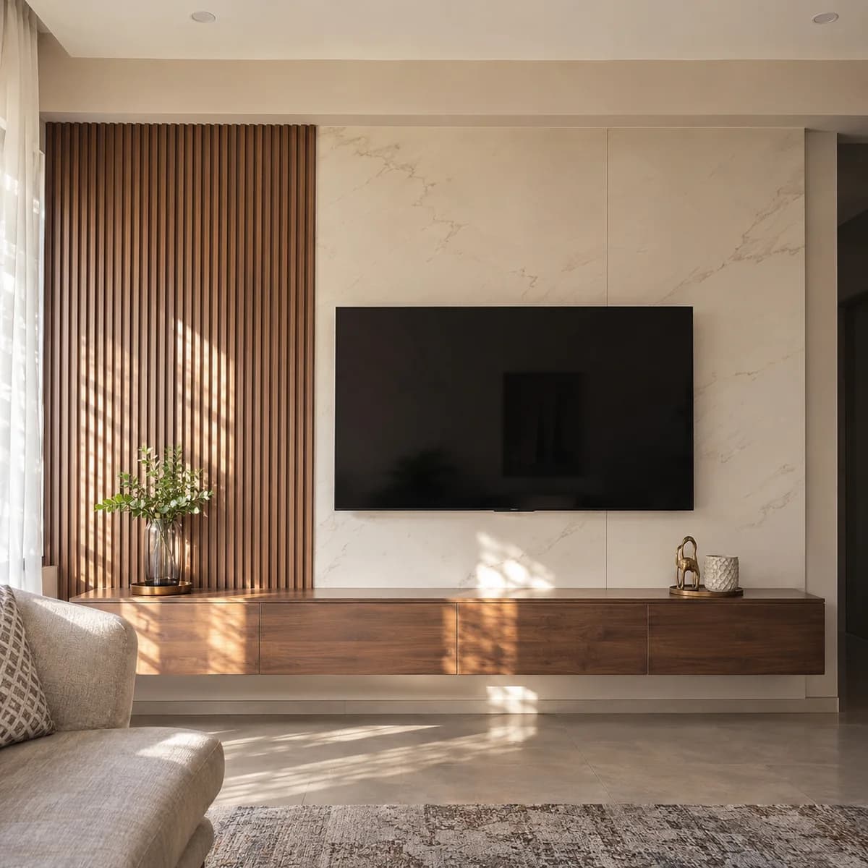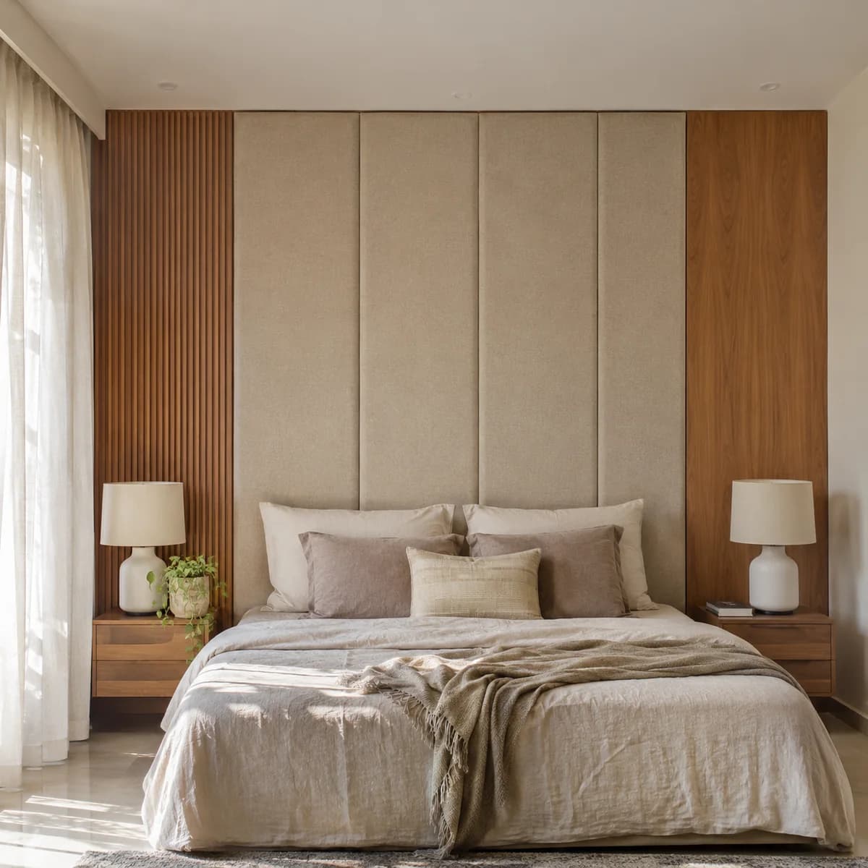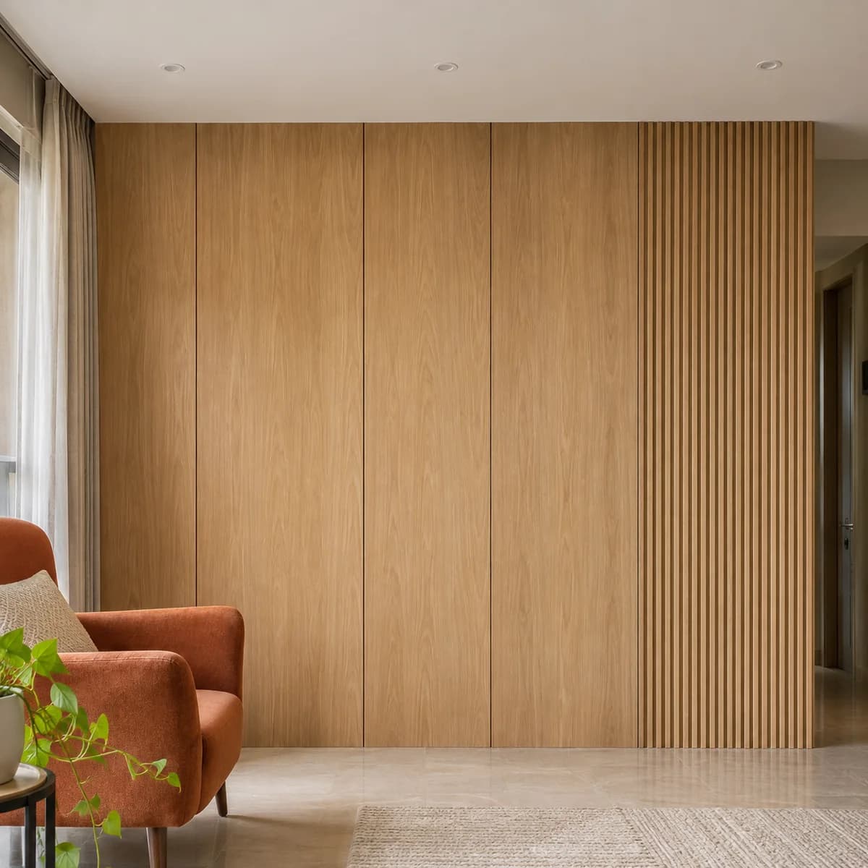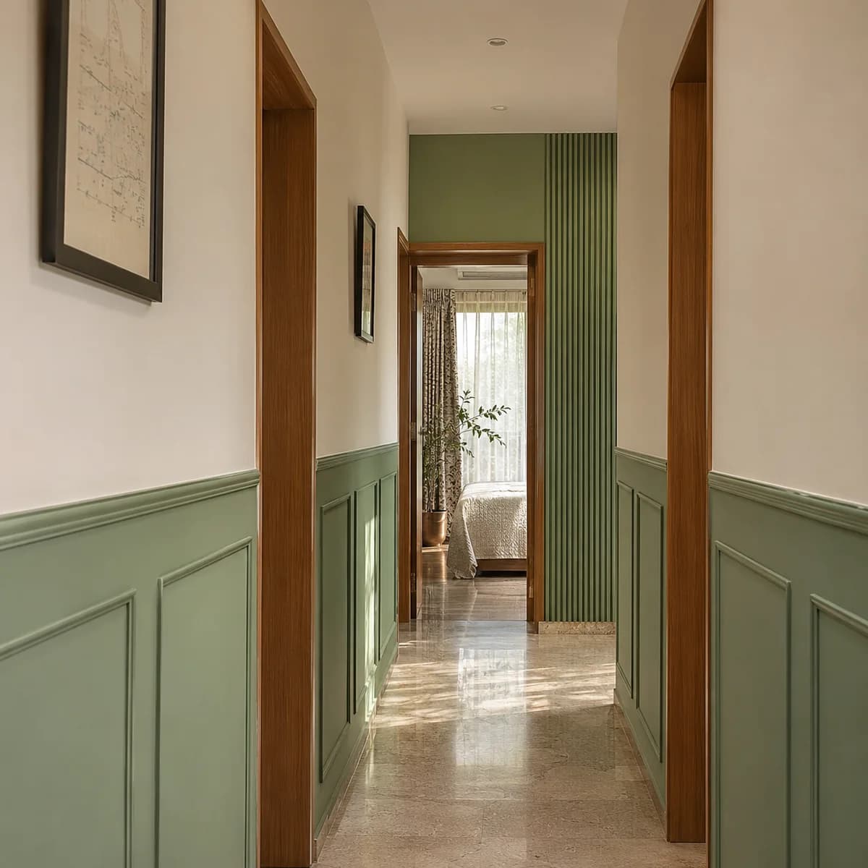
In a Gurugram flat a passage leads from the living room to the bedrooms. It has doors on both sides, no window, and plain white walls that mark easily.
A passage with doors on both sides
The doors break the walls into short pieces, so we design the panelling piece by piece. Each stretch between two doors gets a panel sized to it. The pattern stays the same, and the passage reads as one.
The end wall, the one you see as you walk down, is the one to make special. A fluted panel with a light above it, or a mirror, gives the passage somewhere to arrive. Panels are kept slim, because suitcases and furniture still have to pass.
About the Passage & Corridor Wall Panels
Slim fluted panels, half-height moulding and wood strips. Read the full guide to the Passage & Corridor Wall Panels: how it is built, who it suits and the questions people ask.