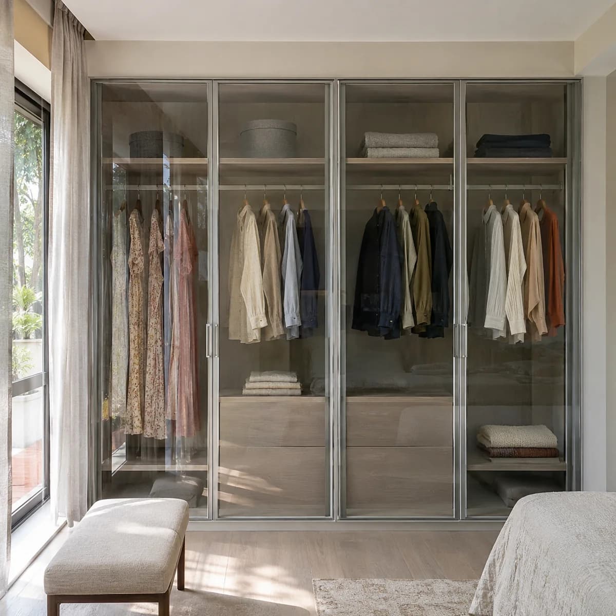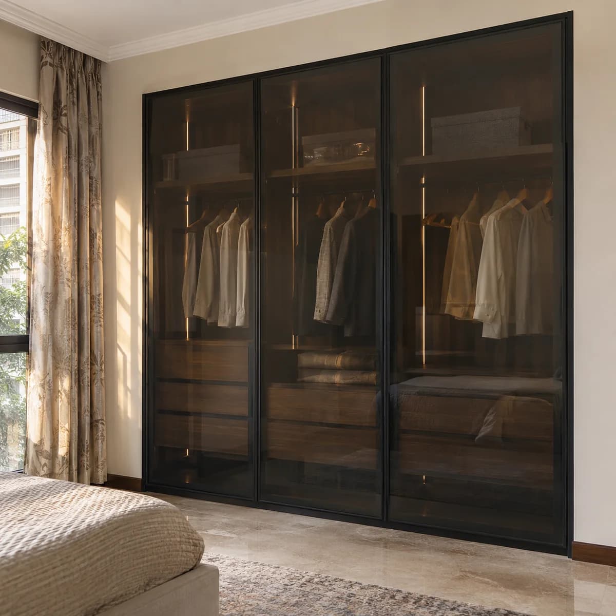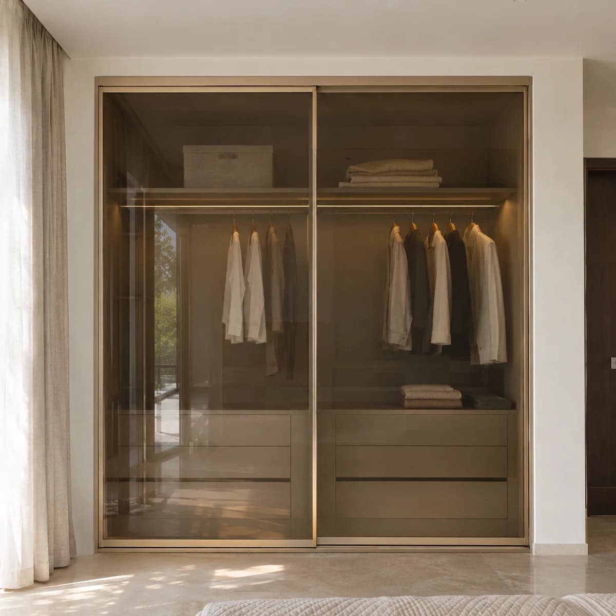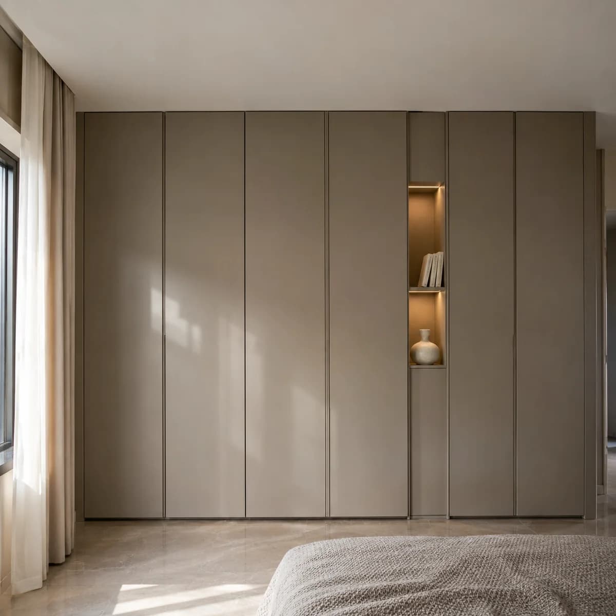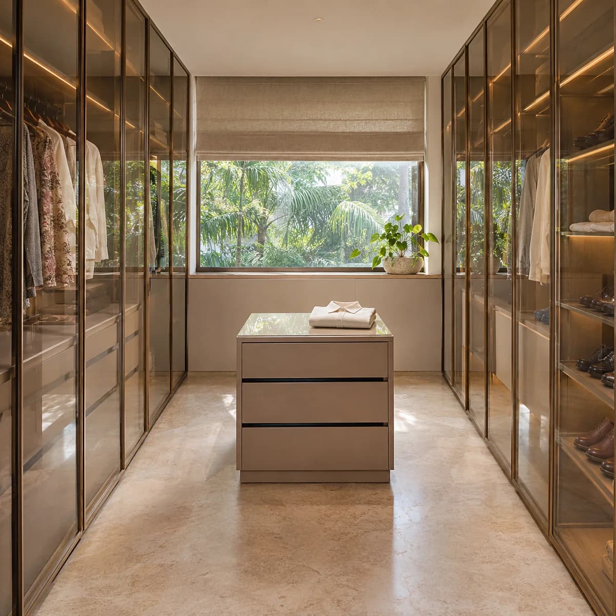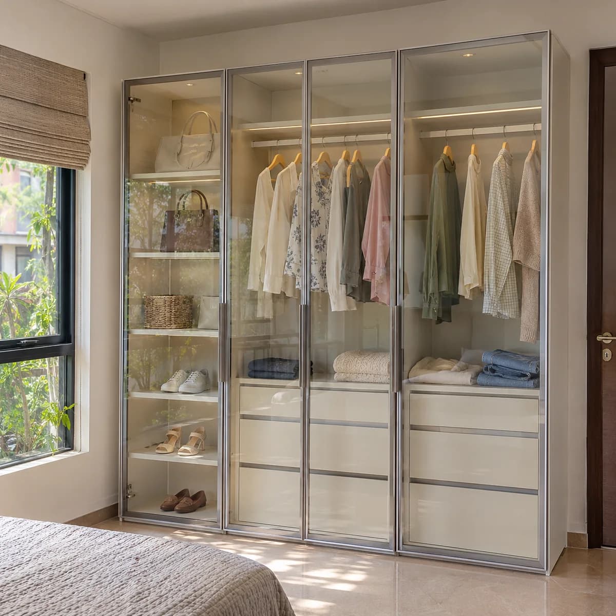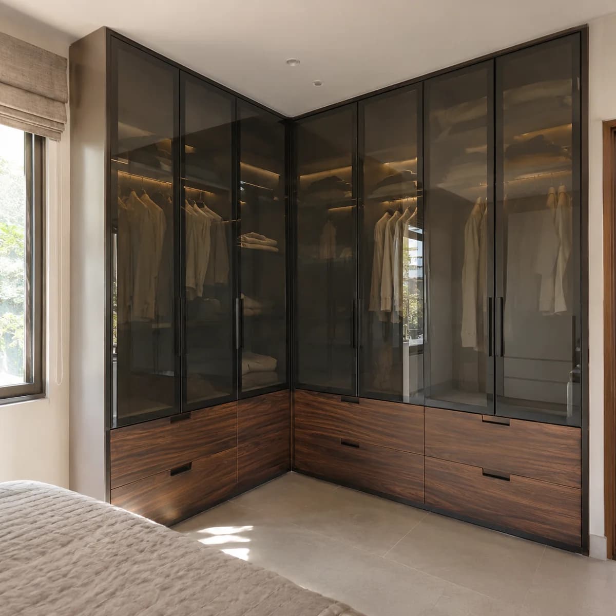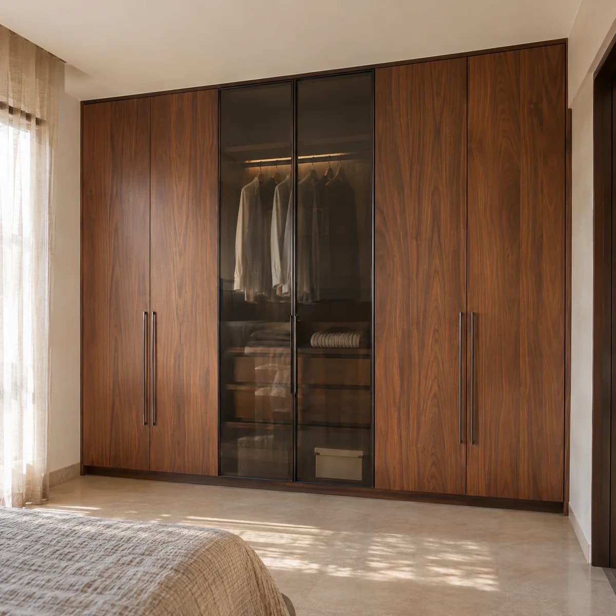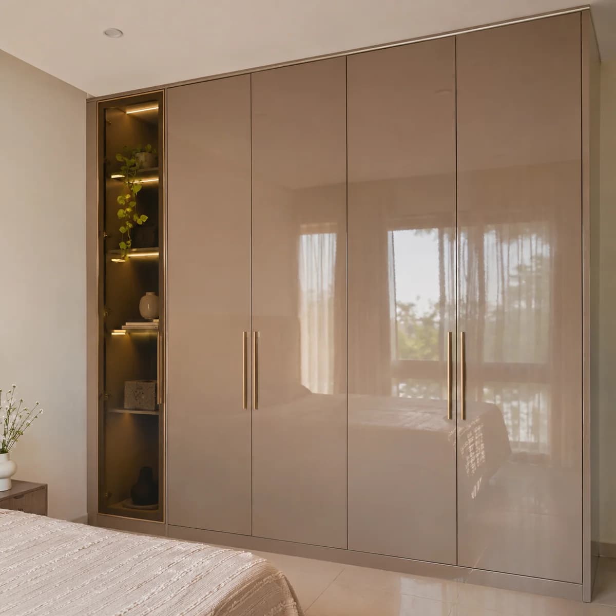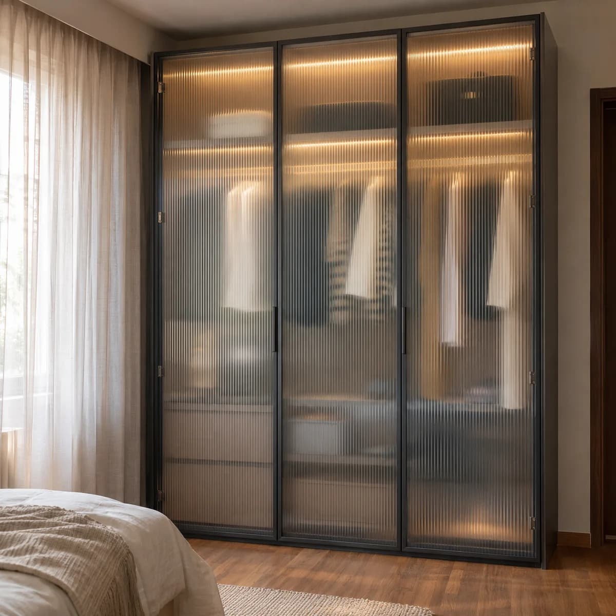
Jayanagar's blocks are old family houses, and many are being rebuilt as three and four floor homes for the same families. The bedrooms are generous, the ceilings high, and the taste runs to wood. Luxy fits glass wardrobes here that pair walnut-look panels with glass, so the room keeps its warmth and gains light.
Family houses rebuilt floor by floor in Jayanagar
When a Jayanagar house is rebuilt, the family often moves into the finished floor while the next is still being worked on, and the wardrobes follow the same order. We plan the wardrobes for the whole house in one consultation and fit them floor by floor as each is ready, so the designs match and the family is never without storage.
The new houses have high ceilings, and the wardrobes run to them with a loft above the everyday shutters. The stair has a turn and there is no lift, so each glass shutter is sized to clear it.
Wood and glass for a traditional Jayanagar home
Families here often want wood, not a wall of glass. The Luxy walnut designs answer that: walnut-look panels for most of the run, with one or two smoked glass sections lit from inside. The wood keeps the room warm and the glass lifts it. In the children's rooms, fluted glass on its own is lighter and easier to live with.
We bring panel samples and hold them against the floor and the bed in daylight, because warm and cool walnuts look alike under a tube light and quite different by day. The inside is planned for sarees and long hanging where the family asks for it.