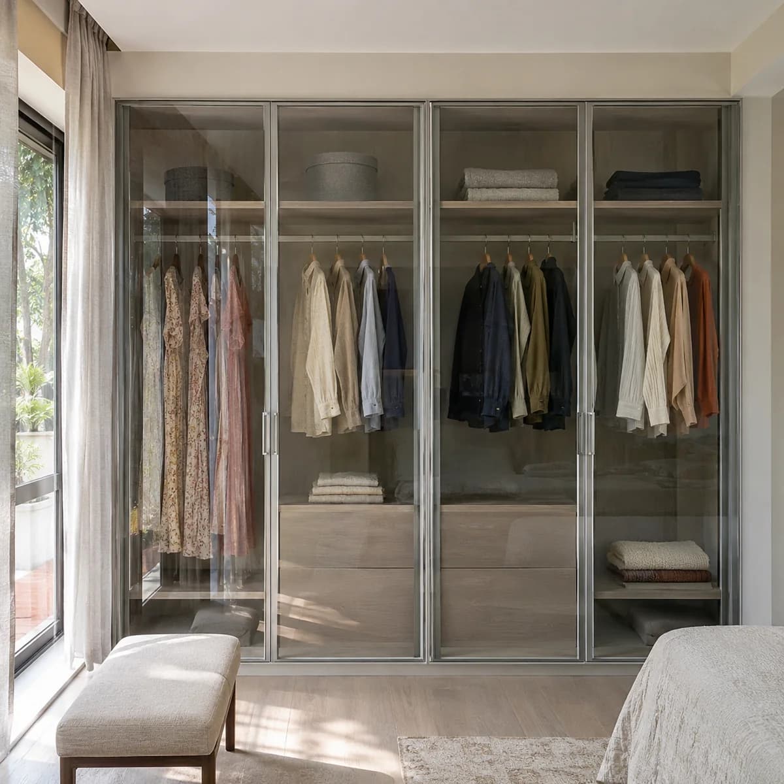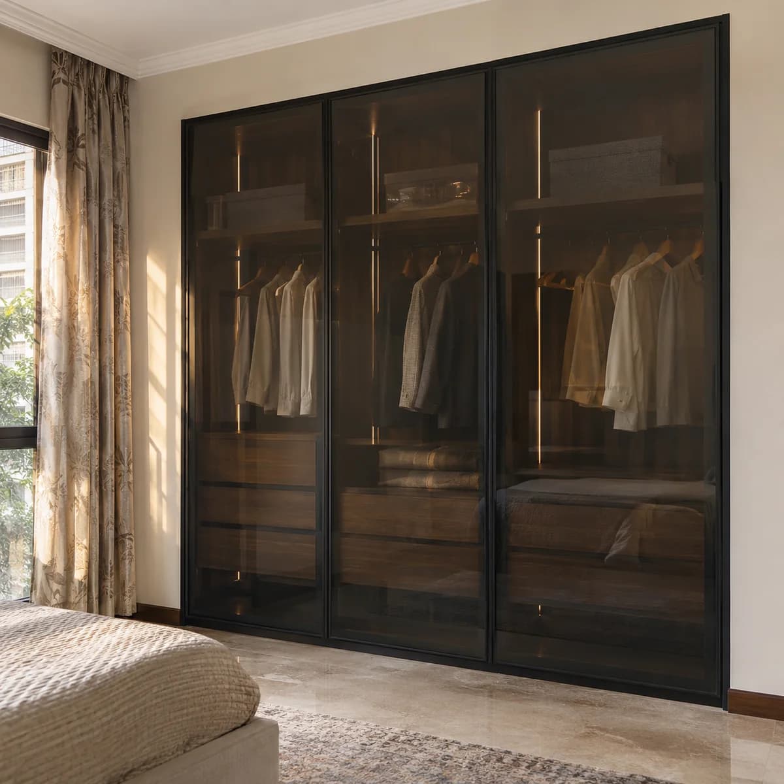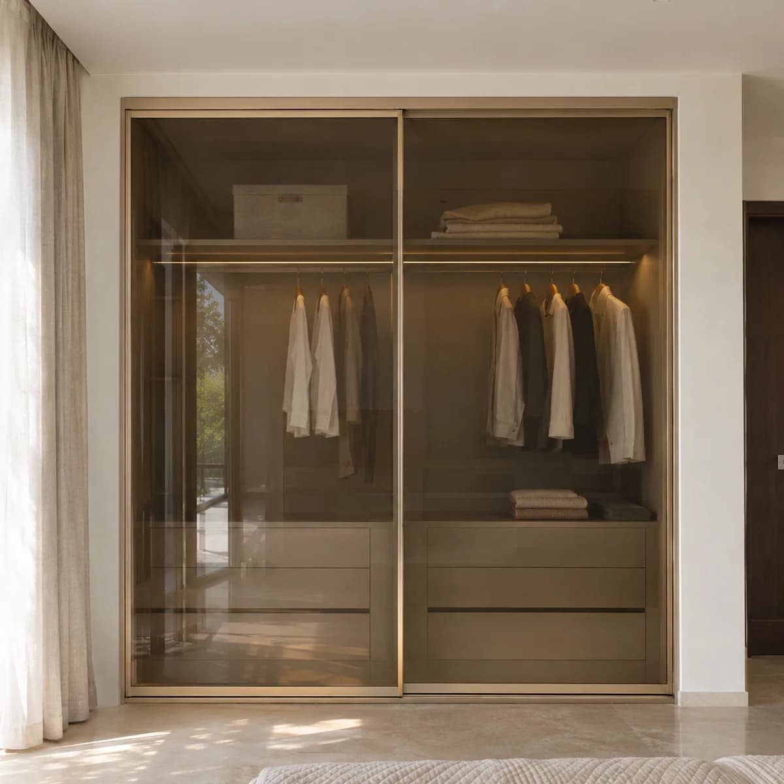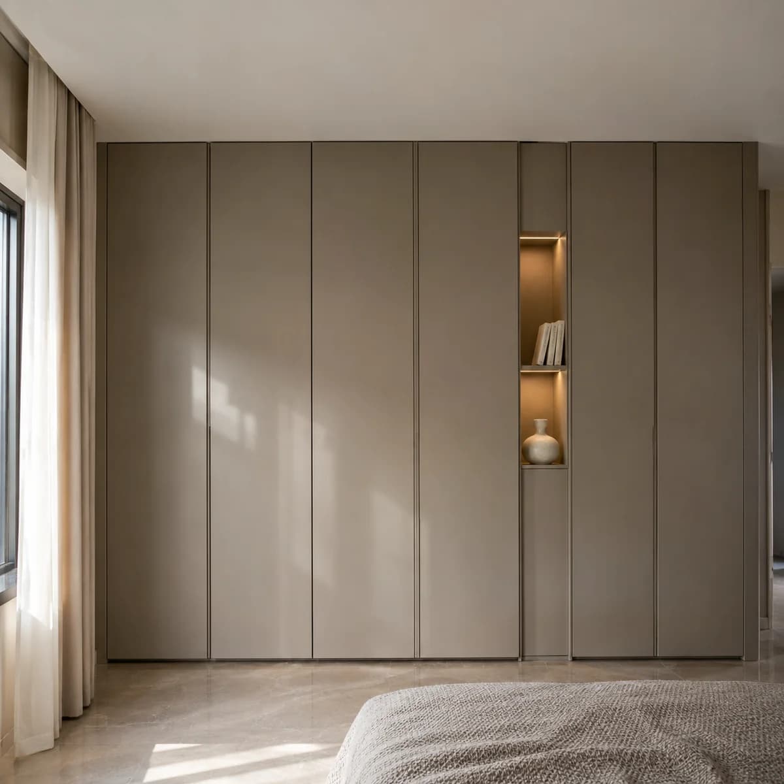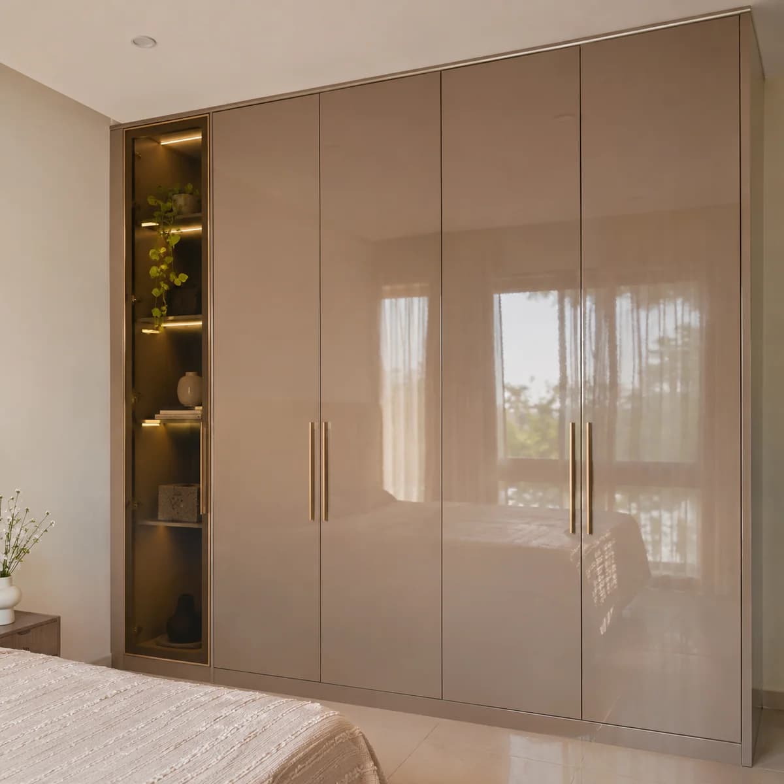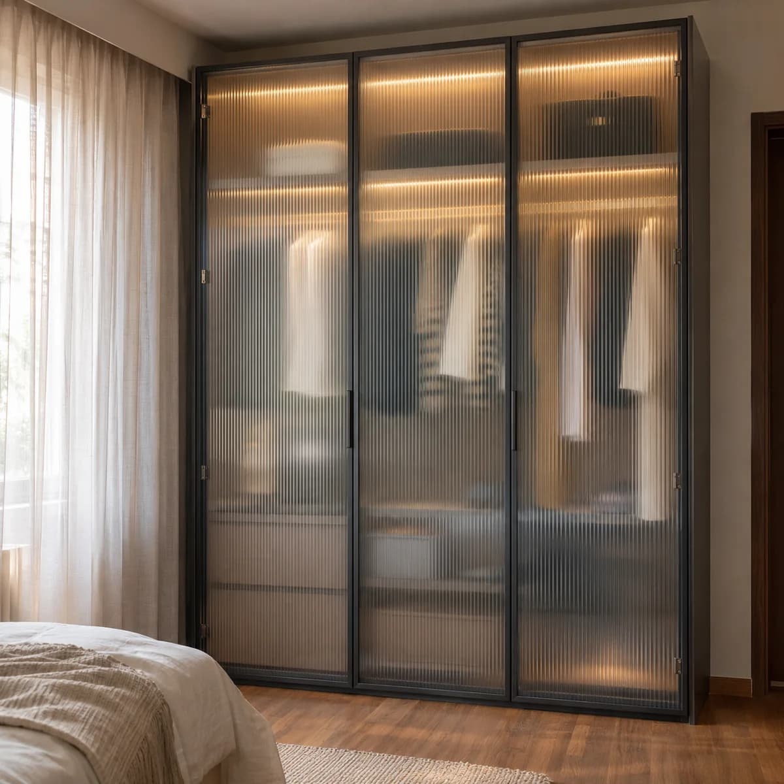
Koramangala's blocks are a mix of older houses rebuilt as homes for two generations, apartment complexes from the first wave of building here, and newer penthouses. Each has its own kind of bedroom. Luxy fits glass wardrobes to all three, from one bedroom in a rebuilt house to a dressing room on a top floor.
Houses rebuilt for two generations in Koramangala's blocks
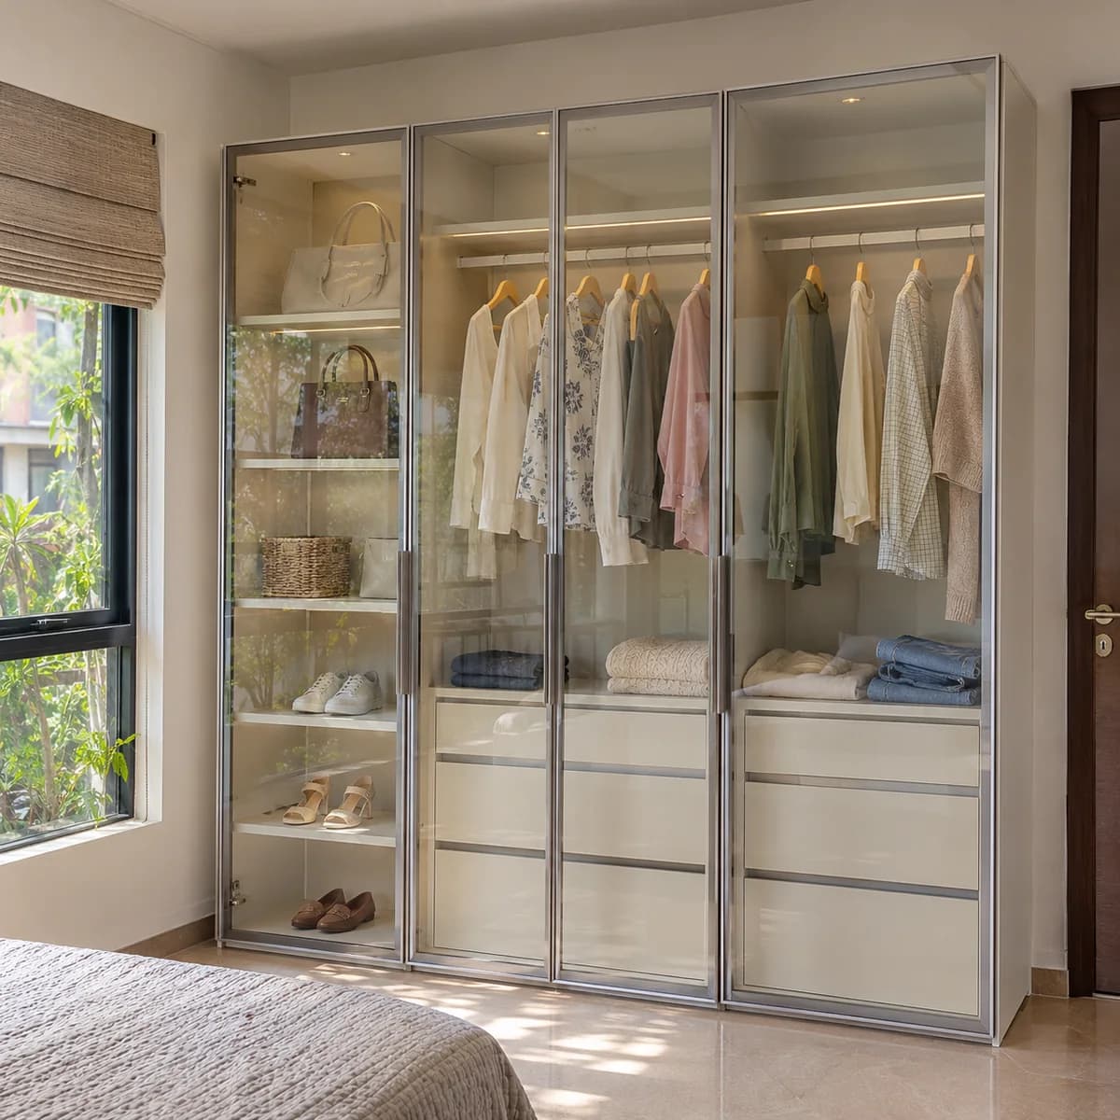
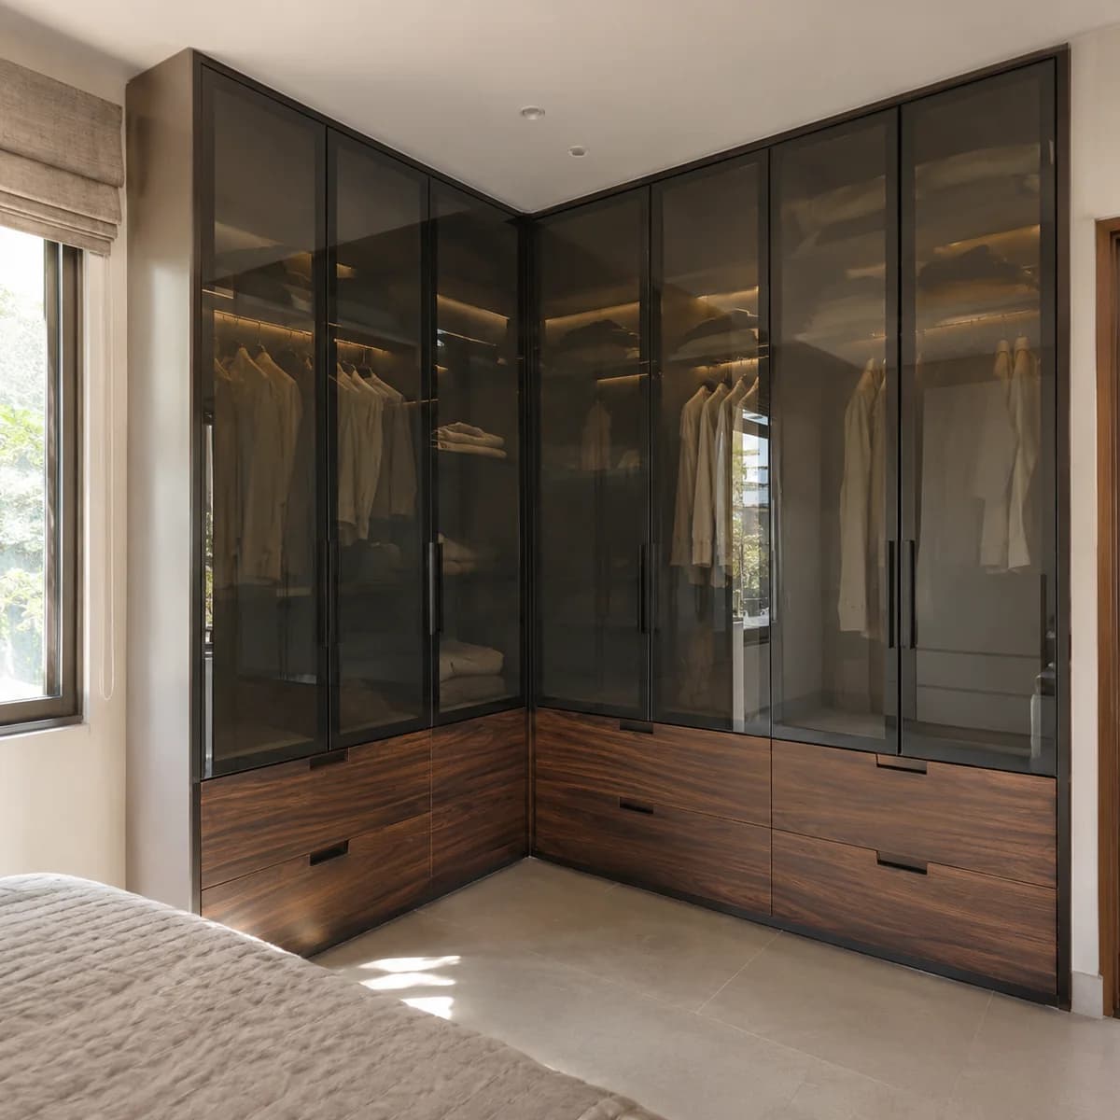
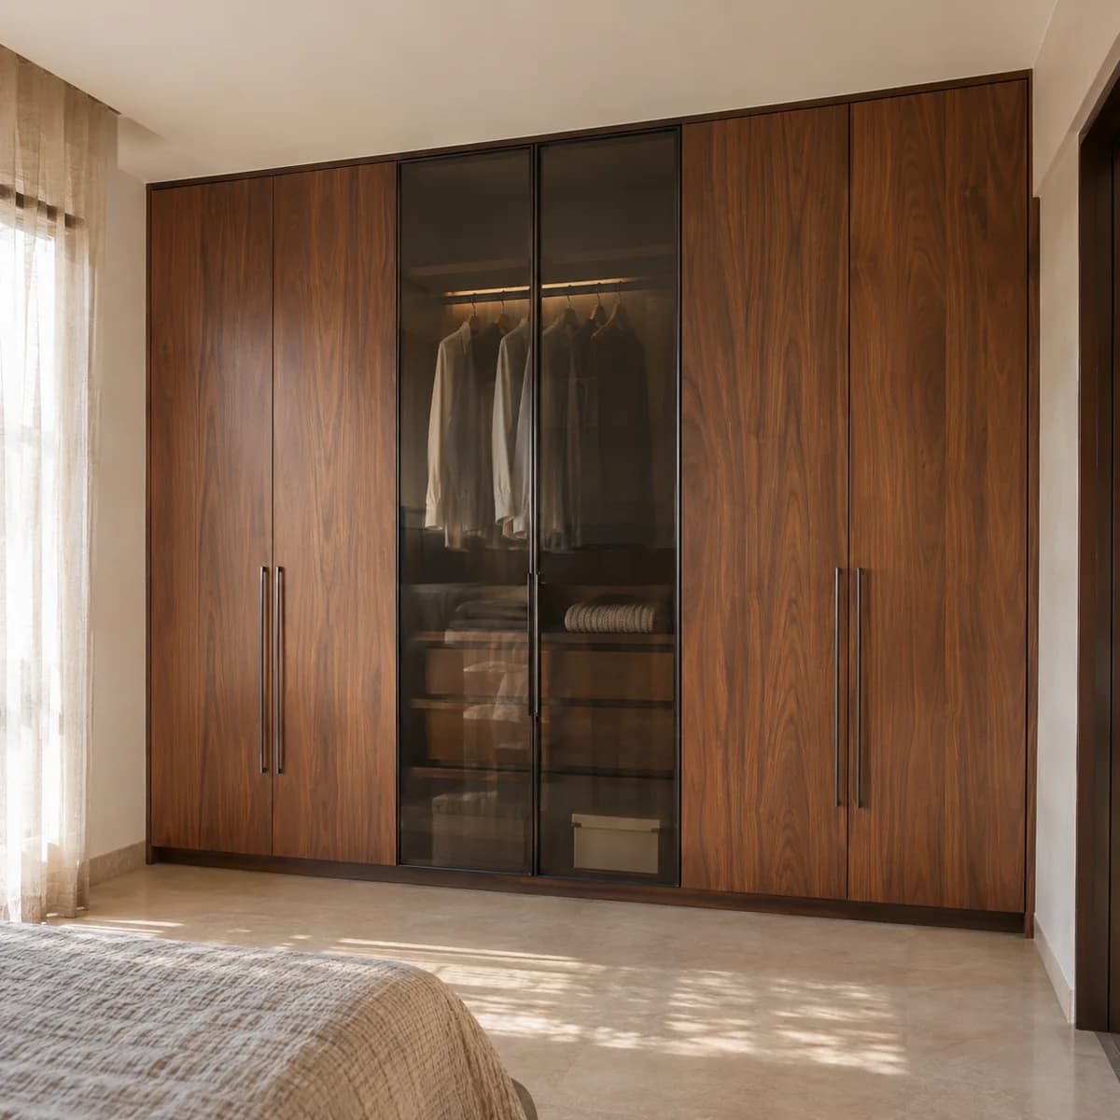
A rebuilt Koramangala house often has the parents on one floor and the children on another, and each floor has its own bedrooms to fit. We plan the wardrobes as a family of designs: the same slim frames and lighting throughout, with the glass changing by room. Clear or fluted glass for the younger bedrooms, smoked or walnut-and-glass for the main bedroom.
These houses have a stair and rarely a lift, so each shutter is sized to clear the turn of the stair. The ceilings are high, and the wardrobes run to them with a loft section above the everyday shutters.
Penthouses and dressing rooms above the blocks
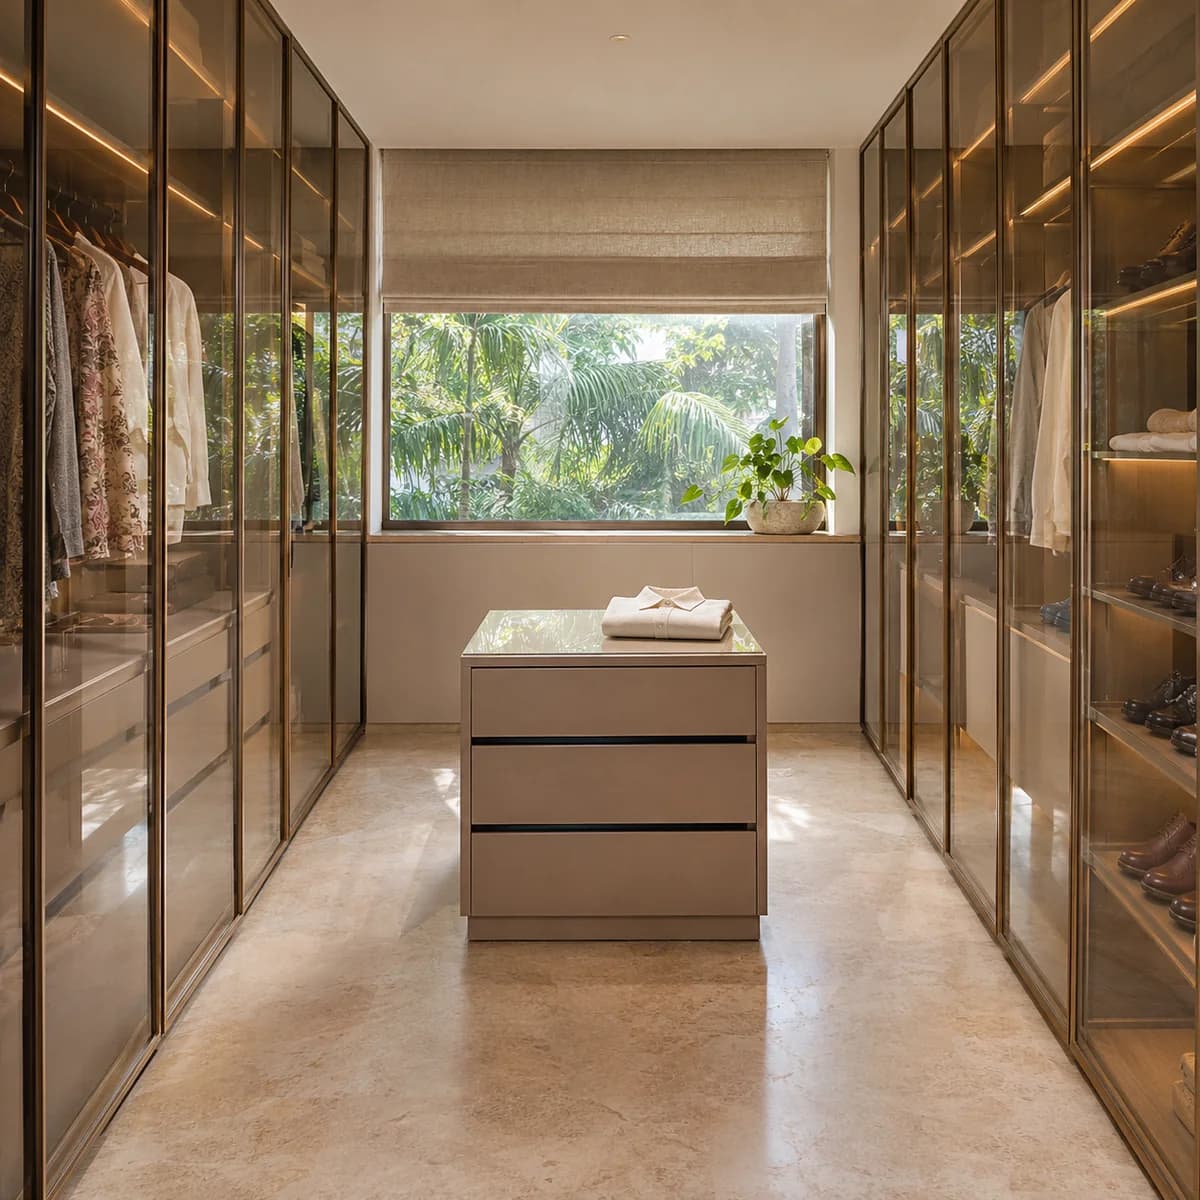
The penthouses built on top of Koramangala's newer buildings have the largest bedrooms in the area, and usually a dressing room drawn on the plan. That room becomes a walk-in wardrobe: glass wardrobes on the walls, lit from inside, an island in the middle where the width allows, a mirror and a seat.
The island takes drawers for watches, jewellery and small things, with a top to lay out an outfit. Air matters in a closed dressing room, so we ask about the door and the air conditioning. Everything is measured after the flooring, when the room is at its final size.