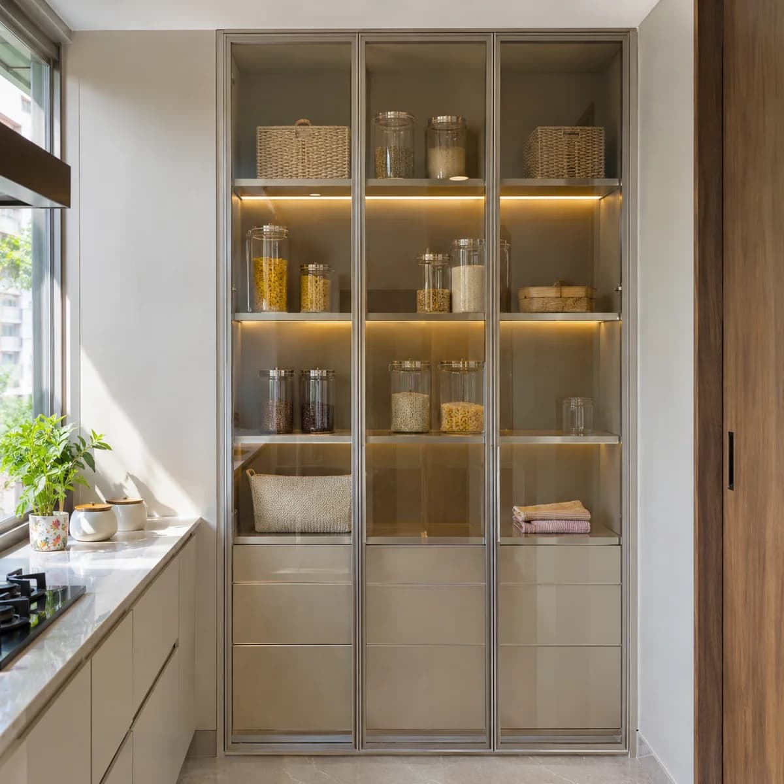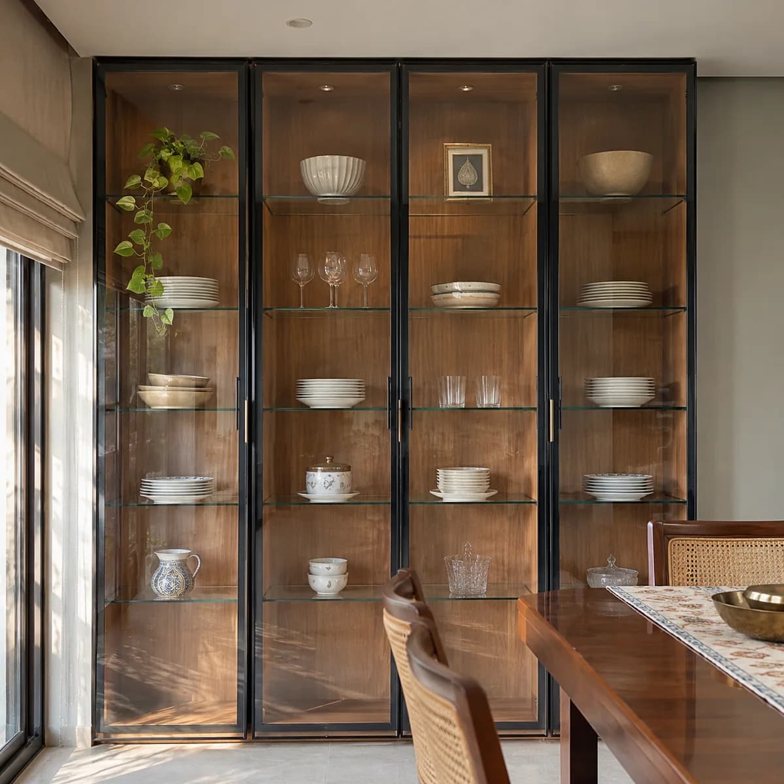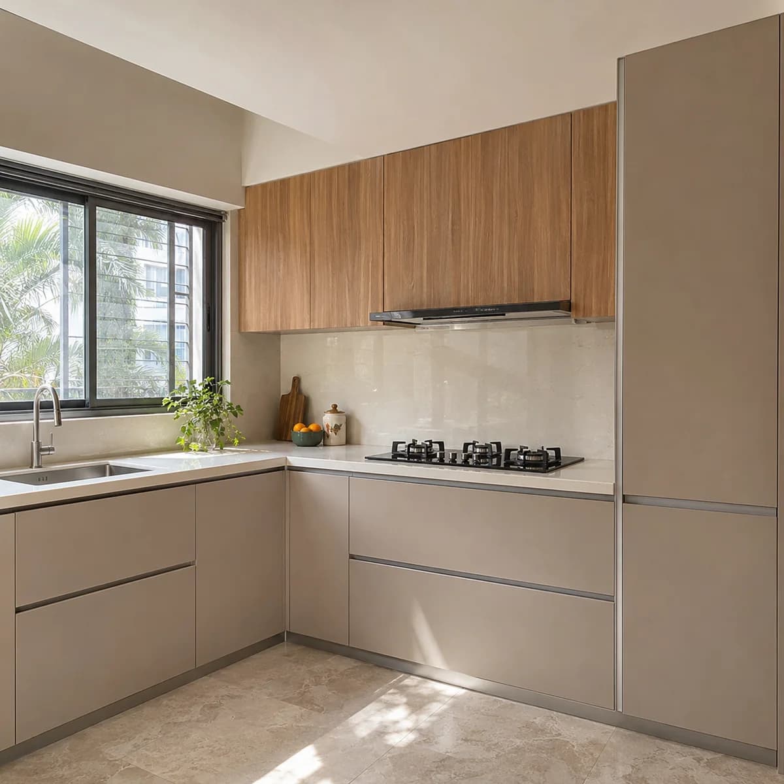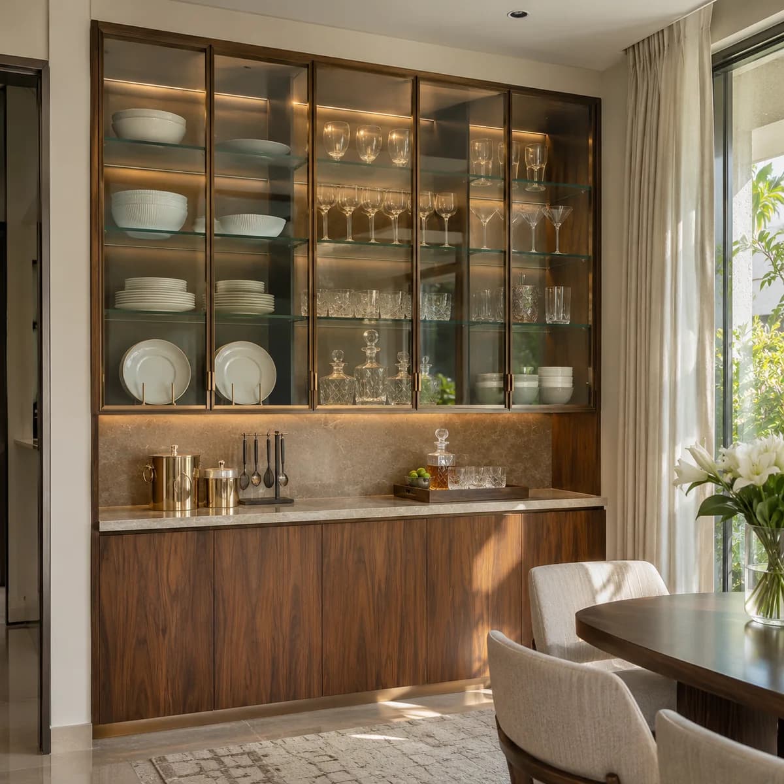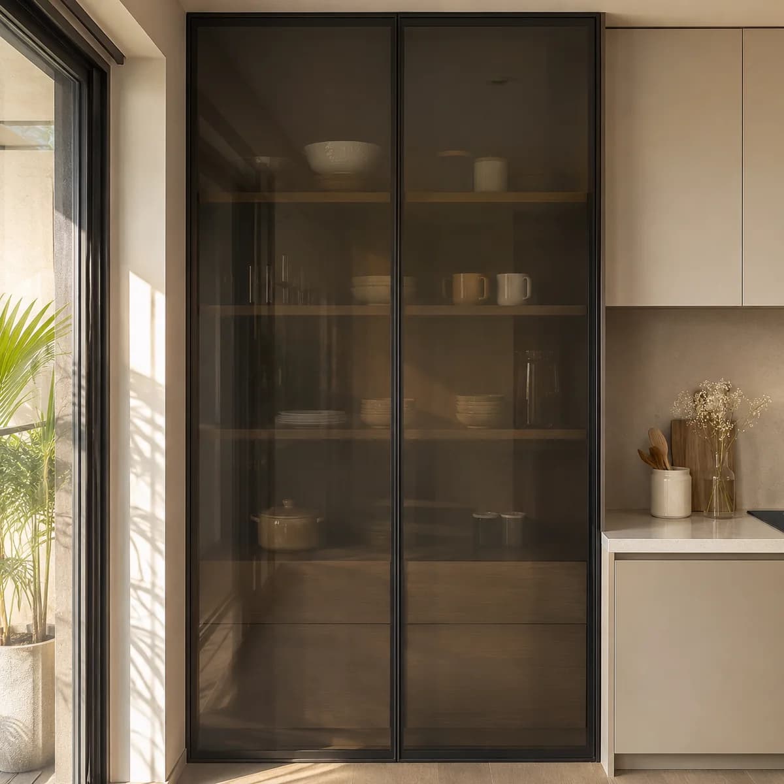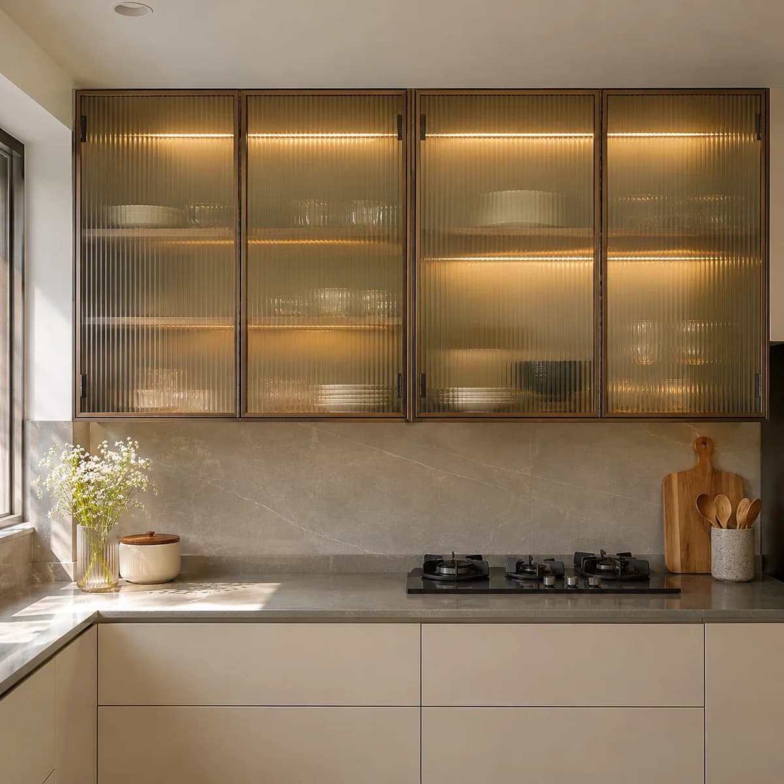
Koramangala's houses entertain, and the kitchen and dining room are planned for it. A glass crockery and bar unit between the two rooms is the piece most families here ask Luxy for, followed by fluted glass uppers in the kitchen itself. The older apartment complexes near Jyoti Nivas bring a different job: a first kitchen refit after many years.
A crockery and bar unit between the kitchen and the dining room
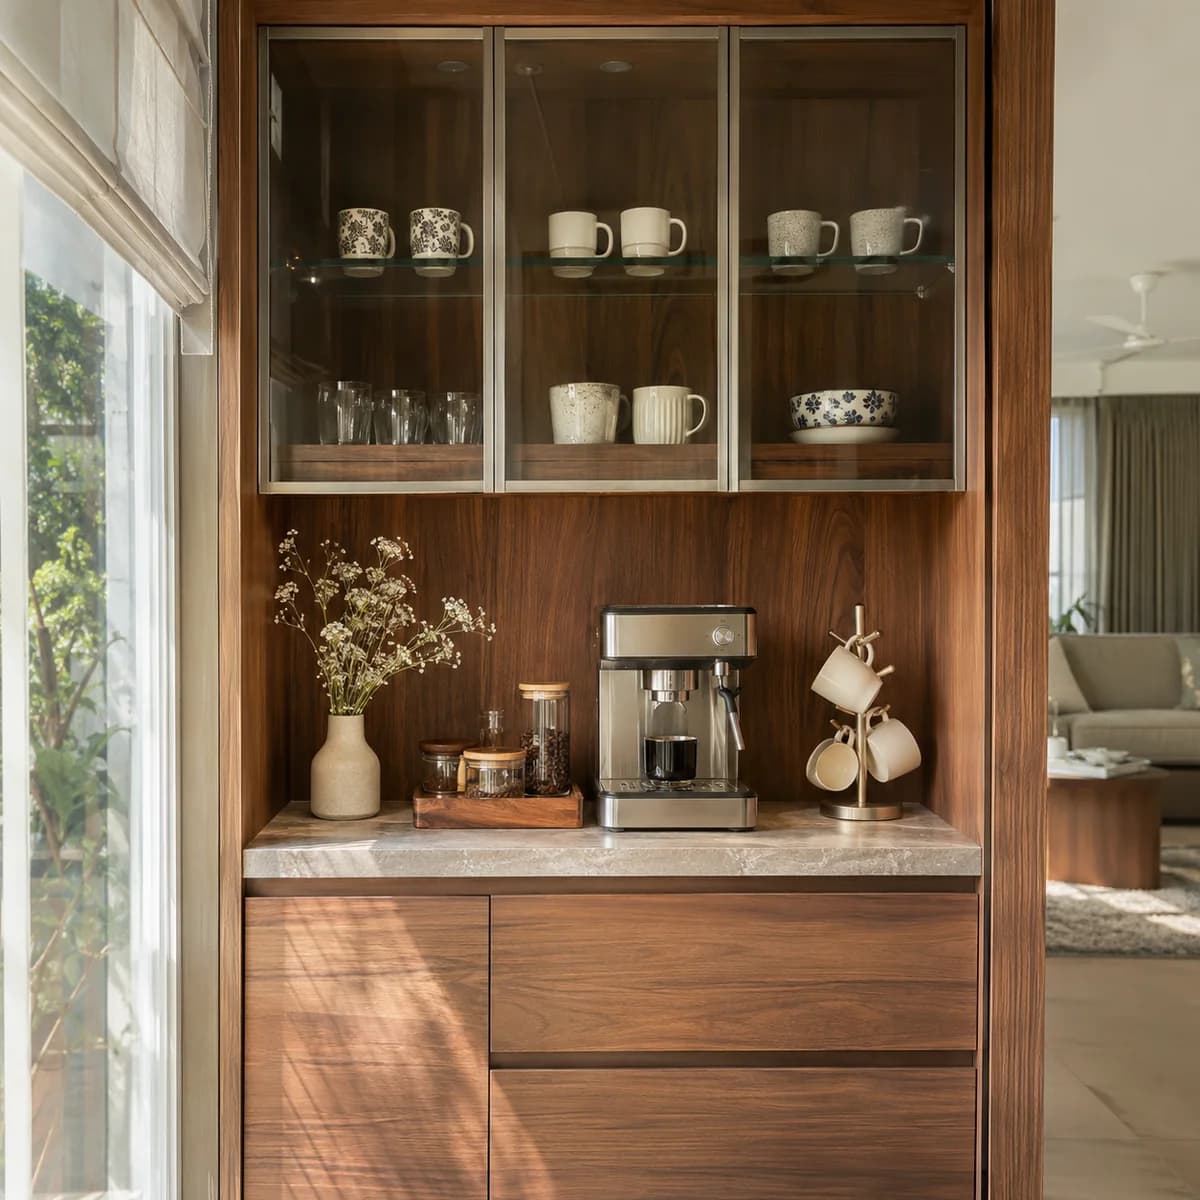
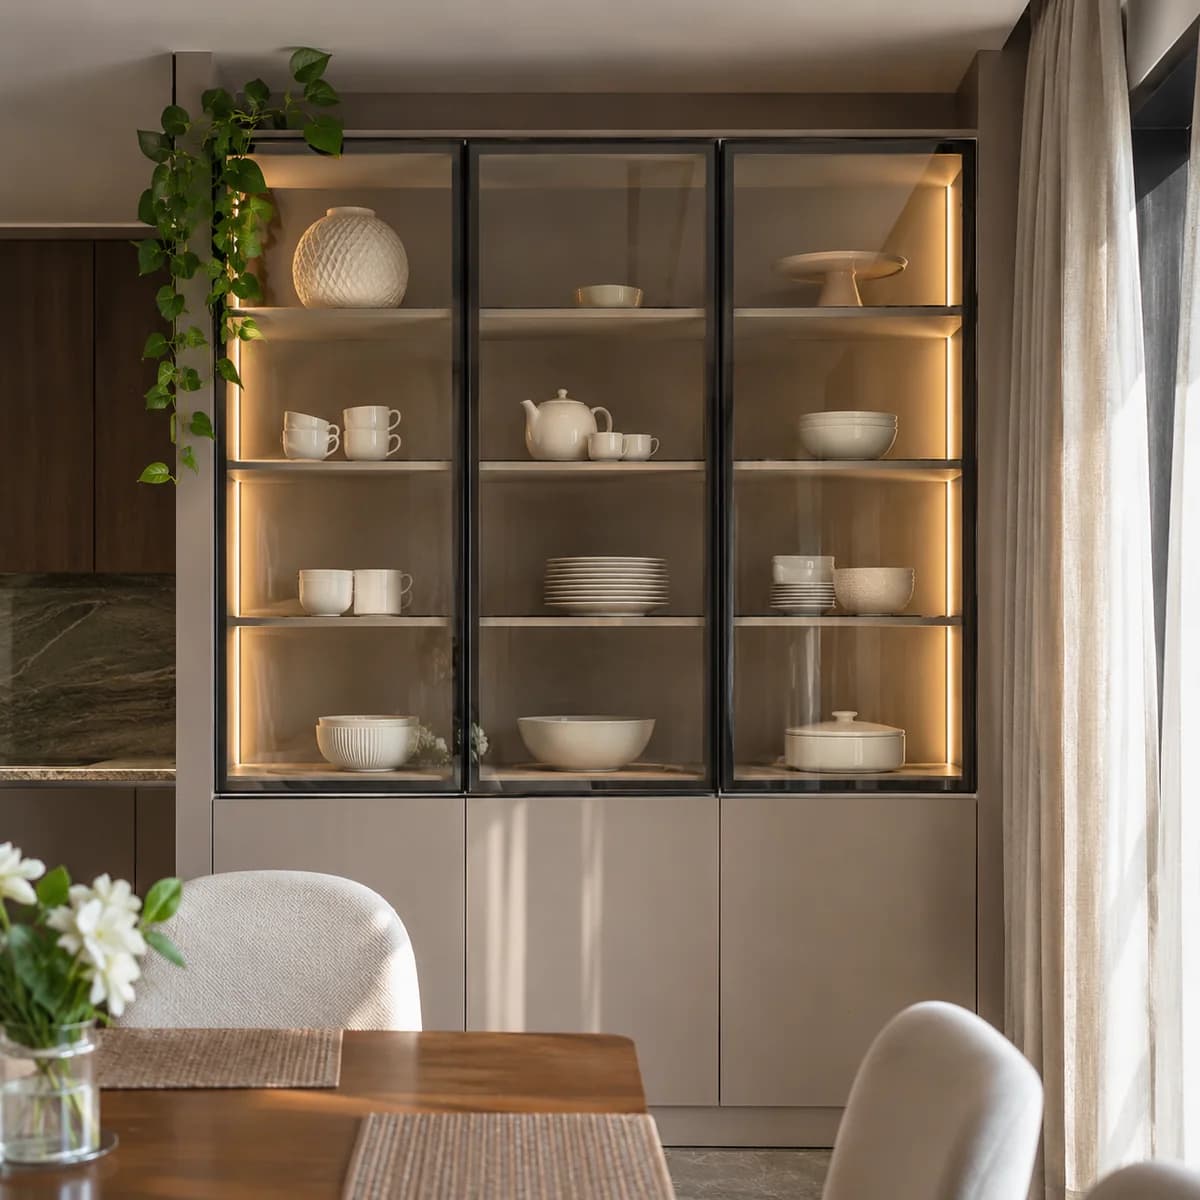
In a Koramangala house the dining room usually opens to the kitchen, and the wall or the counter between them is where a glass crockery and bar unit belongs. Lit glass cabinets on top hold the good plates and the stemware. A stone counter in the middle is where drinks are poured. Closed cabinets below take the rest.
If a wine cooler or a small fridge is wanted in the base, it needs a power point and air around it, so we plan it from the start. The glass faces the dining room, away from the hob, so it stays clean and is seen from the table.
Older apartment kitchens near Jyoti Nivas
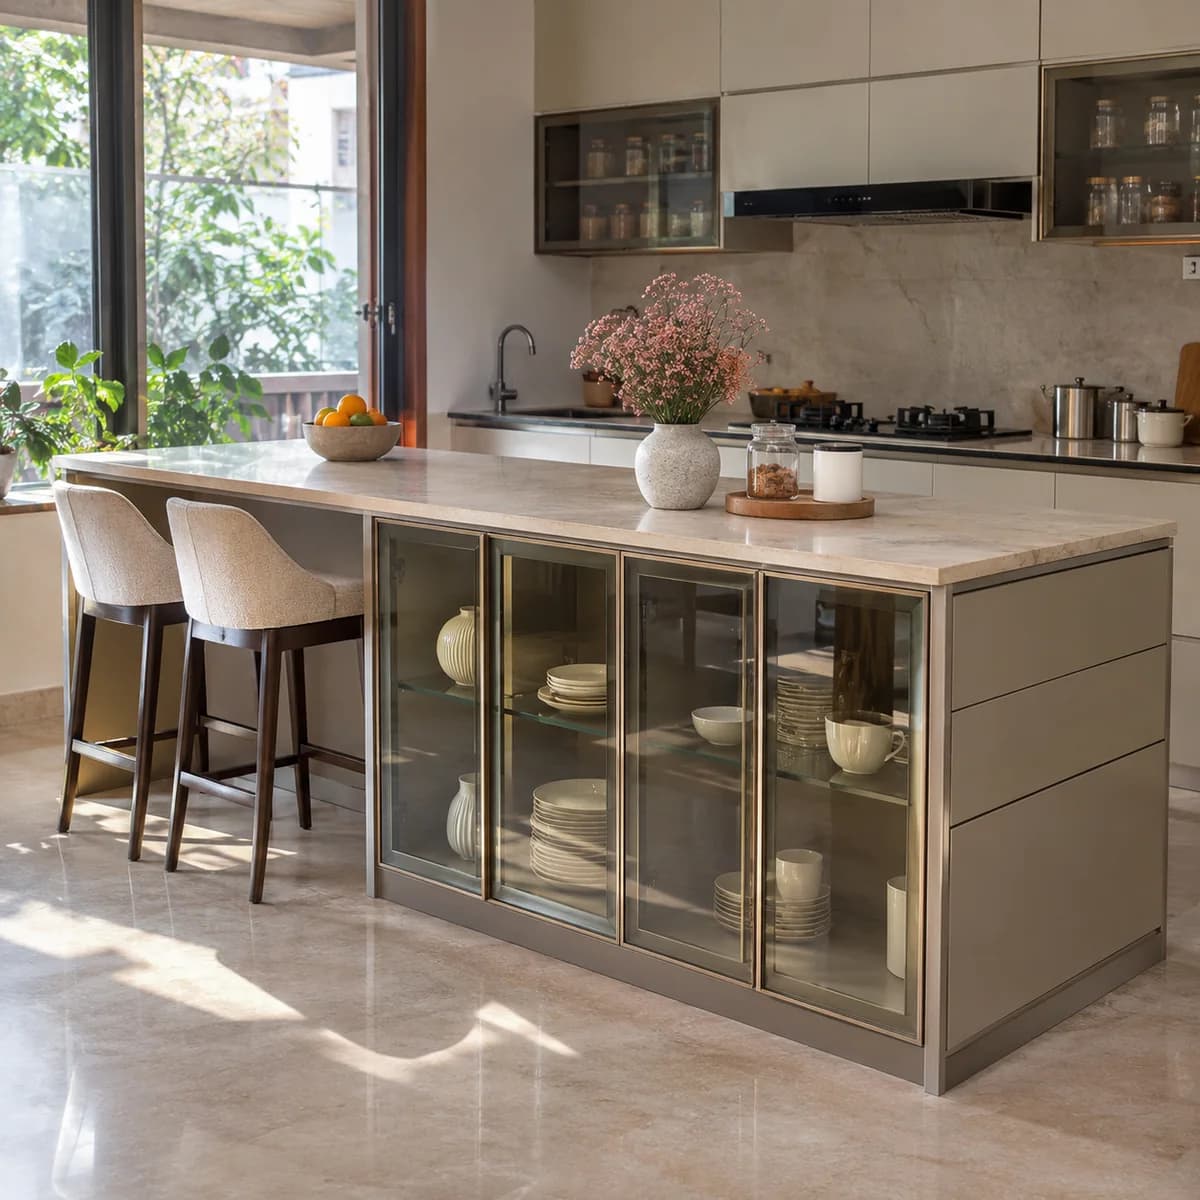
The apartment complexes from Koramangala's first wave of building have kitchens on their original cabinets, closed on three sides and darker than they need to be. The plumbing stays where it is. We replace the uppers with fluted glass cabinets in slim frames, lit inside, and give the lower cabinets matte handleless fronts.
The gap above the old uppers is closed with a tall section, so the kitchen runs to the ceiling. The hob and chimney section stays as board. The family cooks between the fitting days, and the kitchen looks like the ones in the new buildings when it is done.