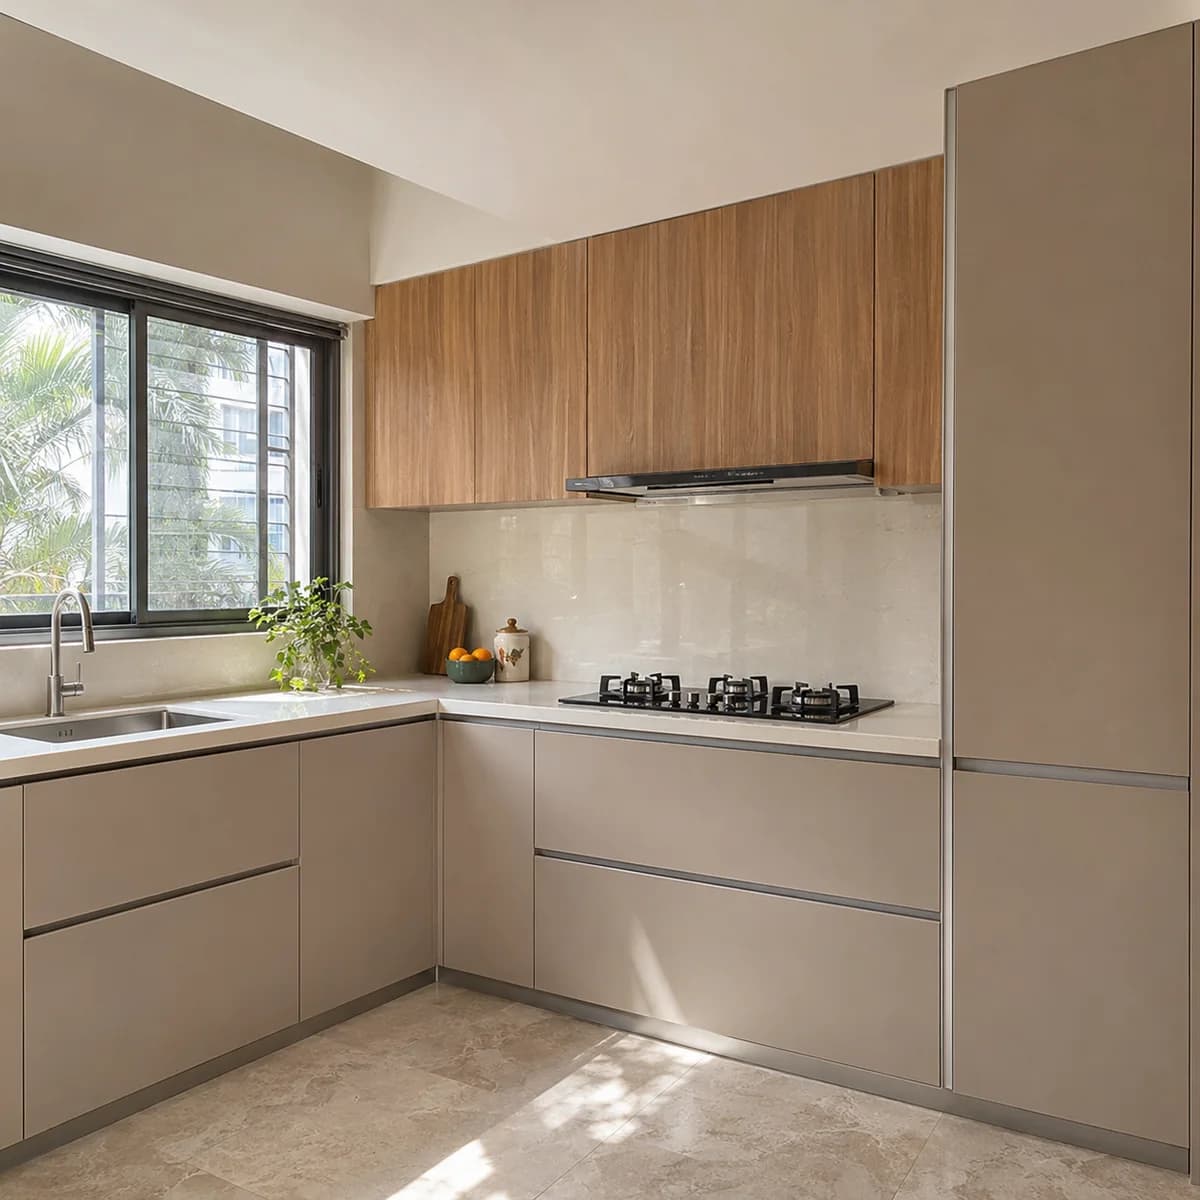
A villa kitchen off Sarjapur Road is large, often open to the dining room, and usually drawn with an island on the plan. The flats in the towers along the road are handed over with the points fixed and little else. Luxy builds glass and aluminium kitchens for both, and the villa work starts before the floor is laid.
Island kitchens in the villa communities
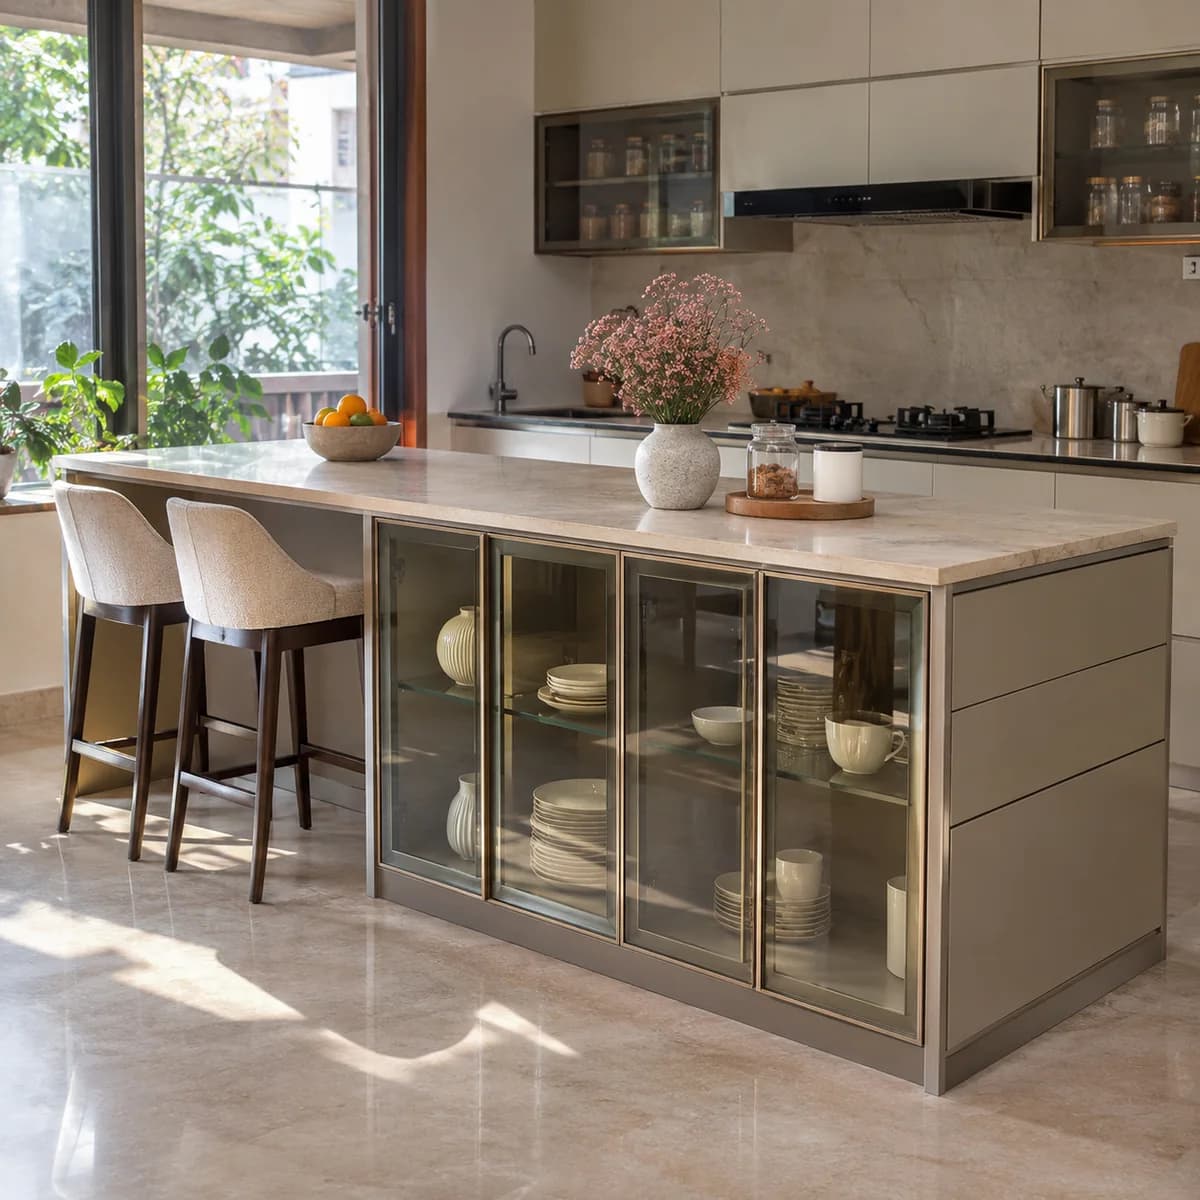
An island needs walking space on every side, and a villa kitchen here usually has it. If the island is to carry a hob or a sink, the gas, water and power have to run under the floor to it, and that is decided before the flooring goes down. We ask for the kitchen plan as early as you can share it.
The island's glass display side faces the dining room, away from the cooking, so it stays clean and the crockery inside is seen from the table. The working side holds drawers and the breakfast stools. A stone top takes the daily use.
Crockery walls where the dining room opens to the kitchen
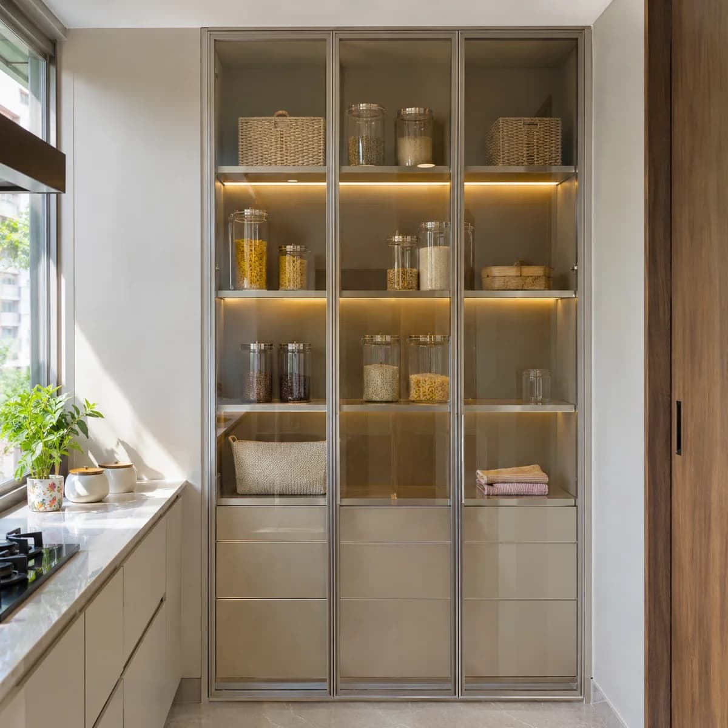
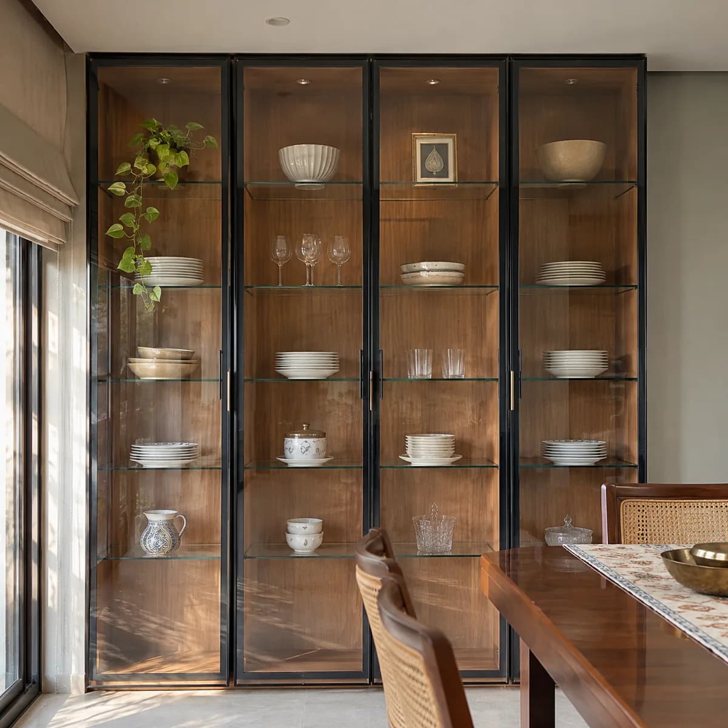
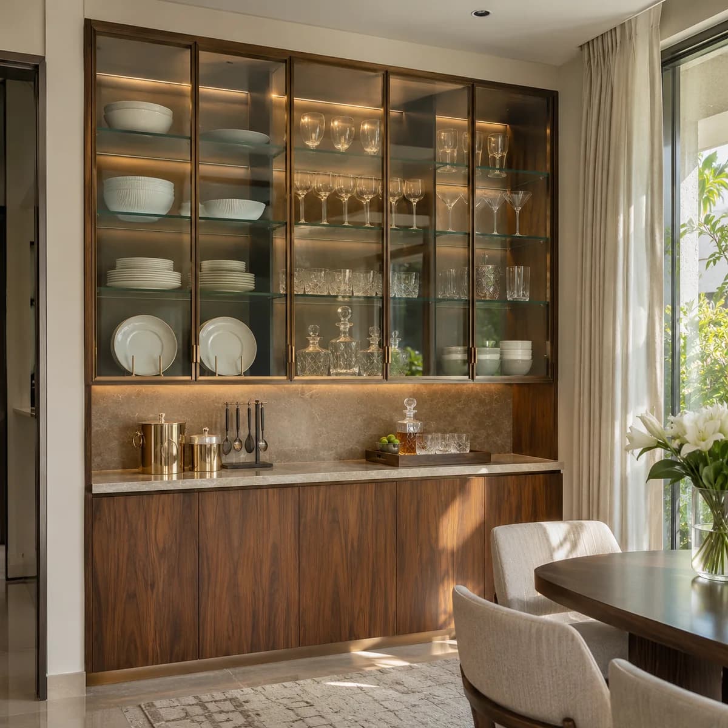
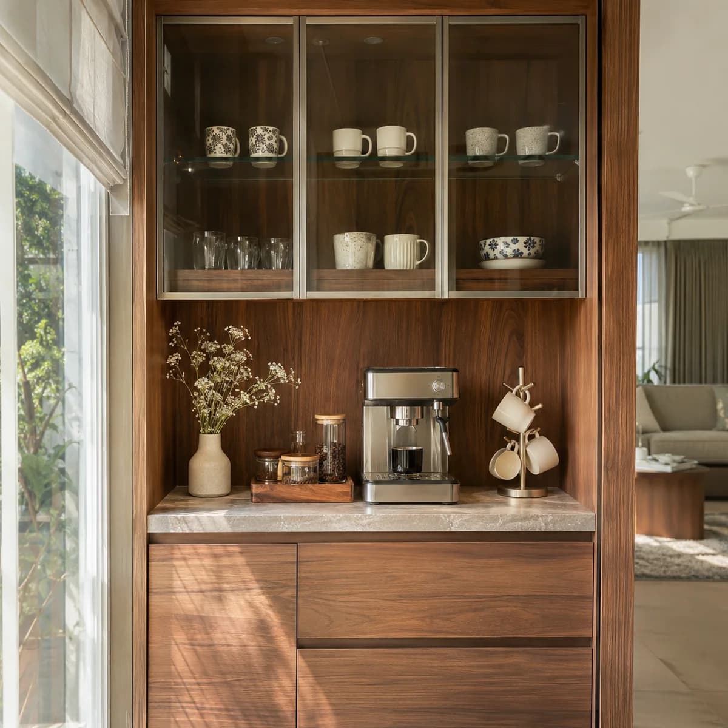
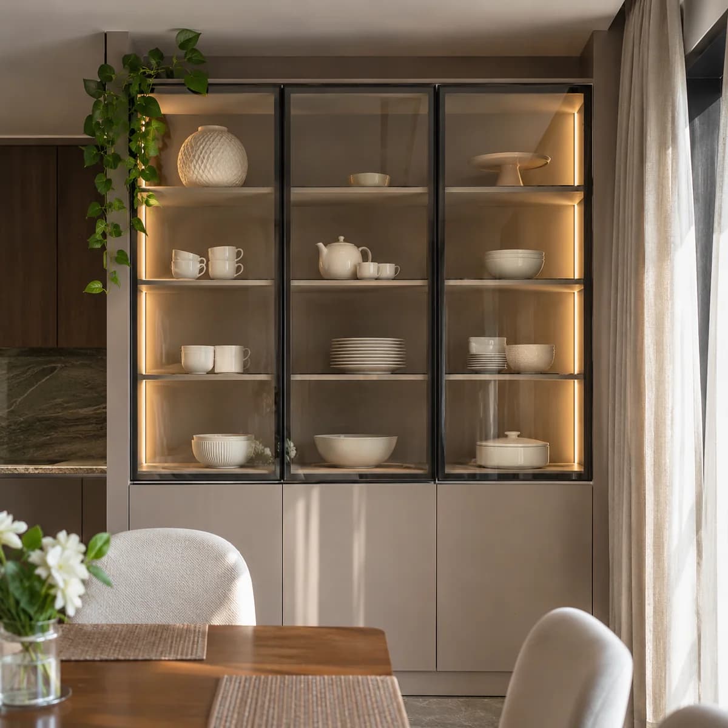
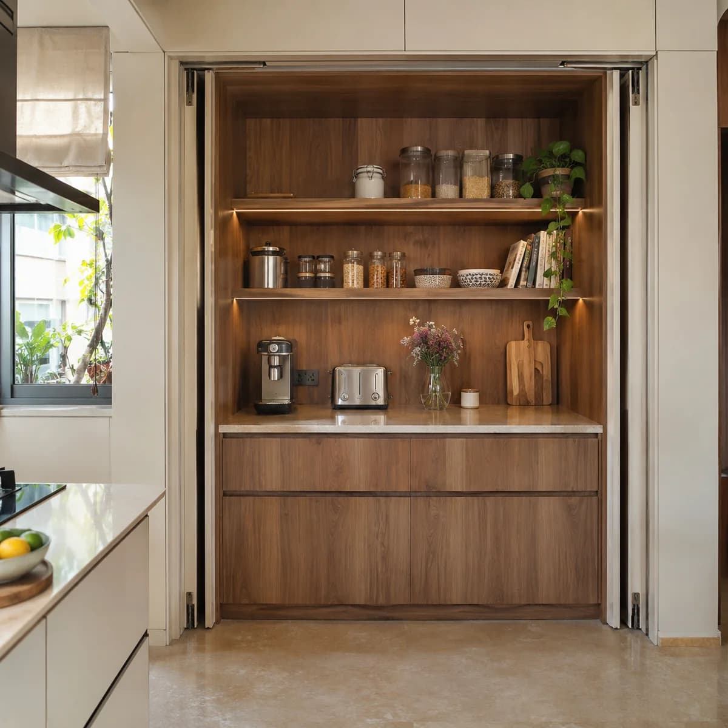
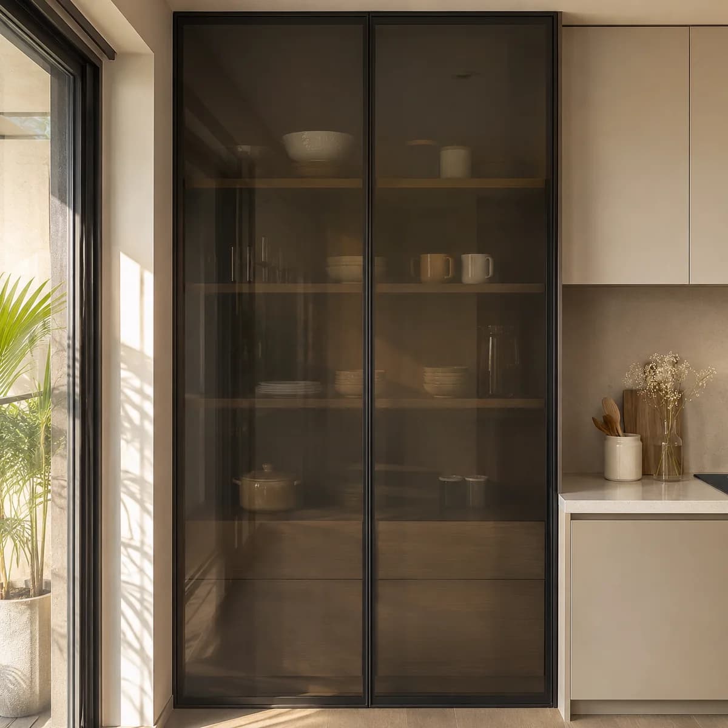
Villas and larger flats here have a dining room that opens straight into the kitchen, and the wall between them is where a glass crockery unit or a tall pantry belongs. Lit from inside, it is the piece guests see from the table, and it holds the good plates and glasses out of the cooking area.
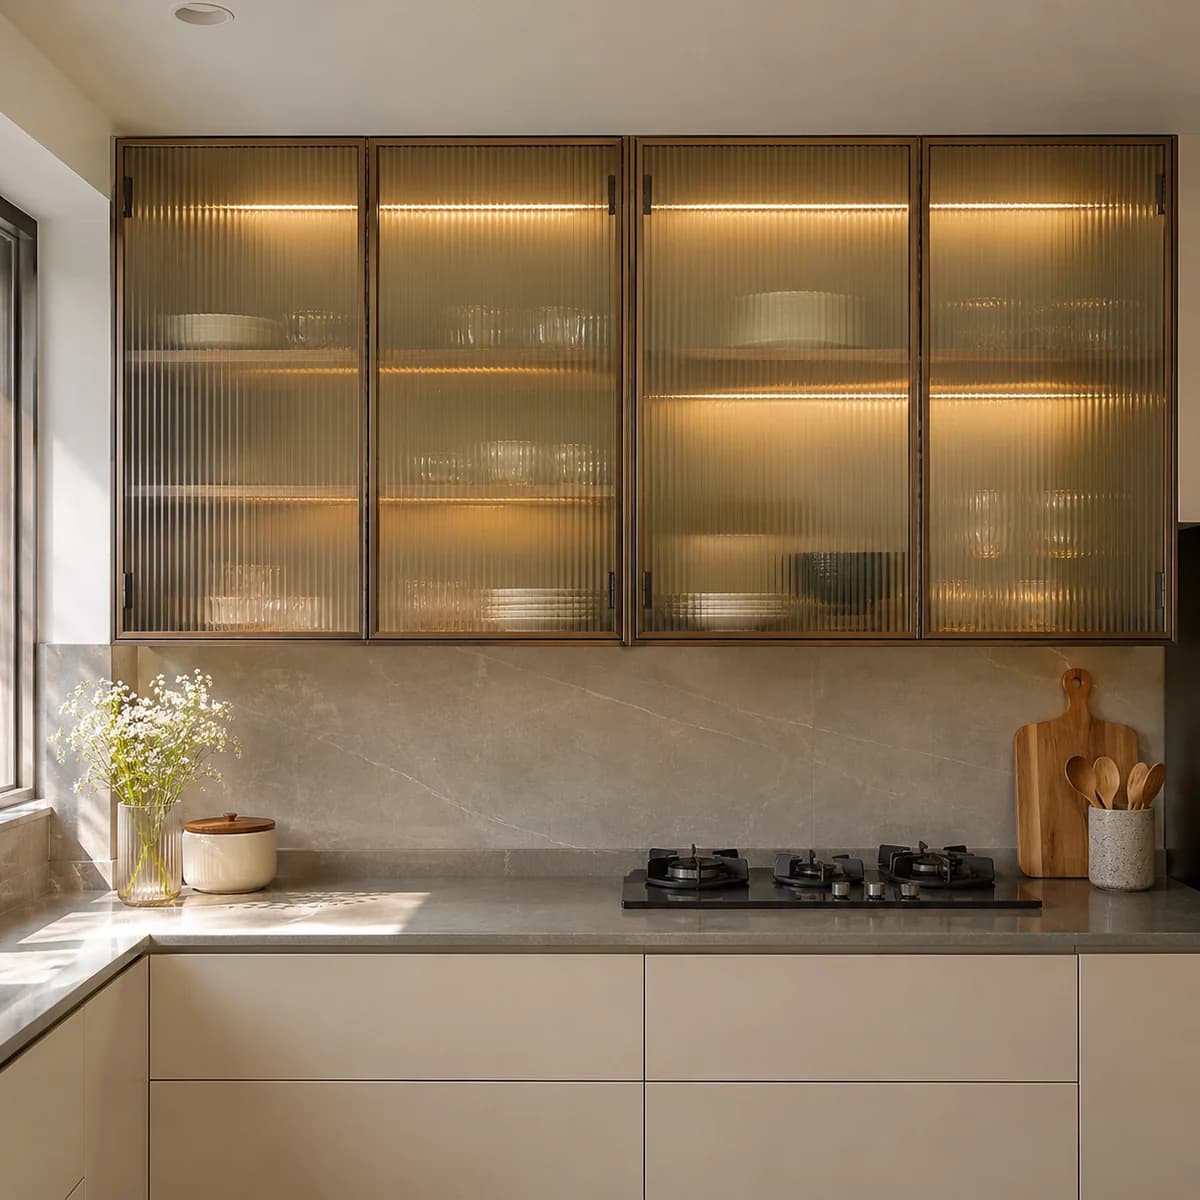
In a new flat in the towers, the same idea fits on a smaller scale: a tall glass unit at the end of the kitchen run, facing the living room. Glass fronts here stay cleaner than fronts beside the hob, so they can be clear or fluted as you prefer.