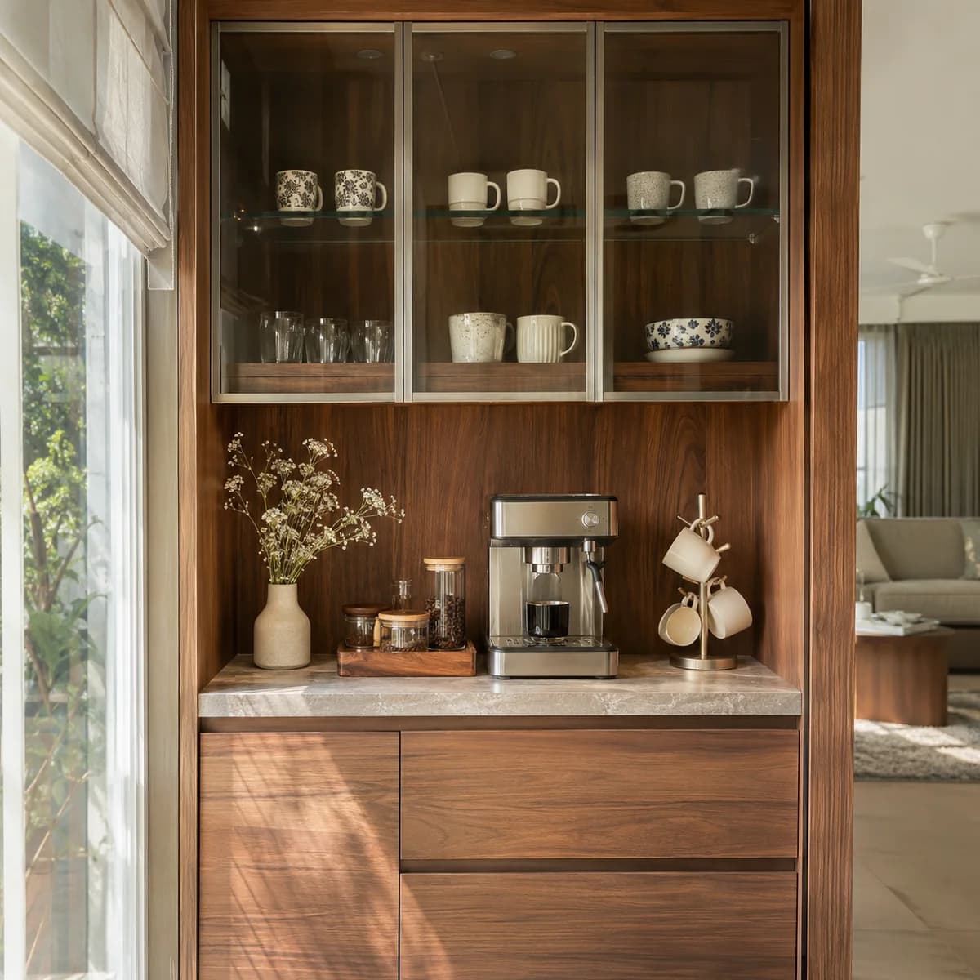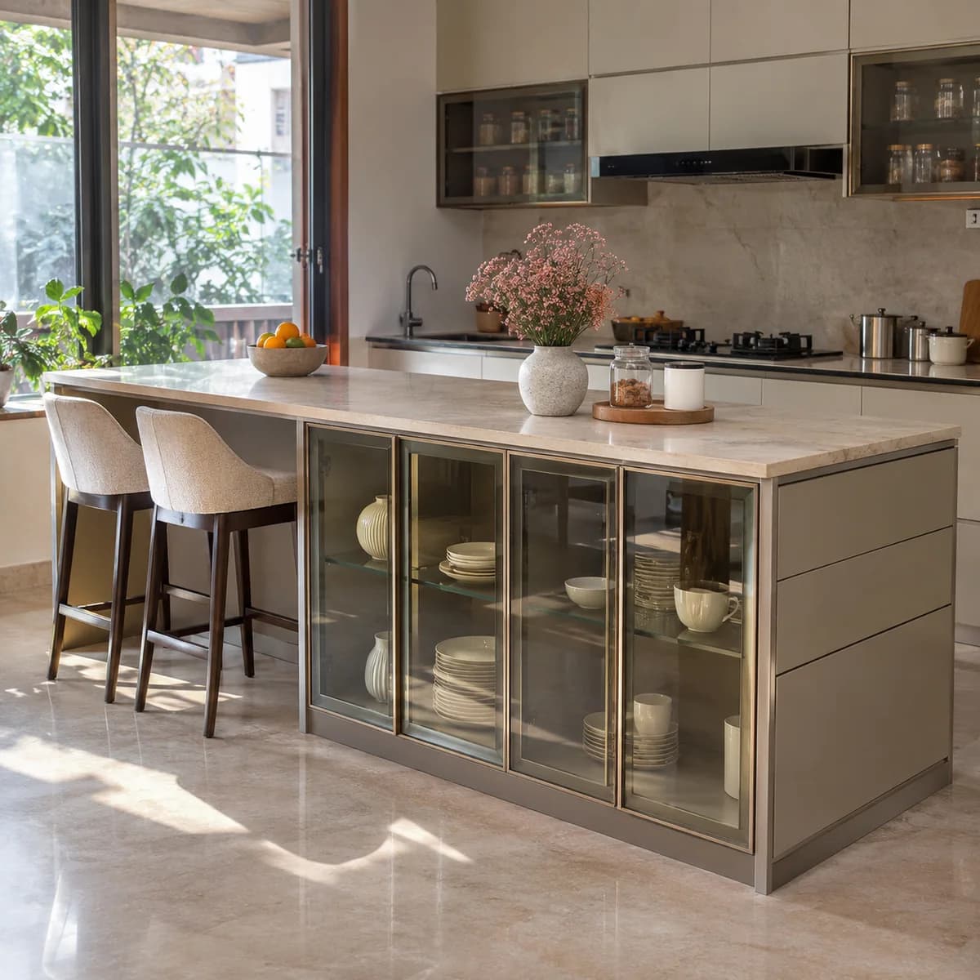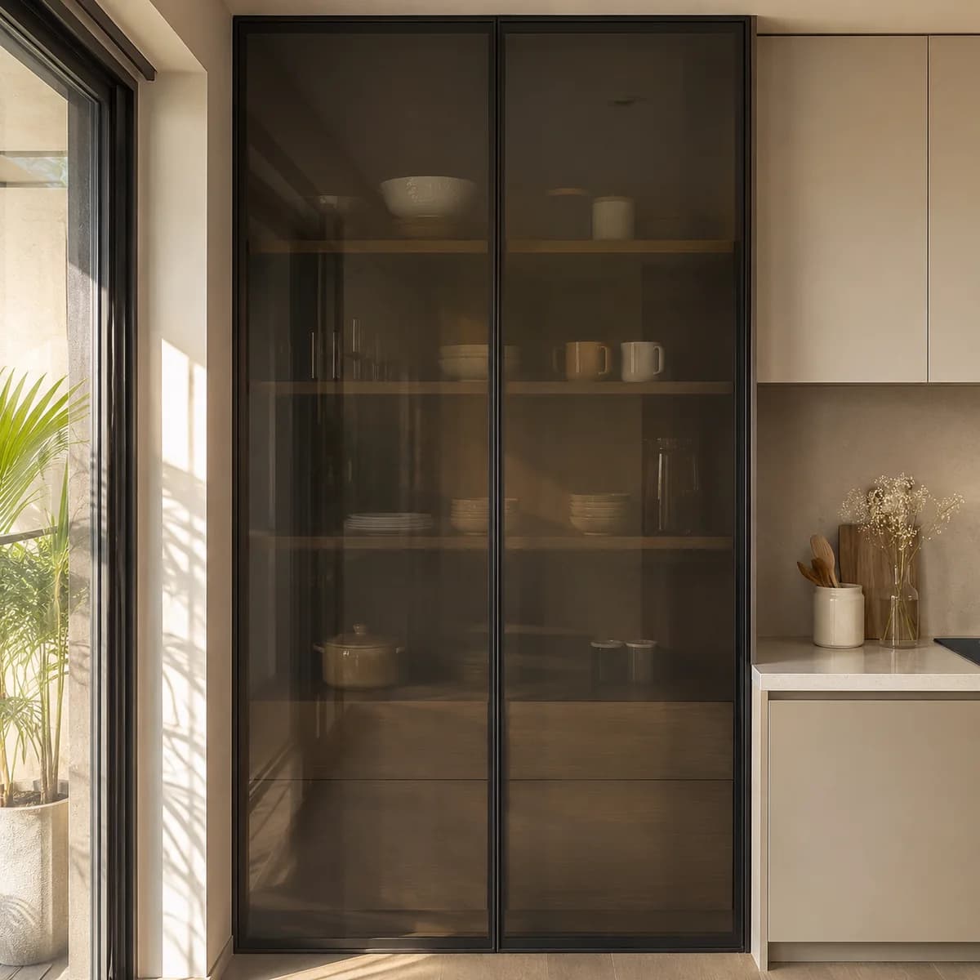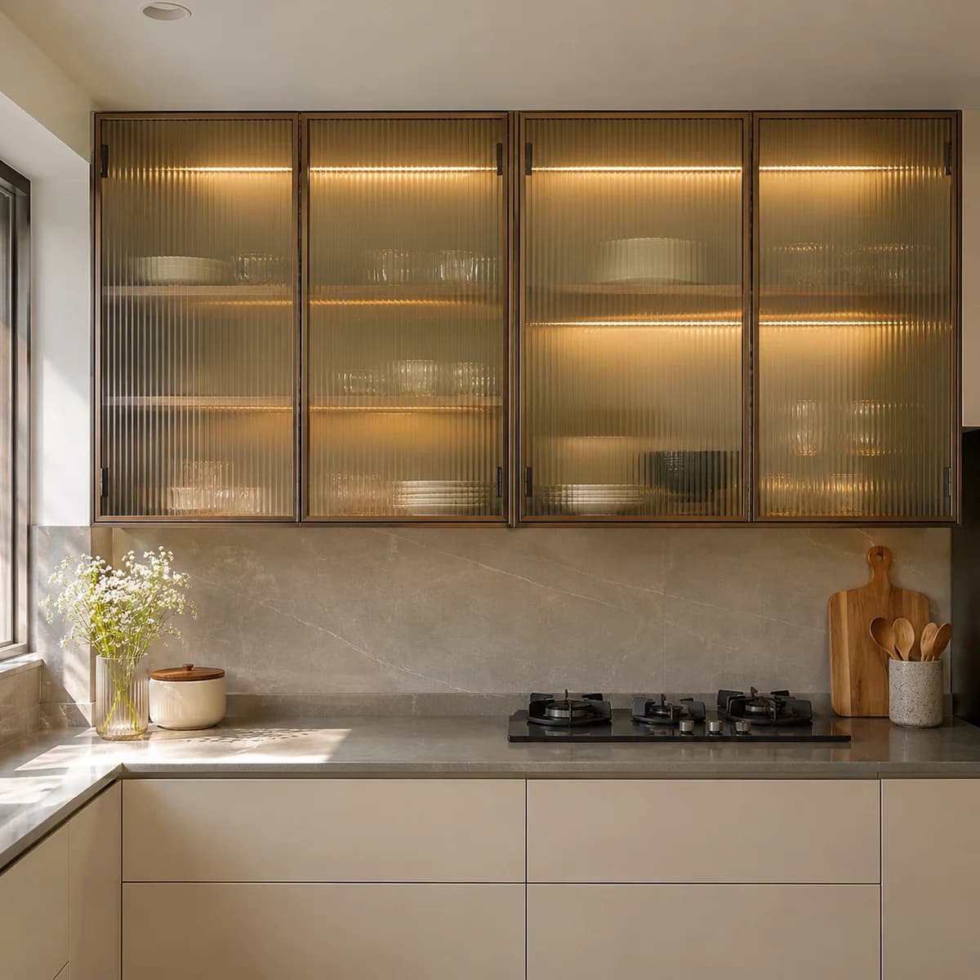
Kitchens in HSR Layout's builder-floor flats are compact and often closed on three sides, with a utility balcony beyond. Storage runs out before the groceries do. Luxy fits glass pantry units and tall units that use the height, and fluted glass uppers that keep a small kitchen light instead of boxing it in.
Pantry units for HSR's small kitchens
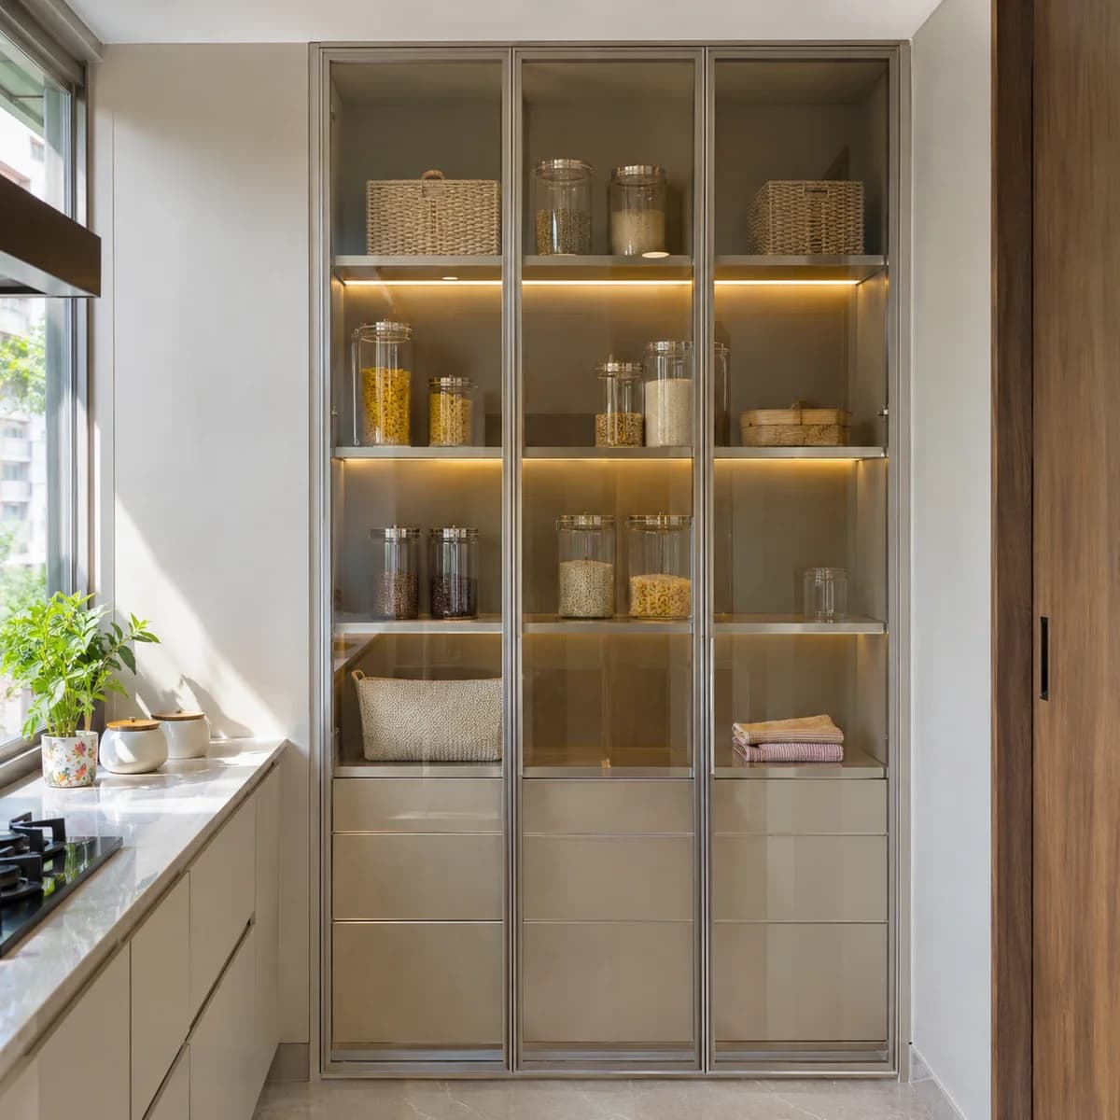
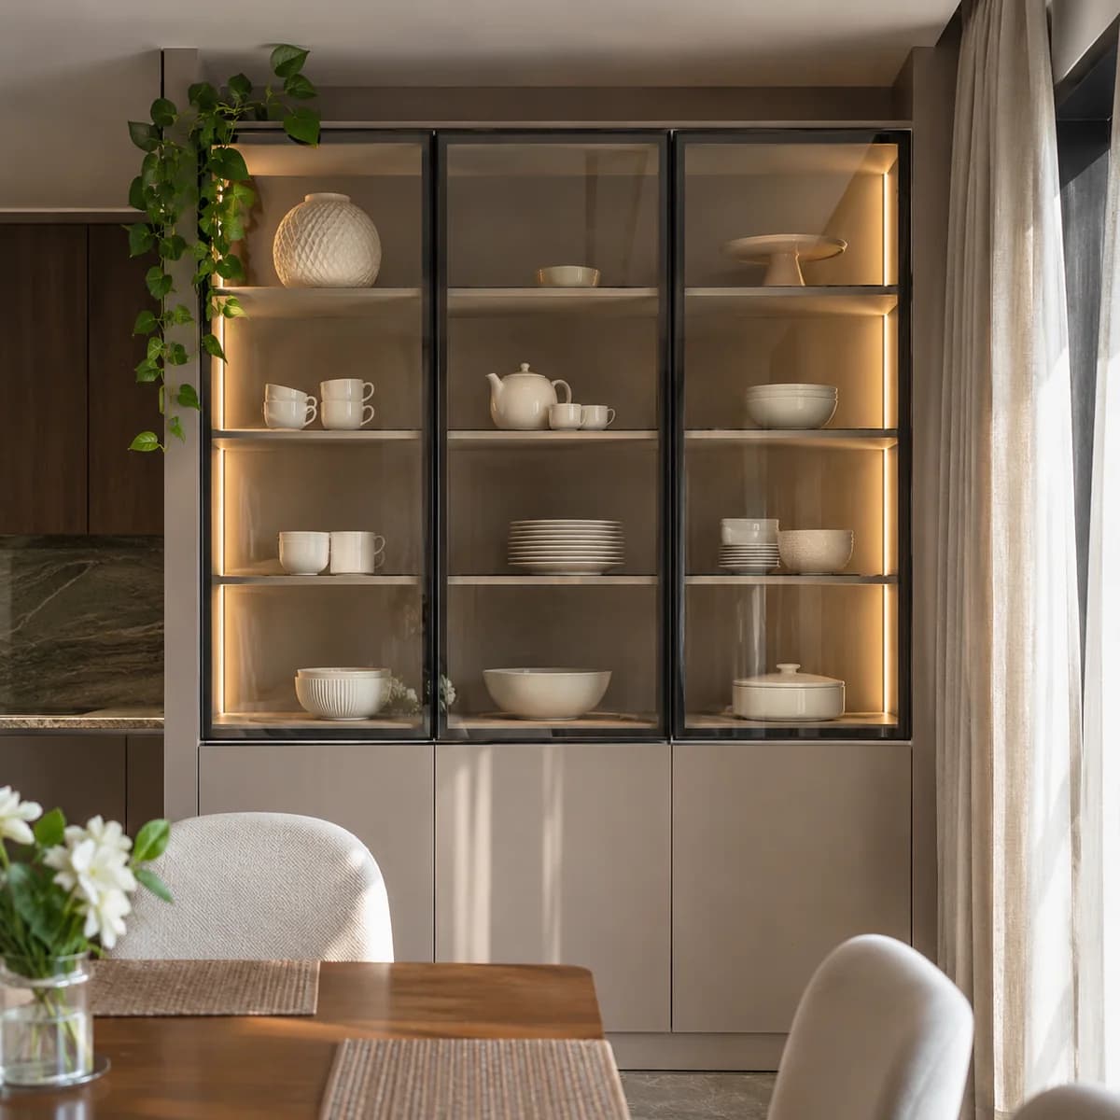
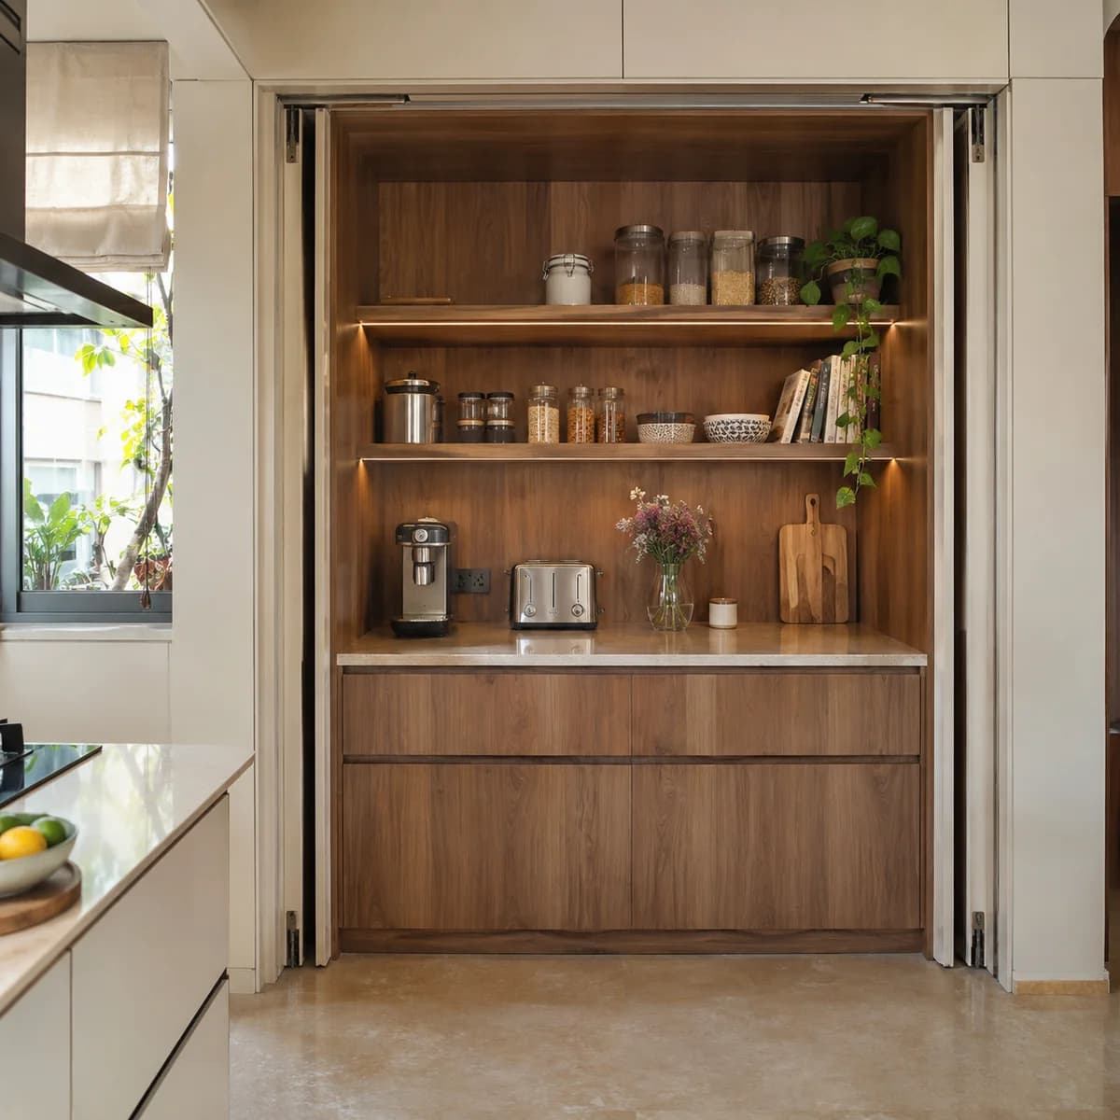
A tall glass pantry at the end of the kitchen run holds what three ordinary cabinets hold, and shows it. Shelves are set to what you store, with baskets low down for the odd shapes and tall shelves for jars and bottles. The shelves are lit, so you see what is running out before you open the door.
In a flat with a utility balcony, the pantry goes on the wall away from the balcony door and out of the sun, which warms food through glass. Doors that close fully keep the dust out, which matters on the busier sector roads.
Glass uppers that keep a small HSR kitchen light
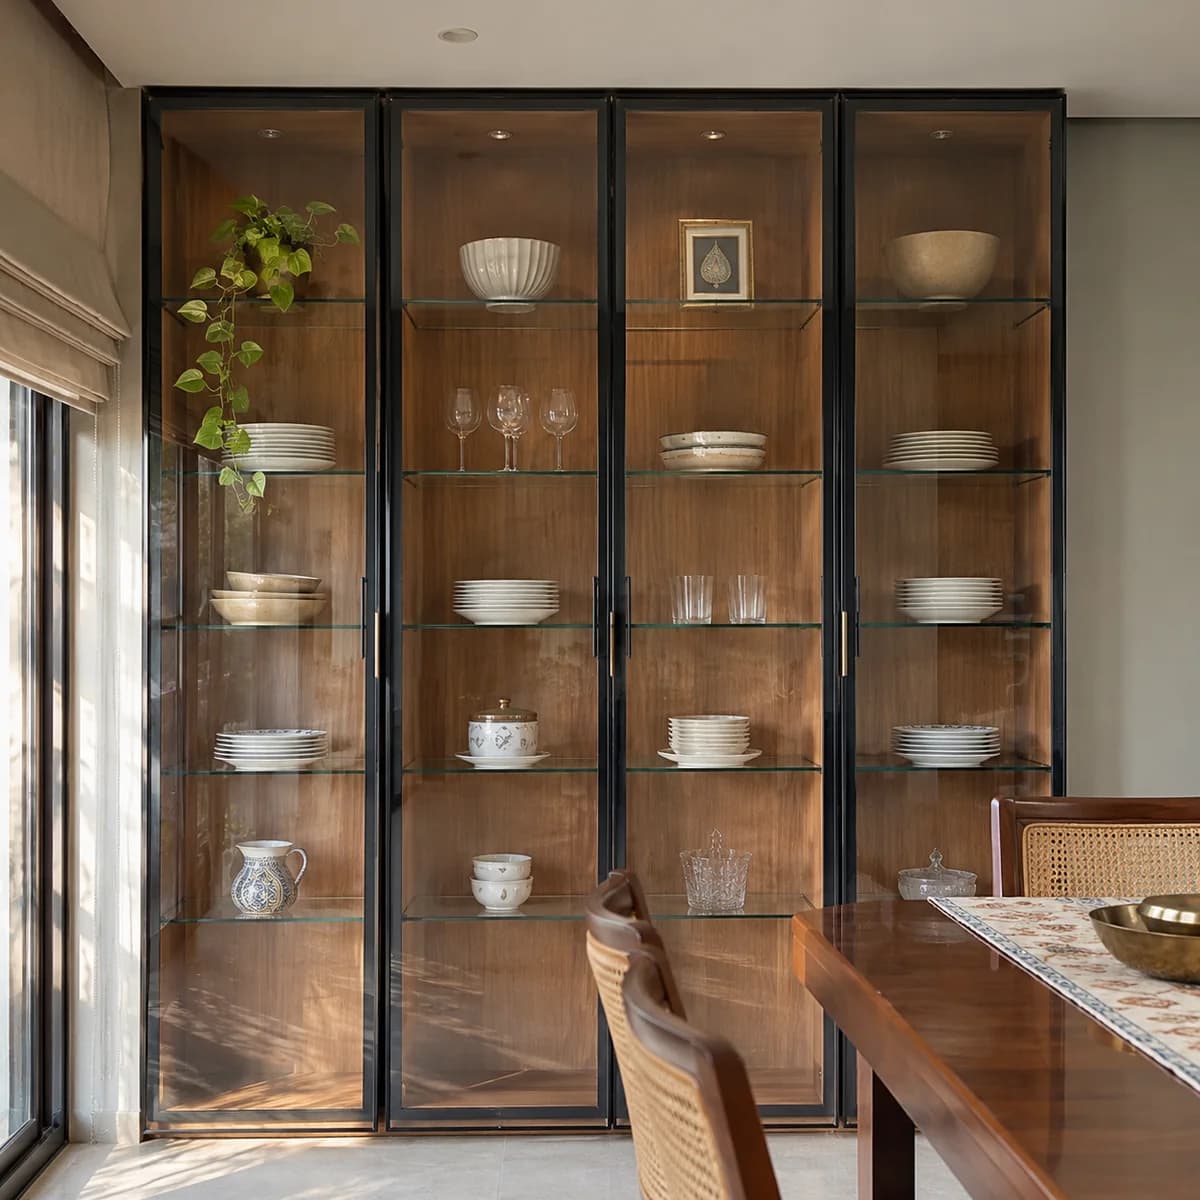
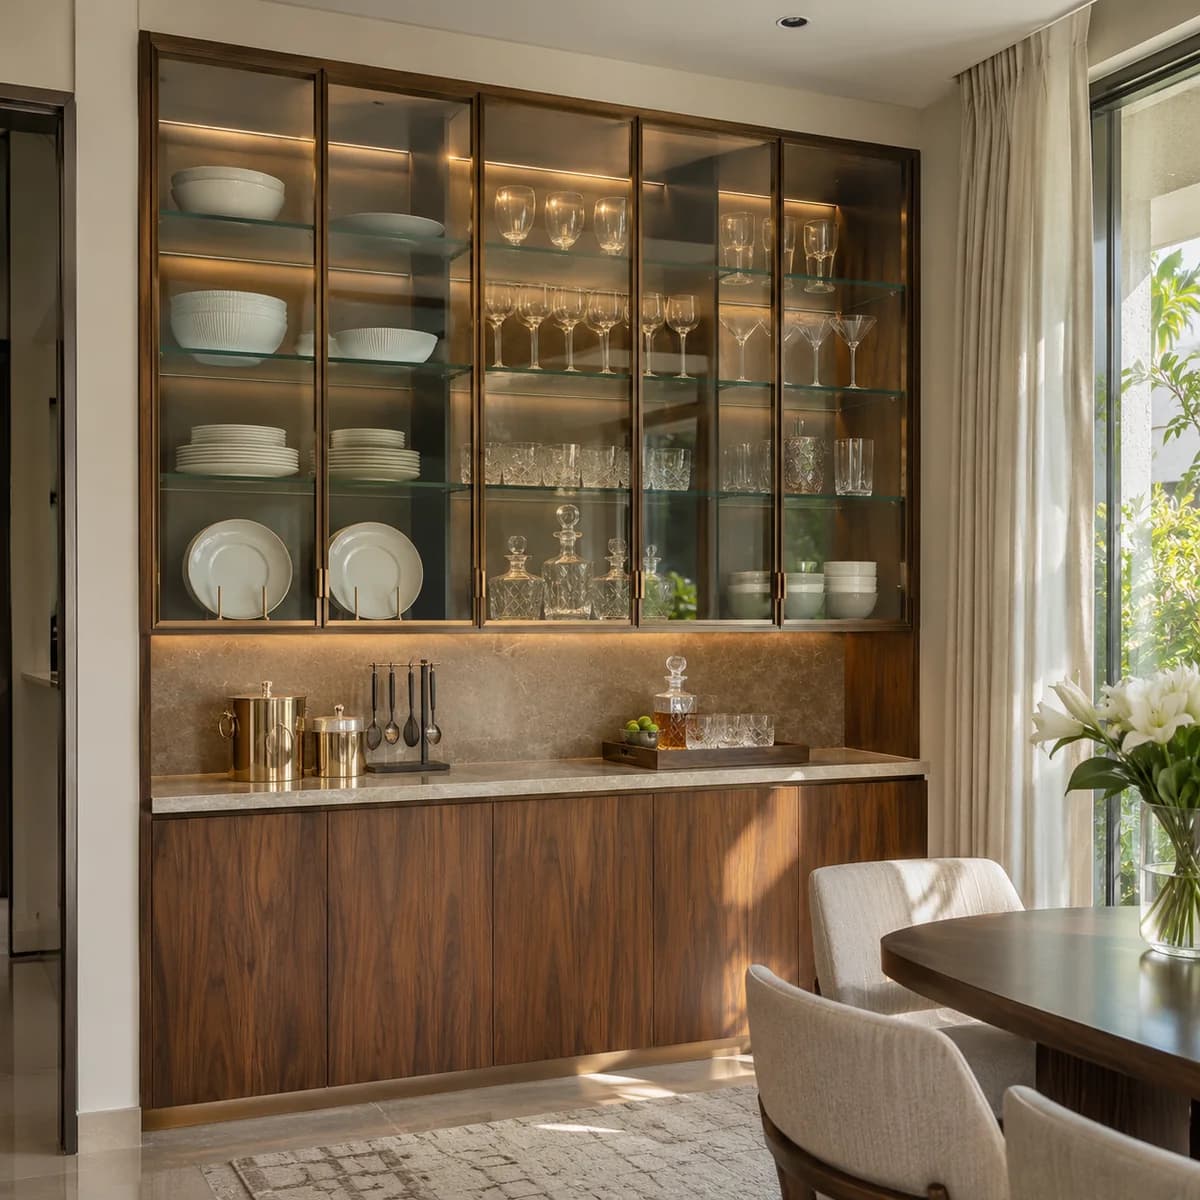
Board upper cabinets make a small kitchen feel like a corridor. Fluted glass uppers in slim aluminium frames, lit inside, make the wall step back: the eye goes into the cabinets rather than stopping at a flat front. The ribs blur the packets, so the kitchen looks tidy even when it is not.
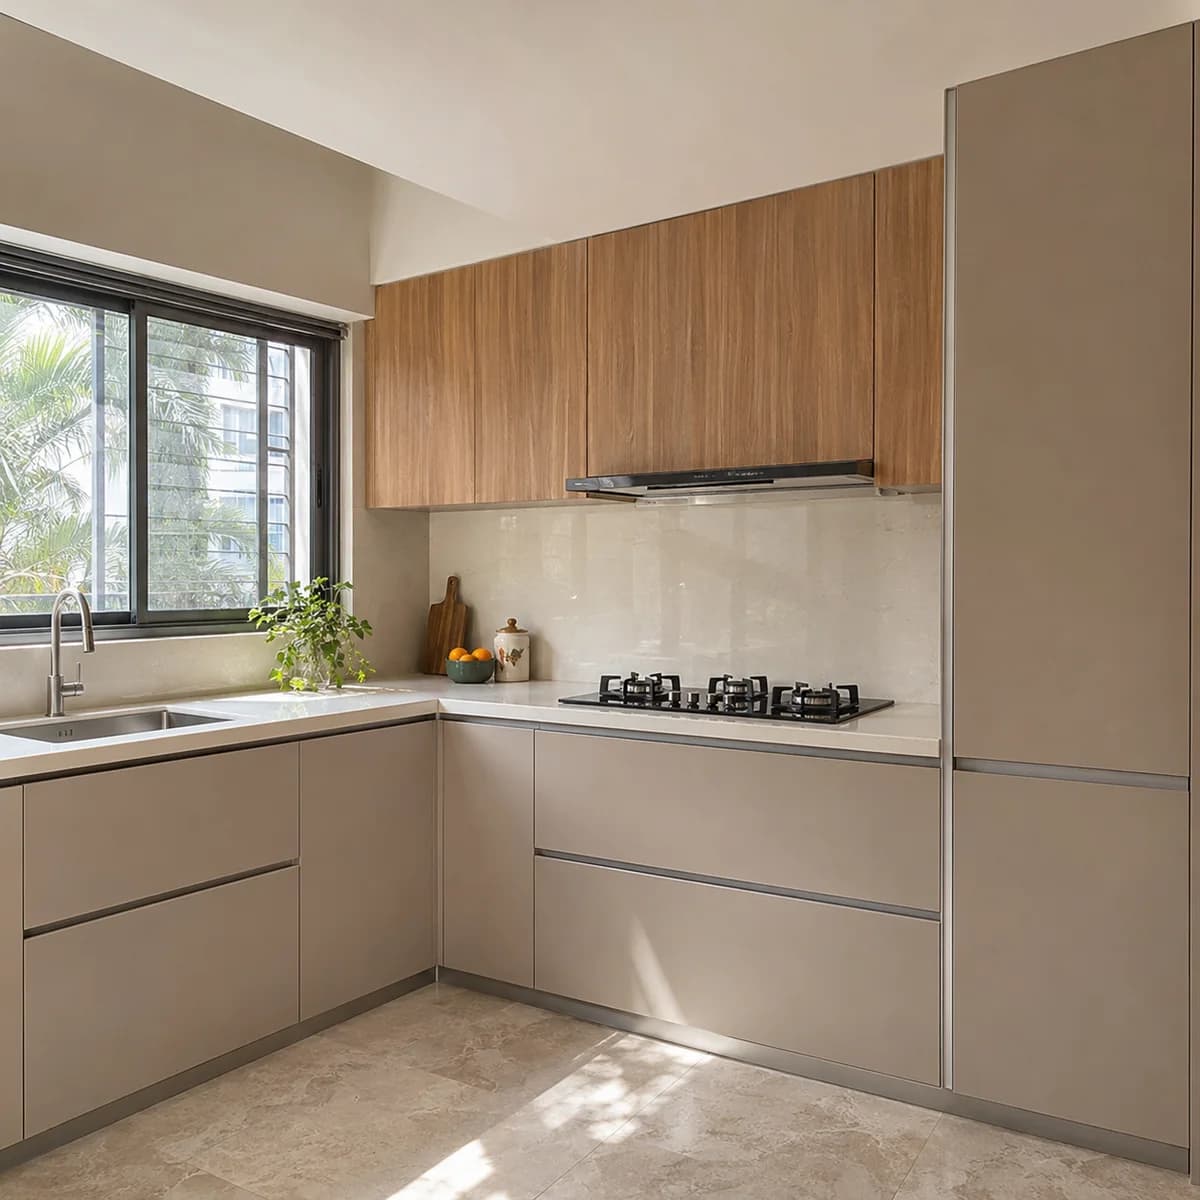
The hob and chimney section stays as board, because the grease is heaviest there. Everything else above the counter can be glass. Matte handleless fronts below keep the room calm and hide fingerprints. The plumbing stays where the builder left it, so the refit is quick.