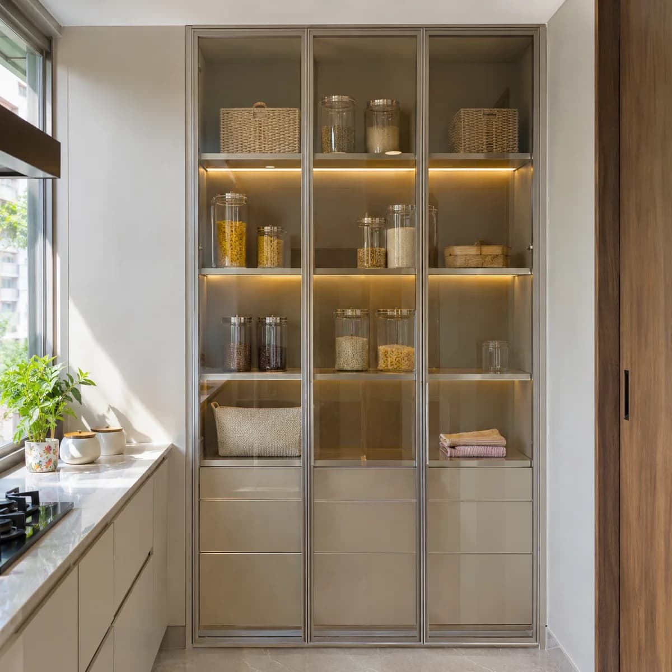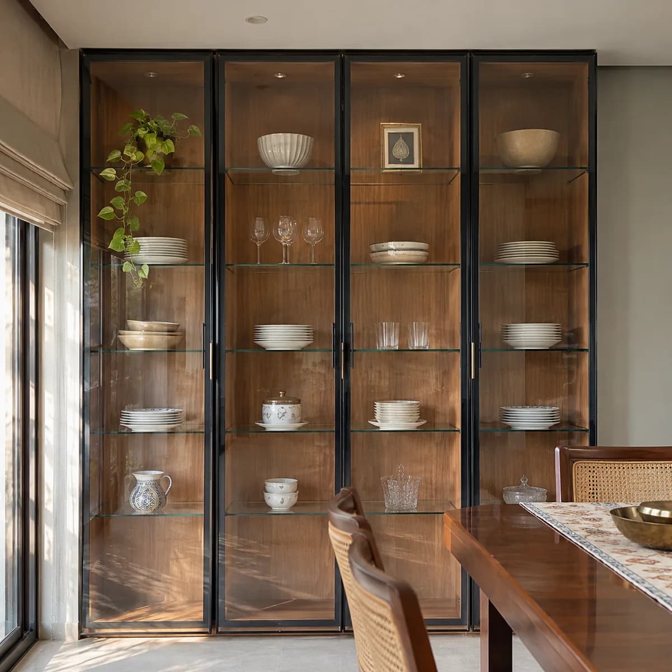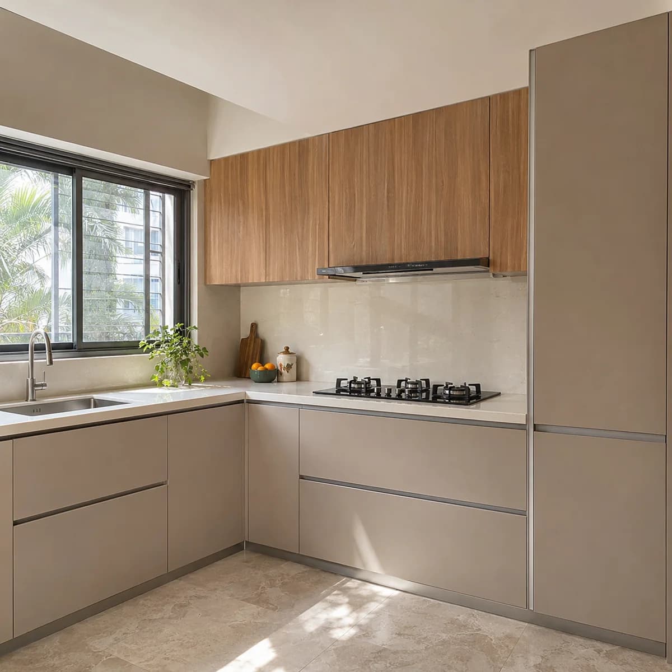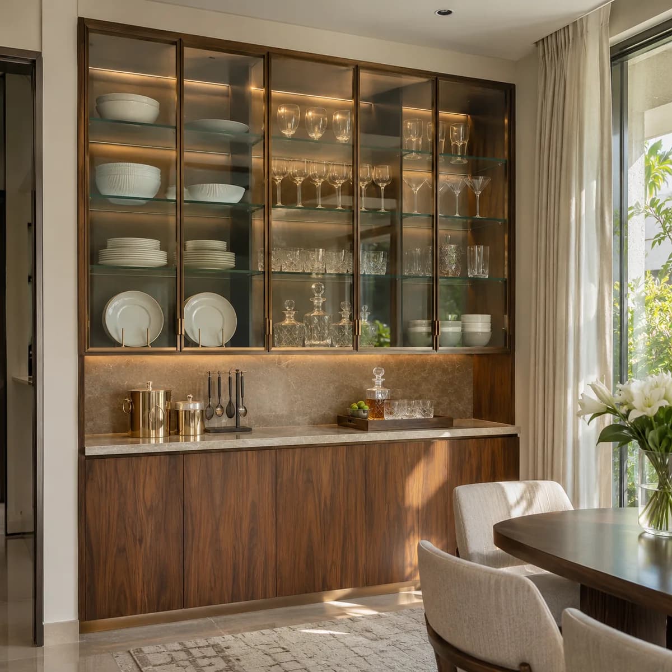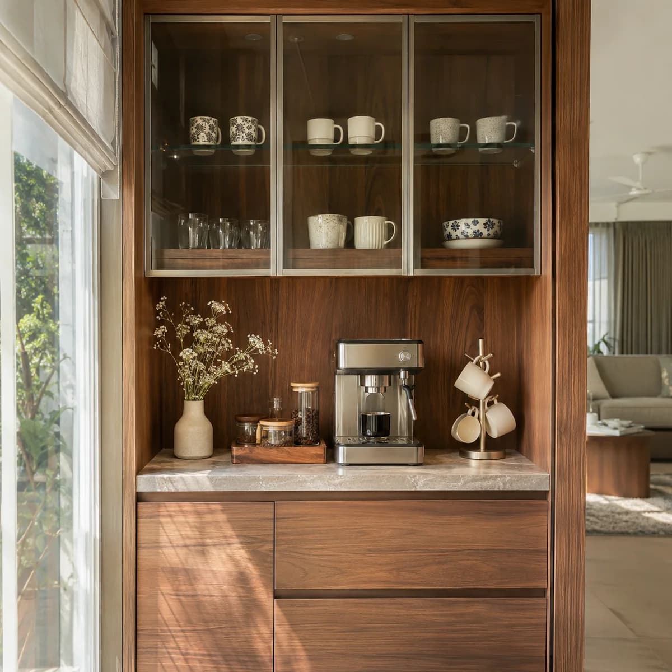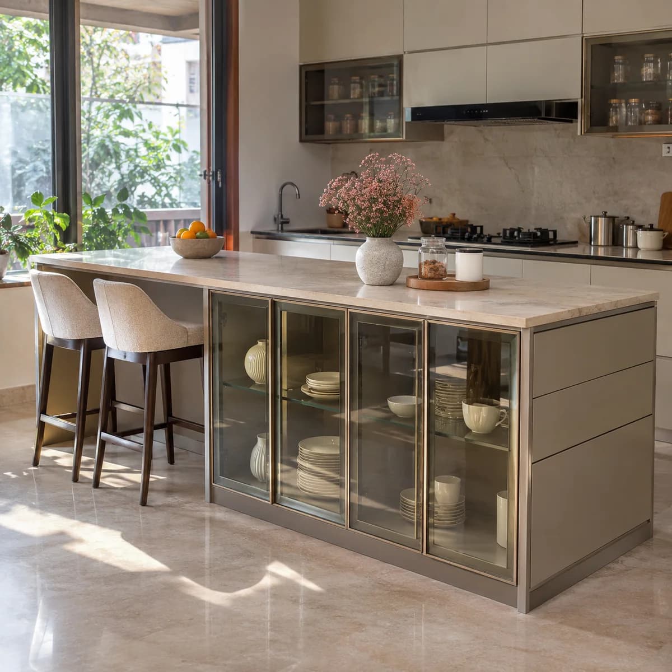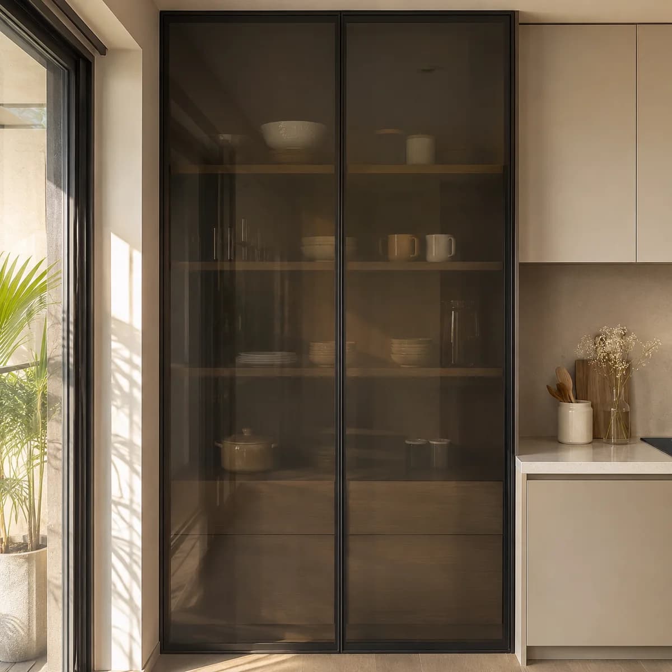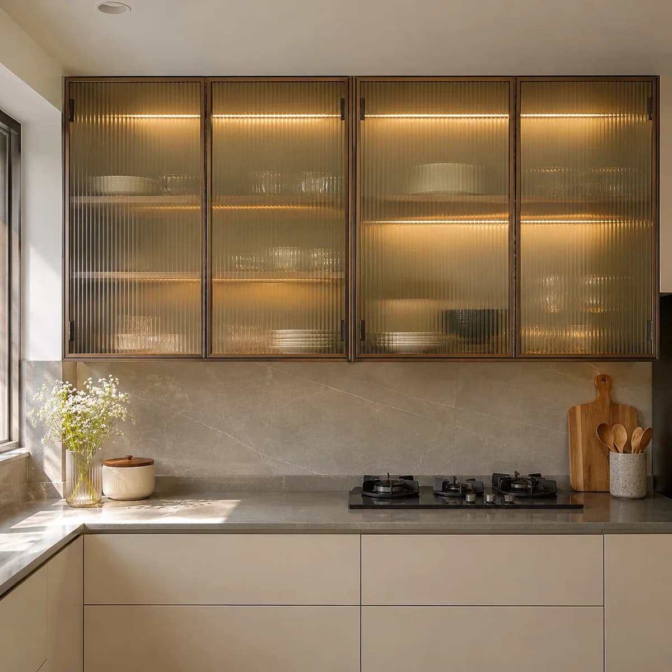
Towers in Whitefield are handed over with a bare kitchen, or with a basic one the owner means to improve. The water points, the gas point and the chimney outlet are already fixed, and the kitchen often opens onto the living room. Luxy plans glass and aluminium units around those points, so the kitchen looks finished from the sofa.
Planning around the points the builder fixed
In a new Whitefield flat the sink, the hob and the chimney positions are set by the builder's plumbing and ducting, and moving them is expensive. We plan the kitchen around them. The hob and chimney section stays as board or as a chimney, because steam and grease rise straight up. The glass goes either side and on the tall units, where it is seen and not splashed.
If the builder left a basic kitchen, we look at what can stay. A sound carcass can often take new glass fronts. A poor one is replaced. We say which honestly after the consultation, because the answer changes the cost.
A kitchen that is seen from the living room
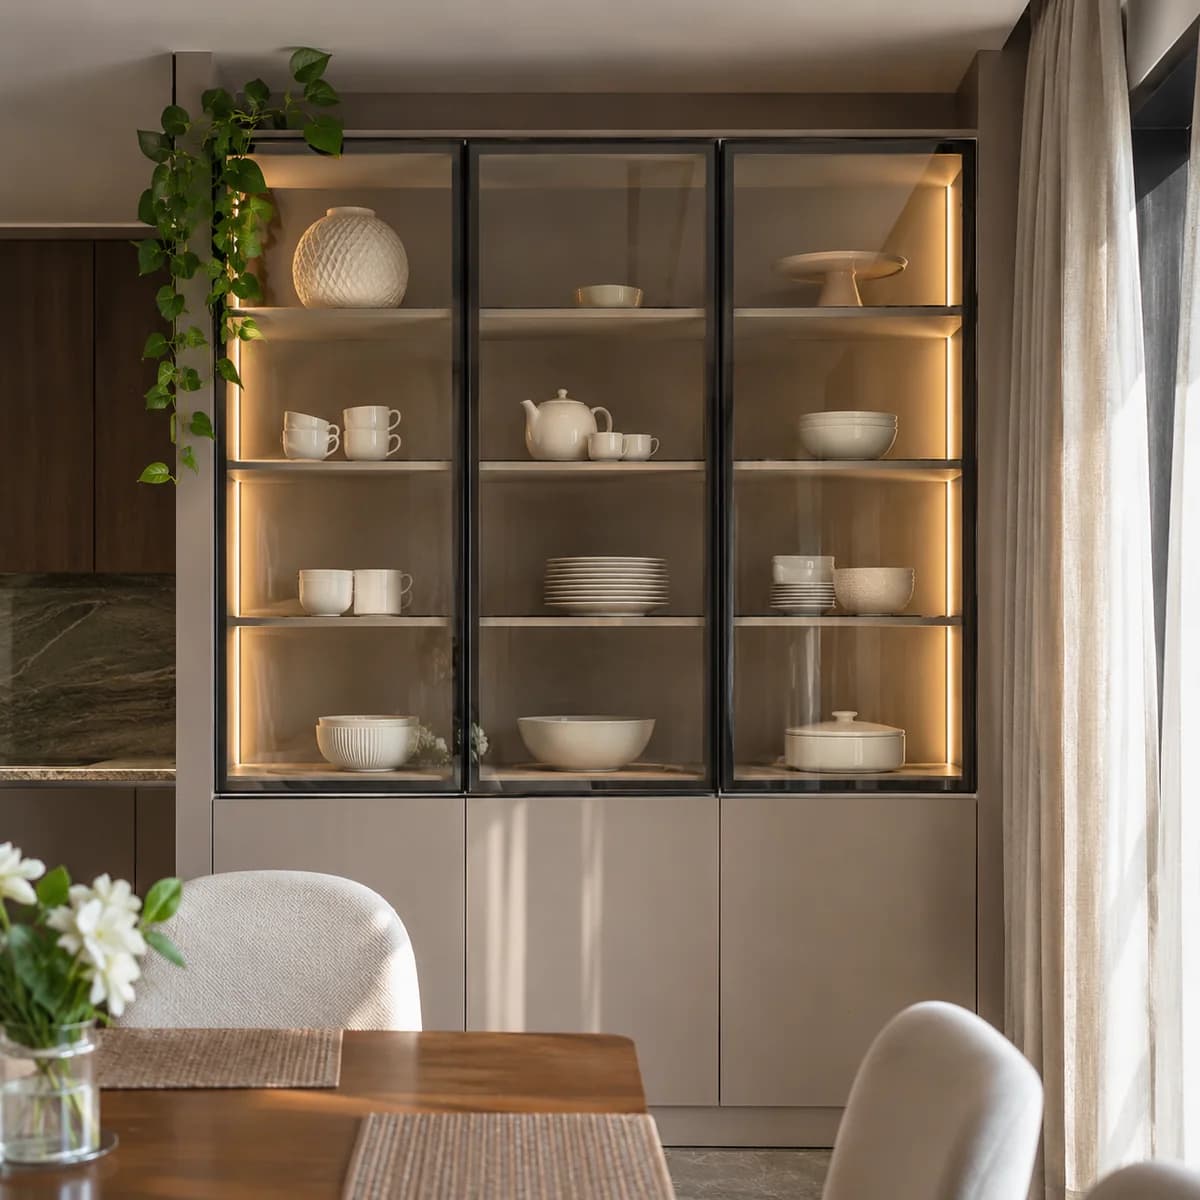
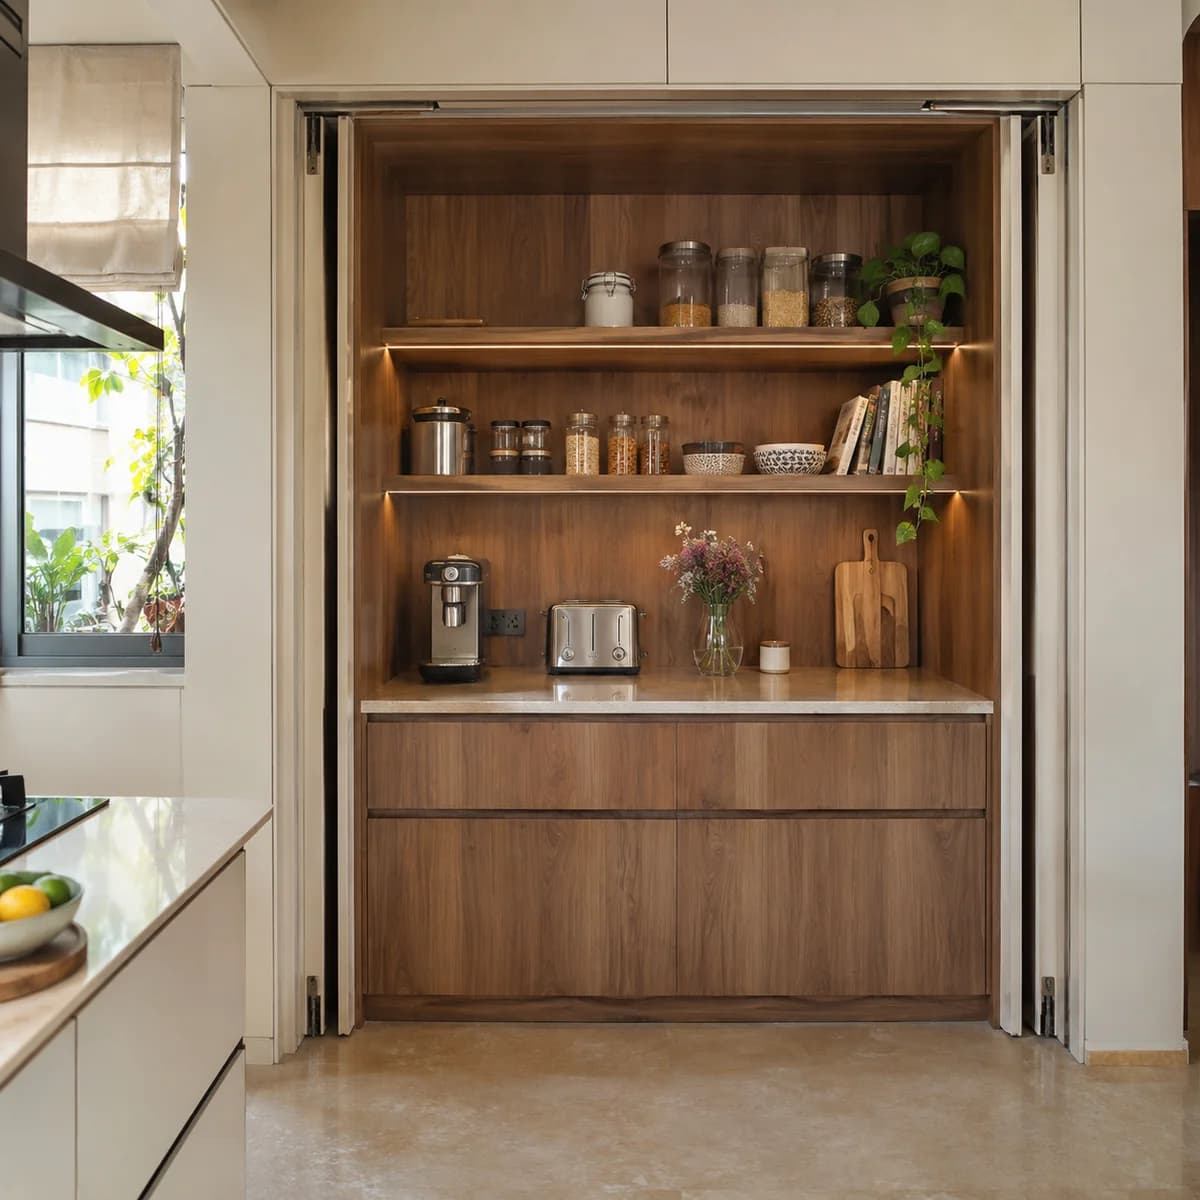
Most of these flats have an open kitchen, so the kitchen is part of the living room's view. Fluted glass upper cabinets with warm light inside make it look like furniture rather than storage. A tall crockery unit or a pantry at the end of the run, in glass, becomes the feature the room is arranged around.
With the main lights off in the evening, the lit cabinets light the kitchen softly, which is how most people want the room to look when guests are over. Matte fronts on the lower cabinets hide fingerprints and keep the eye on the glass above.