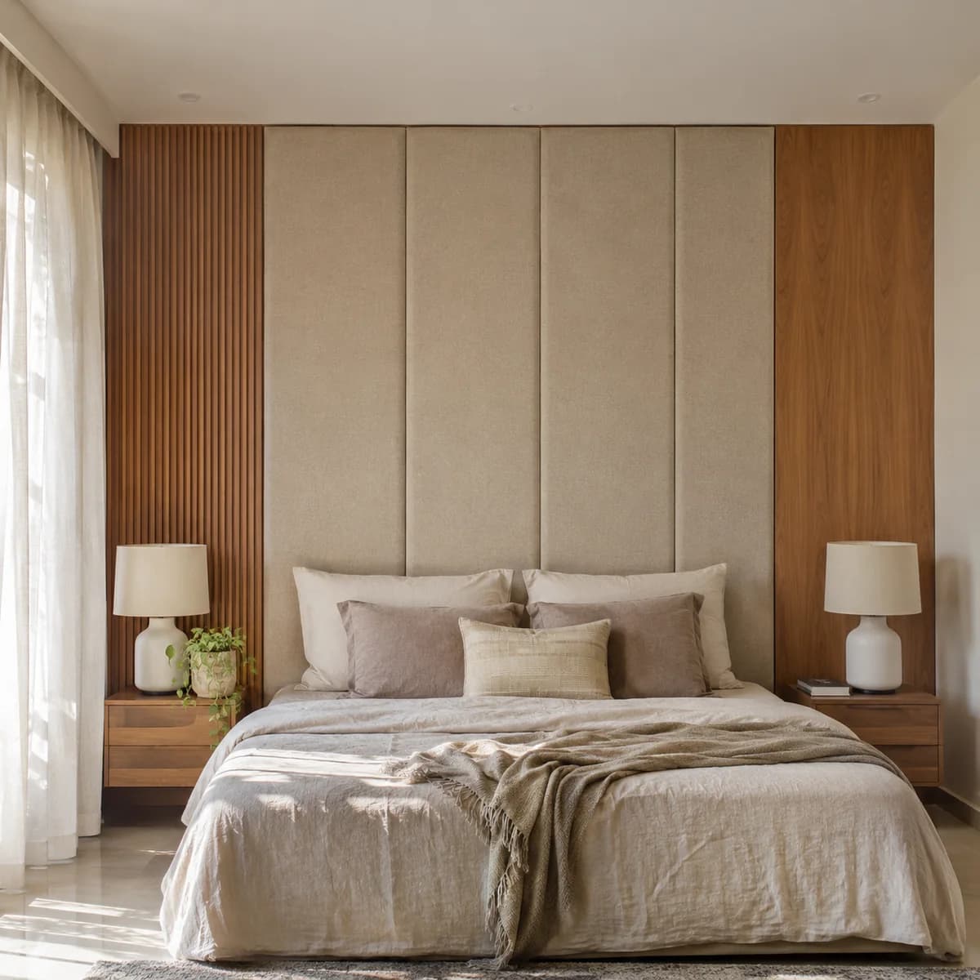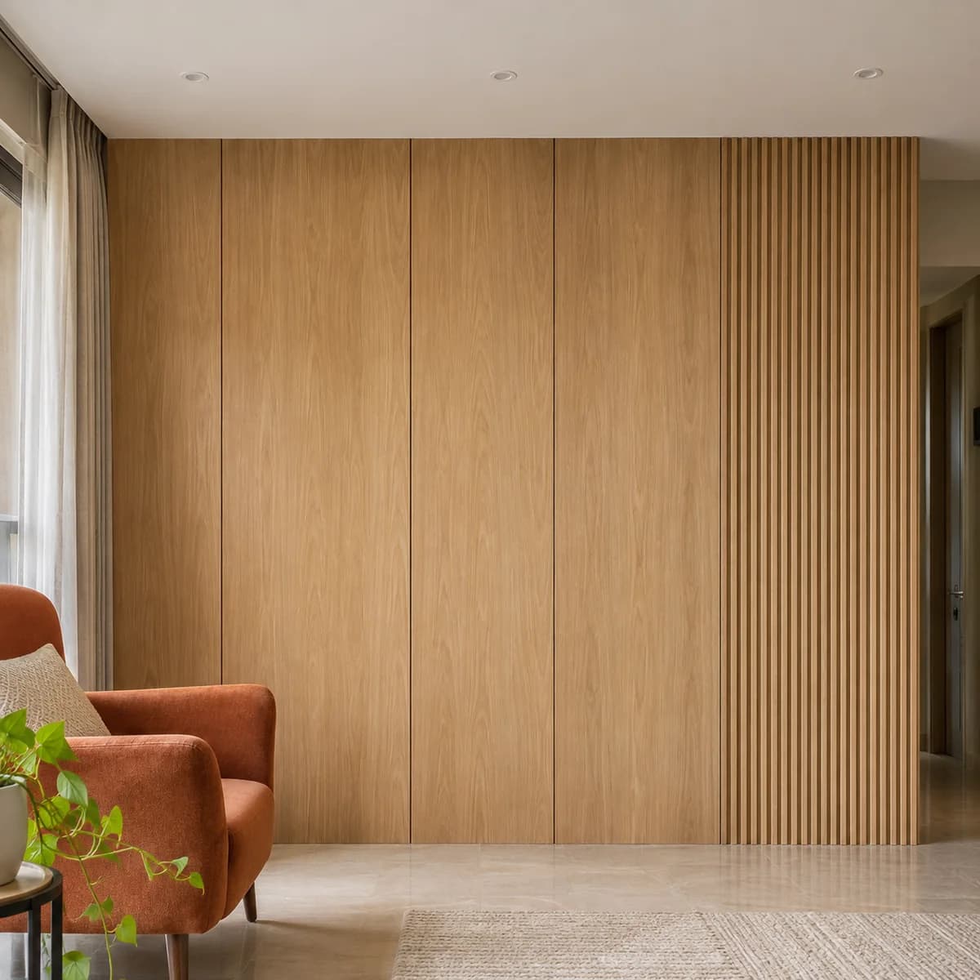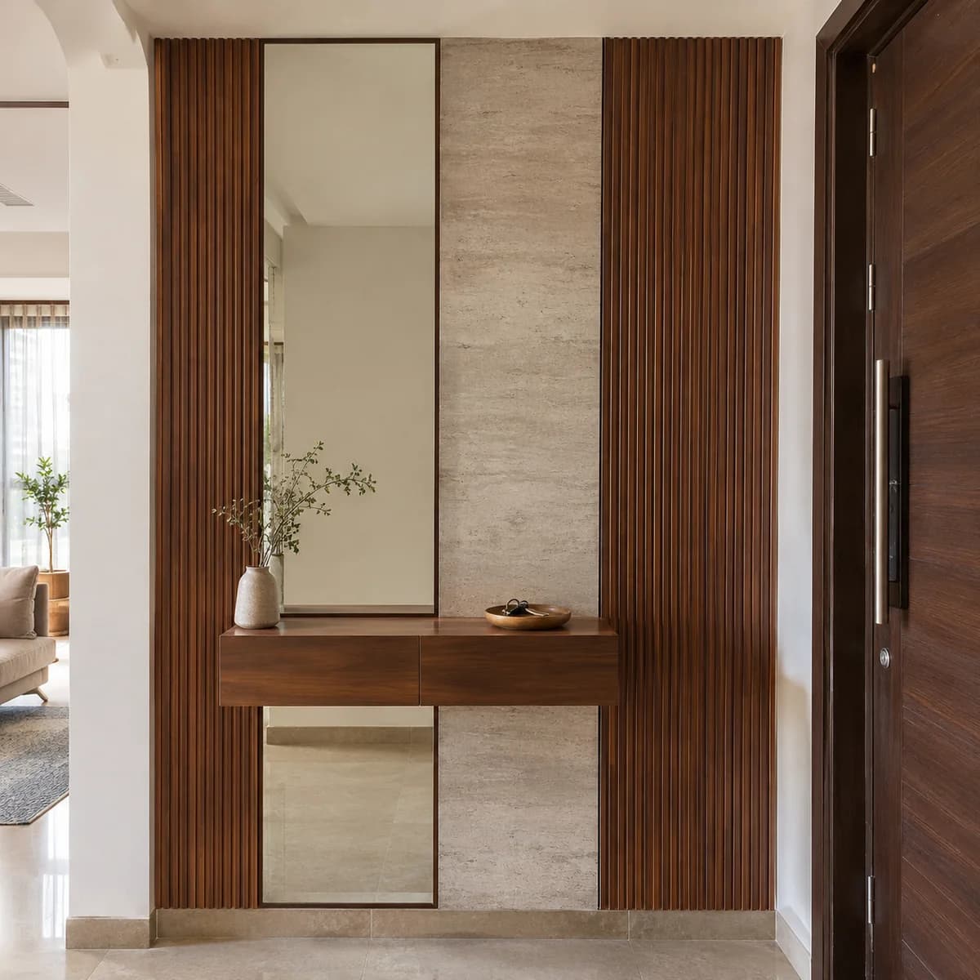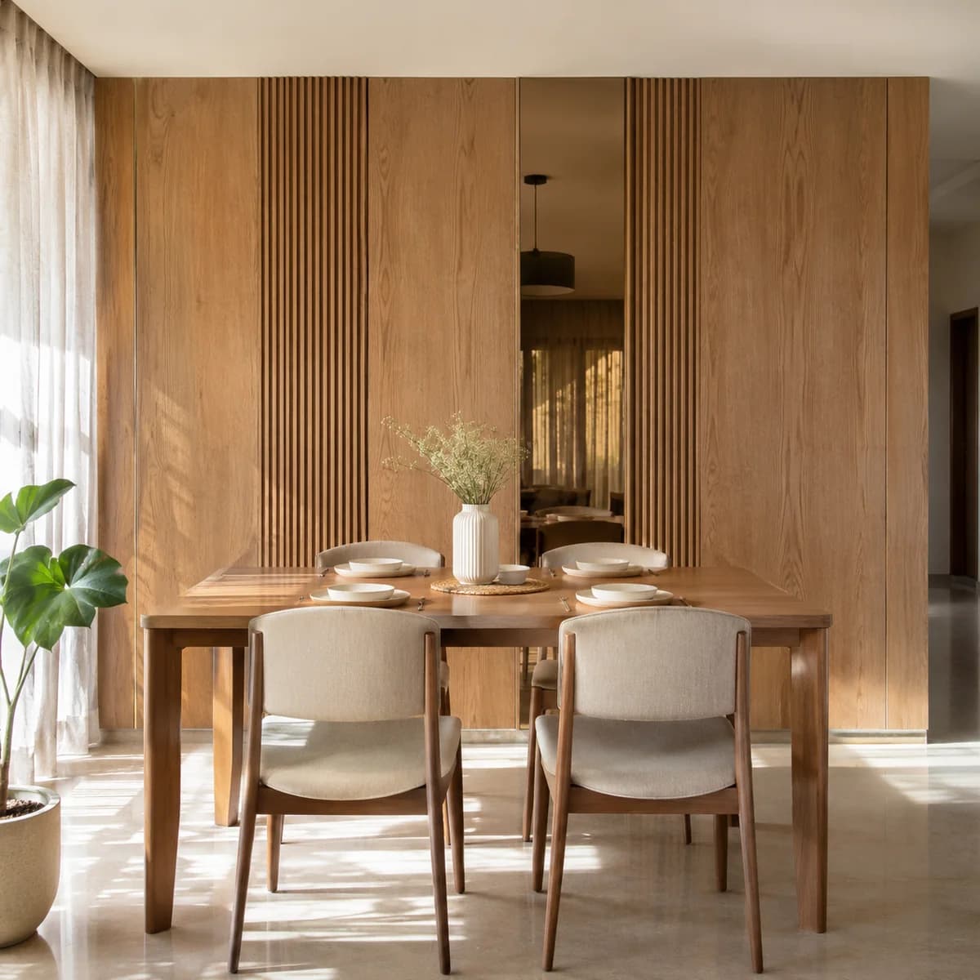
A new flat in Whitefield is handed over white and plain, and the living room is usually open to the dining area with one solid wall between the windows. That wall becomes the TV wall, and it is the wall most Whitefield owners ask Luxy to panel first. Bed back walls in the main bedroom come next.
The TV wall in an open-plan Whitefield flat
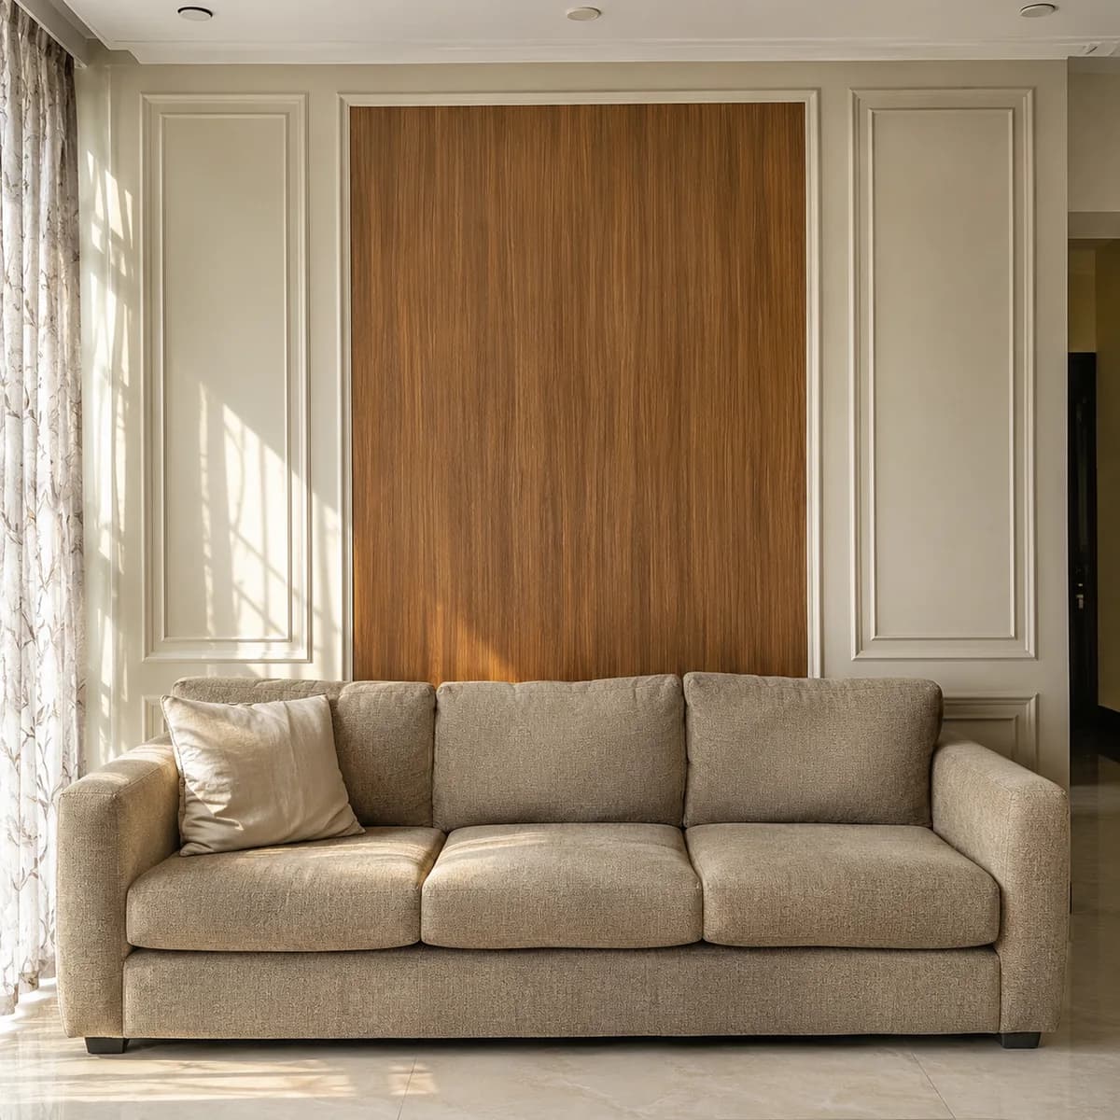
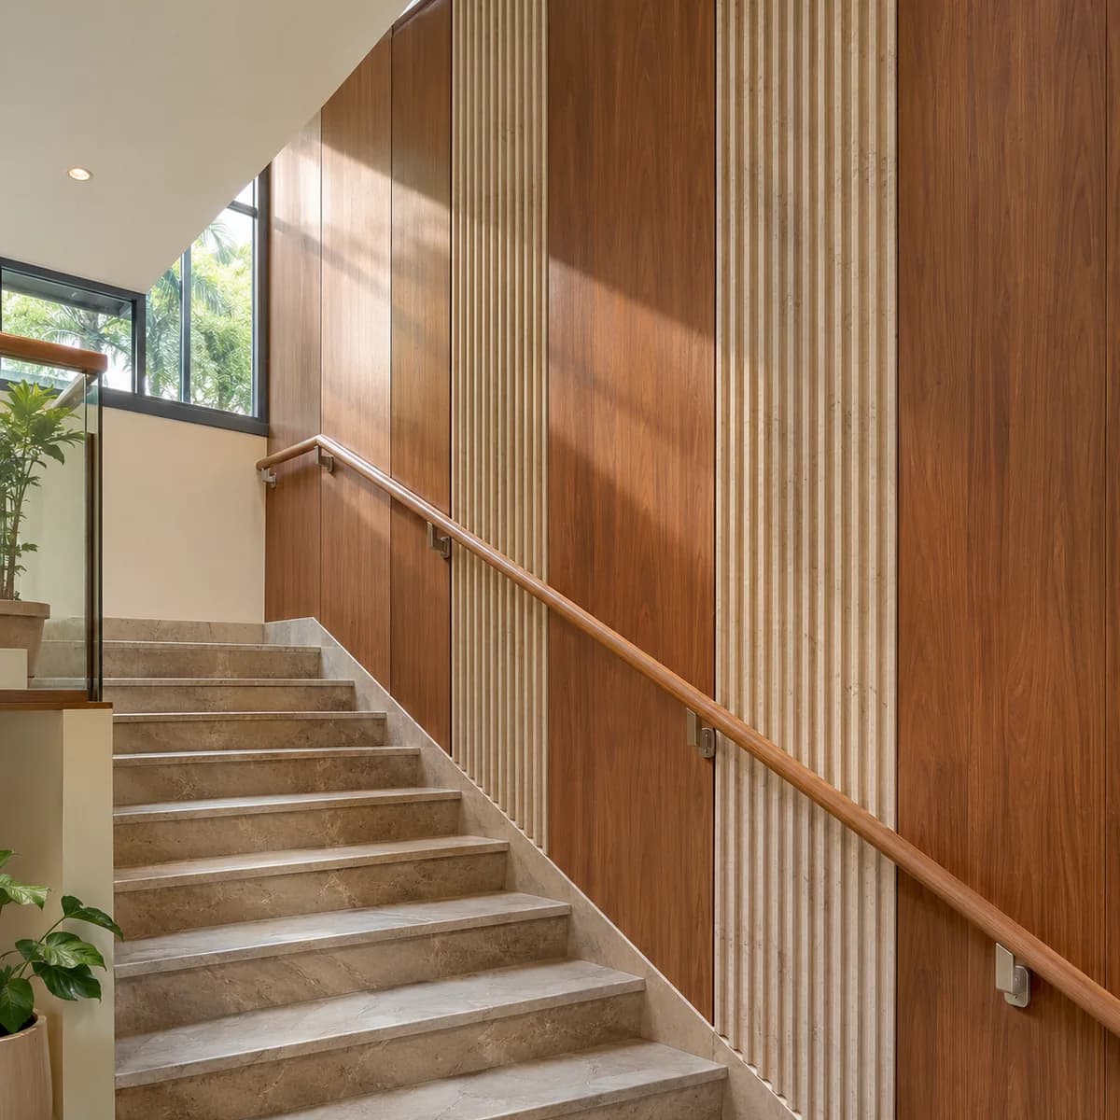
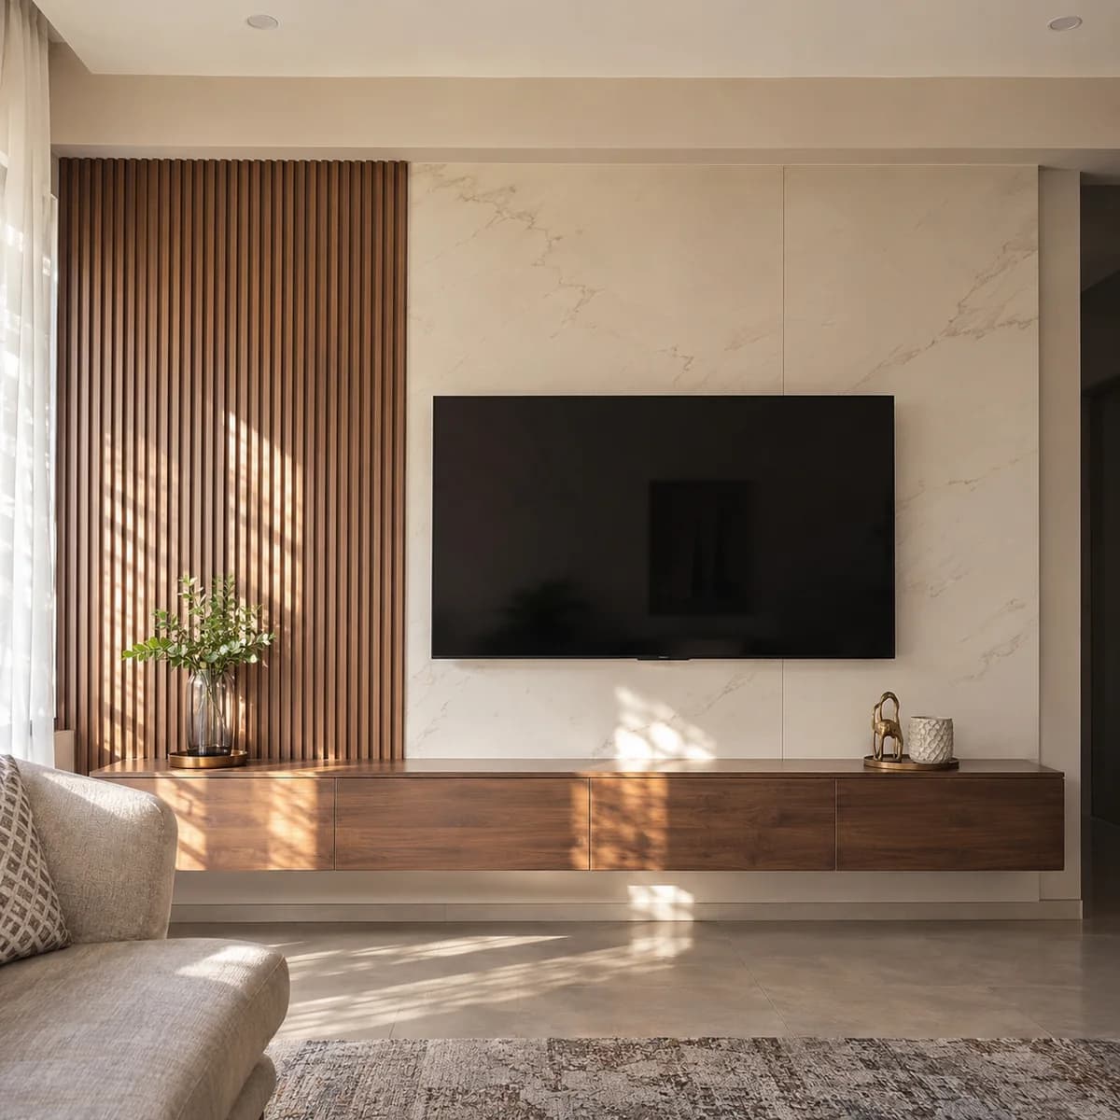
In these towers the living and dining areas are one room, so the TV wall is seen from the sofa, the dining table and often the front door. It has to work from every angle. A plain matte panel sits behind the screen, with fluted or slatted panels either side, and the width is set so the wall reads as one piece from the door.
The builder's walls are usually plumb and freshly plastered, which makes the fitting quicker than in an older house. What takes planning is the wiring. The TV point, the set-top box and the soundbar need their sockets placed before the panels go up, with the cables run behind.
Society hours, the lift and a day's drilling
Whitefield's gated communities set hours for interior work, and some ask for a deposit or a permission letter before a van is let in. We arrange the permission with you and work inside the hours, which usually means drilling in the middle of the day and finishing before the evening.
The panels come finished from the workshop, so the work in the flat is fixing battens, running the cables and hanging the panels. Dust is kept to the one wall. The service lift is booked for the delivery, and the panels are sized to fit it, so nothing has to come up the stairs.