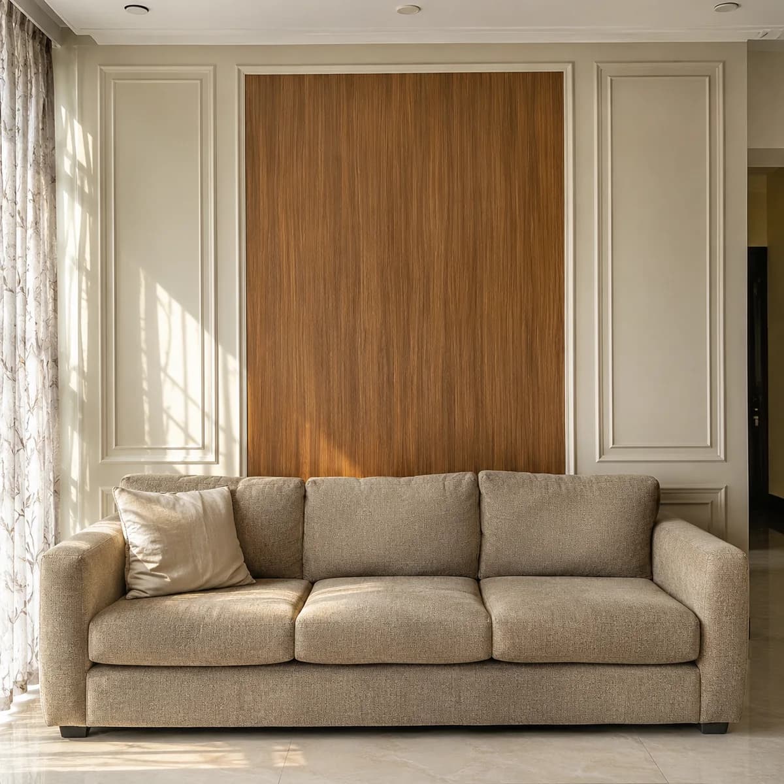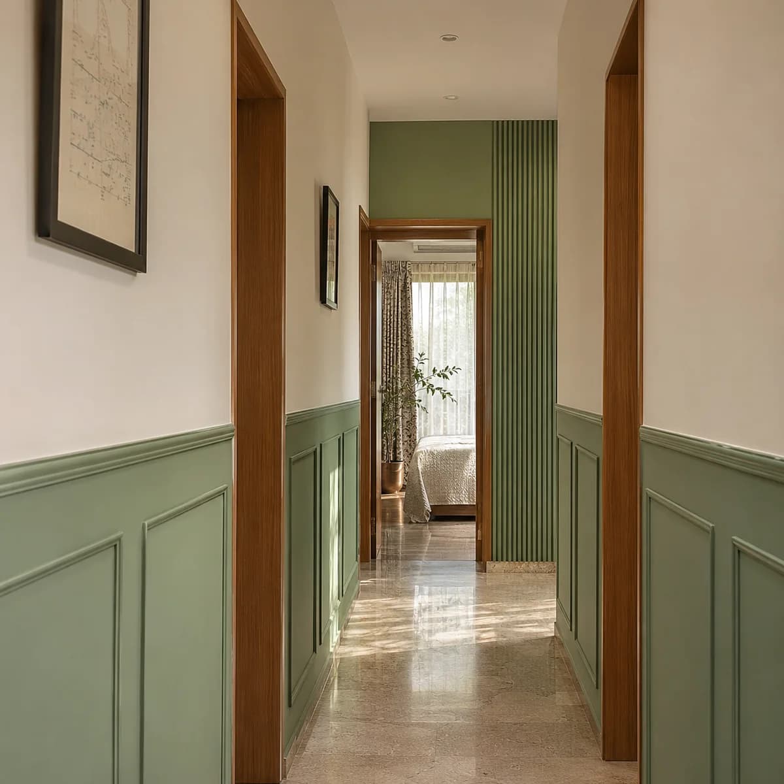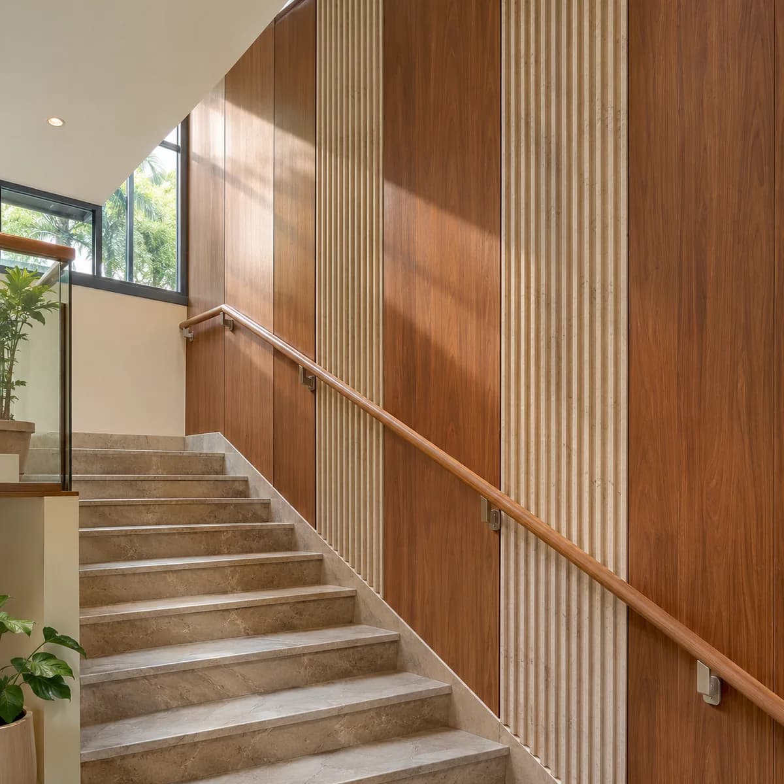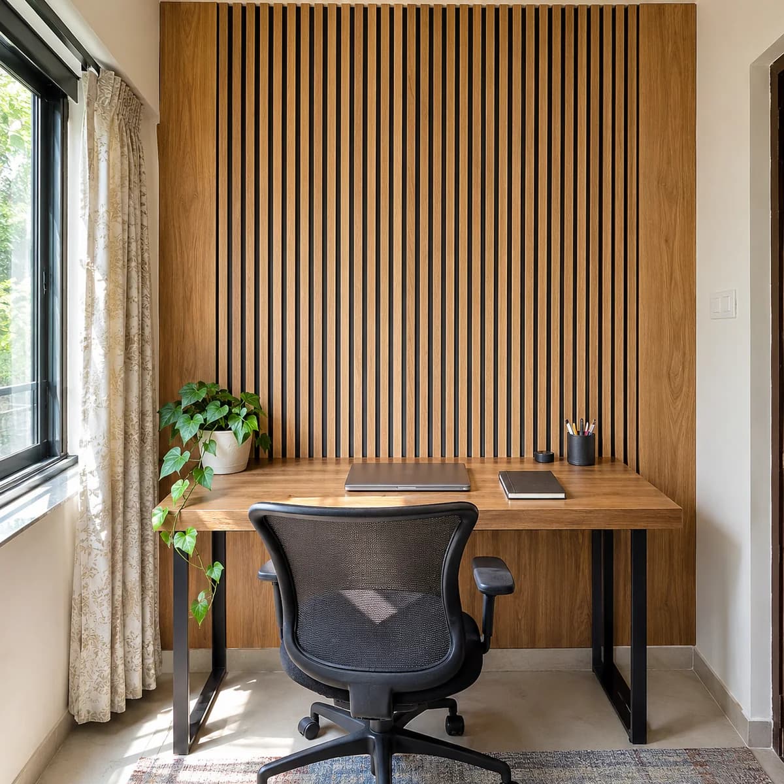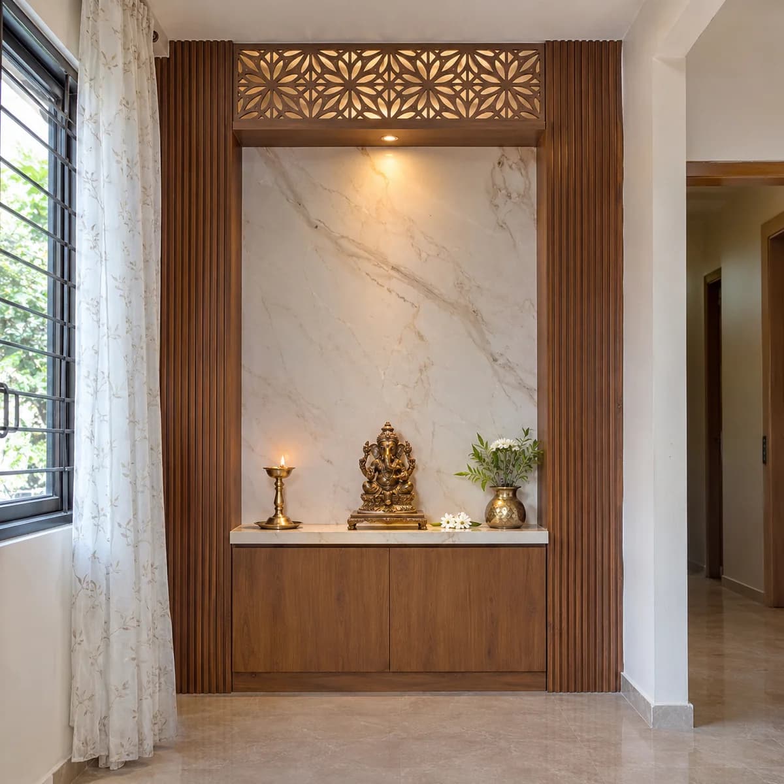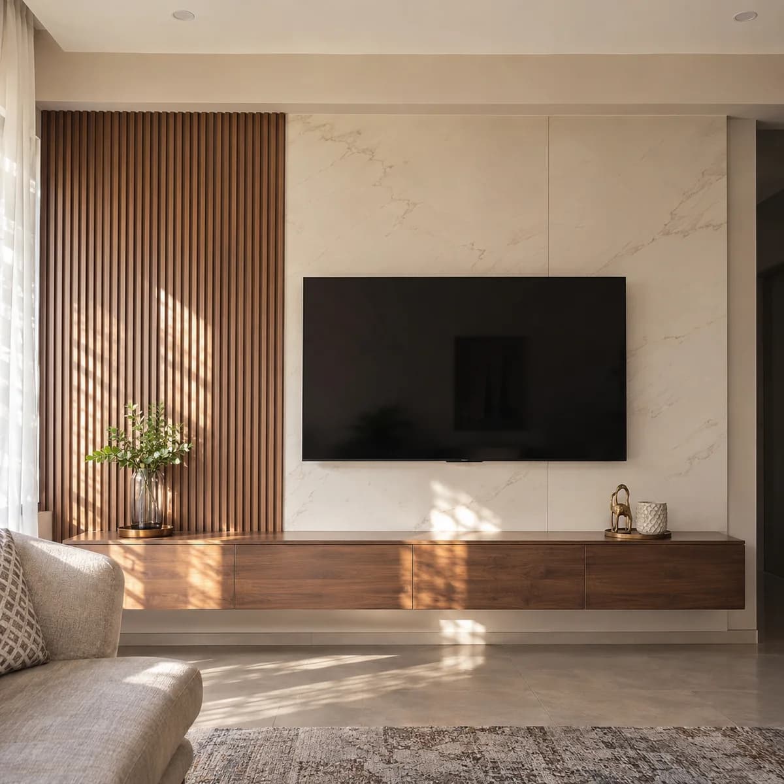
Indiranagar's homes are being rebuilt and refurbished floor by floor, and the living rooms of its houses in Defence Colony and off 12th Main are larger than any tower flat's. A panelled feature wall suits them. Luxy fits it, and starts by dealing with what an old wall brings: uneven plaster, old wiring and the odd damp patch.
Panelling in Indiranagar's rebuilt houses
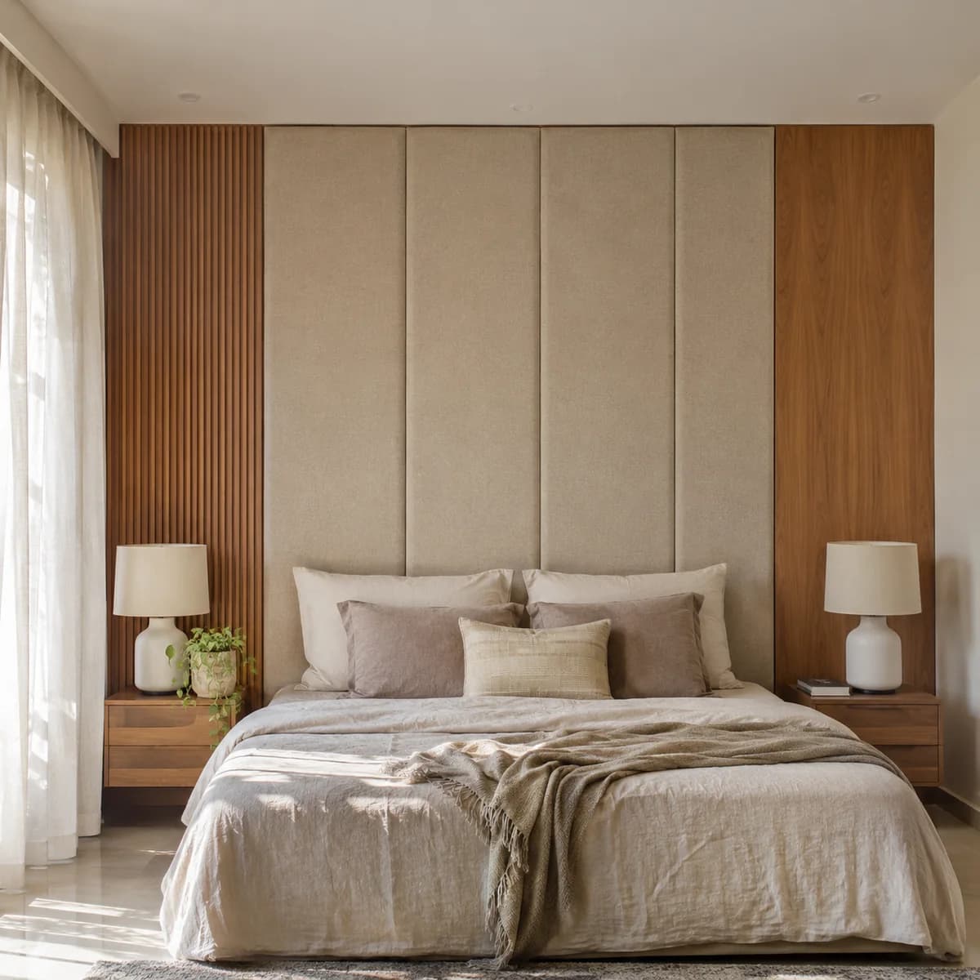
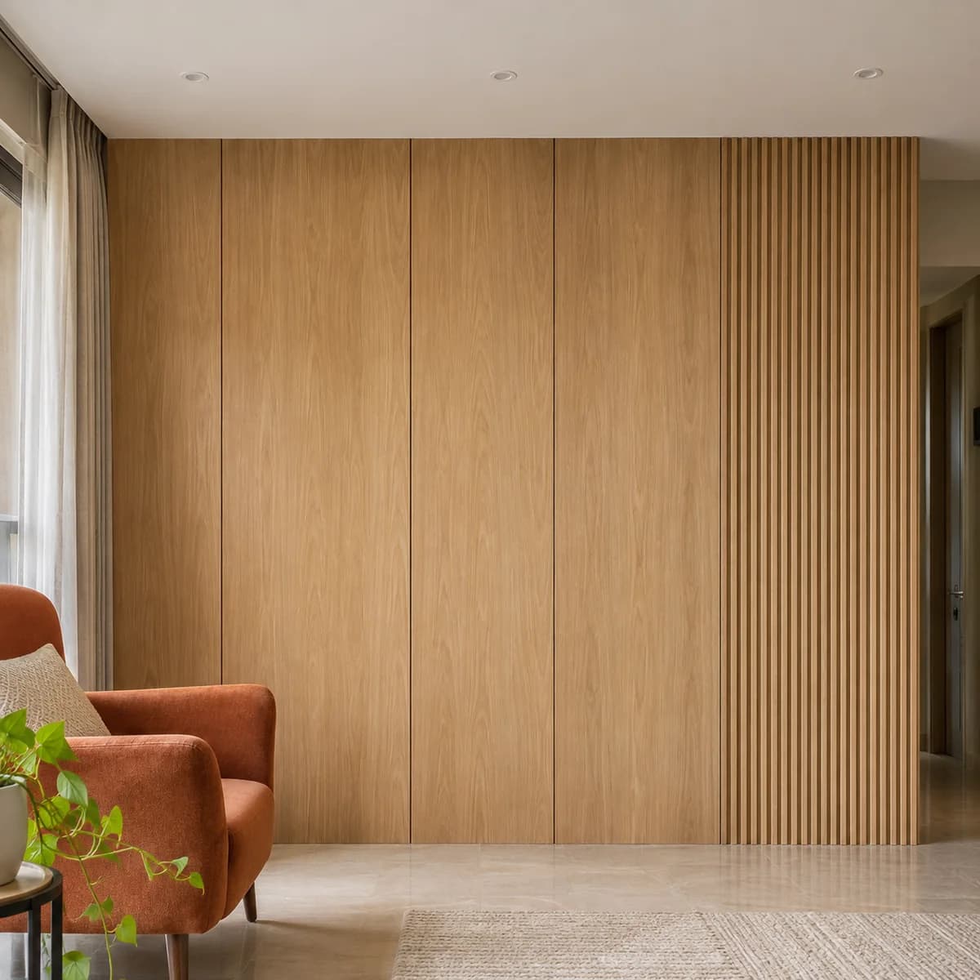
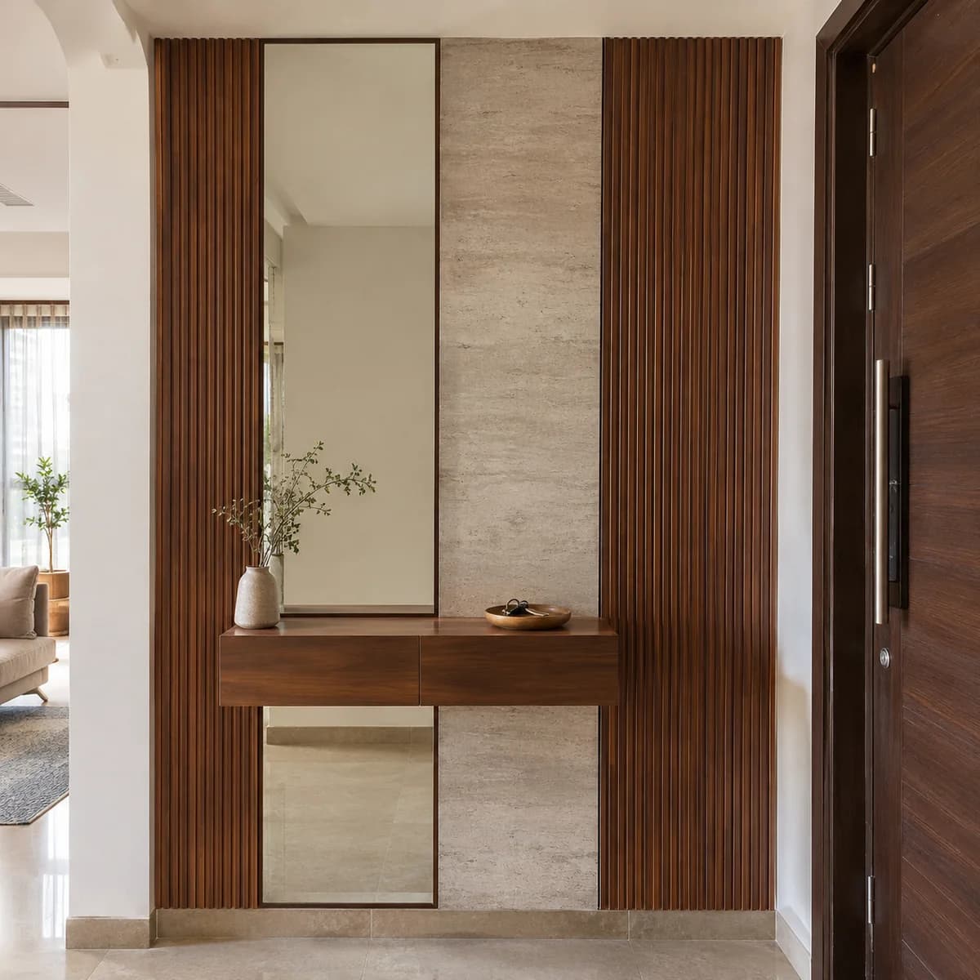
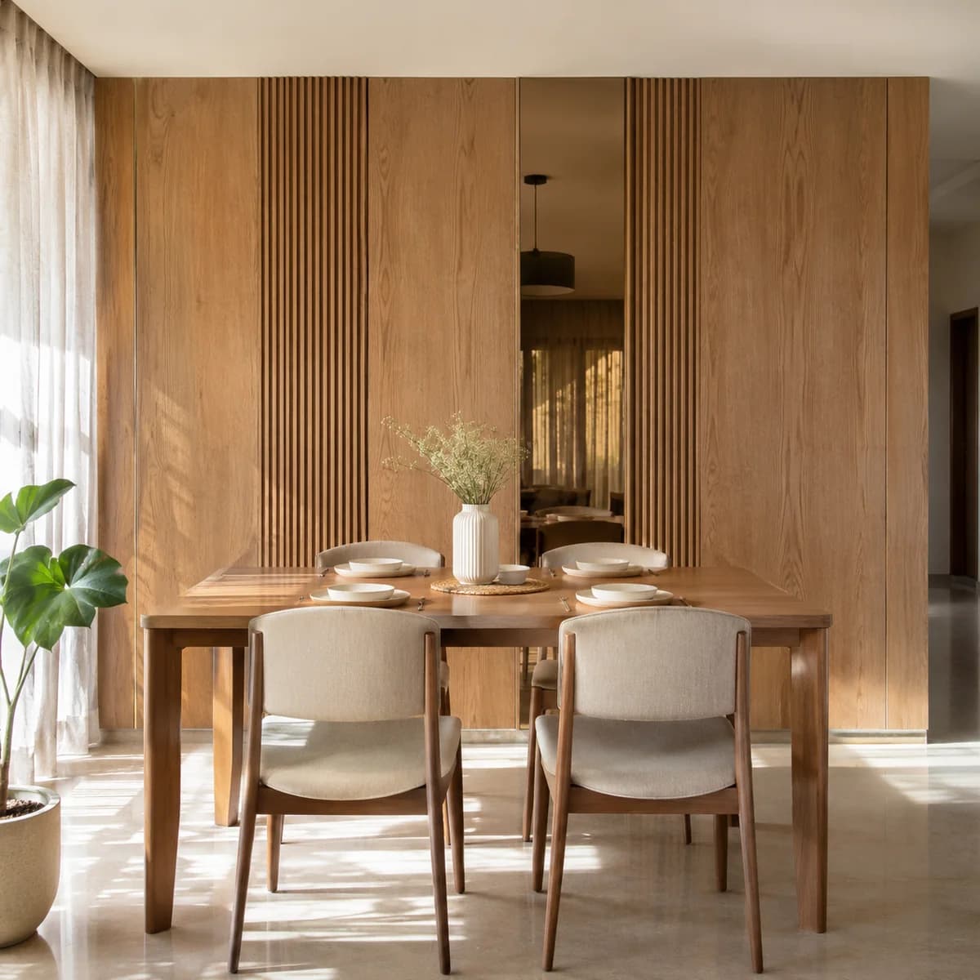
When an Indiranagar plot is rebuilt as a family home, each floor often gets its own living room, and each wants a wall of its own. The ground floor's wall faces the entrance and is seen first, so it carries the full-height feature panels. The upper floors' walls are TV walls and bed back walls. We plan them as a set, so the house reads as one.
New builds here have straight walls and high ceilings, and the full-height panels are set out from the floor line so the joints run true. Lighting in the recesses between panels is wired before the painters finish.
Uneven old plaster, and how panels sit on it
An older Indiranagar wall is rarely flat. The plaster bows, the corners are out of square and there may be a filled-in niche or a chased cable under the paint. Panels cannot be glued to a wall like that. We fix a batten frame first, shimmed until it is true, and the panels sit on the frame. The wall behind can be as uneven as it likes.
Before the frame goes on we check for damp, especially on a wall that backs a bathroom or faces the monsoon side, and for the old conduits. A damp patch is treated first, because a panel over damp marks within a season.