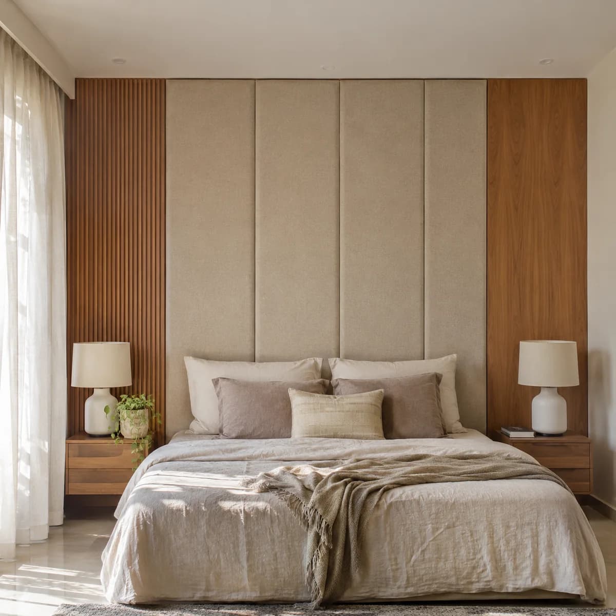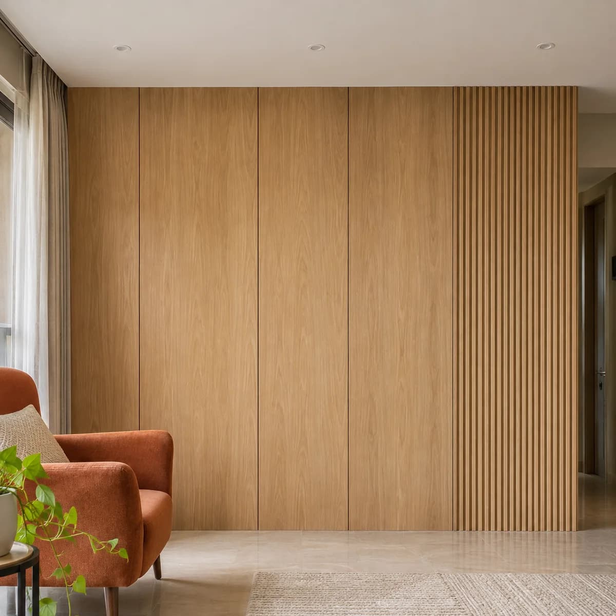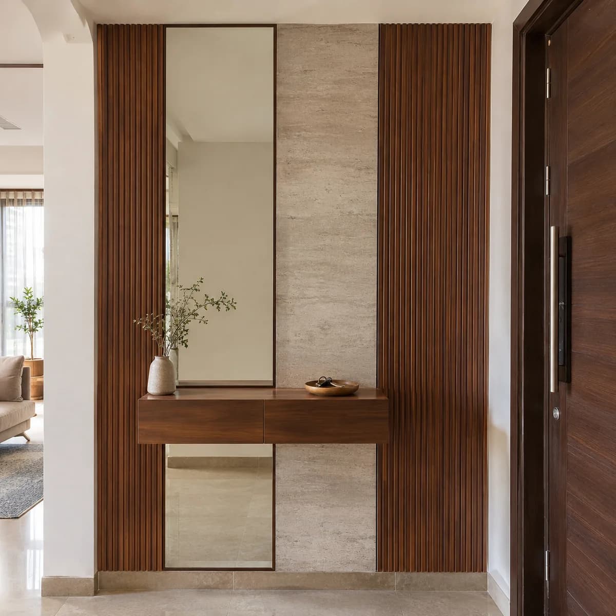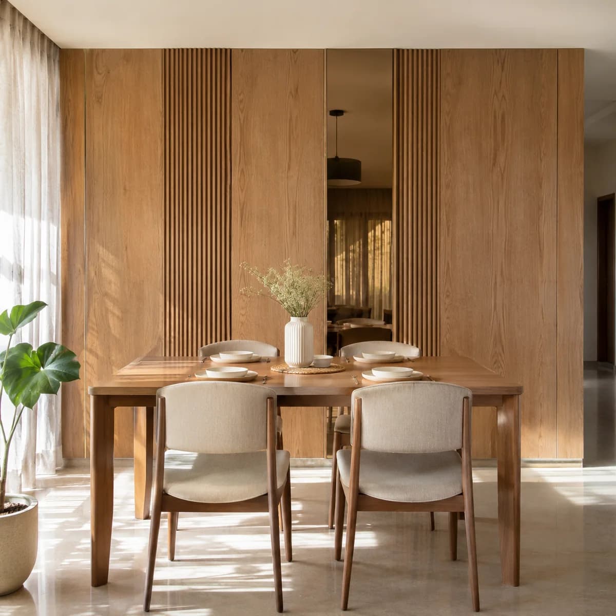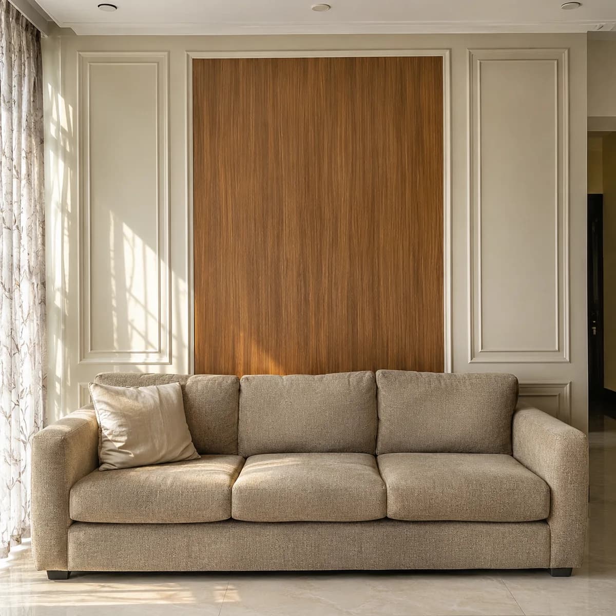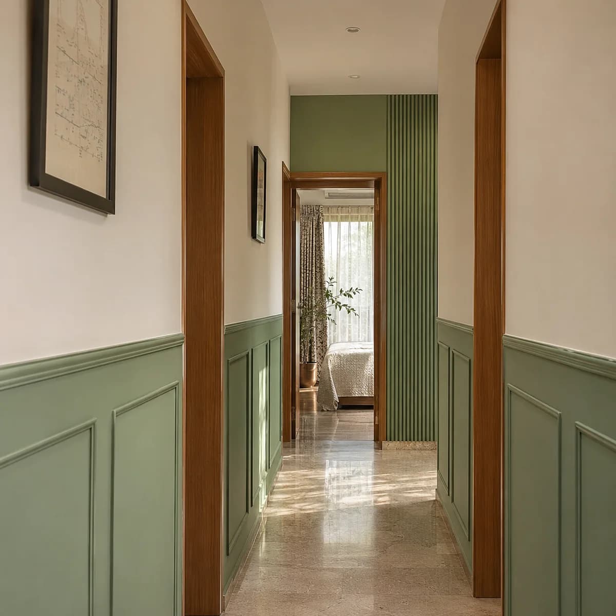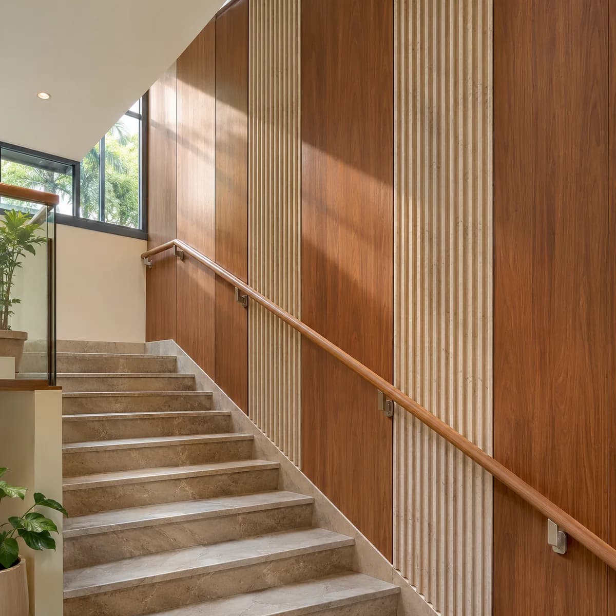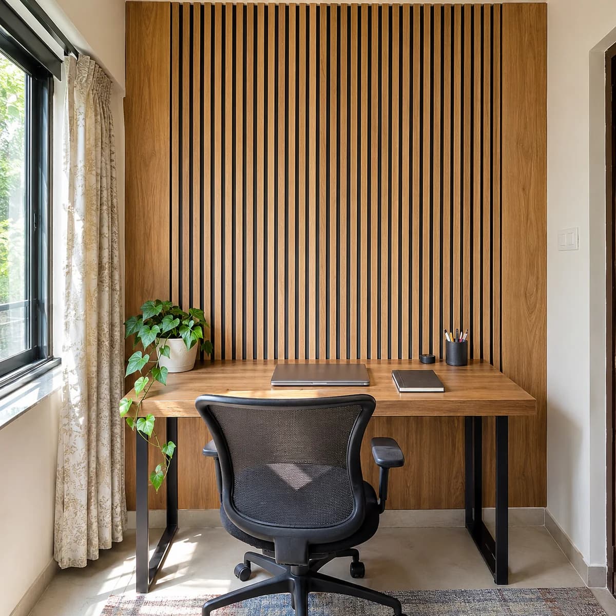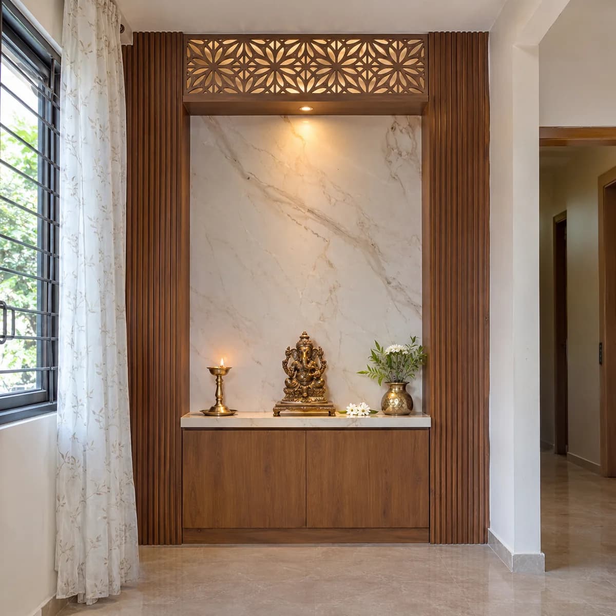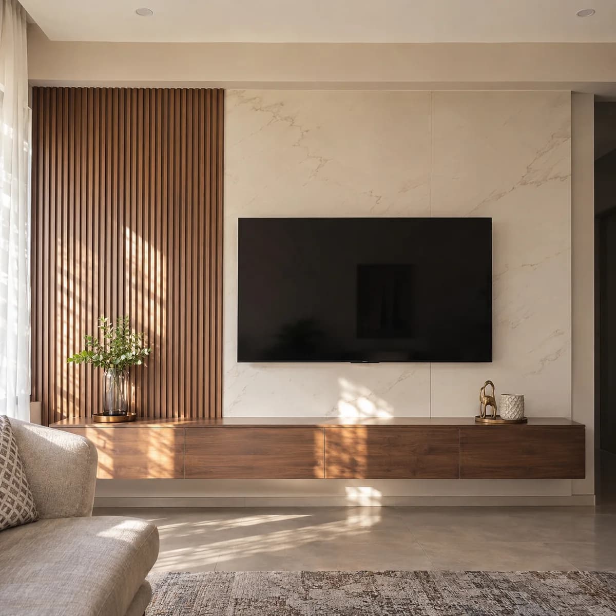
A Jayanagar family house has three walls that matter: the pooja, which has a room or a niche of its own in nearly every home here, the dining wall where the family eats together, and the living room wall guests see first. Luxy panels all three, in wood, marble-look and fluted finishes that suit a traditional home.
Pooja walls and dining walls in Jayanagar homes
The pooja wall takes a marble-look panel behind the lamps, because it wipes clean of soot, with fluted wood or a CNC jali either side and soft light behind the jali. The ledge is set at the height the family prays at, with drawers below for the lamps and incense. We ask which way the pooja faces before we draw.
The dining wall is panelled to the width of the table and centred under the light. Finishes at chair-back height are chosen to wipe clean, because a family dining room sees three meals a day. Wood and fluted panels with a mirror strip are the usual mix.
Panelling a rebuilt Jayanagar house while the family lives there
Most of these houses are panelled room by room, with the family at home. We plan the walls for the whole house in one visit, so the finishes match from floor to floor, and fit them as each room is ready. A wall is one day's work, with the room cleared to the middle and covered.
The new walls are straight and the plaster is fresh, so we check it is fully dry before a batten goes on. Lighting in the panel recesses and bedside lights are wired before the painters finish each floor, which is why an early consultation saves rework.