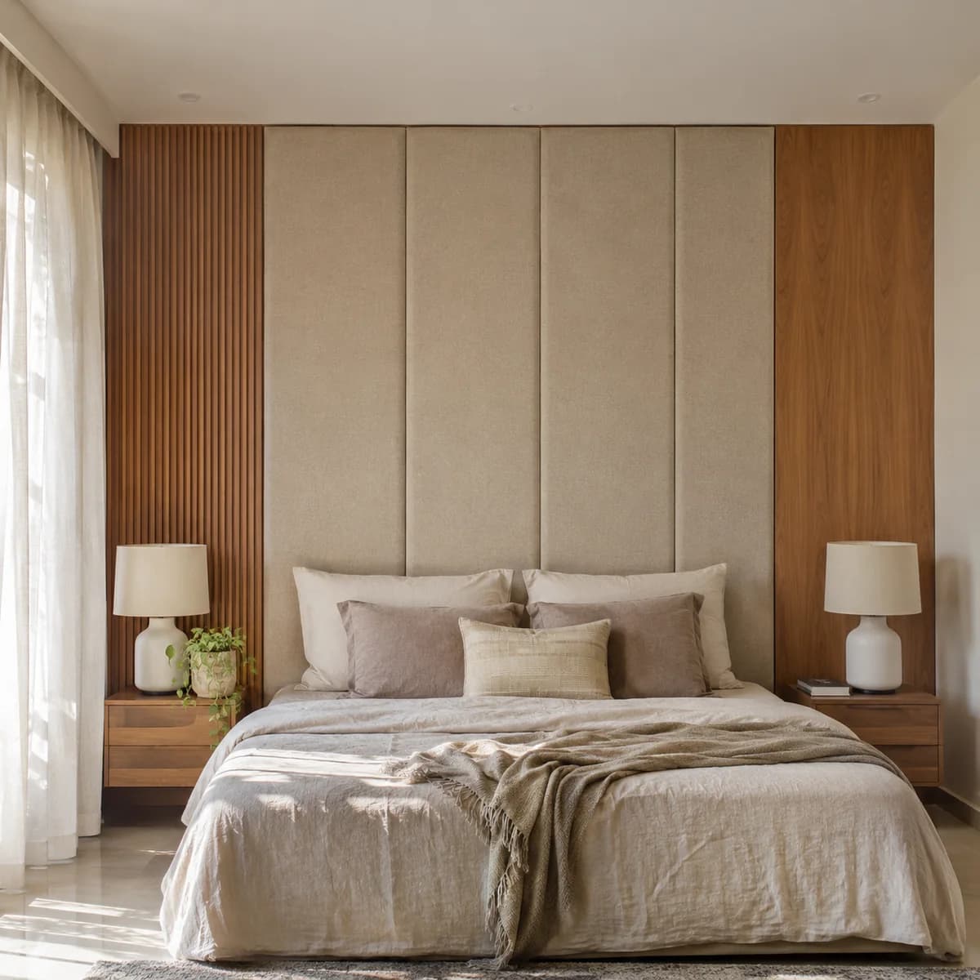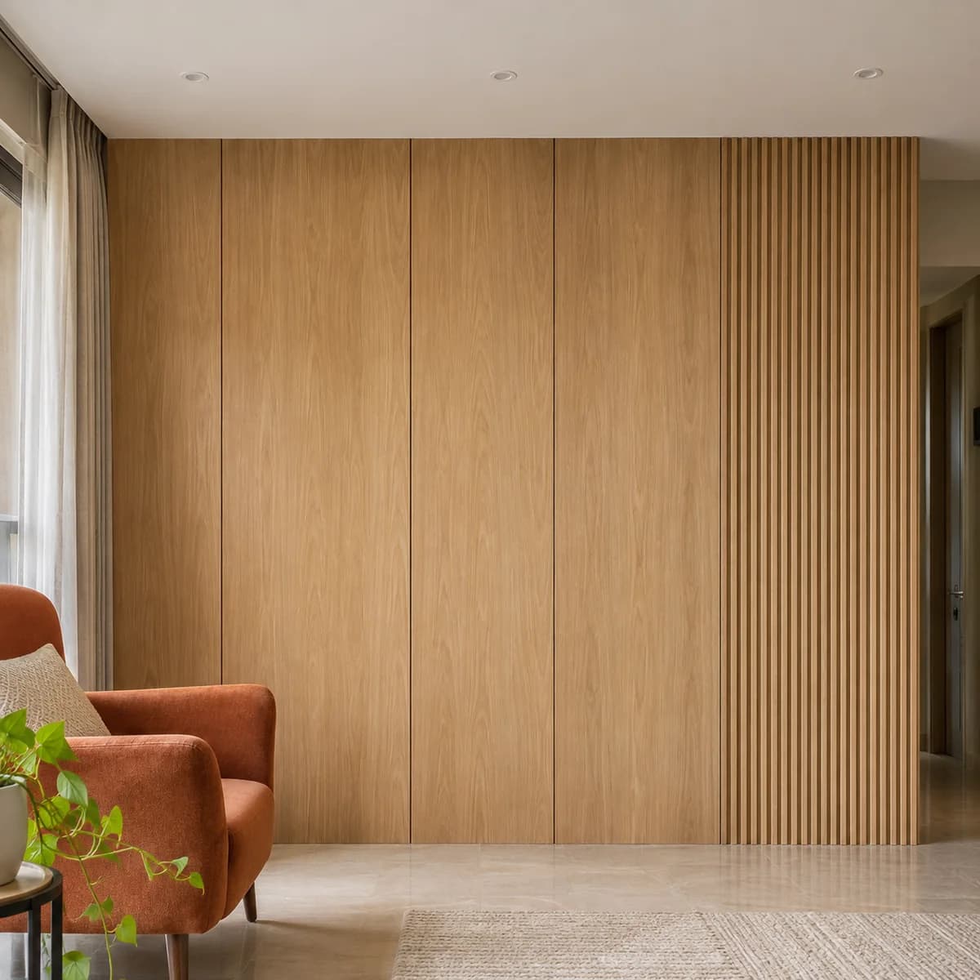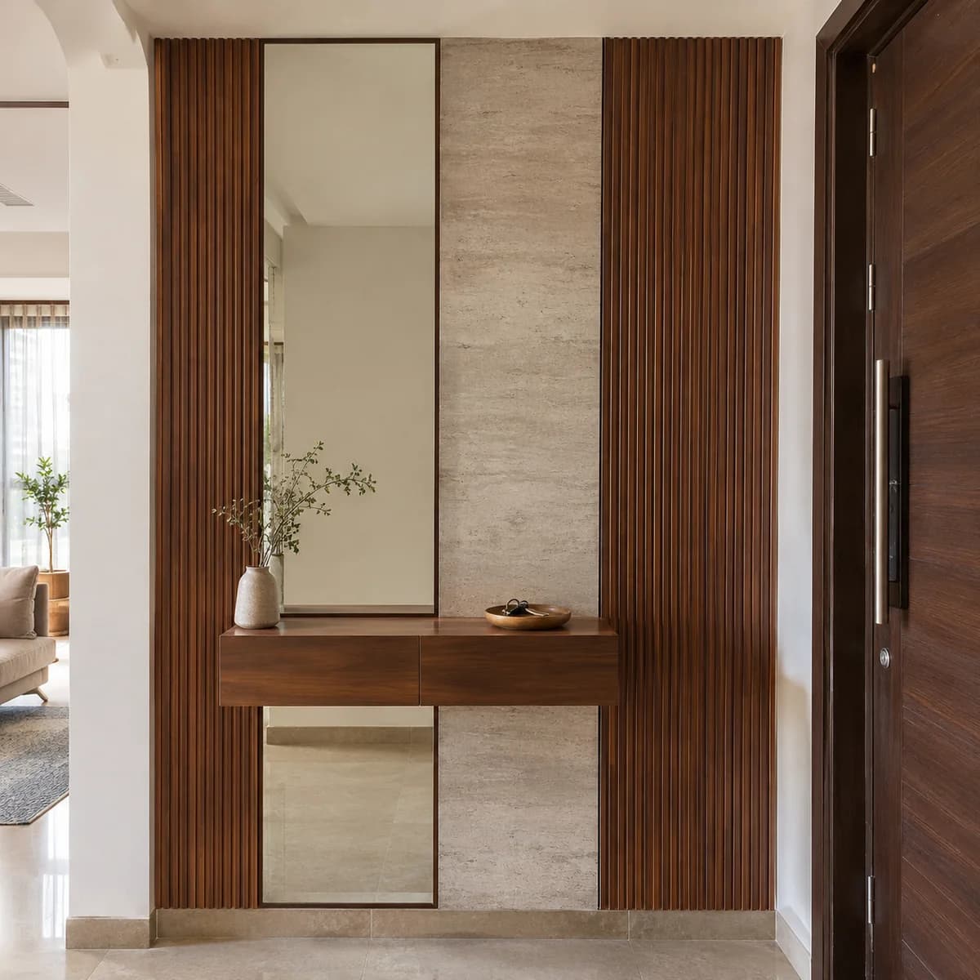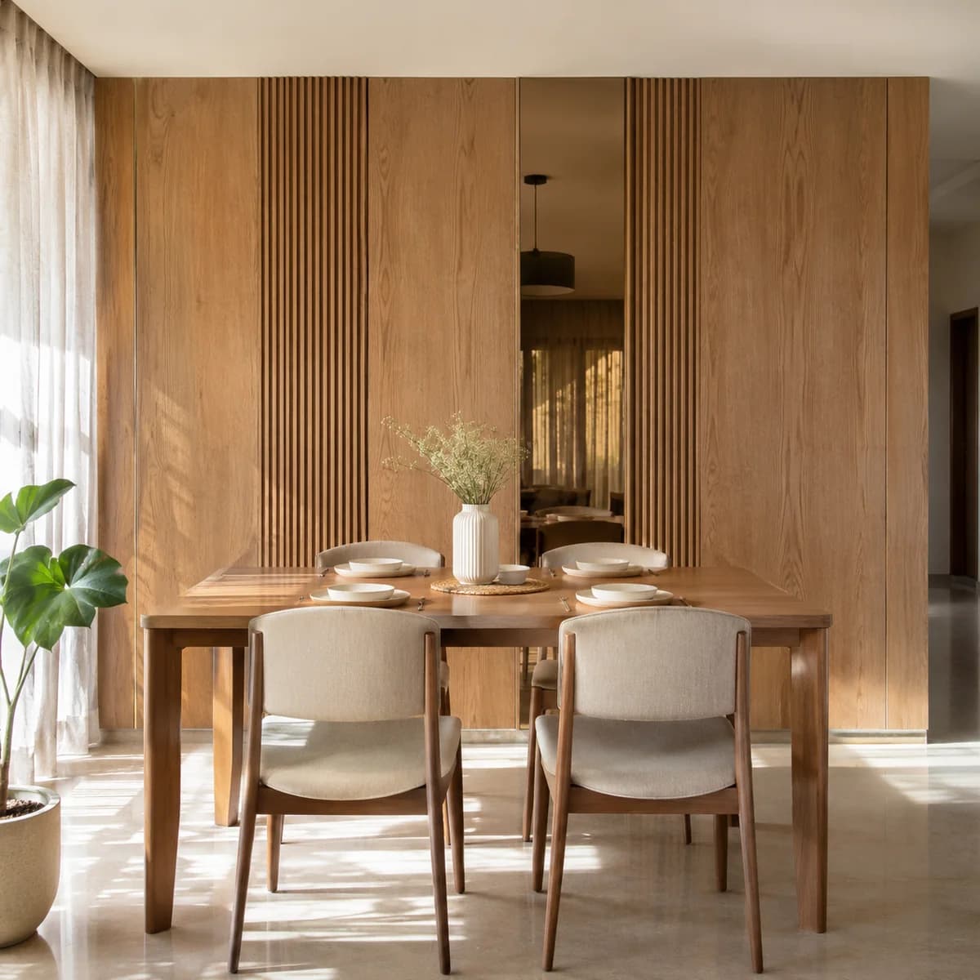
Koramangala's houses and larger apartments are homes that host. The living and dining rooms are planned for guests, and the pooja has a place of its own in most family houses here. Luxy panels the feature wall the guests see, the dining wall behind the table, and the pooja wall, each in the materials that suit it.
Living rooms in Koramangala that are built to host
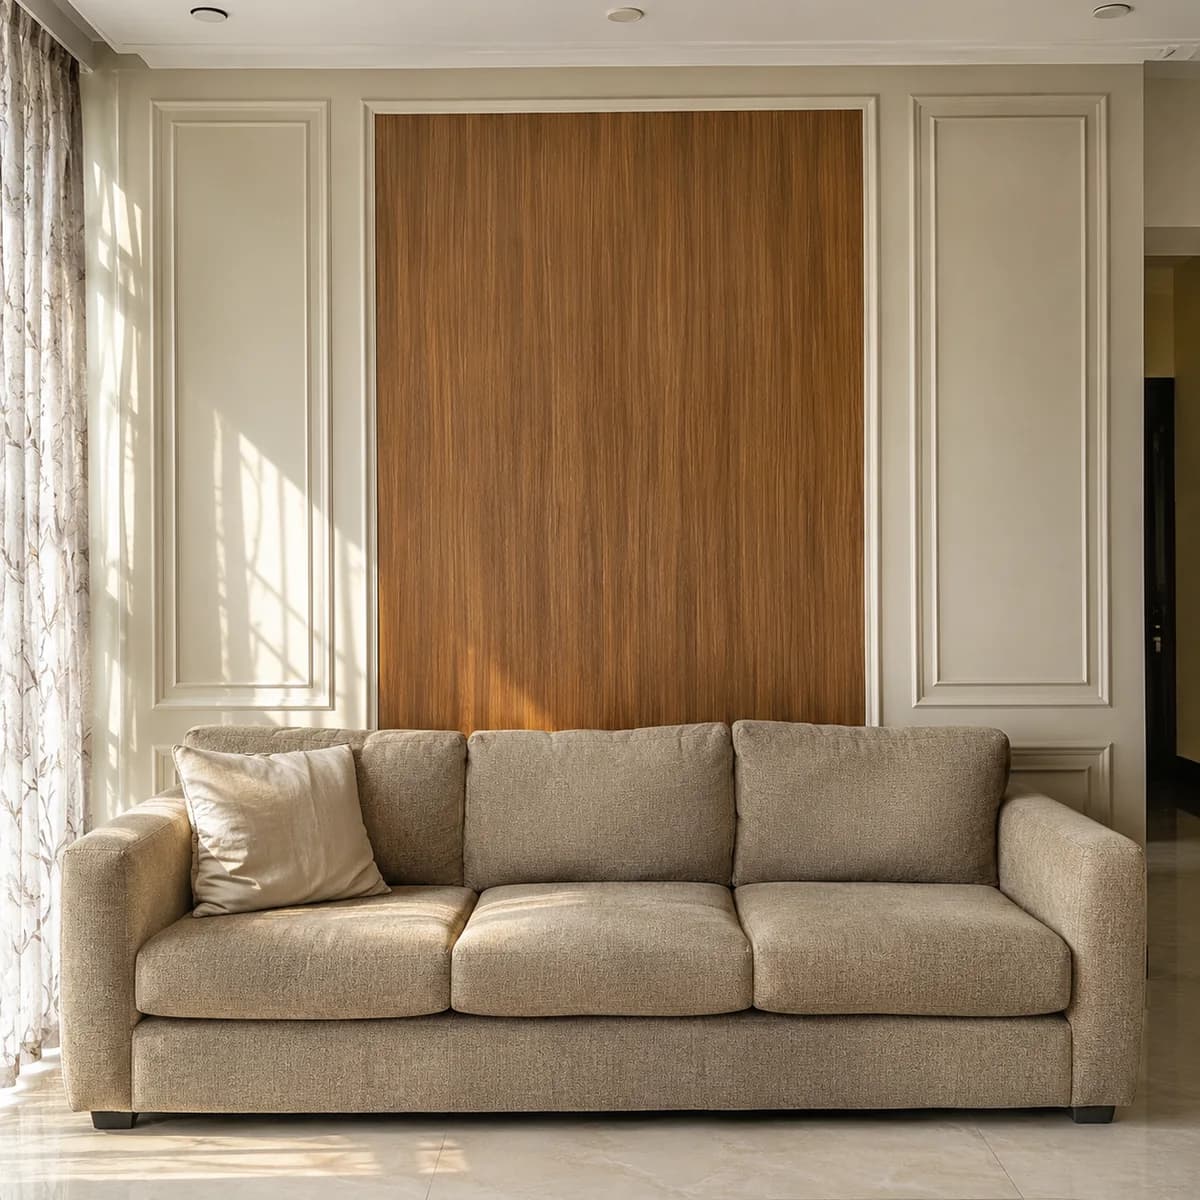
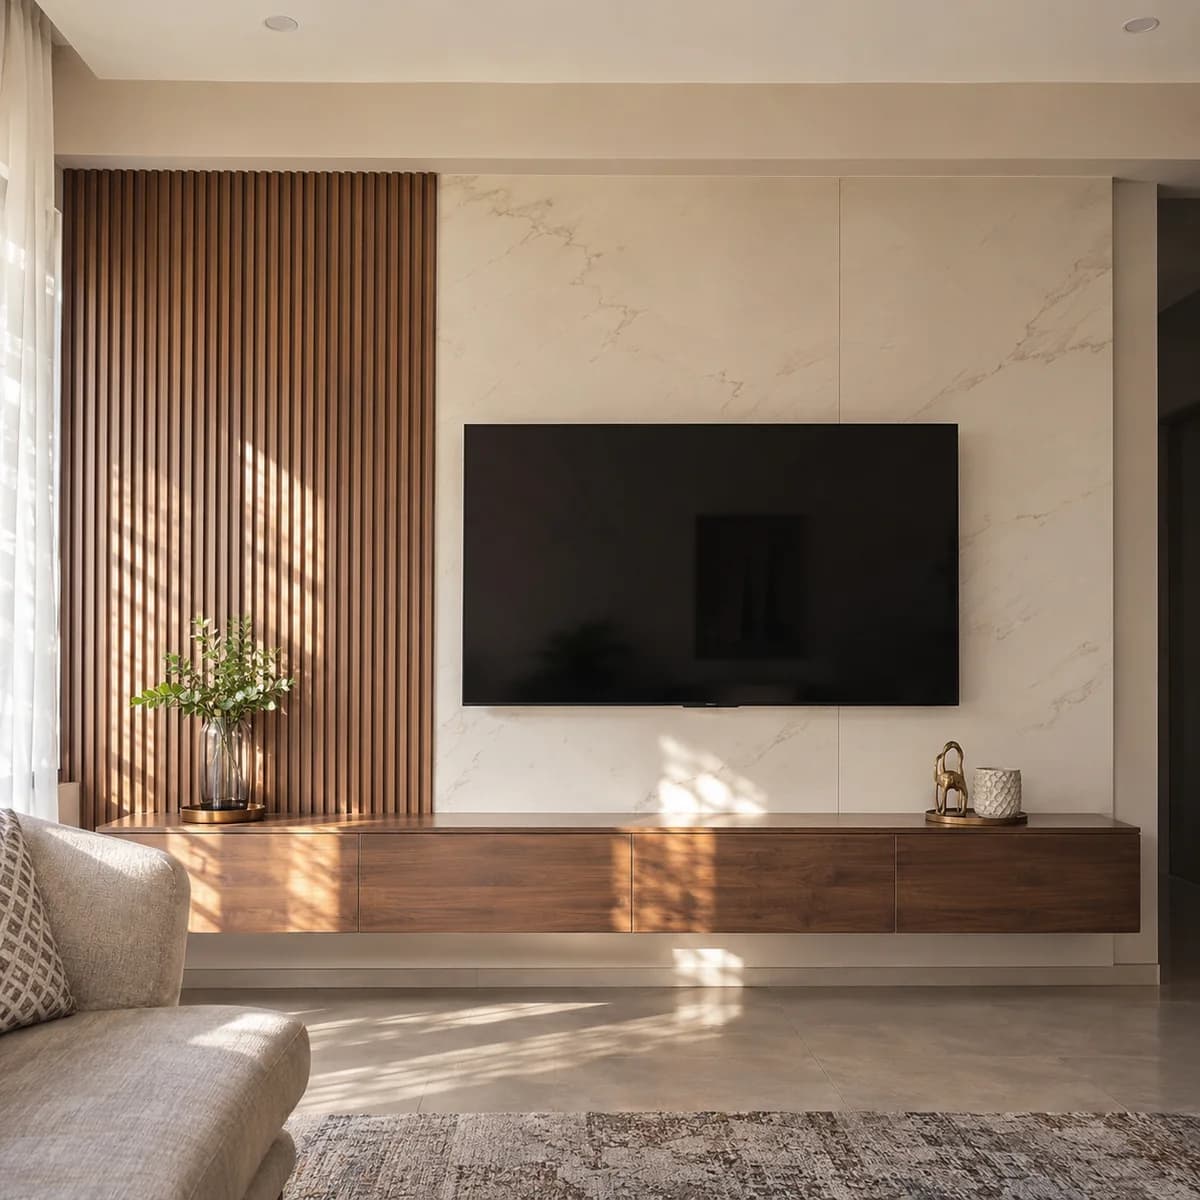
In a Koramangala house the living room is the room the family shows, and the wall facing the entrance is the one to panel. Full-height panels in two finishes, with warm strip light in the recesses between them, give the room a backdrop that works by day and in the evening. The sofa and the lamps are placed in relation to it, so we ask where they sit before we draw.
The dining wall behind the table is panelled to the width of the table with its chairs out, centred under the pendant. Finishes at chair-back height wipe clean, because food reaches this wall.
The pooja wall in a Koramangala family house
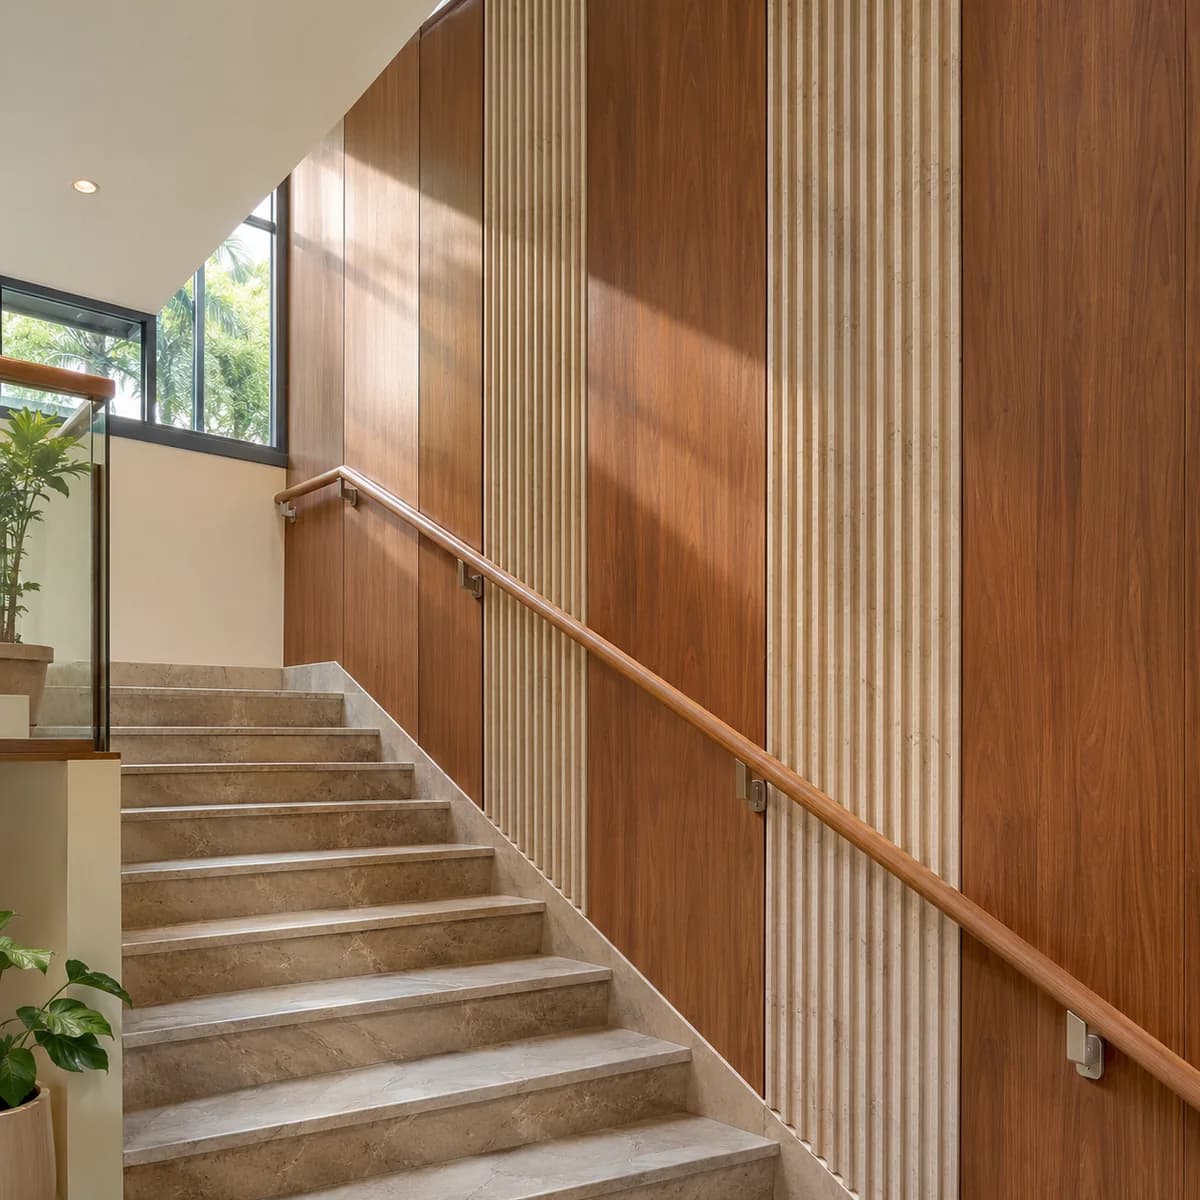
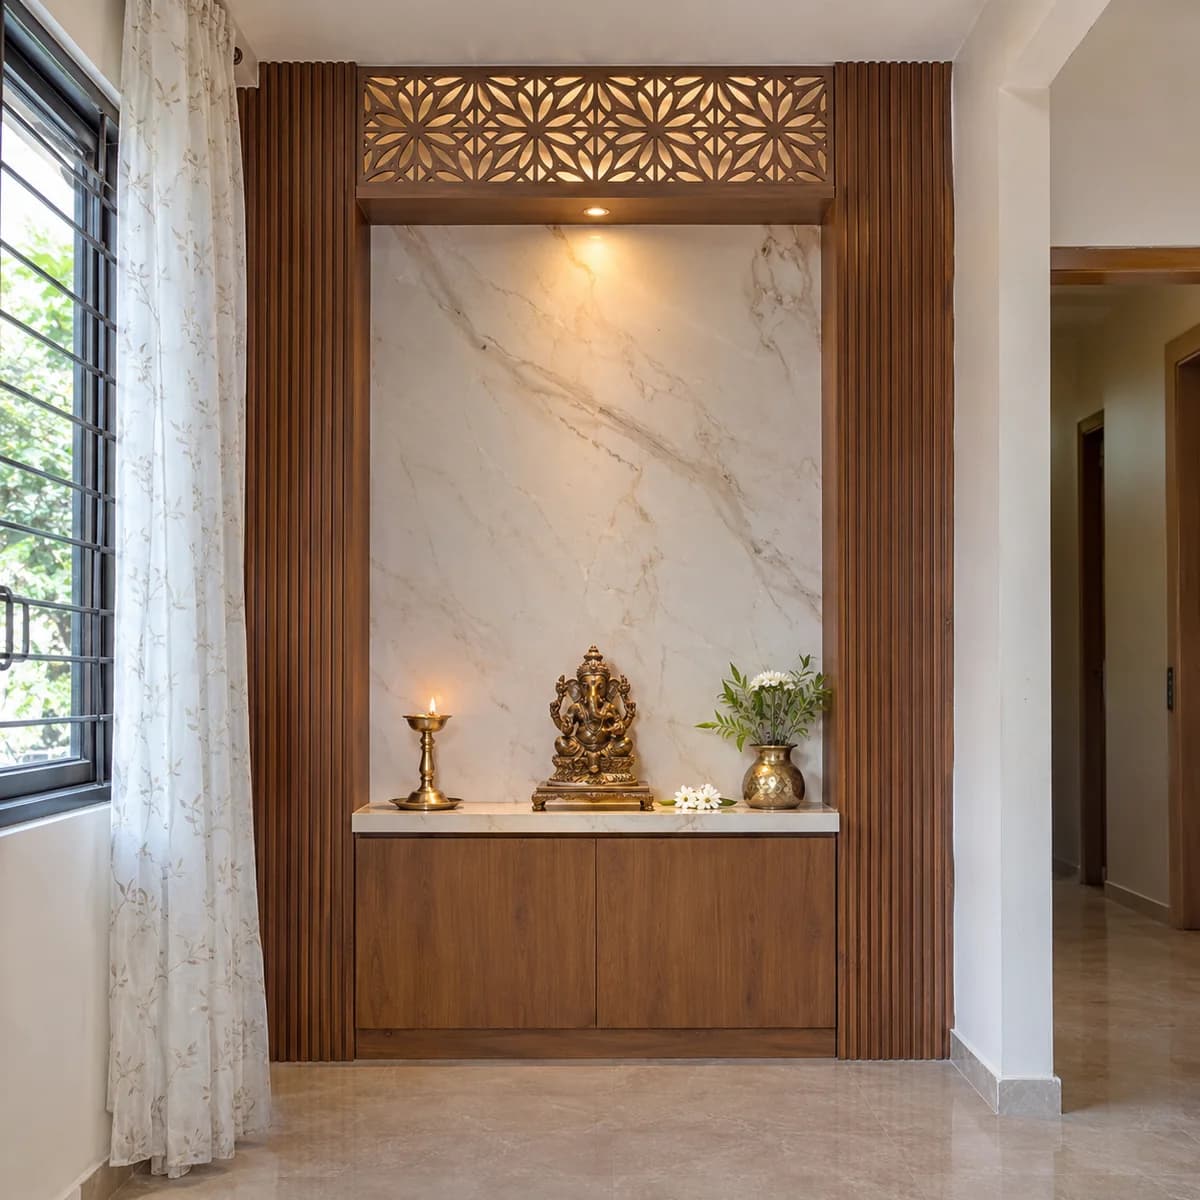
Most rebuilt family houses in Koramangala keep a pooja room or a pooja niche in the living area, and it is panelled with care. A marble-look panel sits behind the lamps, because it wipes clean of soot. Fluted wood or a CNC jali goes either side, away from the flame, and soft backlighting through the jali throws its pattern on the wall.
The ledge is set at a comfortable height for standing or sitting, with drawers below for the lamps, wicks and incense. We ask which way the pooja faces before we plan it, because the whole layout follows from that.