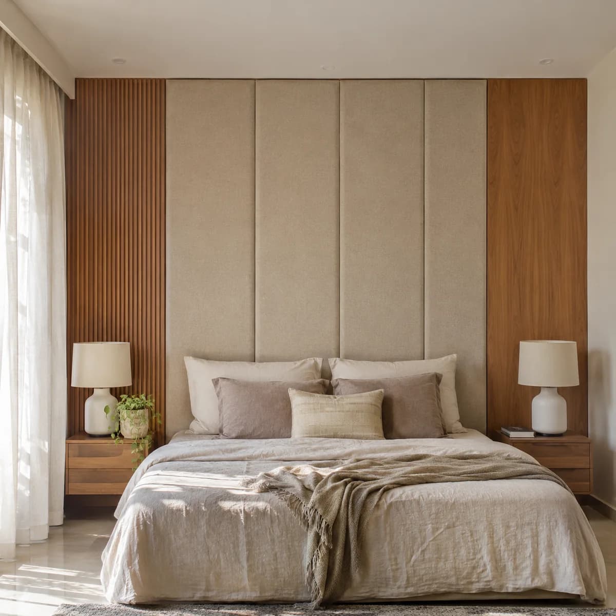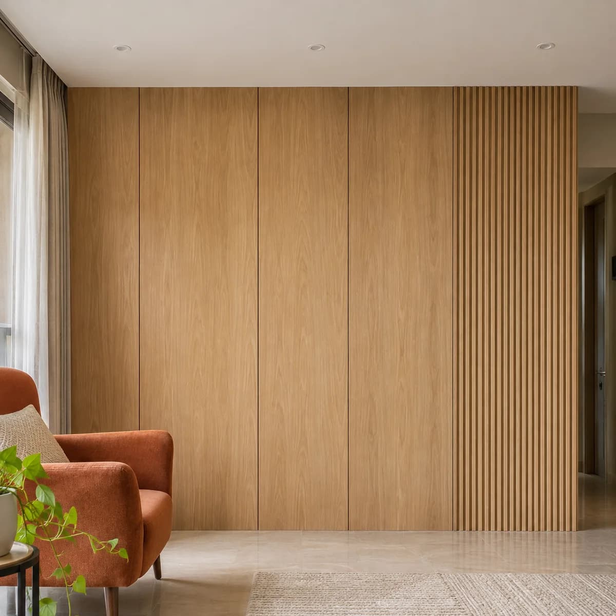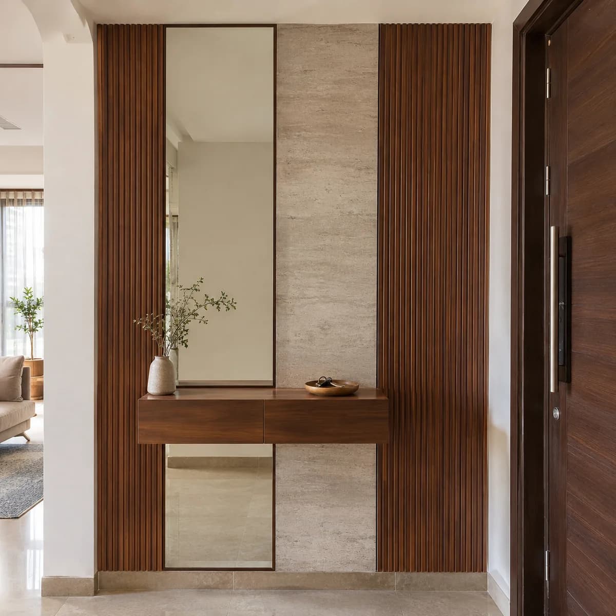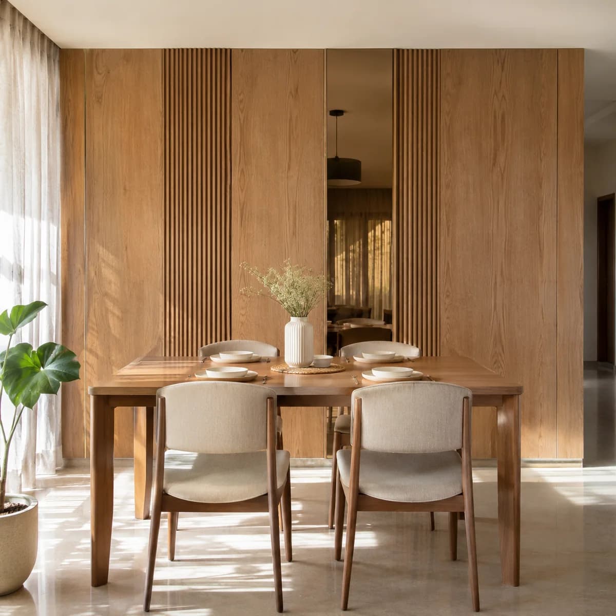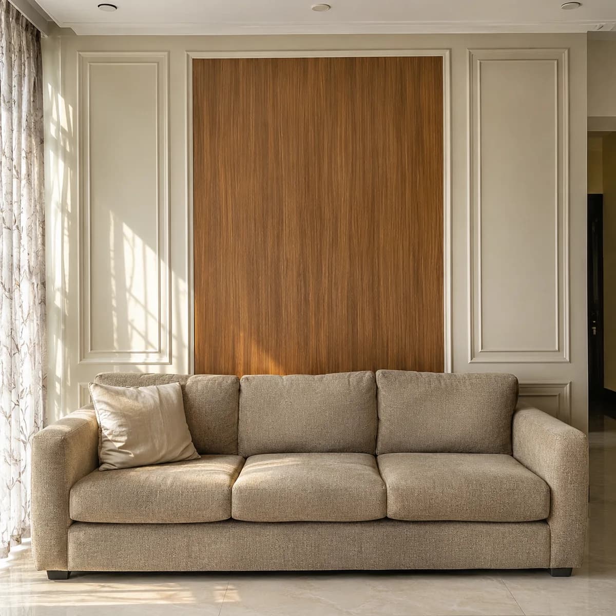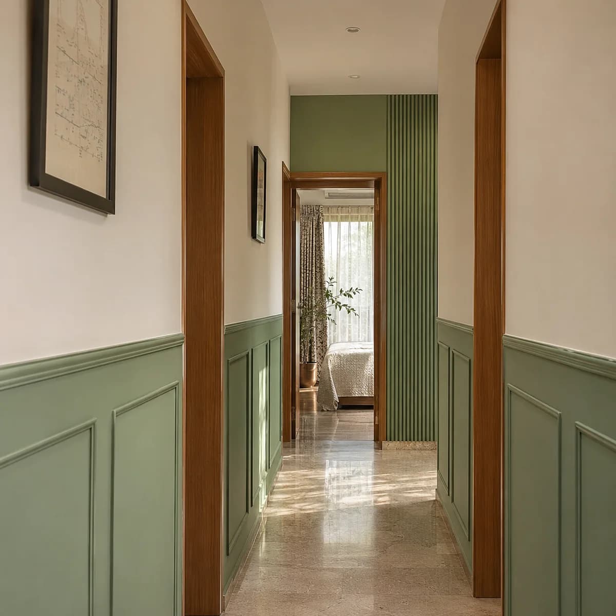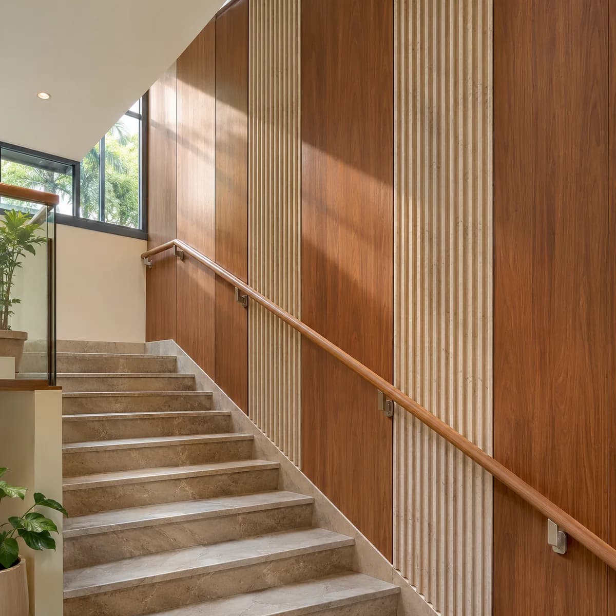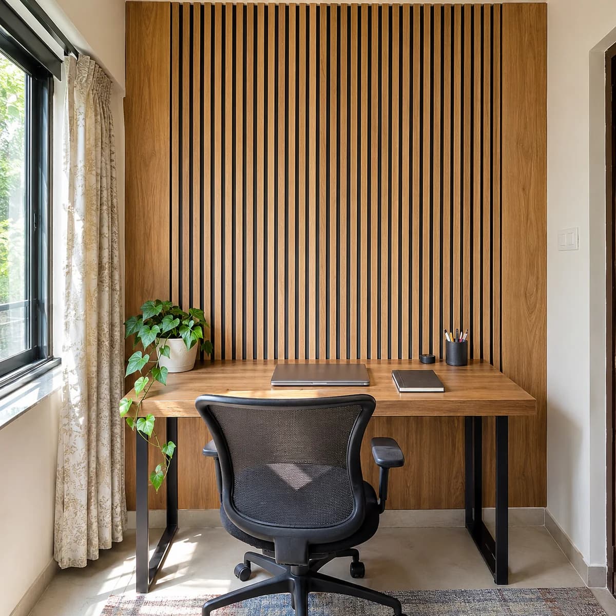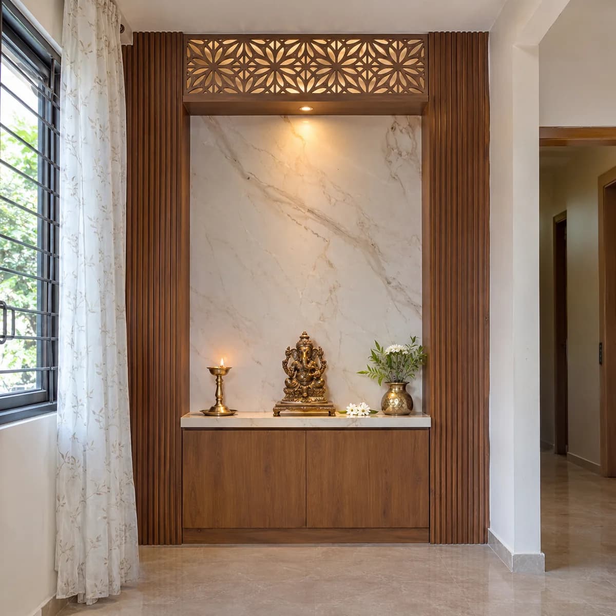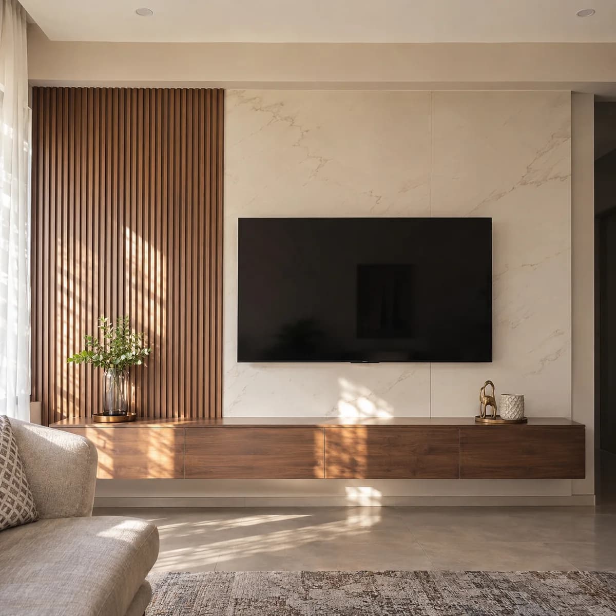
The living rooms in JP Nagar's gated apartment complexes share a plan, and the TV wall in each is the wall owners ask Luxy to panel. The duplex houses of Sarakki, Puttenahalli and the older phases bring a taller job: the wall beside the stair, which climbs two floors and is seen from every step.
TV walls in apartment living rooms of one plan
A living room in one of JP Nagar's complexes is open to the dining area, with one solid wall for the TV between the balcony and the bedroom doors. We panel it with a plain matte panel behind the screen and fluted or slatted panels either side, the cables in a conduit behind and the console below. Because the plan repeats, we usually know the wall before we visit.
The work is one wall in one day, inside the society's hours, with the service lift booked for the panels. The furniture goes back the same evening.
Staircase walls in JP Nagar's duplex houses
A duplex house has one wall taller than any other: the wall beside the stair. It is seen from the hall below, from the landing above and from every step between. Vertical fluted panels suit it, set out from one line at the bottom so the joints run true, with the lower edge cut to the slope of the stairs on site.
Wall lights set into the panels light the treads at night. Fitting a wall this tall needs a platform or a scaffold, which we plan with you before the day, and we measure a stair wall on site rather than from a plan.