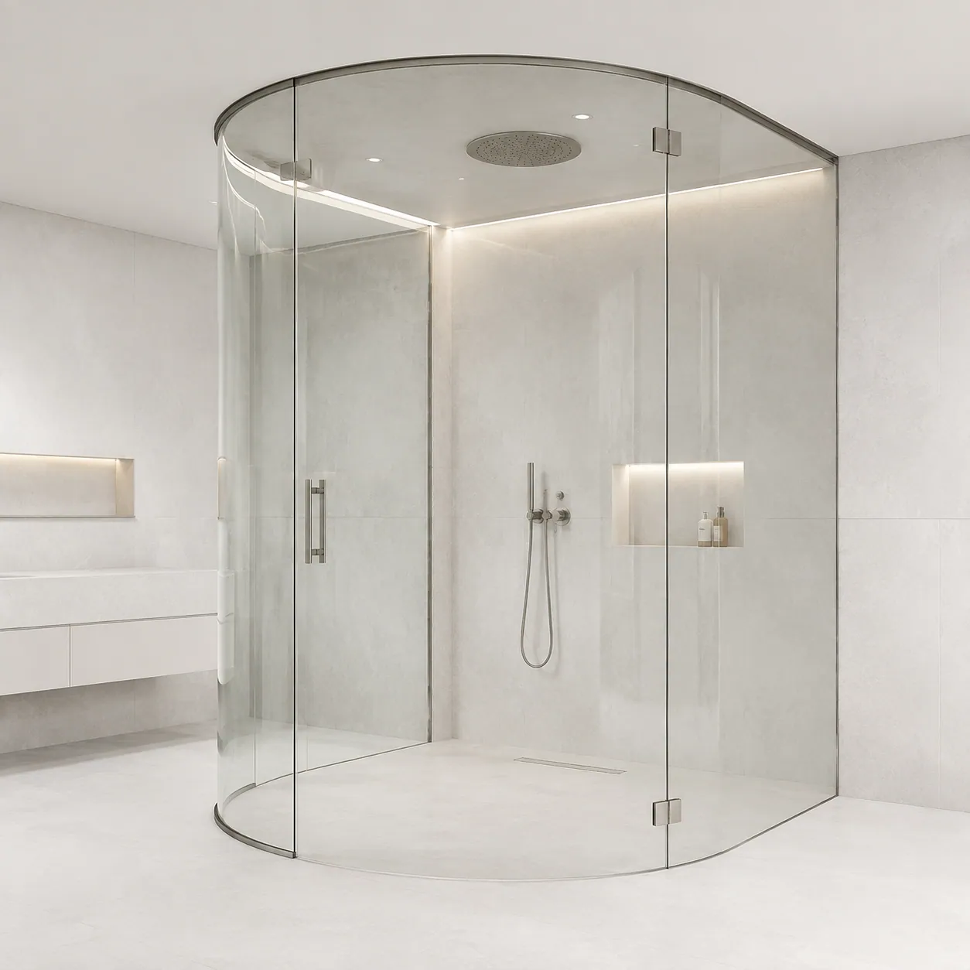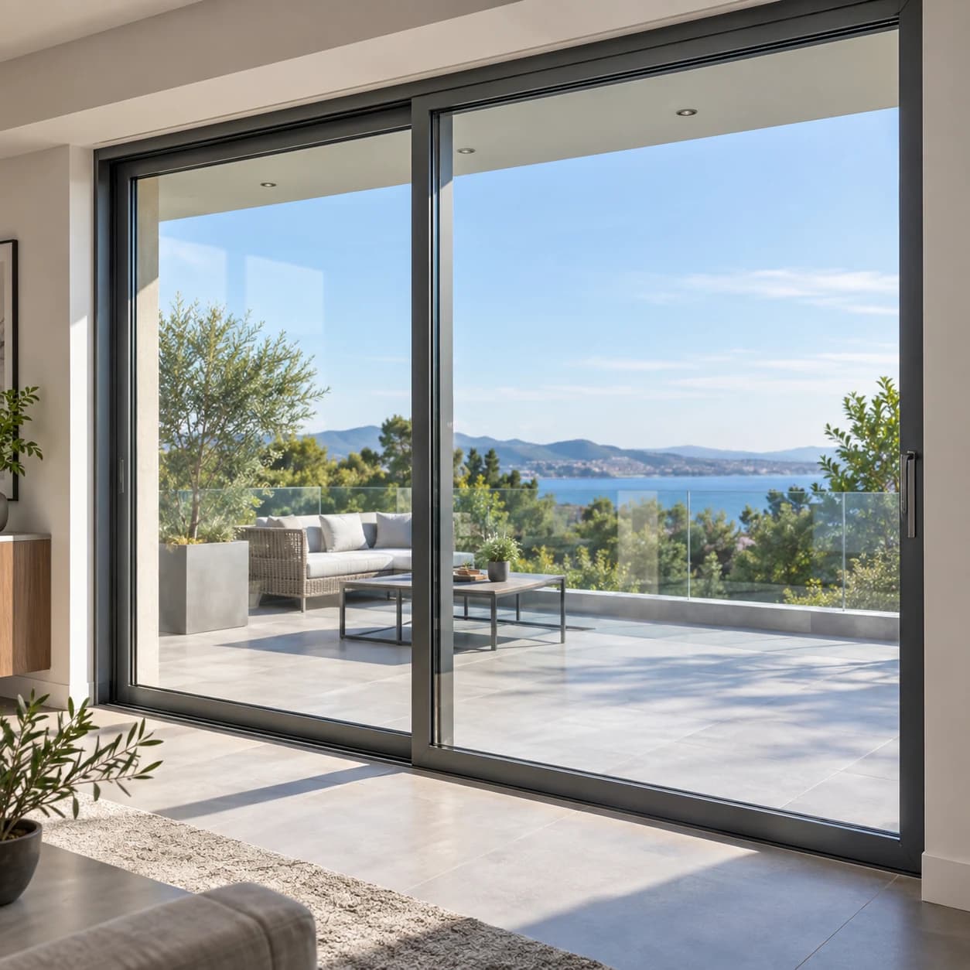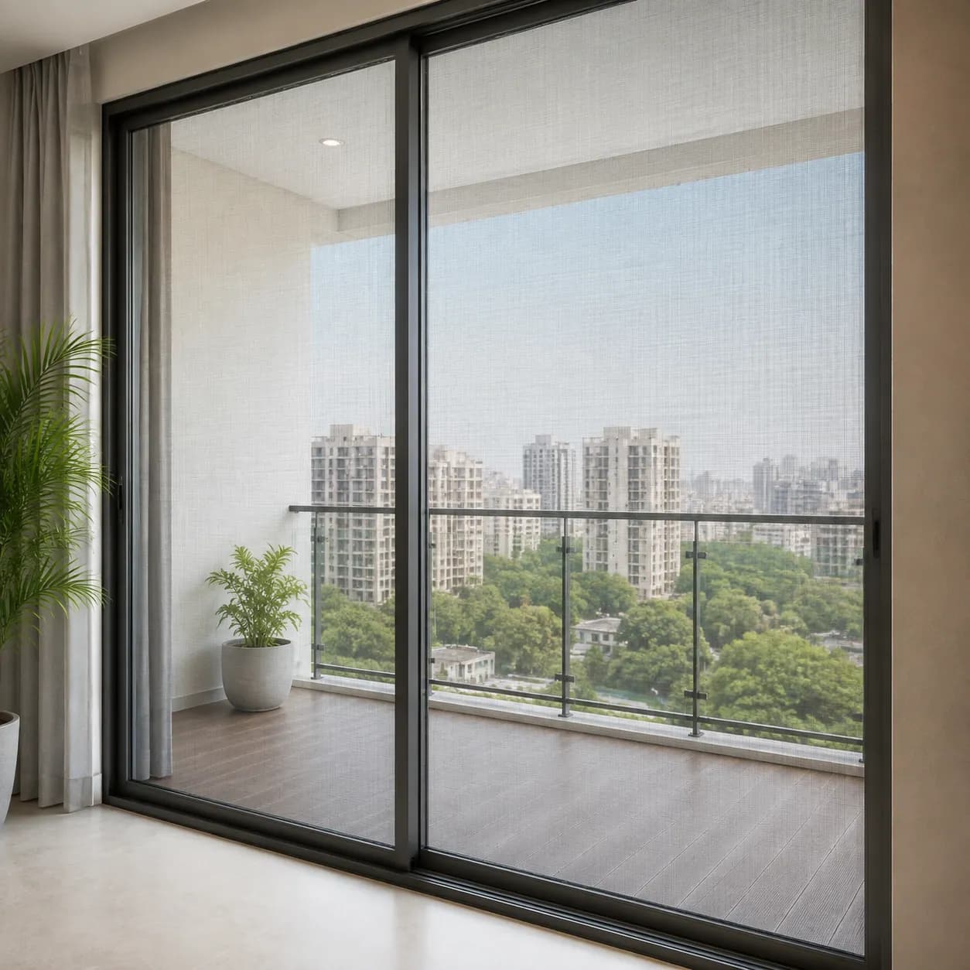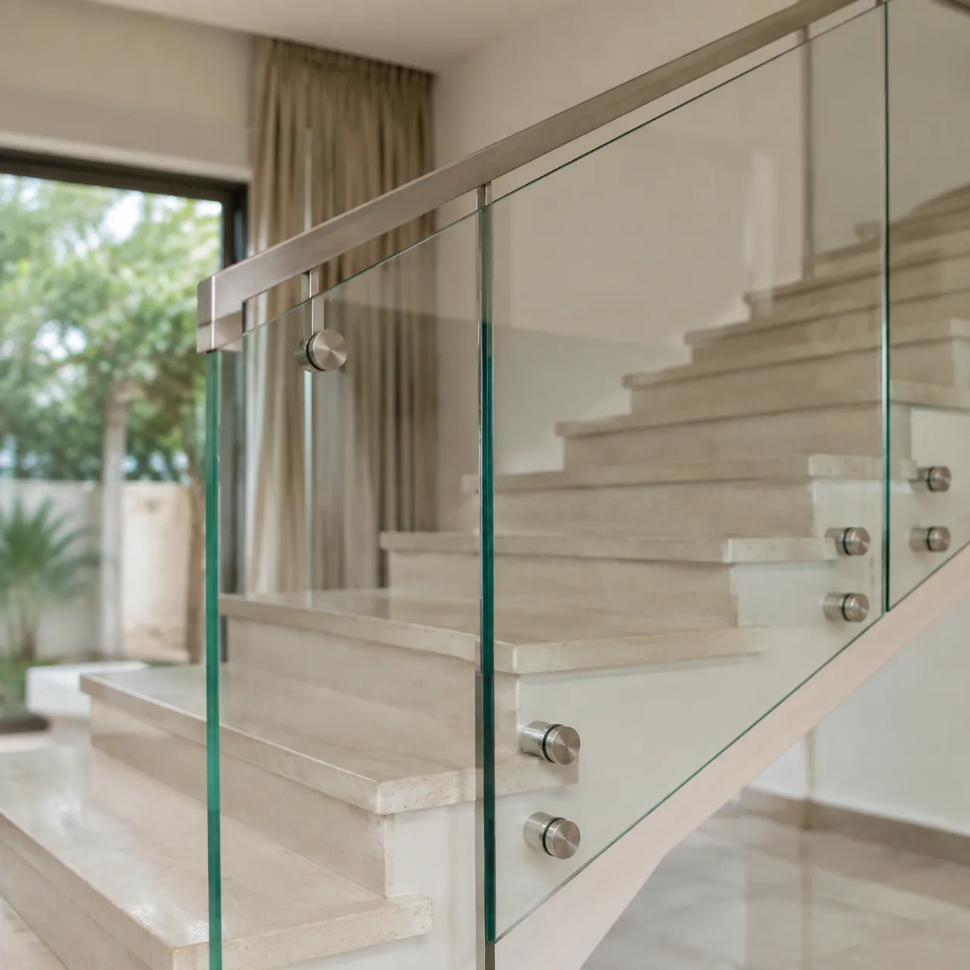

JP Nagar stretches across several phases, so the useful split is by room rather than postcode. Homes around Sarakki and Puttenahalli need bathrooms, windows, balcony safety glass and insect screens. Clinics and small offices nearer the Ring Road need a consulting room, reception screen or door that closes quietly. We measure the actual opening and price that use.
Homes across JP Nagar's phases
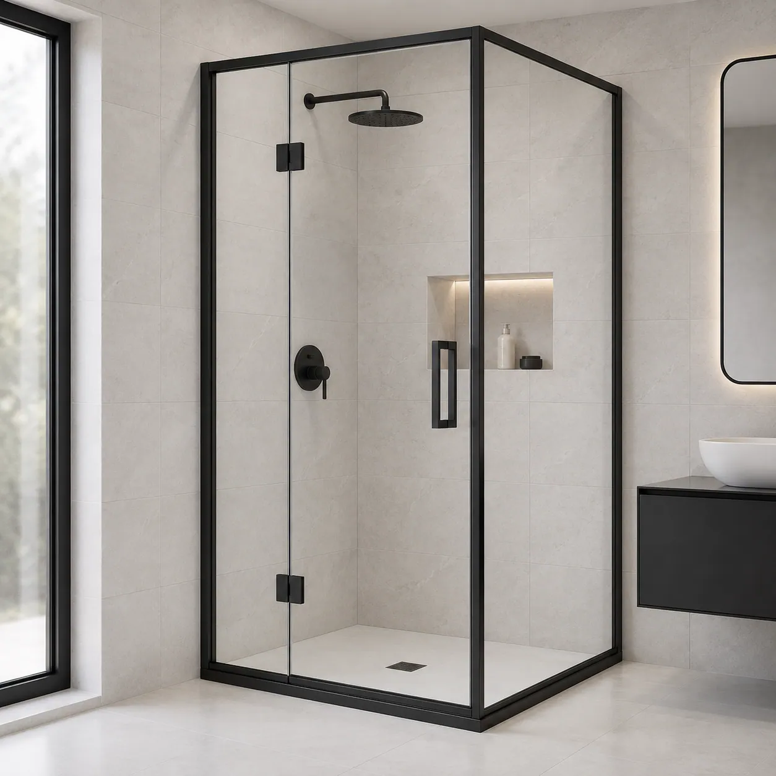
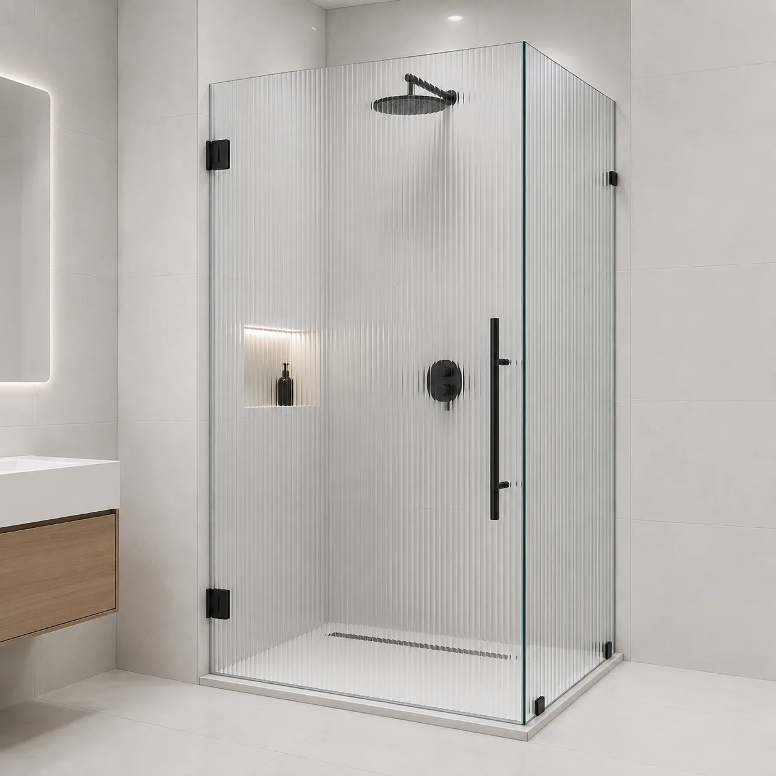
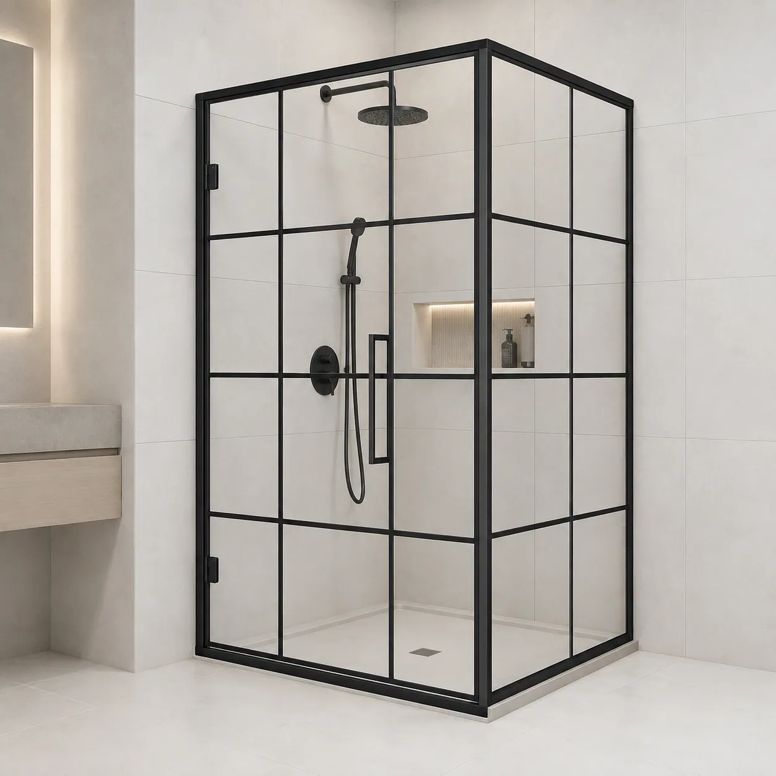
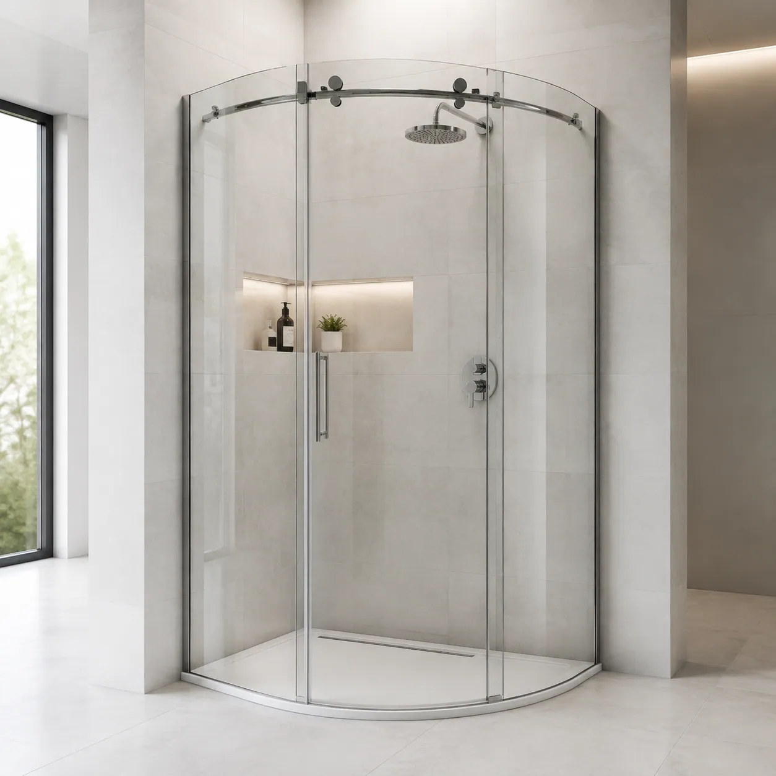
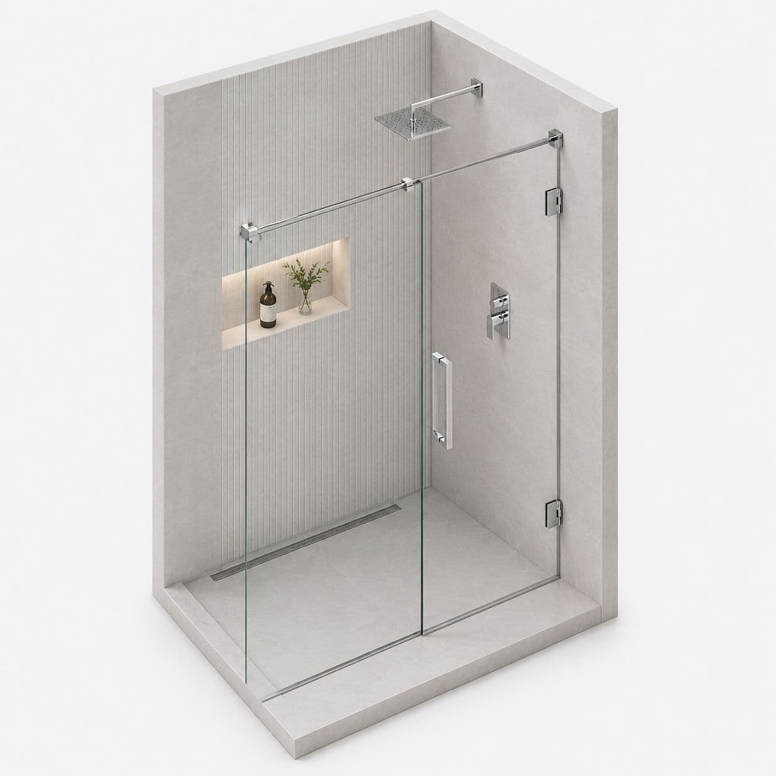
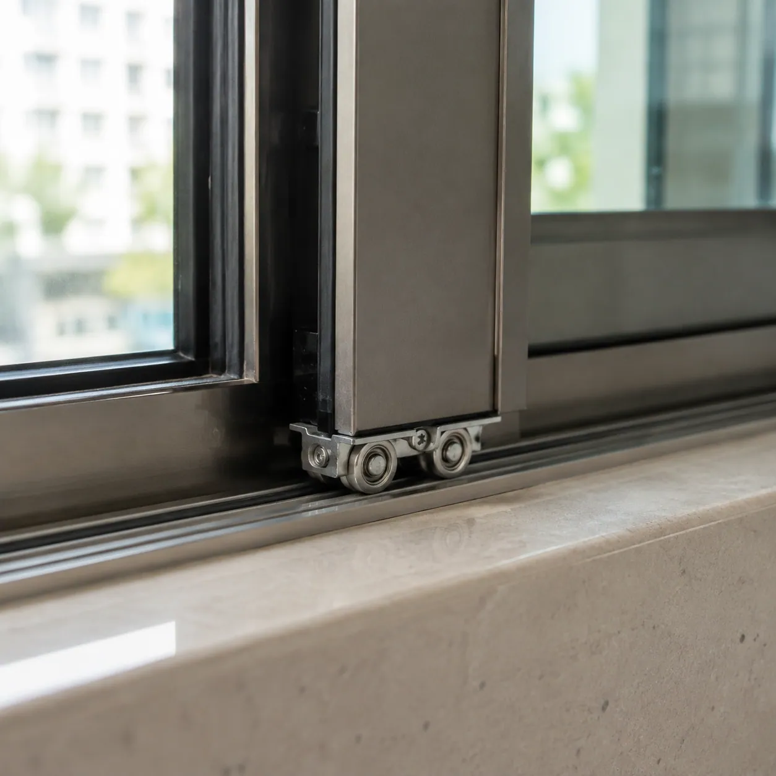
A bathroom survey starts at the finished tile line and the free space for a door. A window survey starts with the shutter moving. These jobs may happen together, but they do not share assumptions.
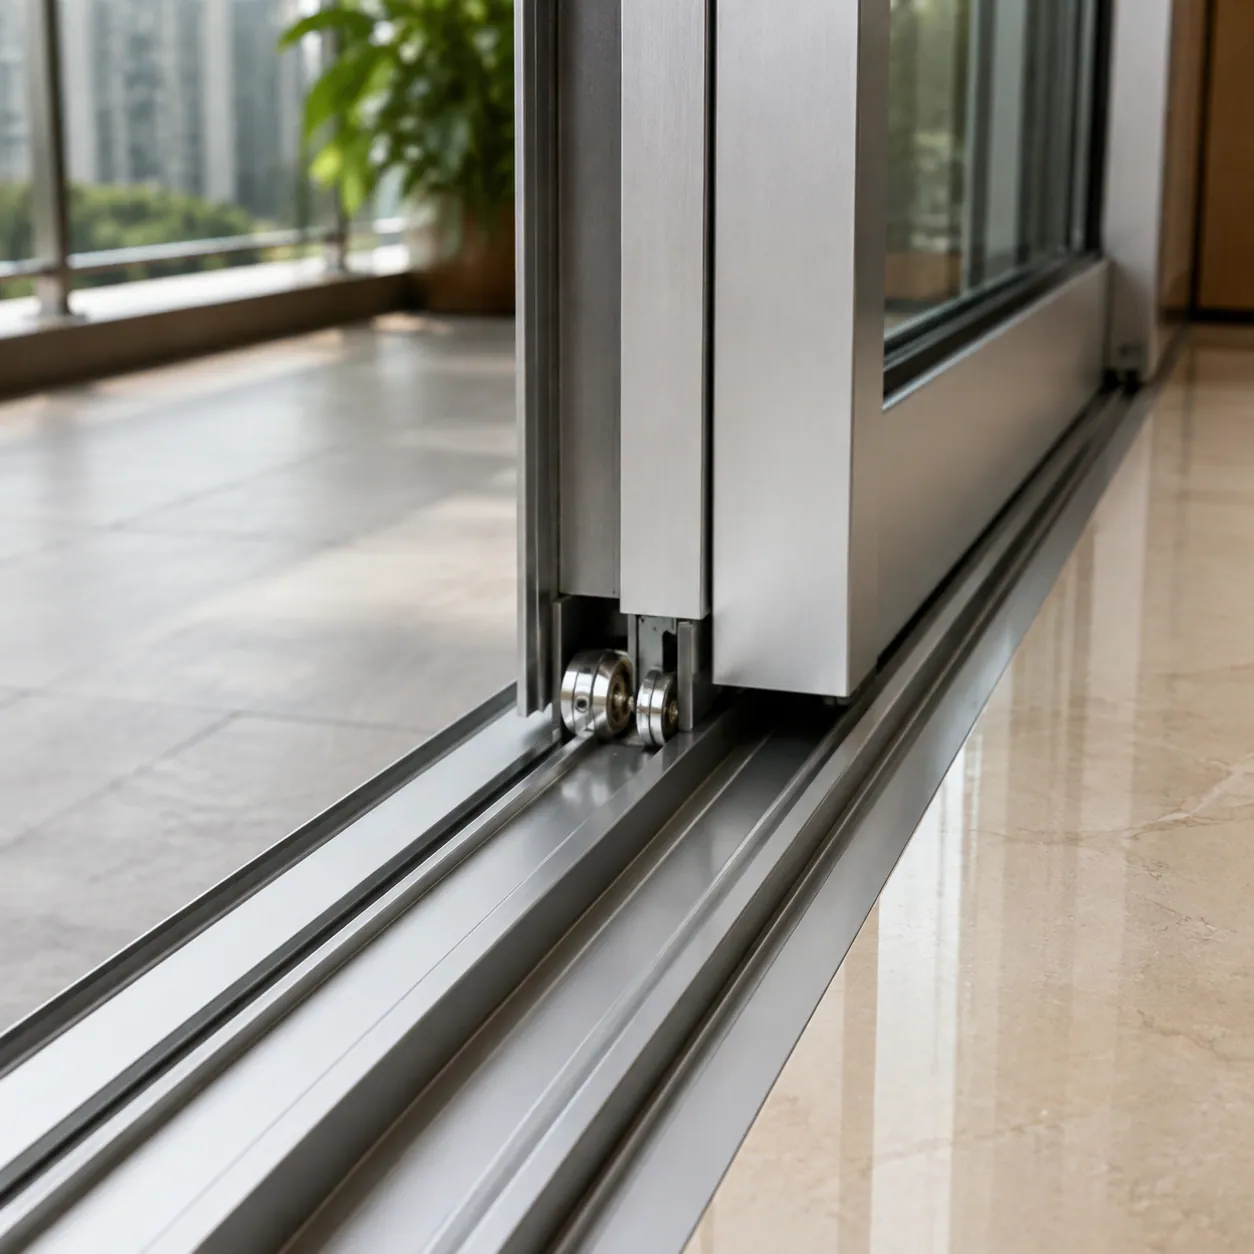
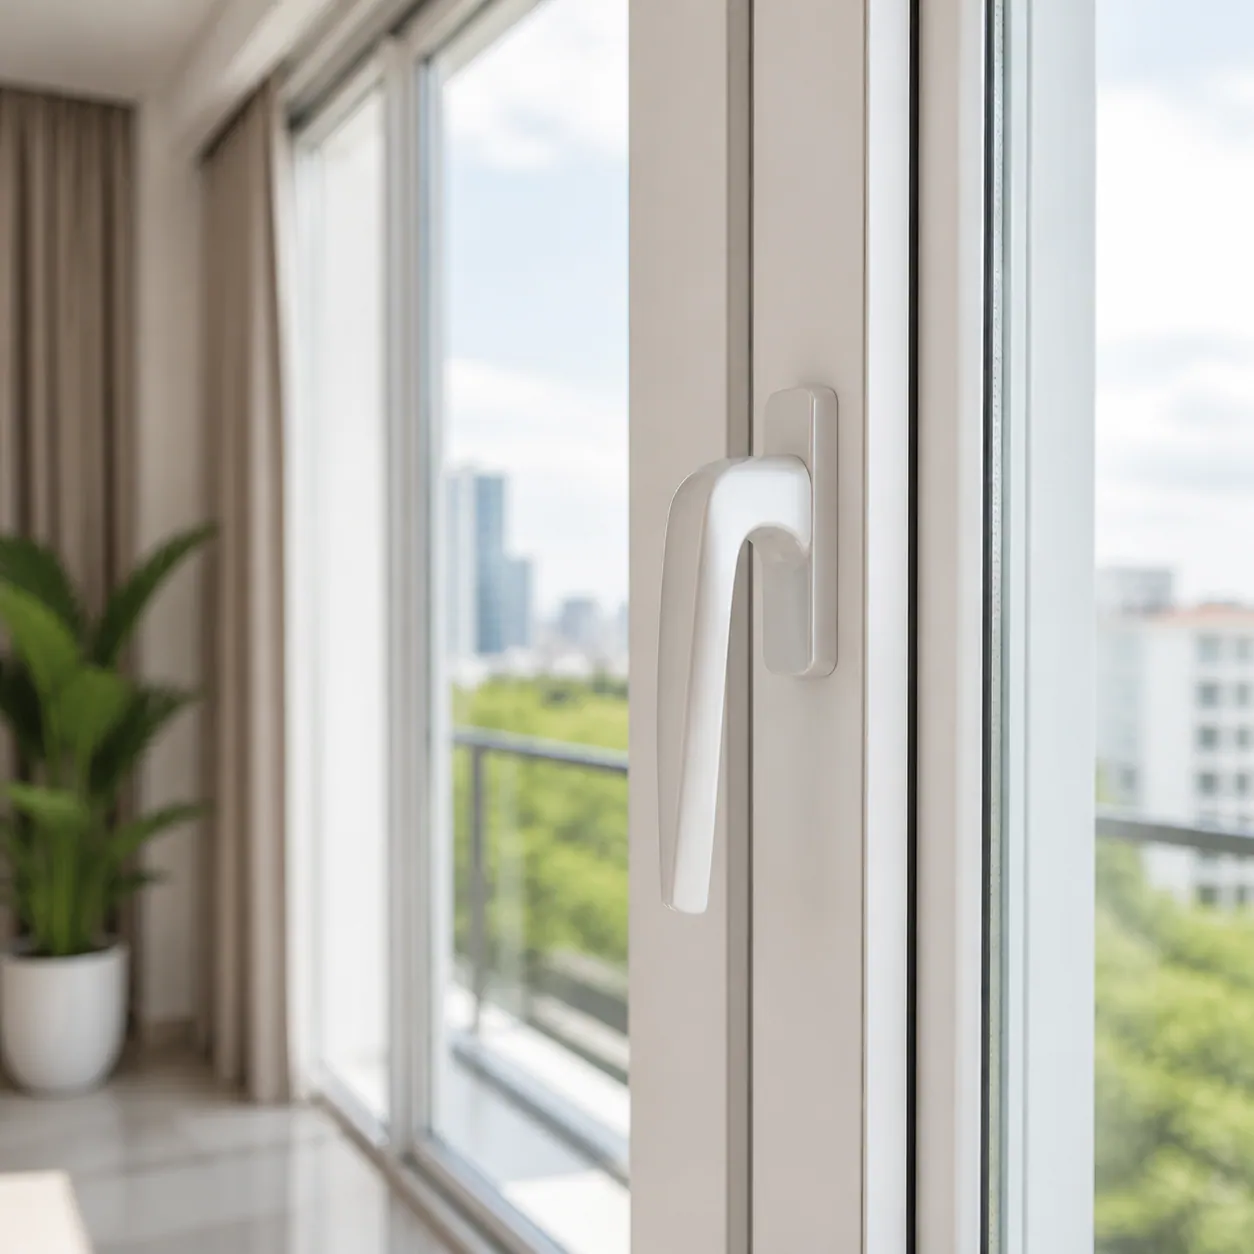
We record a shower's glass shape, wall condition and swing separately from a window's frame material, roller or hinge, handle, lock and drainage. Balcony and stair glass is treated as a safety barrier, with its existing thickness and fixings recorded before replacement is discussed.
Clinics and offices on JP Nagar's Ring Road side
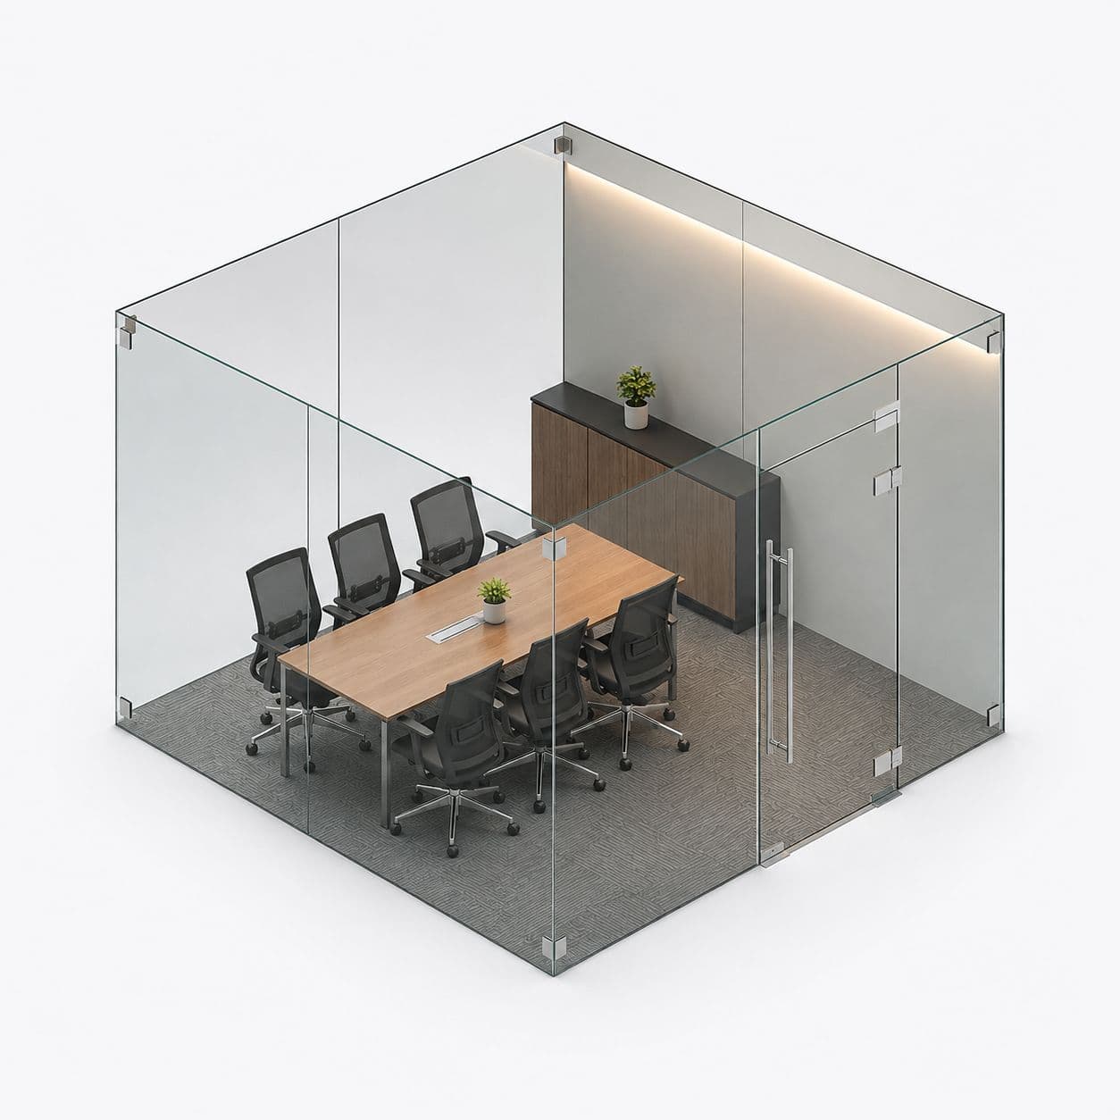
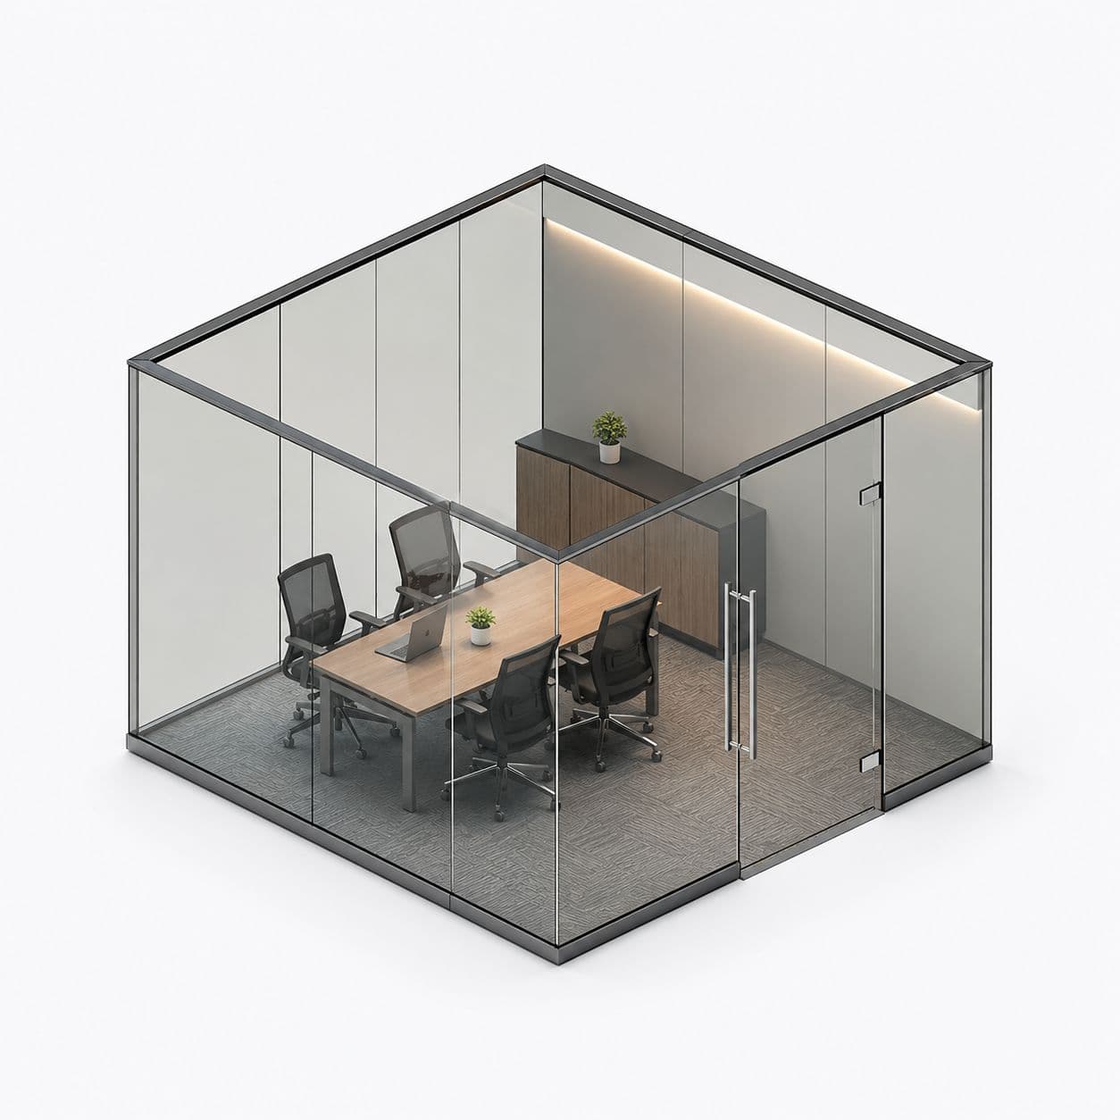
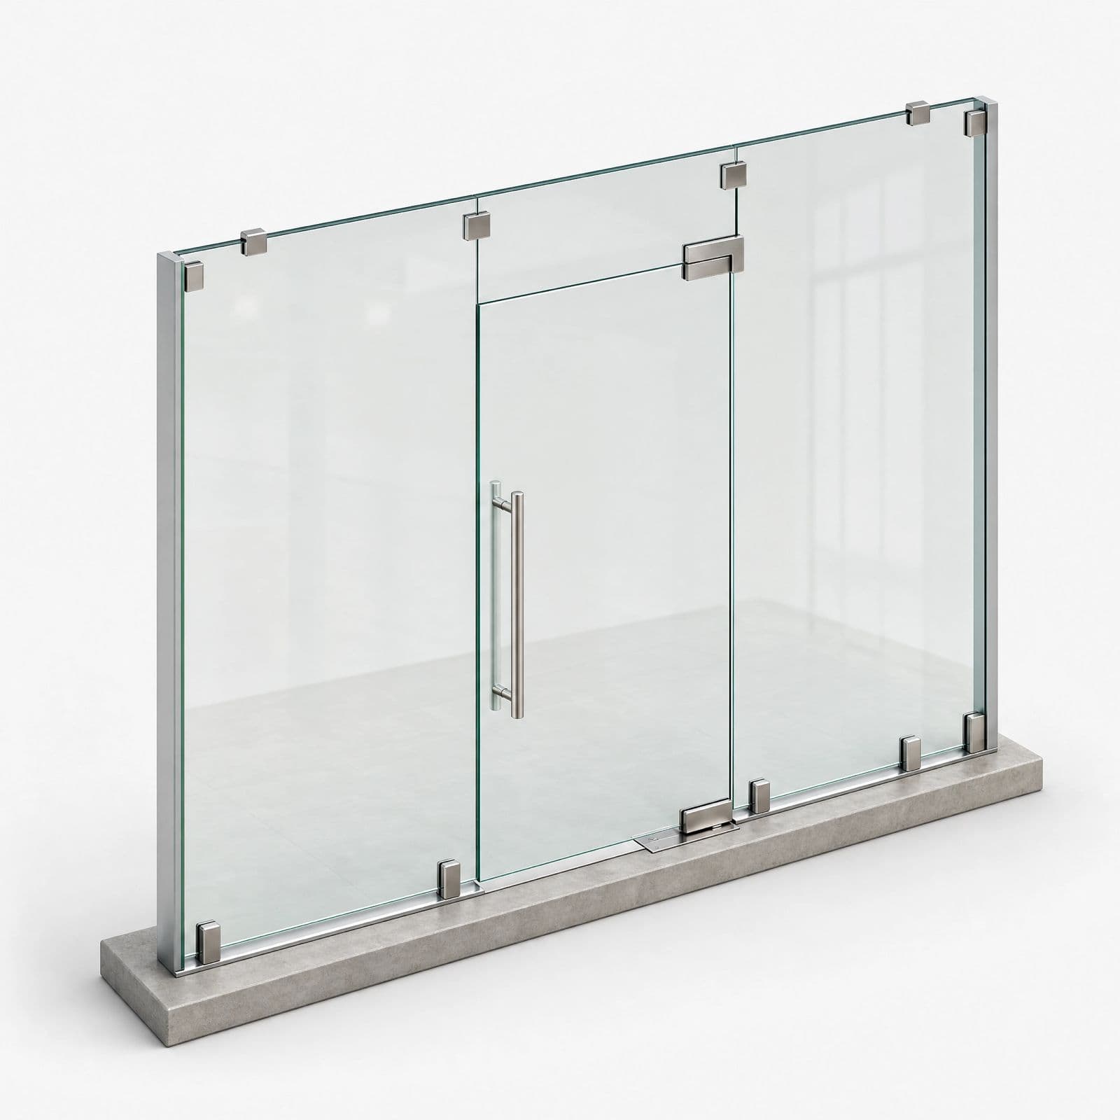
For a consulting room, sound escapes through open edges before it passes through the glass. The design therefore starts with full height, sealed sides and a door that meets its stop evenly. Frosting handles sight lines; it does not improve sound.
Existing cabin doors are diagnosed from their movement. Slamming points to closing control. Scraping points to alignment or a worn pivot. A lock that misses its catch may need the door reset before any lock is changed.
Planning one JP Nagar clinic room properly
A consulting room needs more than a glass line on a floor plan. We check the finished ceiling, the door position and the route patients use past the room. Full-height glass limits the open path for sound. Frosting controls what people can see without making the corridor dark.
Tell us whether the room is for general consultation, scanning or a procedure. We then price the door, privacy treatment and sealing as separate choices. That is more useful than quoting one square-foot number before the room and its use are clear.