
Nagarbhavi is planned layout housing, and that makes it one of the easier home areas we work in. The plots are regular, the roads take a vehicle without blocking anyone, and the buildings are two to four floors of the kind we see every week. The only real change from job to job is the staircase, because there is almost never a lift.
Why jobs here run on time
Access is what usually costs a job days, and here it mostly does not.
The roads are wide enough that we can unload properly, instead of carrying panels a long way in. There is no lift to book, no gate pass, and no association hours to work around.
That shows up in the calendar, not in a lower rate. A job that would take a day and a half in a tight area is one day here. We would rather give you a firm date than a vague promise.
The staircase is the one thing to check
Almost no building here has a lift. So panels go up by hand around a turn in the staircase, and that turn sets the largest panel we can use.
We measure it on the same visit as the room. Where one panel will not make it, we make the job as two panels joined with a connector, which from a few feet away you cannot see.
Tell us which floor you are on when you first get in touch. A ground floor and a third floor are really different jobs, and it is better to know before the glass is cut.
What we fit here
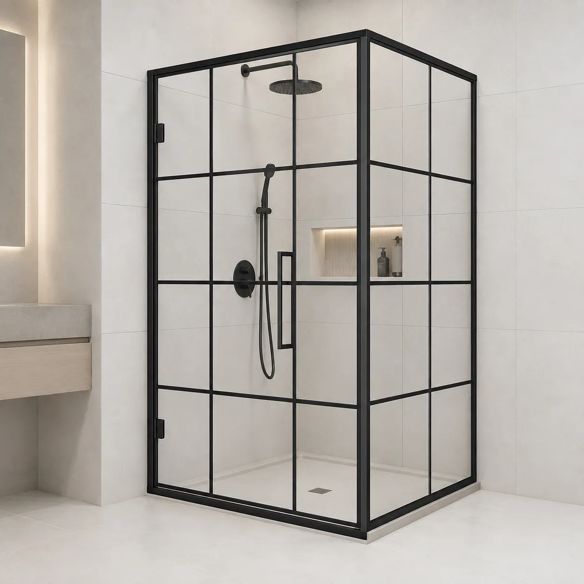
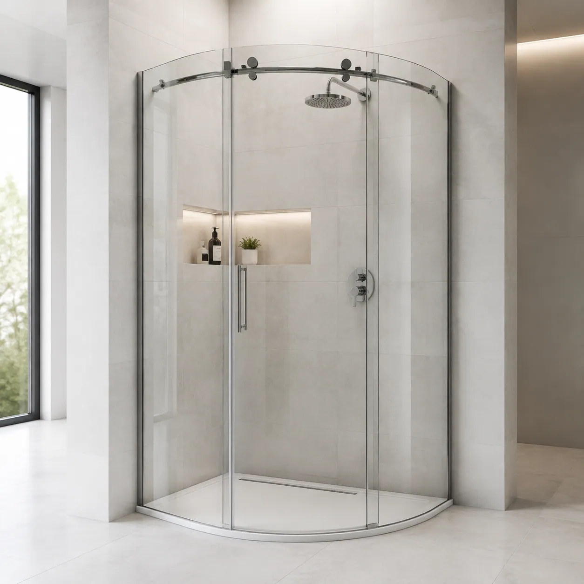
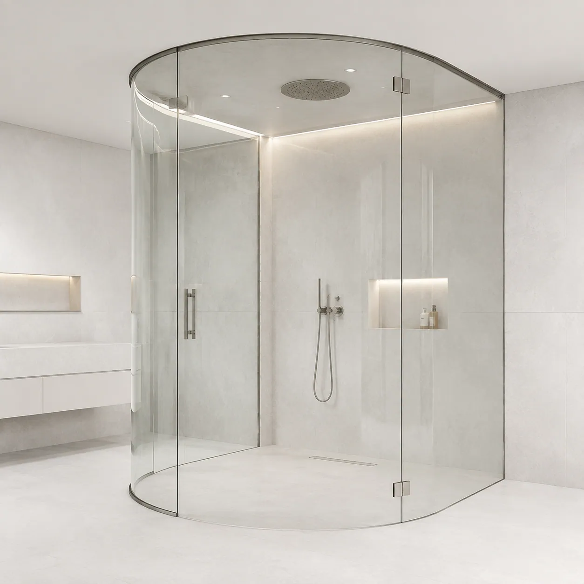
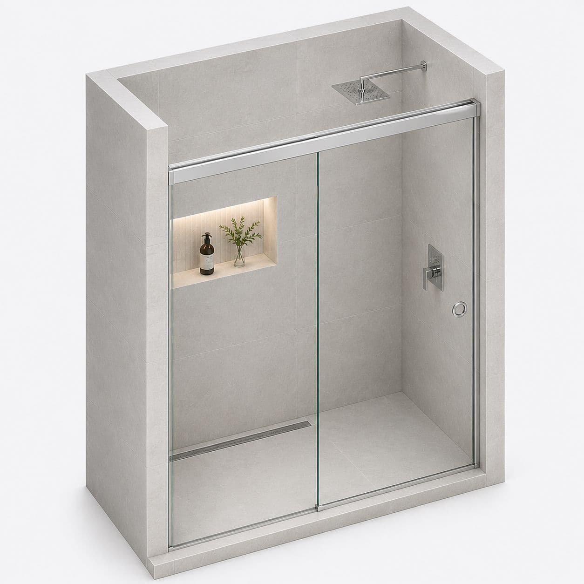
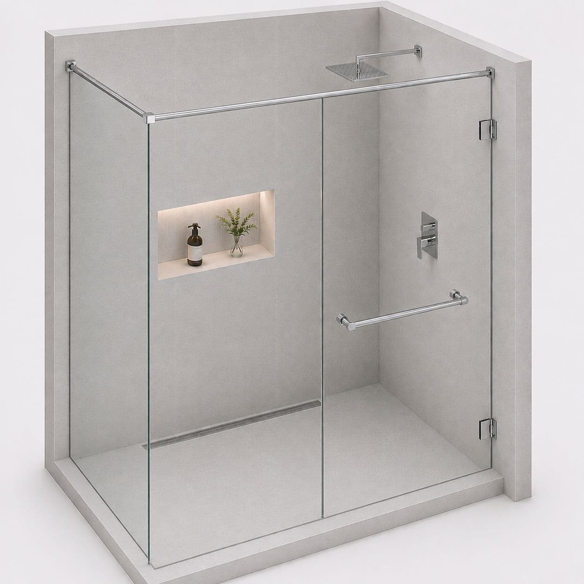
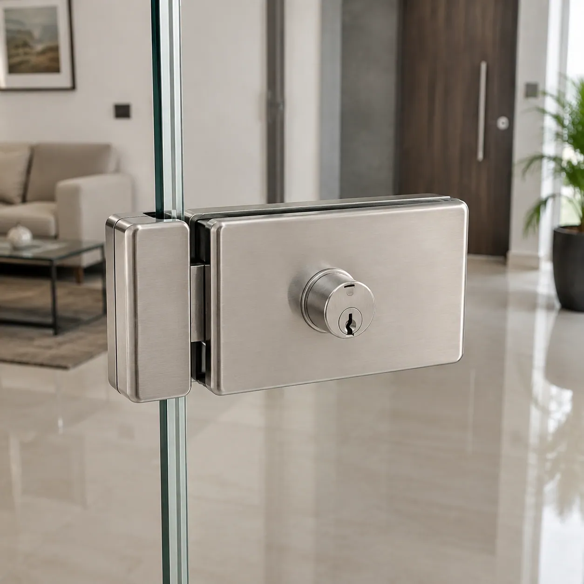
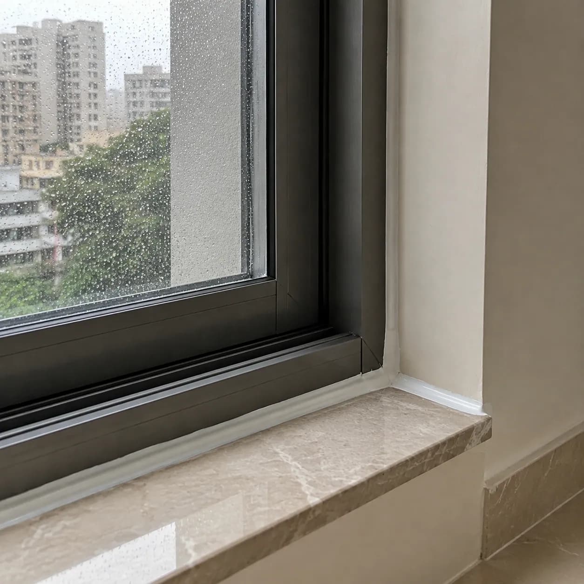
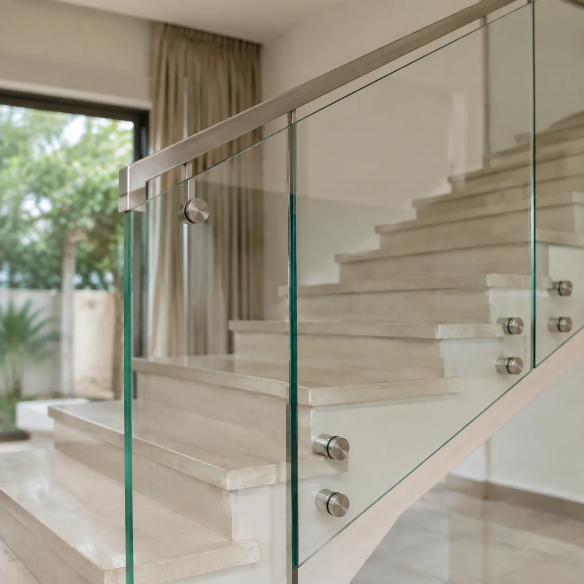
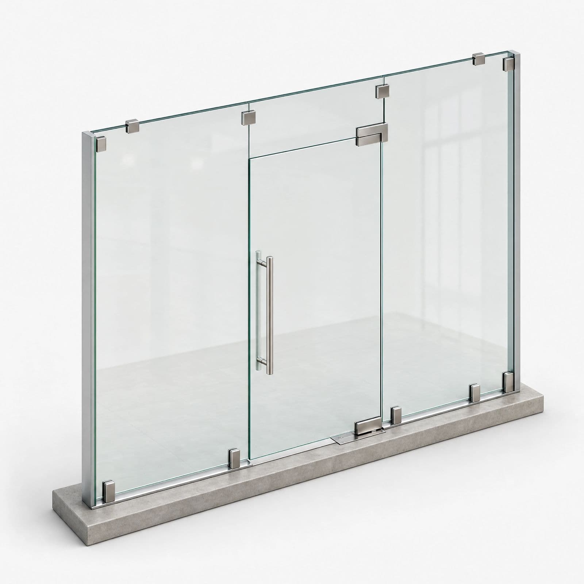
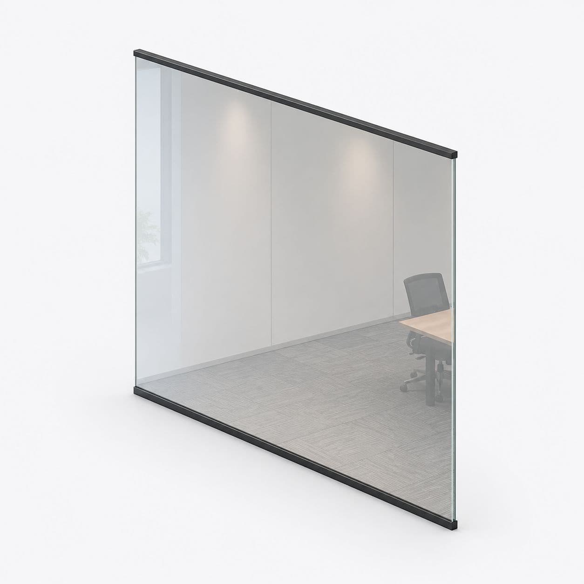
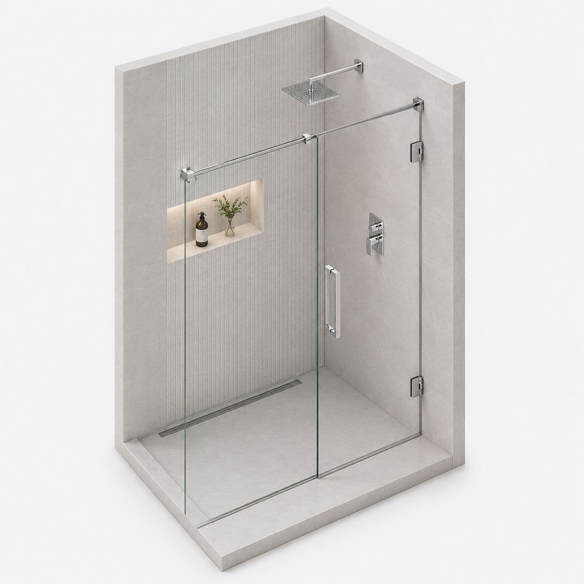
Shower enclosures first. Then stair railing panels, fixed screens and replacement window glass.
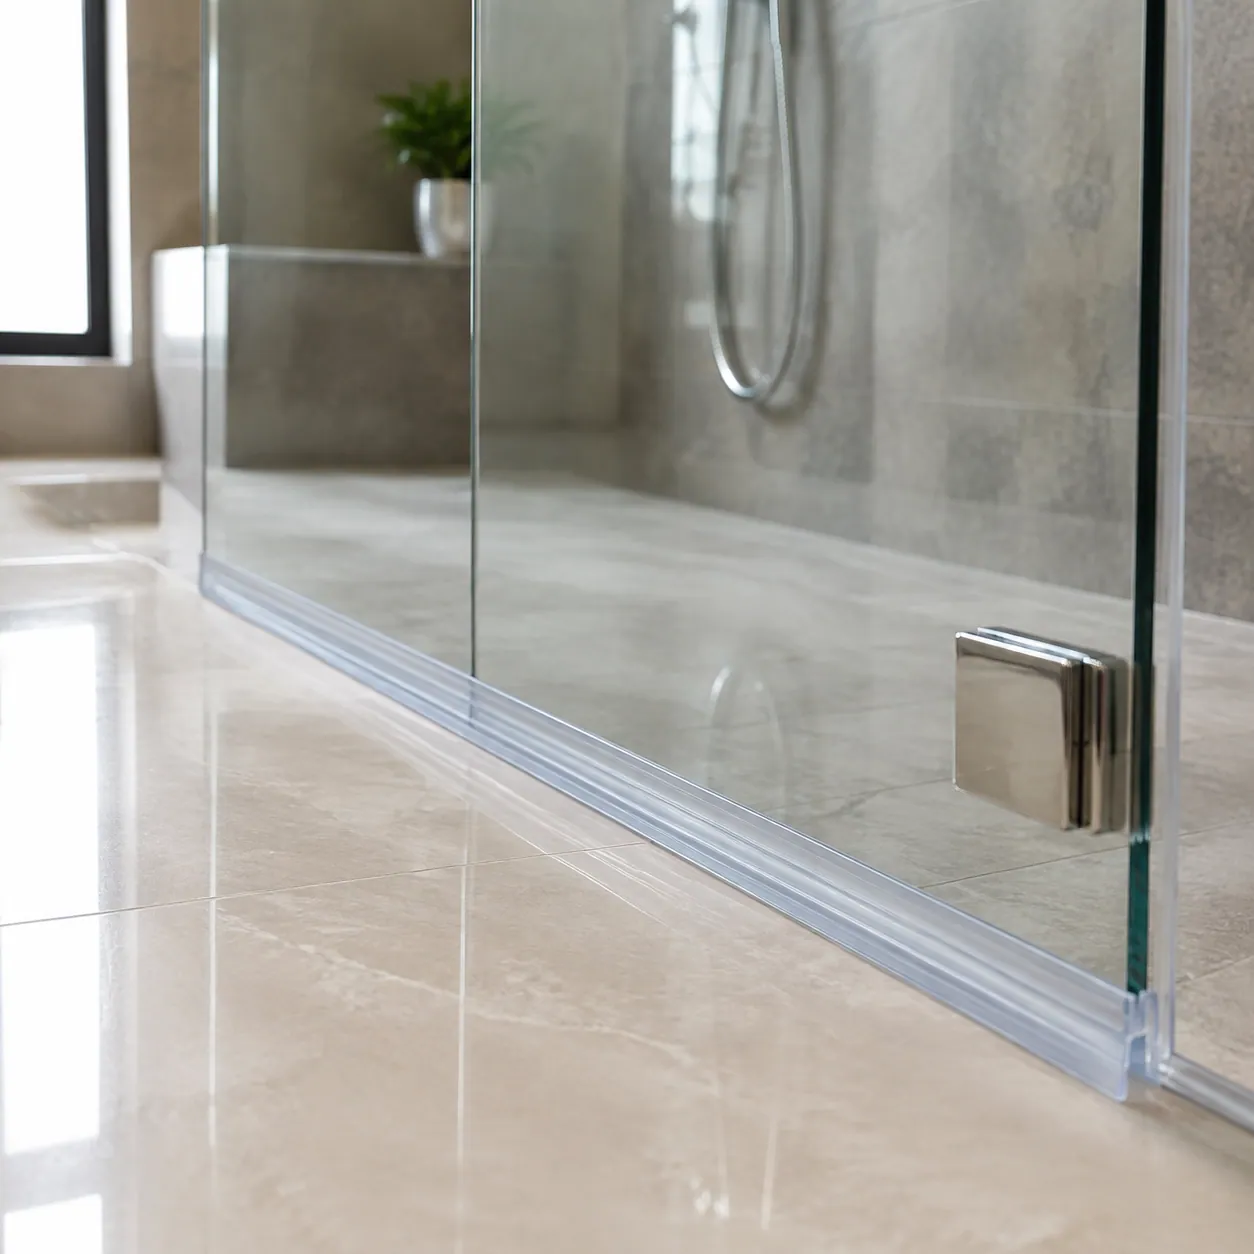
On style, these bathrooms split by age, not by street. A newly re-tiled bathroom suits frameless and looks better for it. An old one in a house twenty years old has usually settled, and a slim aluminium frame takes that up inside the channel.
We check with a level at the measuring visit. It takes two minutes, and it is the difference between a clean edge and a gap you can see.