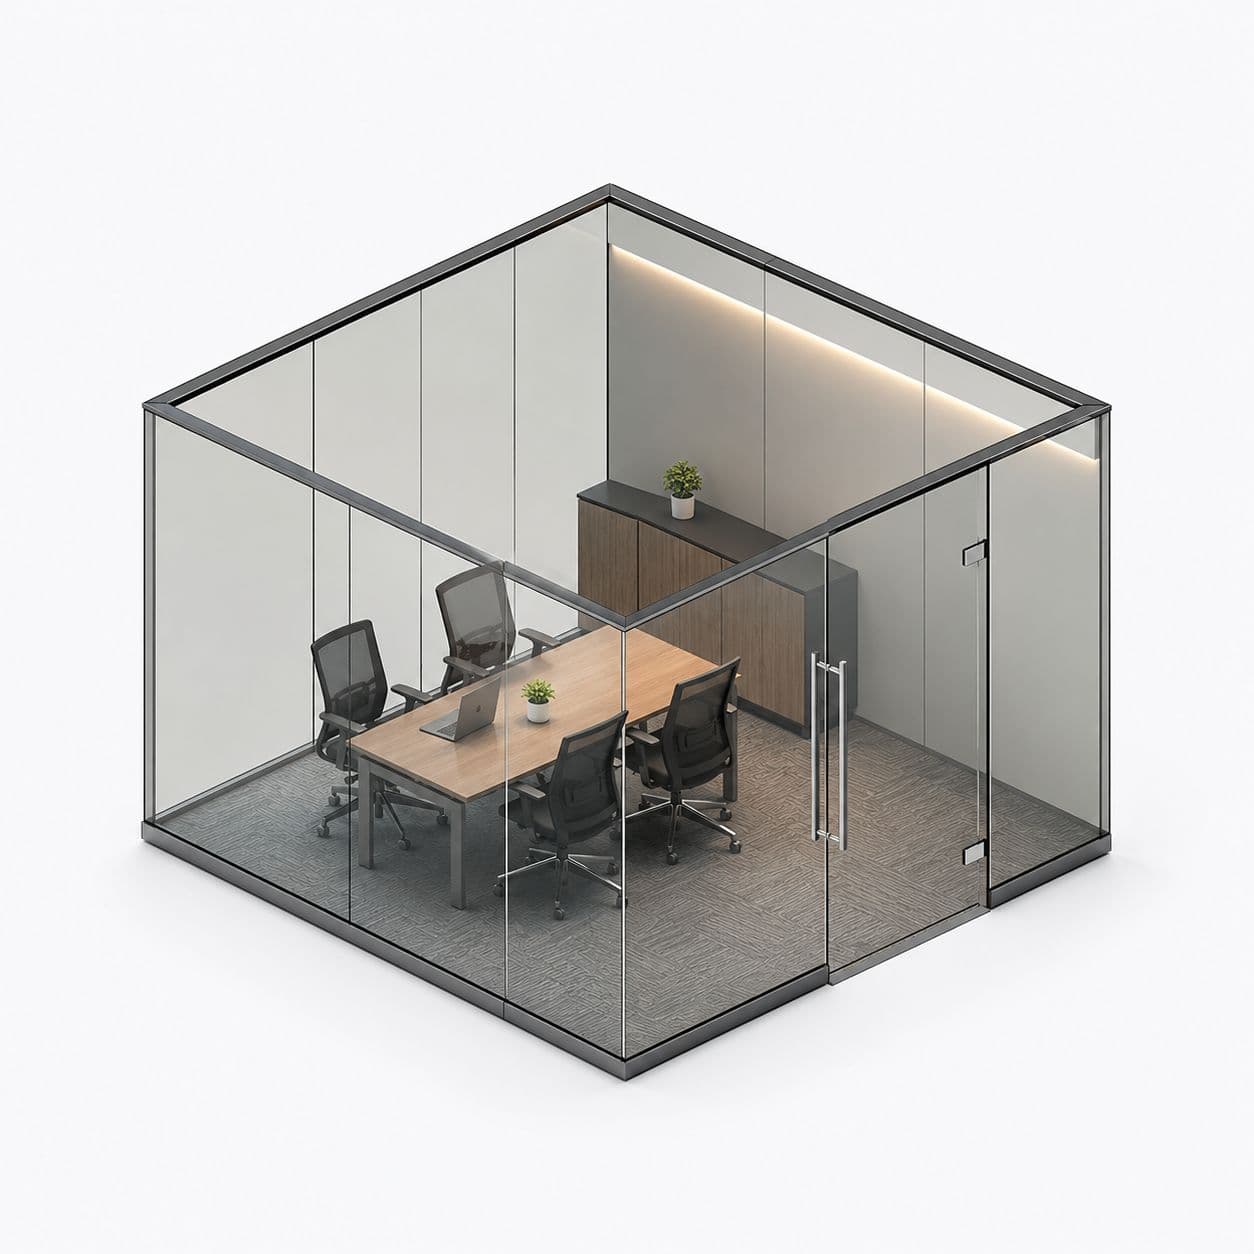
You are making rooms in an office. Cabins, a meeting room, maybe a reception. Glass makes those rooms without making the floor feel smaller. Light still gets through. This page answers the three things nobody explains. What our price covers. What has to be finished before we can measure. And how early you need to order.
How many cabins will fit on your floor
People ask us this on the first call. It is a fair question. No rate card answers it.
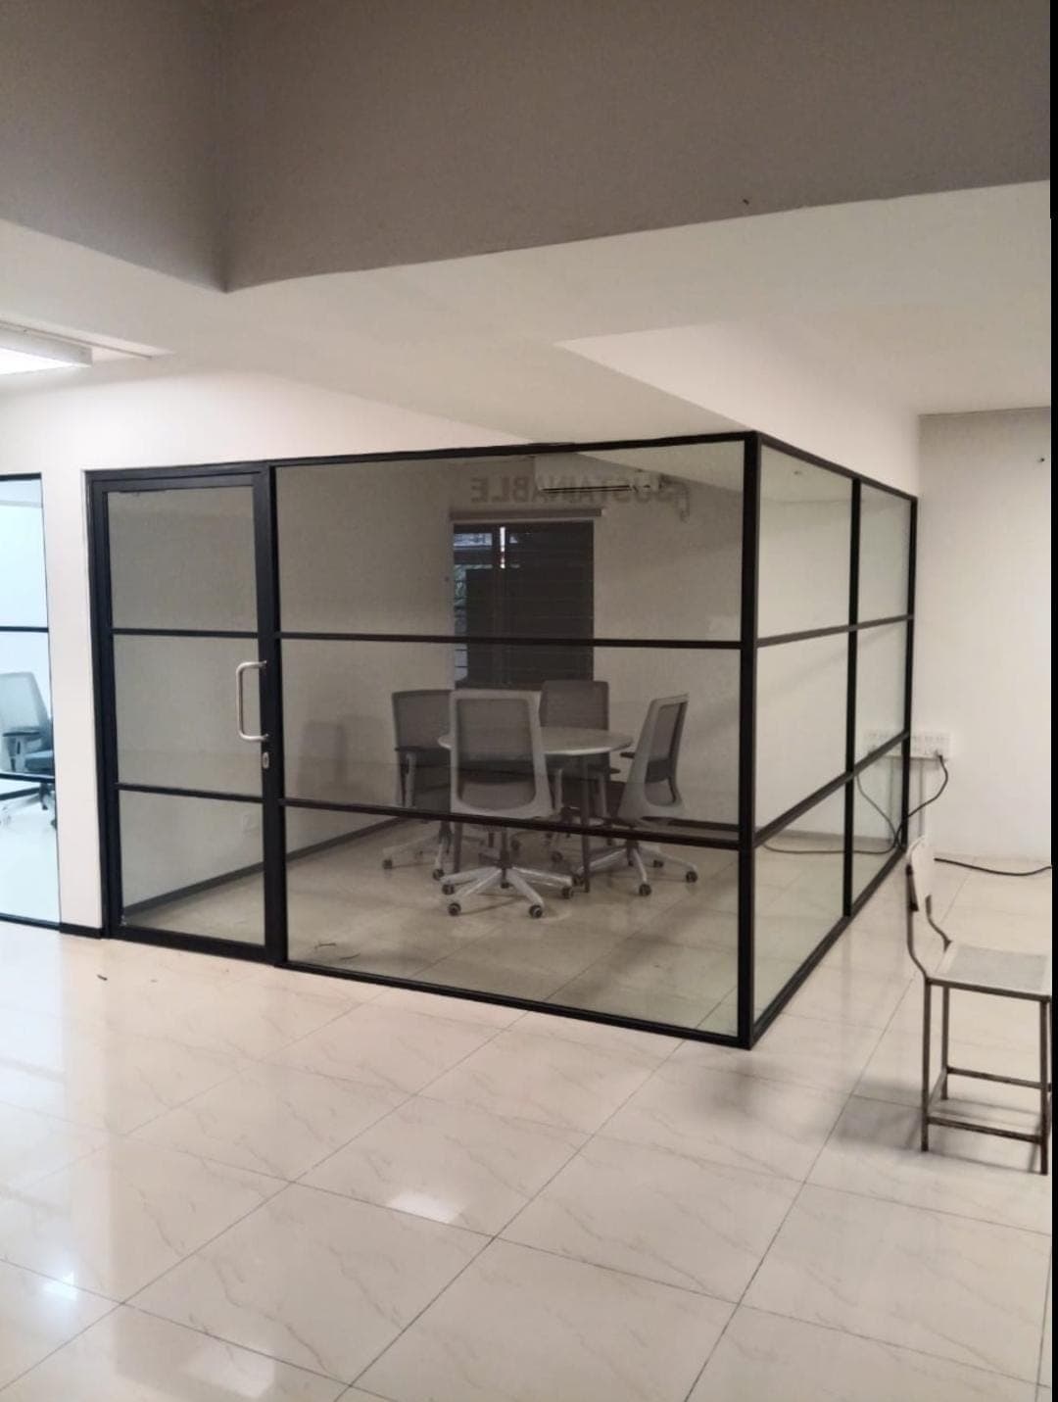
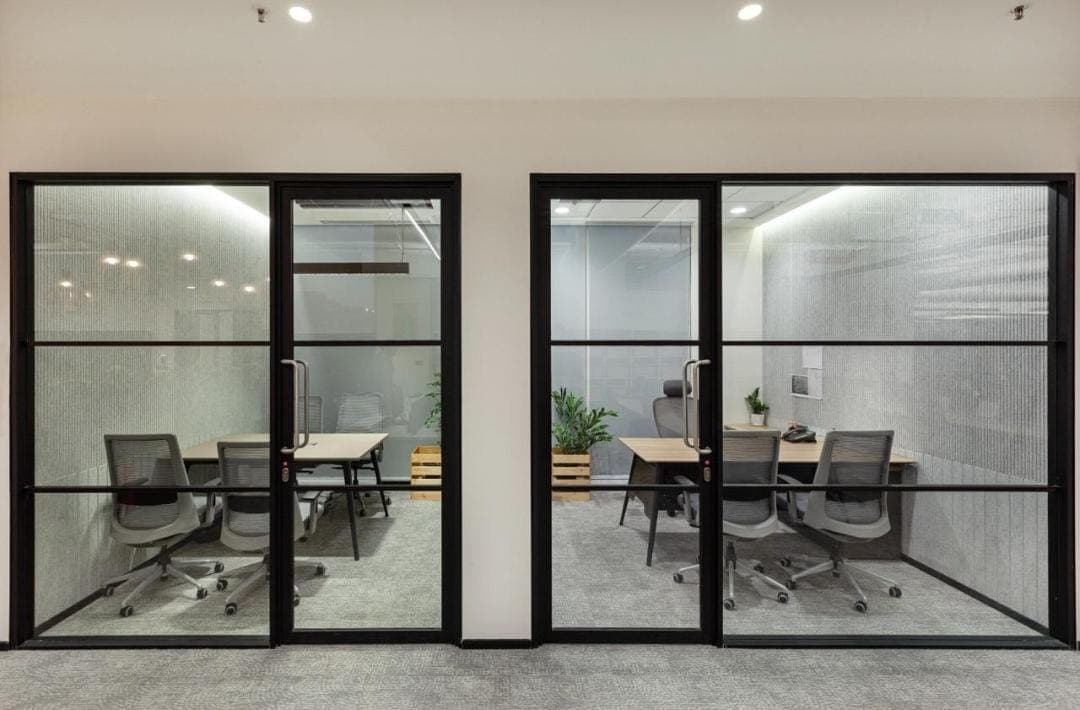
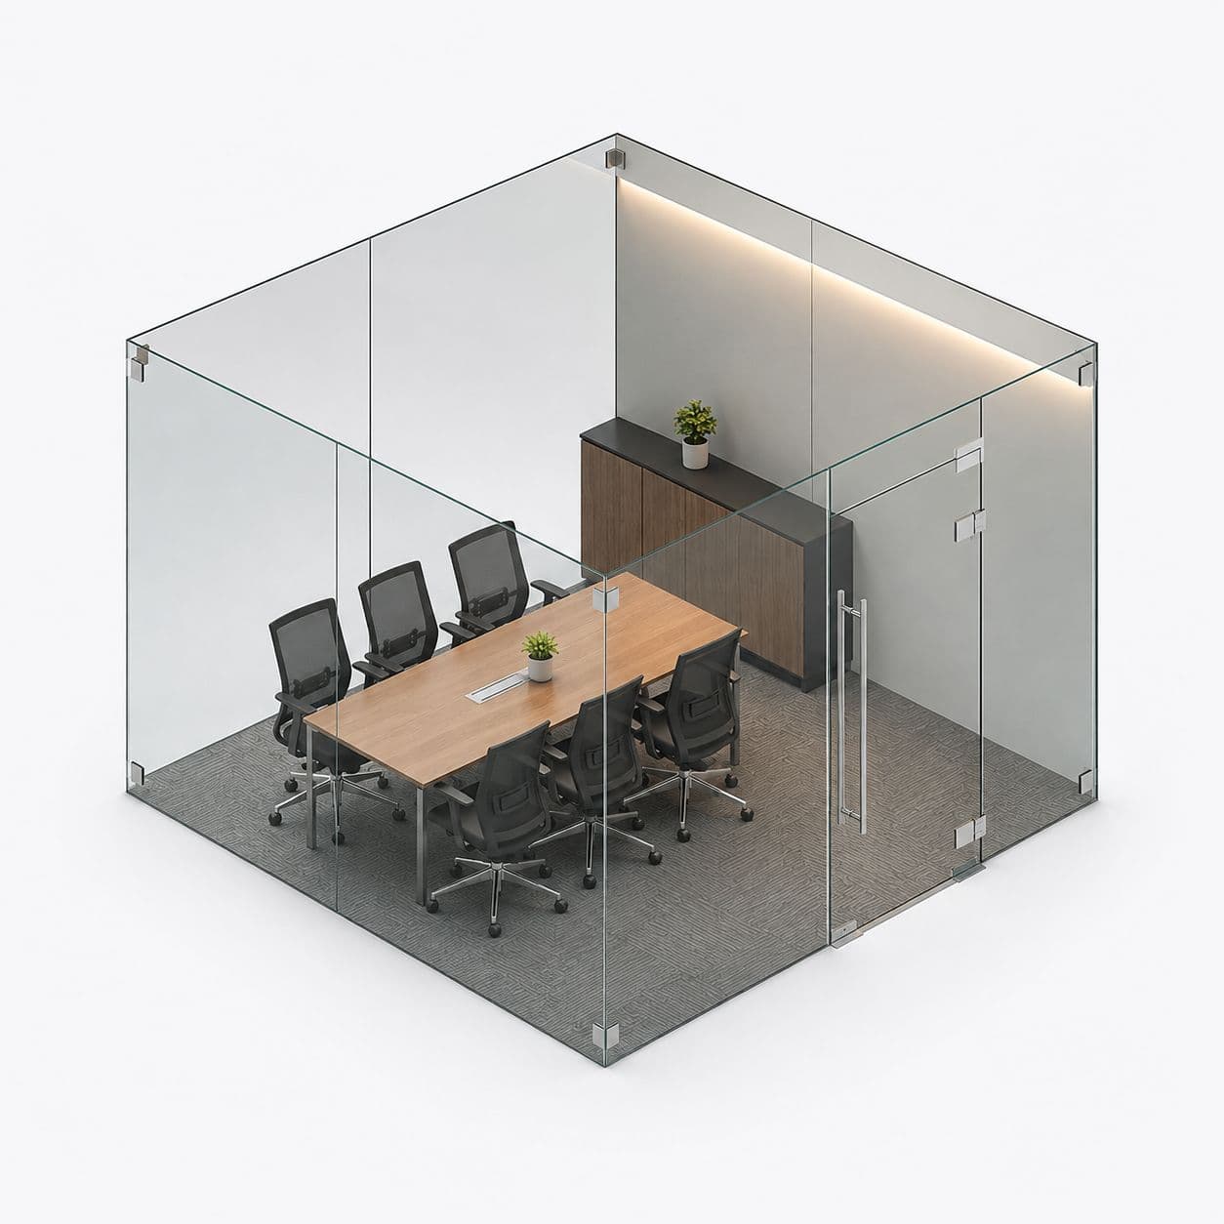
A manager cabin is usually about 8 by 10 feet. Anything smaller gets tight. There is not enough room for the desk, the visitor chair and the door. A meeting room for six people needs about 12 by 14 feet. For ten people, allow about 14 by 18 feet.
Your price does not come from the floor area. It comes from the length of the glass, times its height. Two cabins side by side share a wall. That costs less than two cabins in opposite corners. A cabin built into a corner needs glass on two sides, not four.
So a floor plan tells us more than a square foot number does. Send us the drawing if you have one.
If you do not have a drawing, tell us two things. The size of the floor, and how many people sit on it. We can usually say what will fit.
What has to be finished before we can measure
We cut your glass to the sizes we measure. Toughened glass cannot be cut after that. It shatters if you try. So a measurement taken too early does not give you a panel that is slightly wrong. It gives you a panel we have to make again.
Two things must be finished before we come.
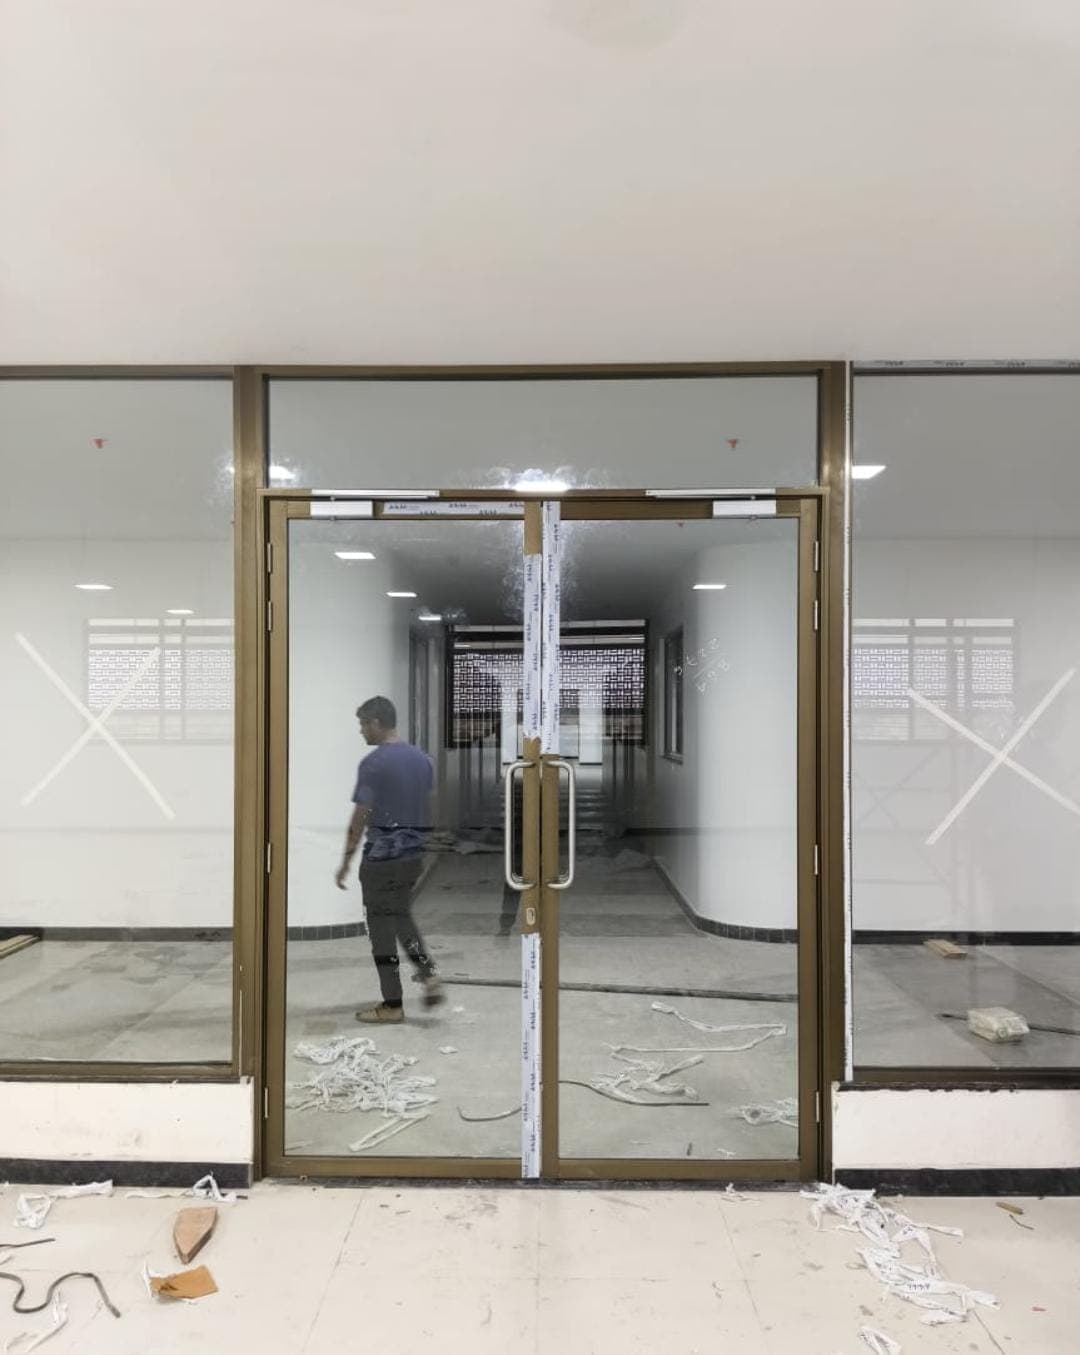
The floor has to be final. We measure down to the finished floor. Tiles or vinyl laid after our visit leave a gap under every panel.
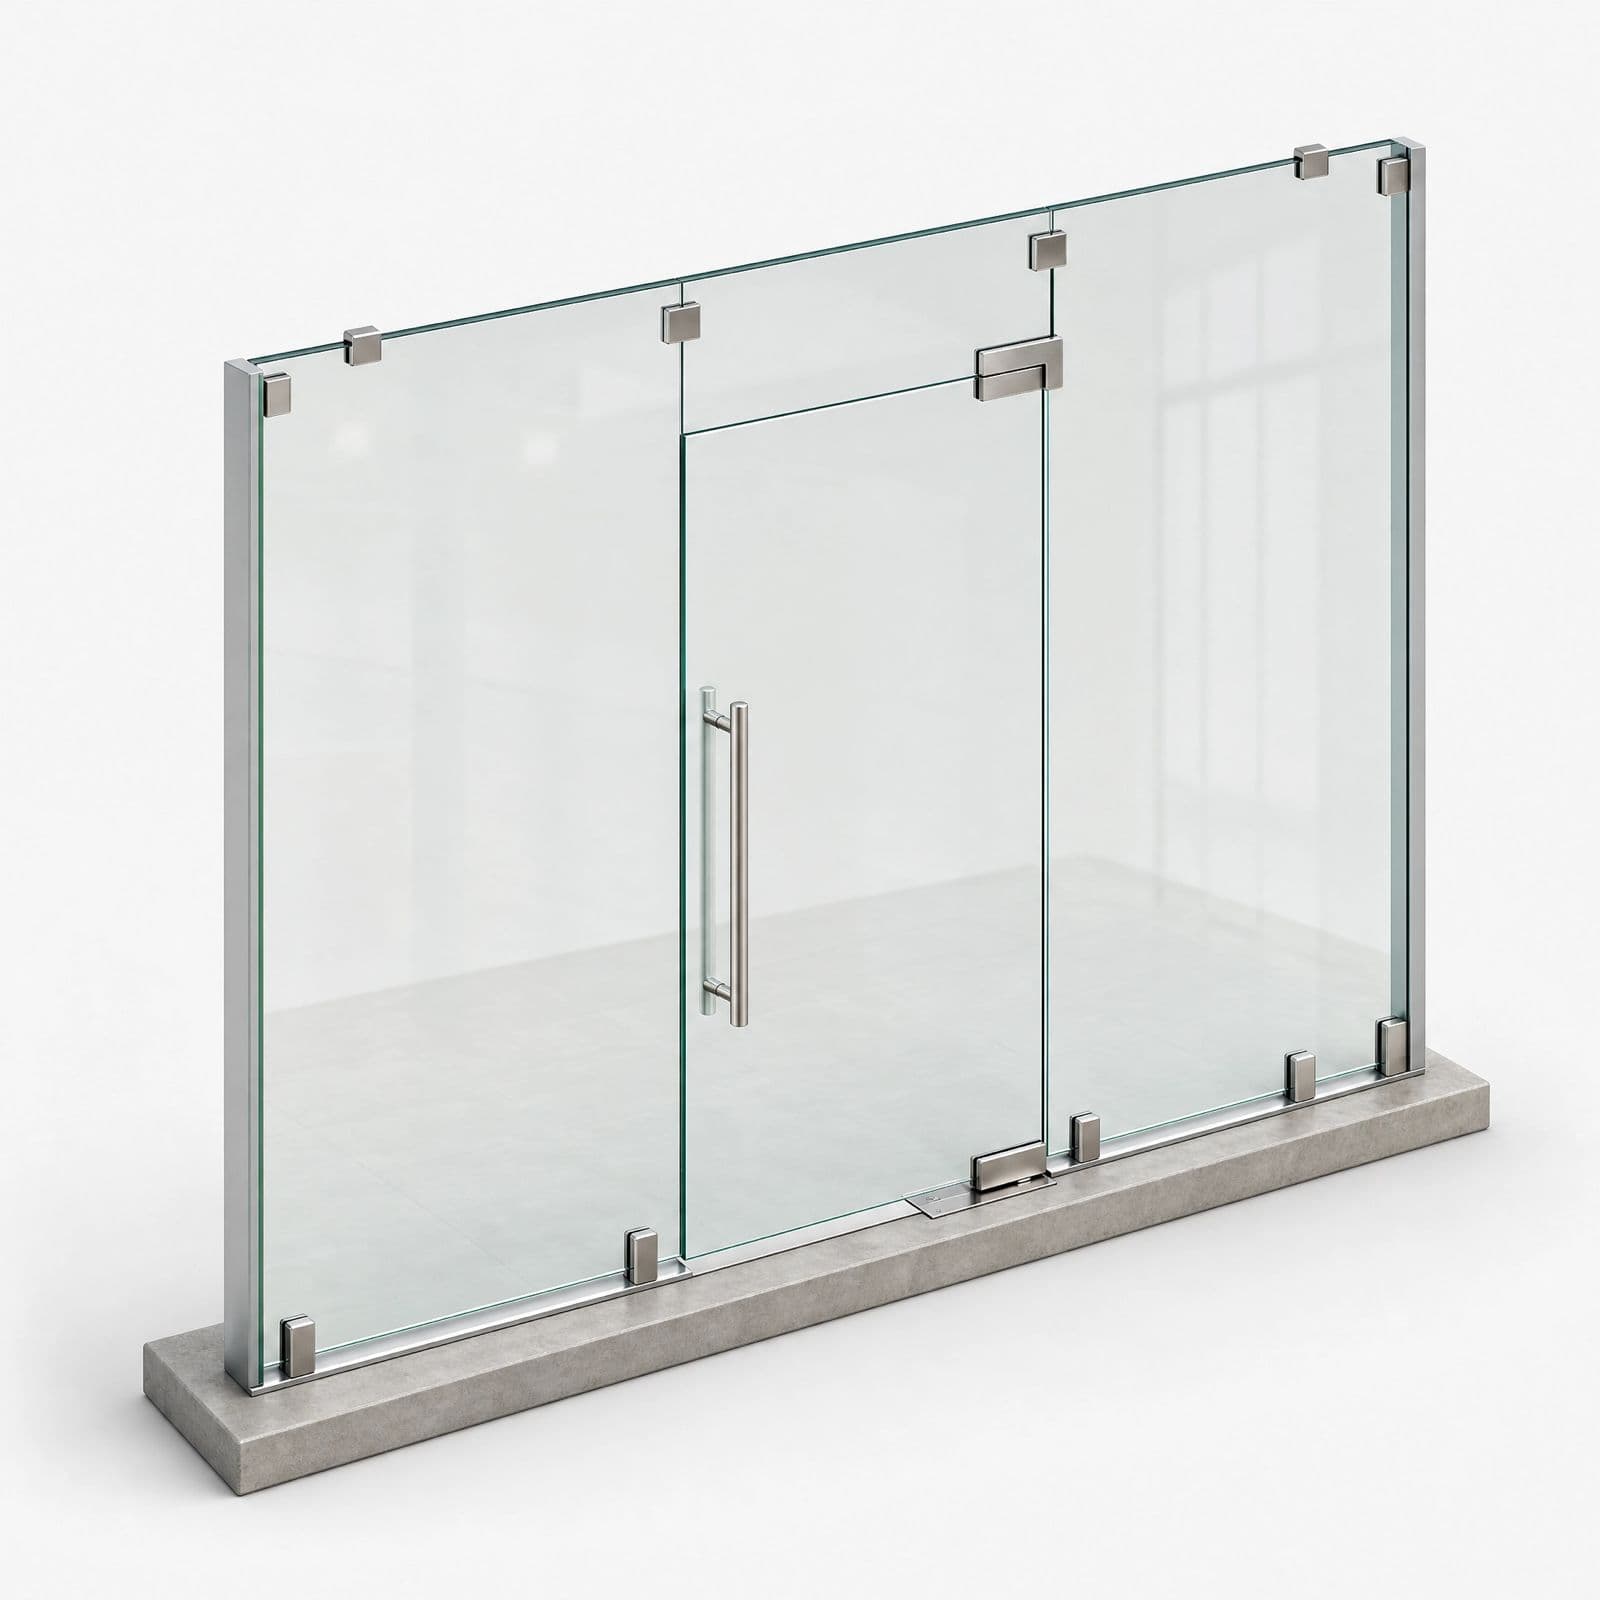
The ceiling line has to be settled. We clamp a frameless panel to the ceiling. A false ceiling grid put in later will not meet the glass.
Everything else can wait. Paint, wiring, data and furniture all come after the glass. Most fit-outs run that way.
One more thing. Fix your layout before you call us out. If a cabin wall moves six inches after we measure, that is new glass.
Fitting while people are working
Most of the offices we work in are being used. We plan for it.
The noisy part is short. We drill the floor and the ceiling for the clamps. That takes an hour or two per cabin. Nobody nearby can take a call while we do it.
The rest is quiet. Setting the glass, hanging the door, sealing and cleaning make very little noise.
So we split the day. The drilling goes into an evening or a Sunday. The quiet work happens in normal hours, around your people.
Drilling concrete makes dust. We sheet the area and we clean up after. Anyone sitting a few desks away will still notice it. It is usually easier to move four or five people for an afternoon.
Many Bengaluru buildings have their own rules. Some allow contractor work only after hours. Some want a day's notice. Some want the names of everyone coming in. Tell us the rules before we quote your dates. None of it is a problem when we know in advance. It is a problem when we find out on the morning.
Getting the glass up to your floor
A partition panel travels in one piece, standing up. We cannot fold it, roll it or cut it smaller to get it in. This is the most common reason a fit-out date moves.
We need a clear route from the street to the room. A goods lift is best. A passenger lift usually takes a normal cabin panel. It usually will not take a full-height one. A staircase works if the landings are wide enough to turn on.
Tell us three things in your first message. The floor number. The size of the lift. Whether the building has a service entrance.
If a full sheet will not go up, we change the build. An aluminium framed partition comes in narrower sections. They join at posts. That will go up a staircase a single sheet never would.
It is much better to decide this at the quote than on the delivery morning. If we cannot reach your floor at all, we tell you before you pay anything.
Frameless or framed, for a whole floor
Our office partitions page explains the difference in full. This is only the part that changes when you are doing a whole floor.
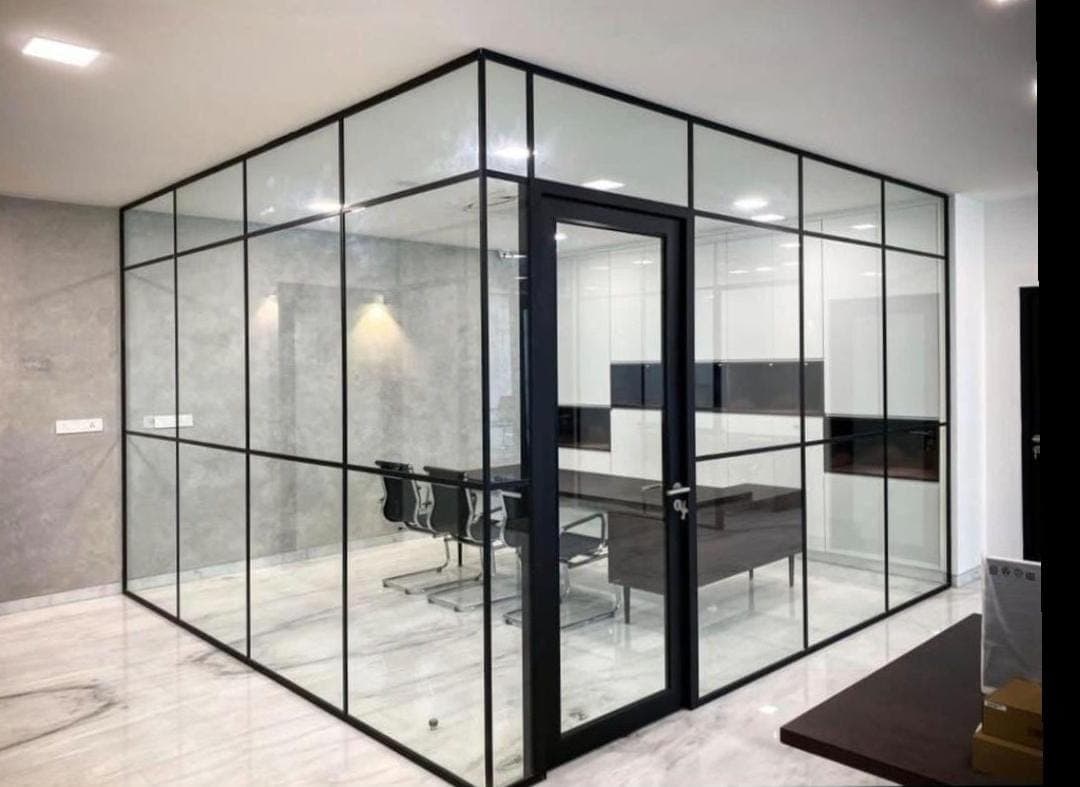
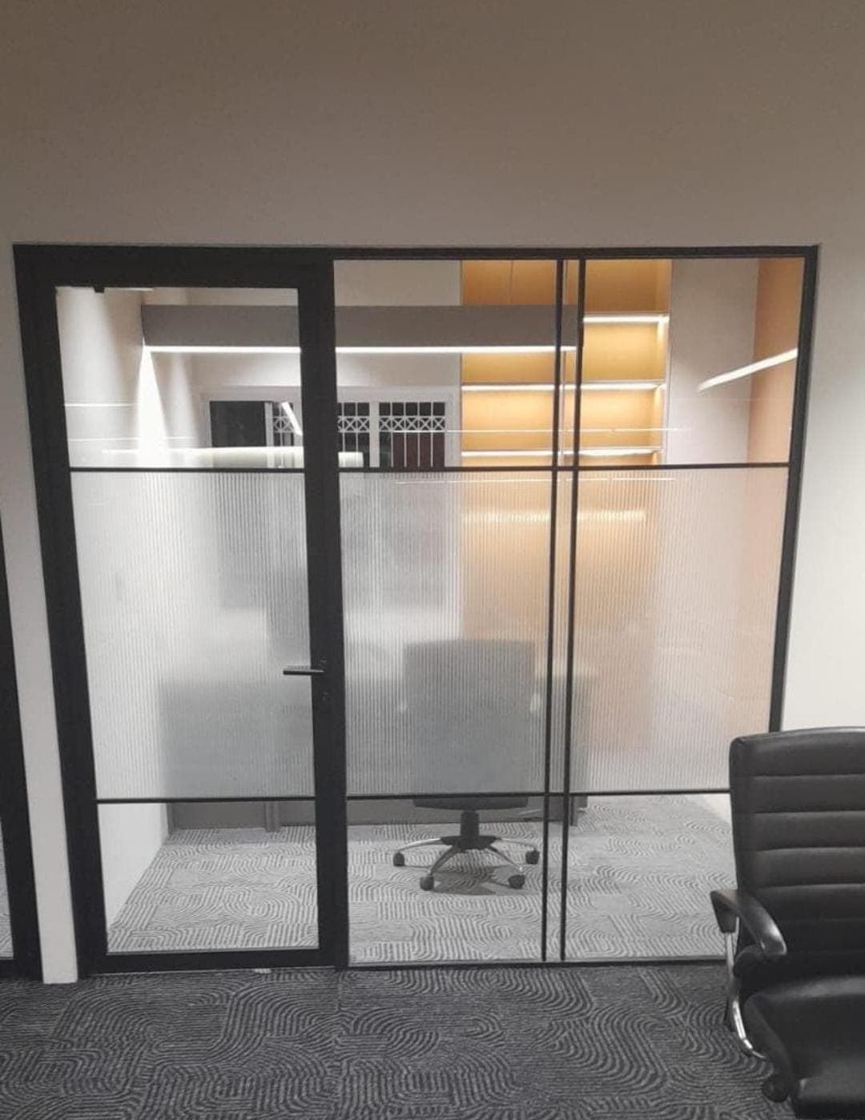
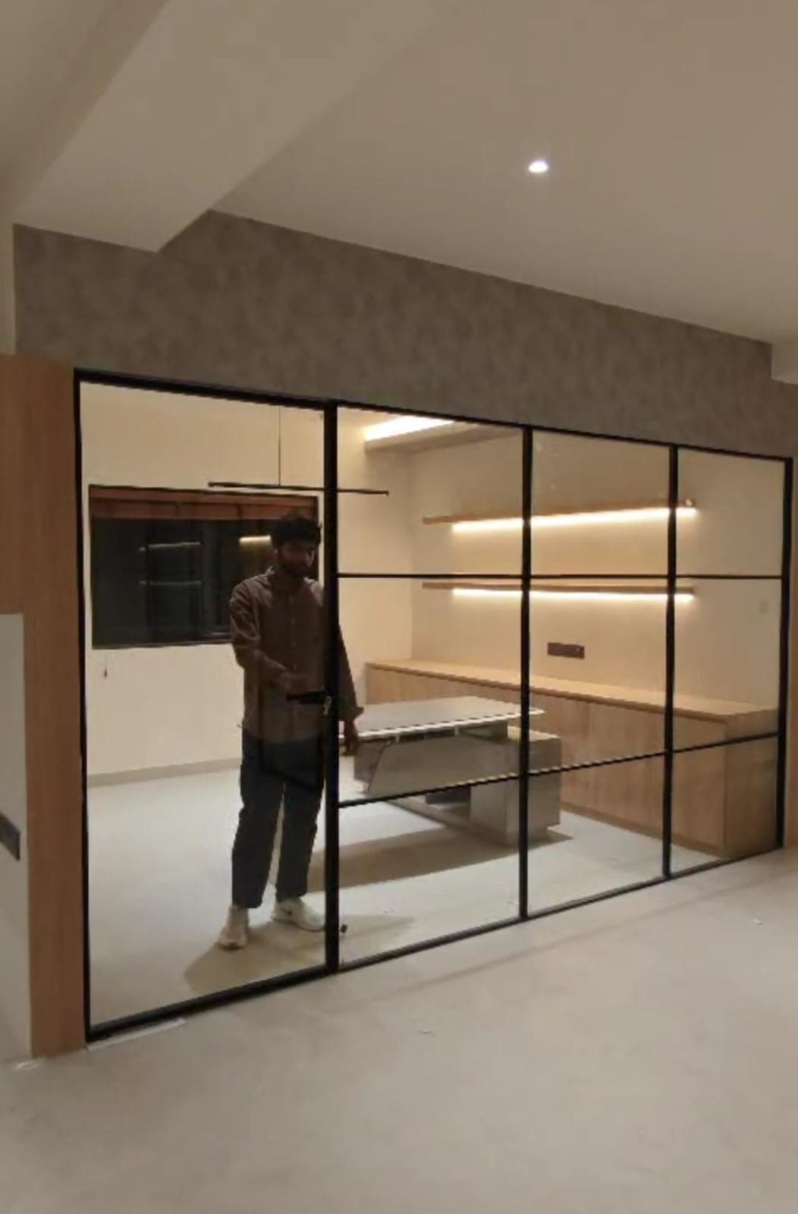
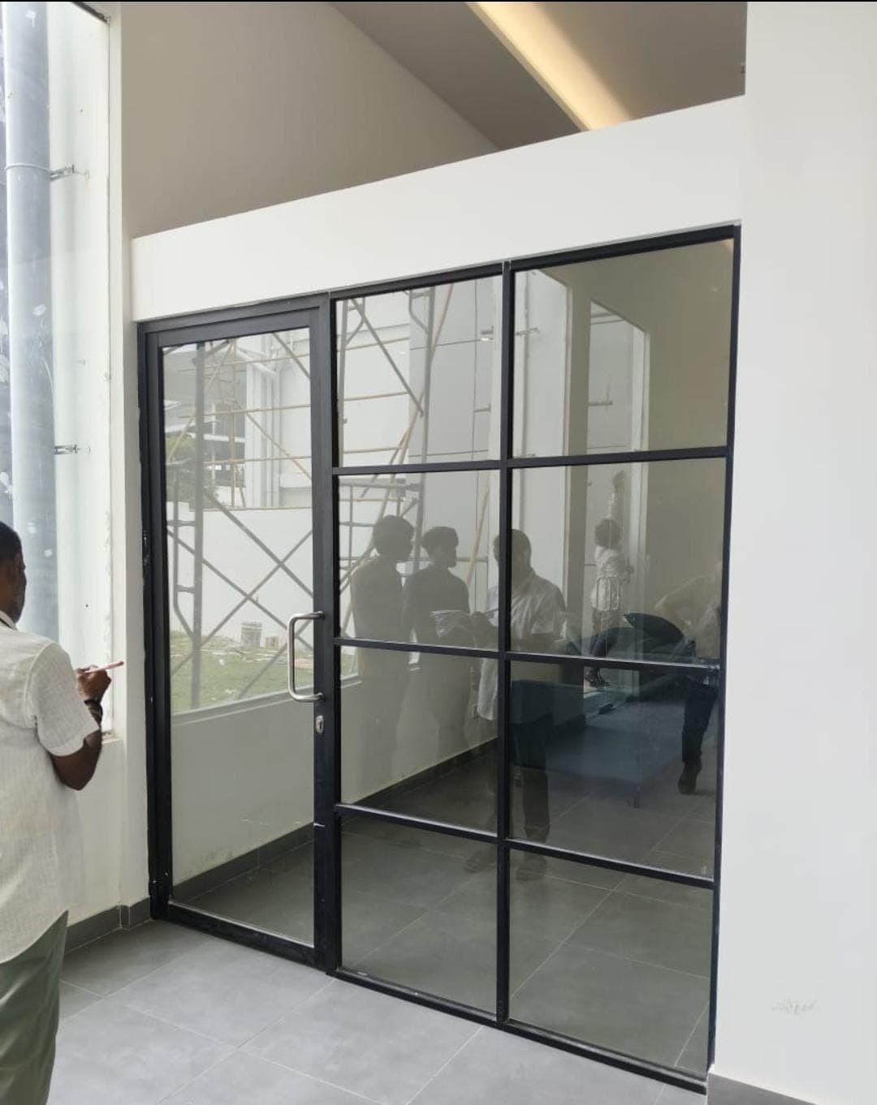
Over a long run, an aluminium frame is usually easier. The frame carries the weight and the glass joins at a post. So a twenty foot wall does not need twenty foot sheets. A frame also copes with a floor that is not level. Older buildings often are not.
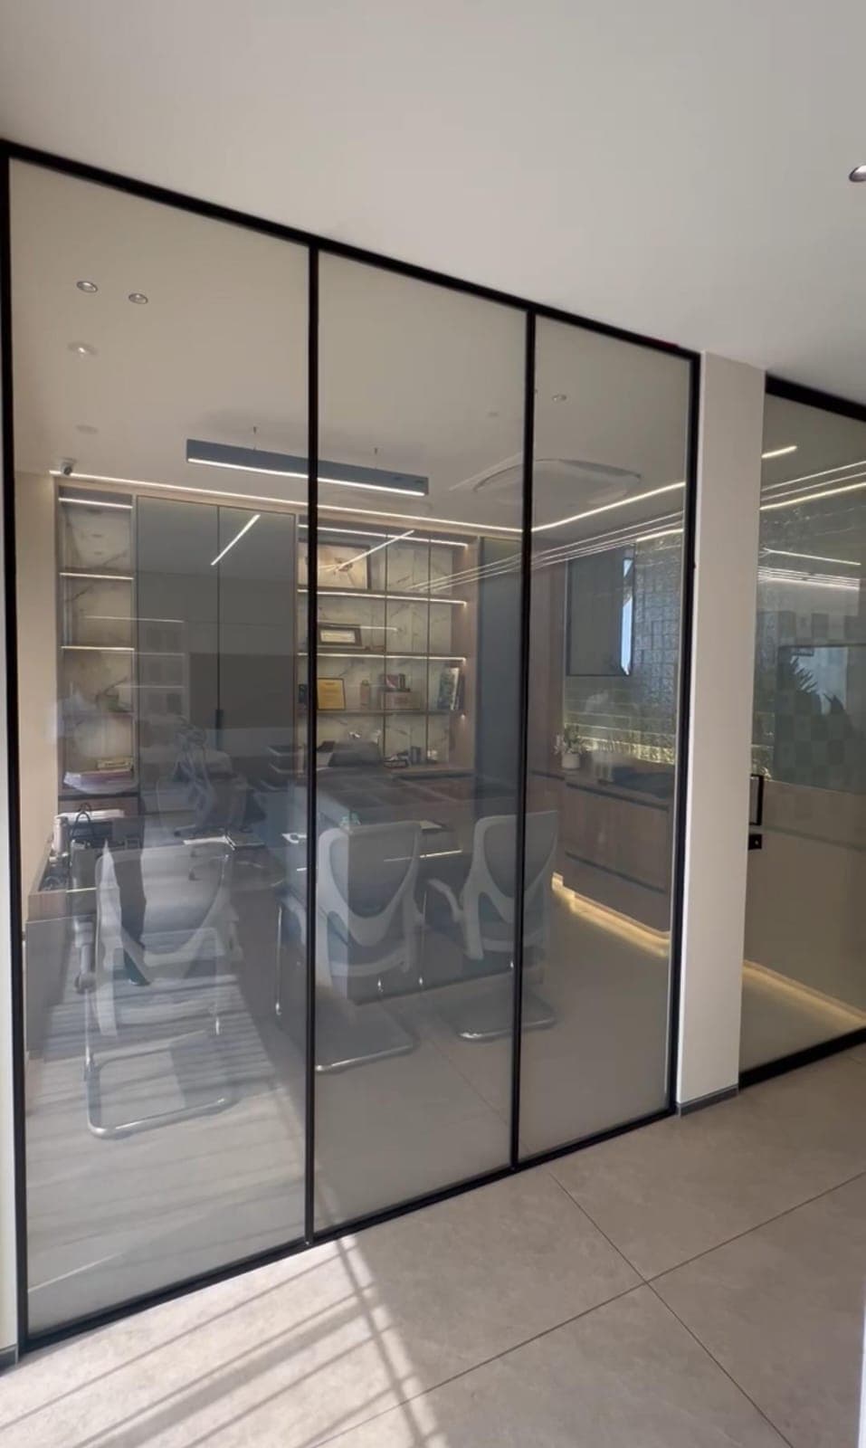
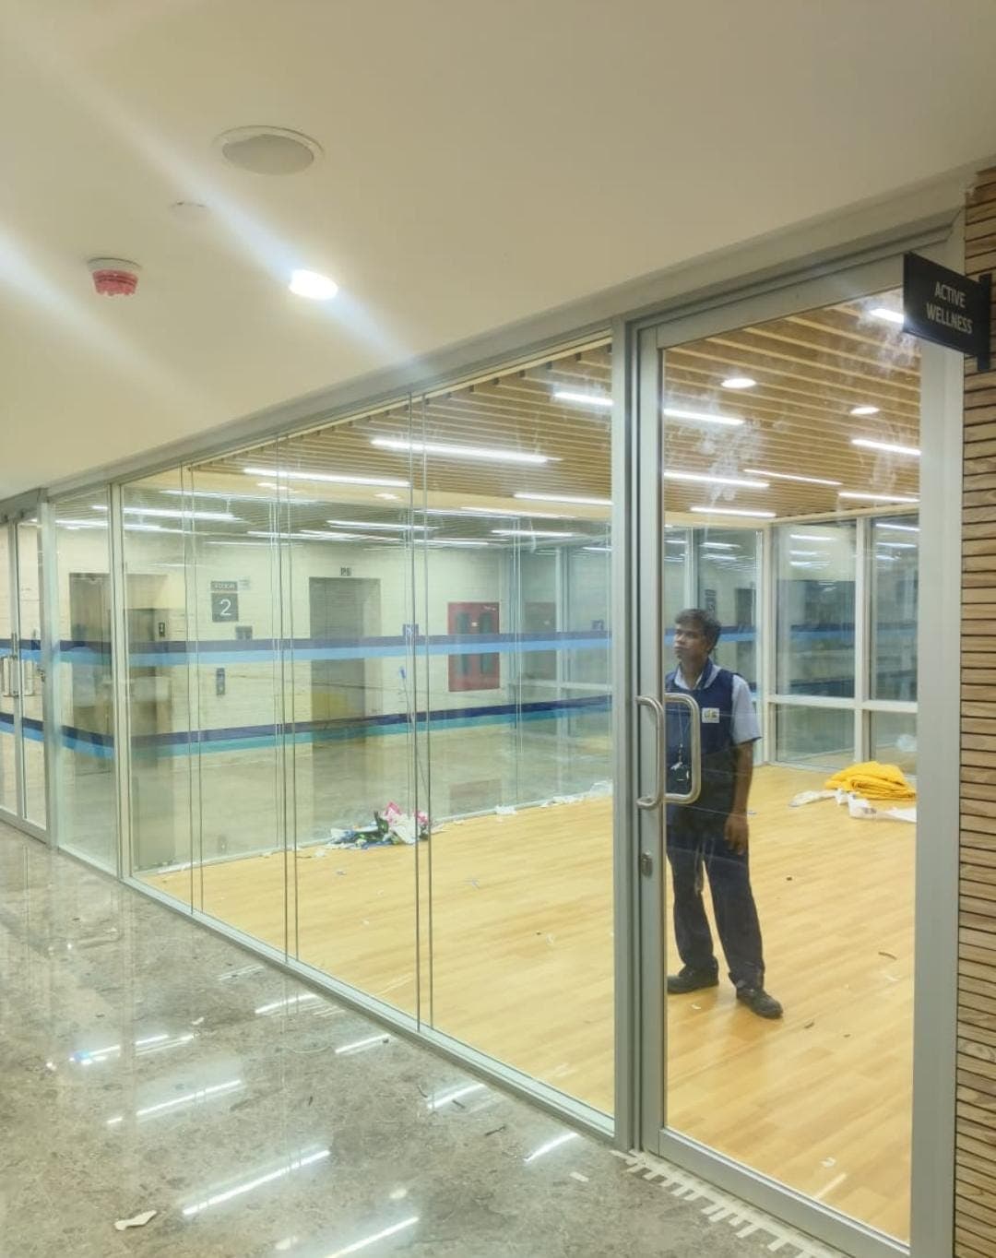
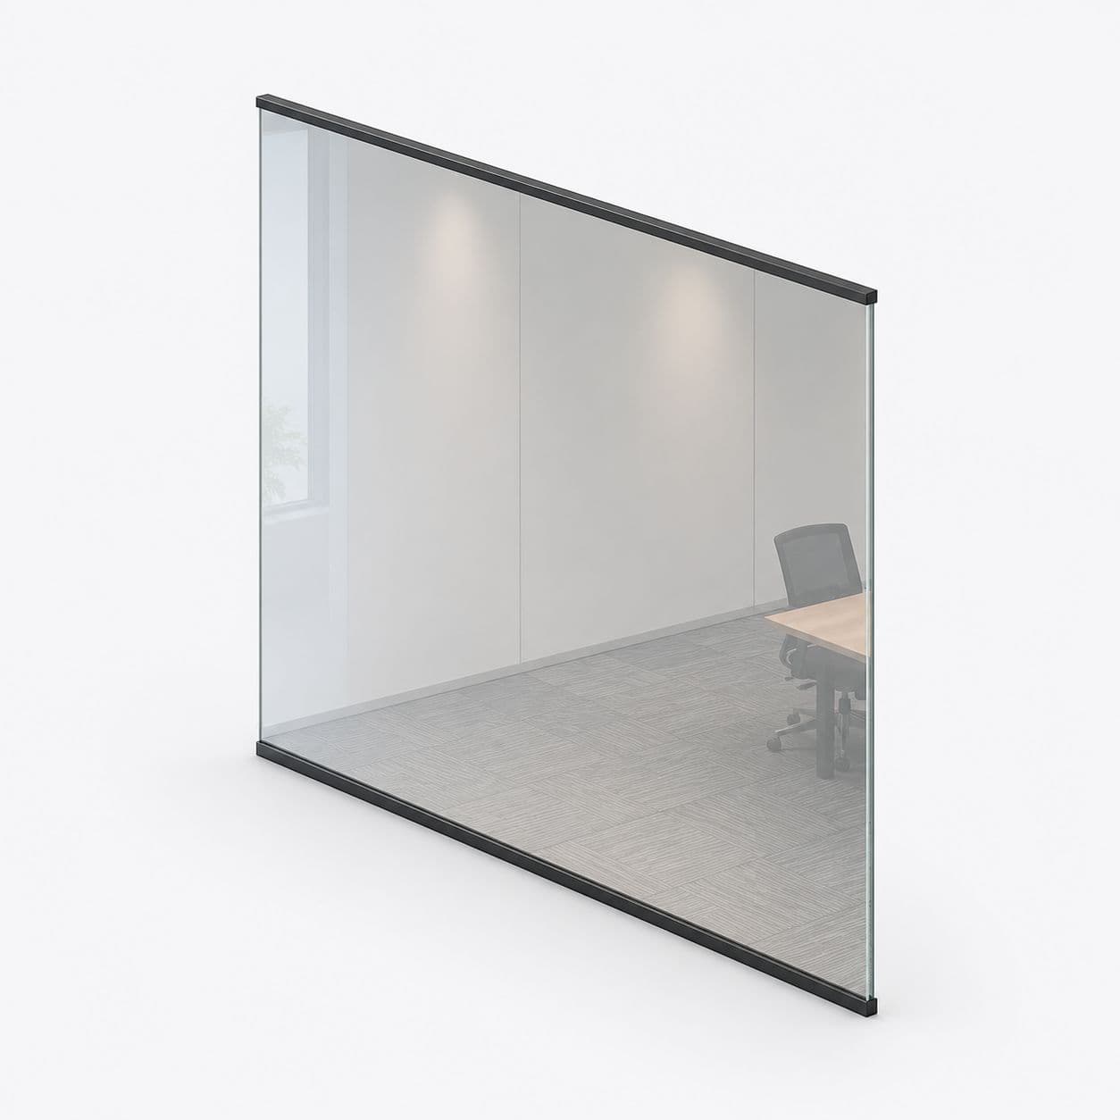
Frameless costs about the same per square foot. It looks lighter, because there is no metal around the glass. Over a whole floor you can see that difference. Frameless cabins look like one open space with rooms inside it. Framed cabins look like separate rooms.
Neither one is wrong. Frameless is worth most at the front of the office. That is the part a visitor sees first.
Many of the floors we fit use both. Frameless at the front, and framed on the long runs inside.
One cabin, and jobs that are not a whole floor
We take single cabin jobs. People often assume we do not, so we say it plainly.
A company hires one more manager and needs one more room. A landlord splits a unit before letting it. A clinic wants a screen beside a desk. All three are normal jobs here. The work is the same work. It is one day on site instead of three.
The rate is different, though. A price per square foot drops as the job grows. The site visit, the delivery and a day of our team cost the same either way. On one small cabin those costs are spread over less glass.
We tell you that price after we measure. We do not quote you a floor rate and then raise it.
You may be planning several rooms but only funded for one. Tell us. We can measure them all in one visit. It costs you nothing extra, and it gives you a real budget for the rest.
