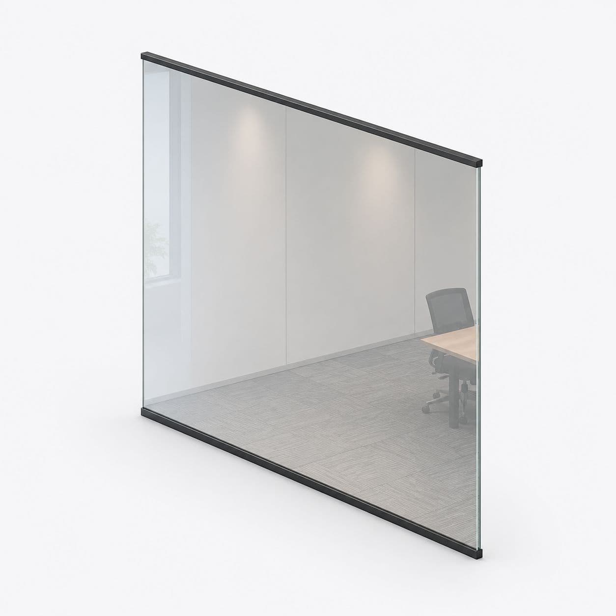


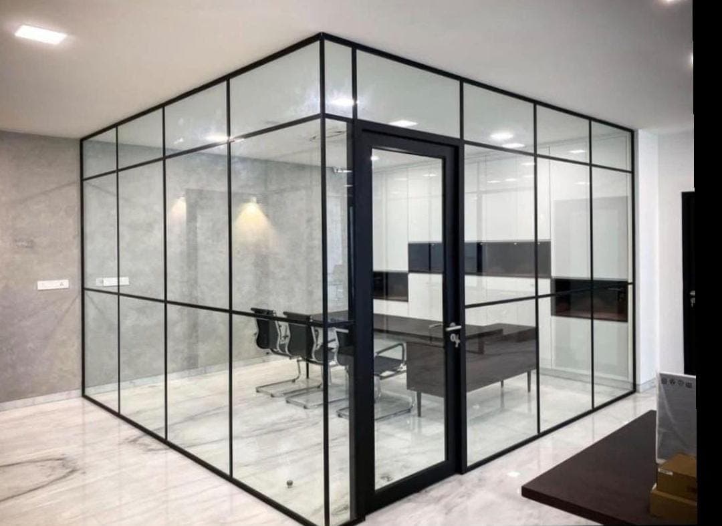

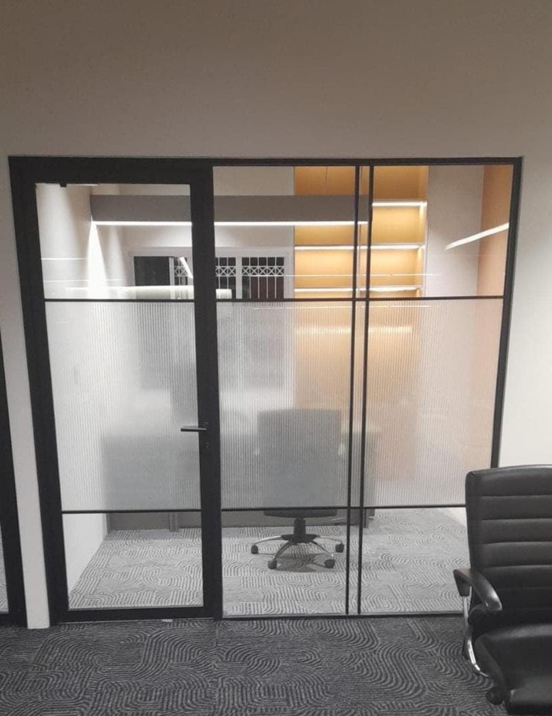
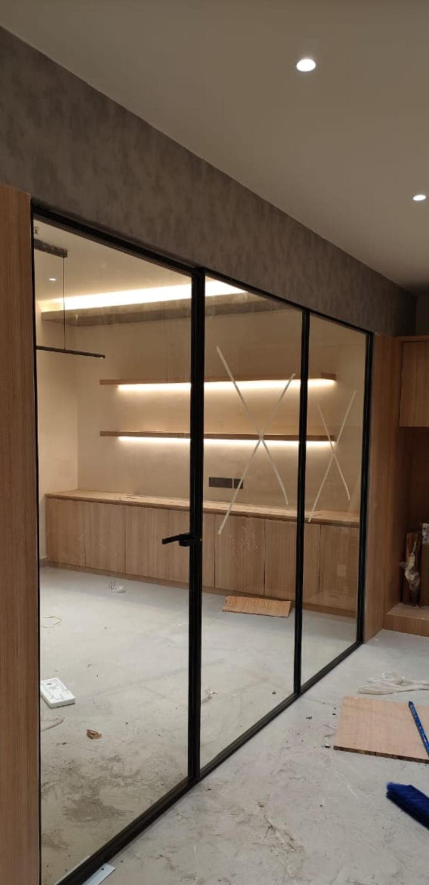
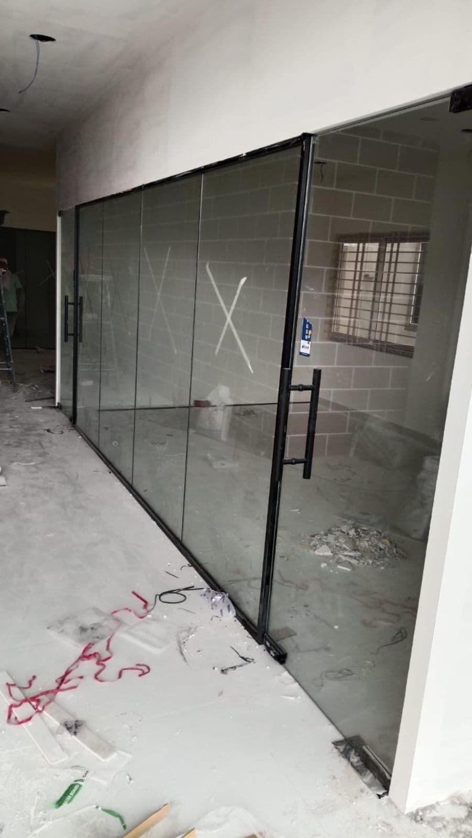
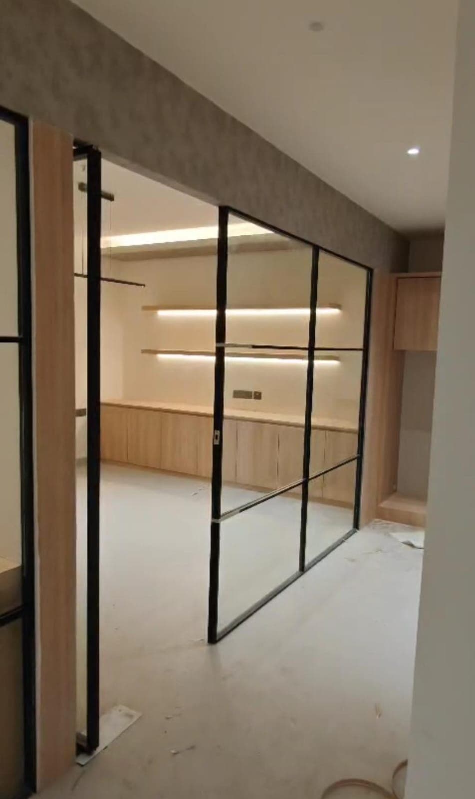
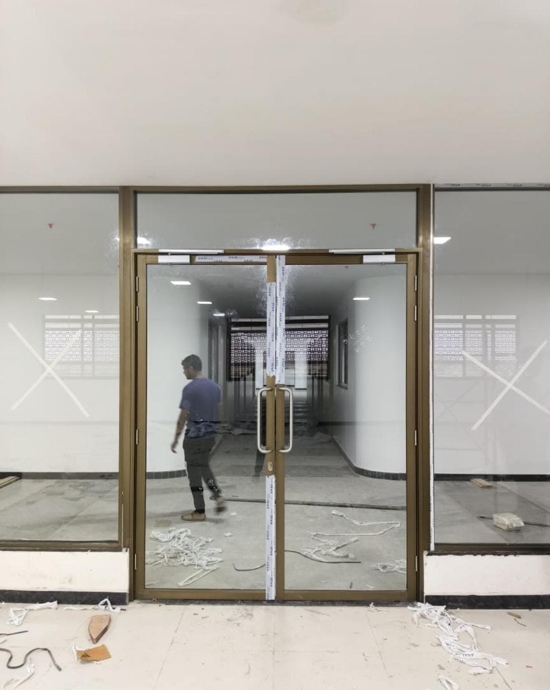
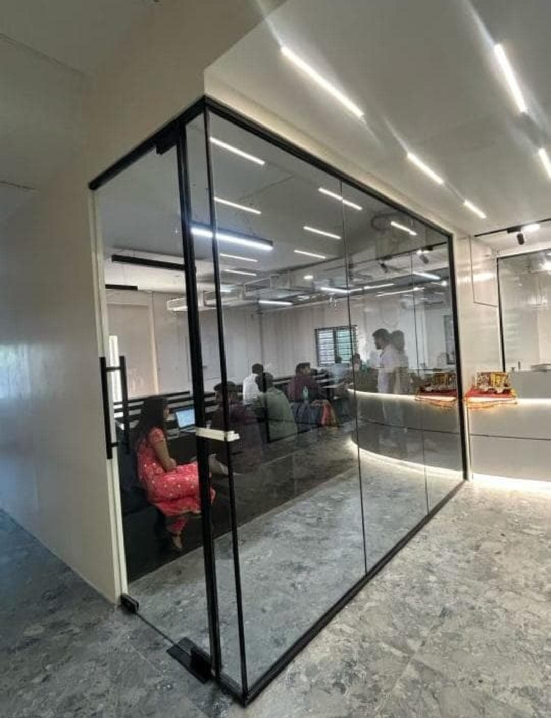
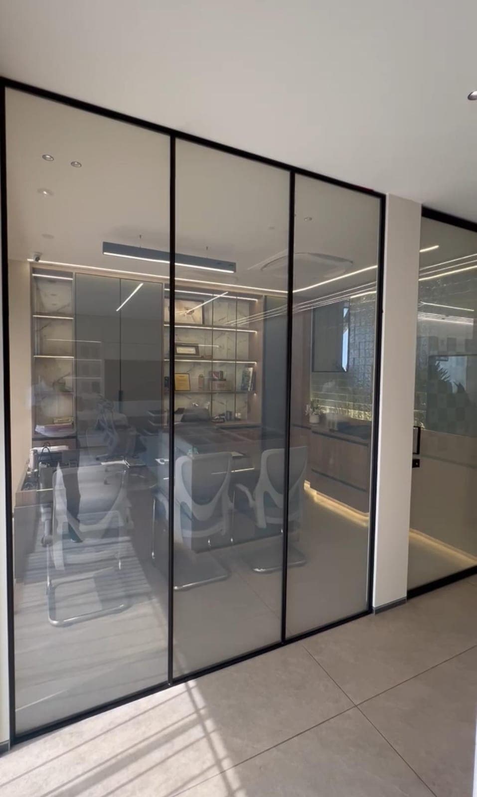
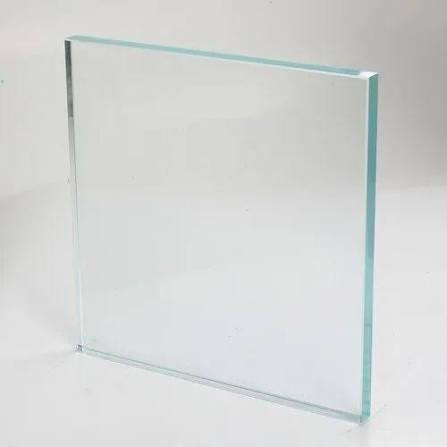
 12mm Clear Toughened Glass
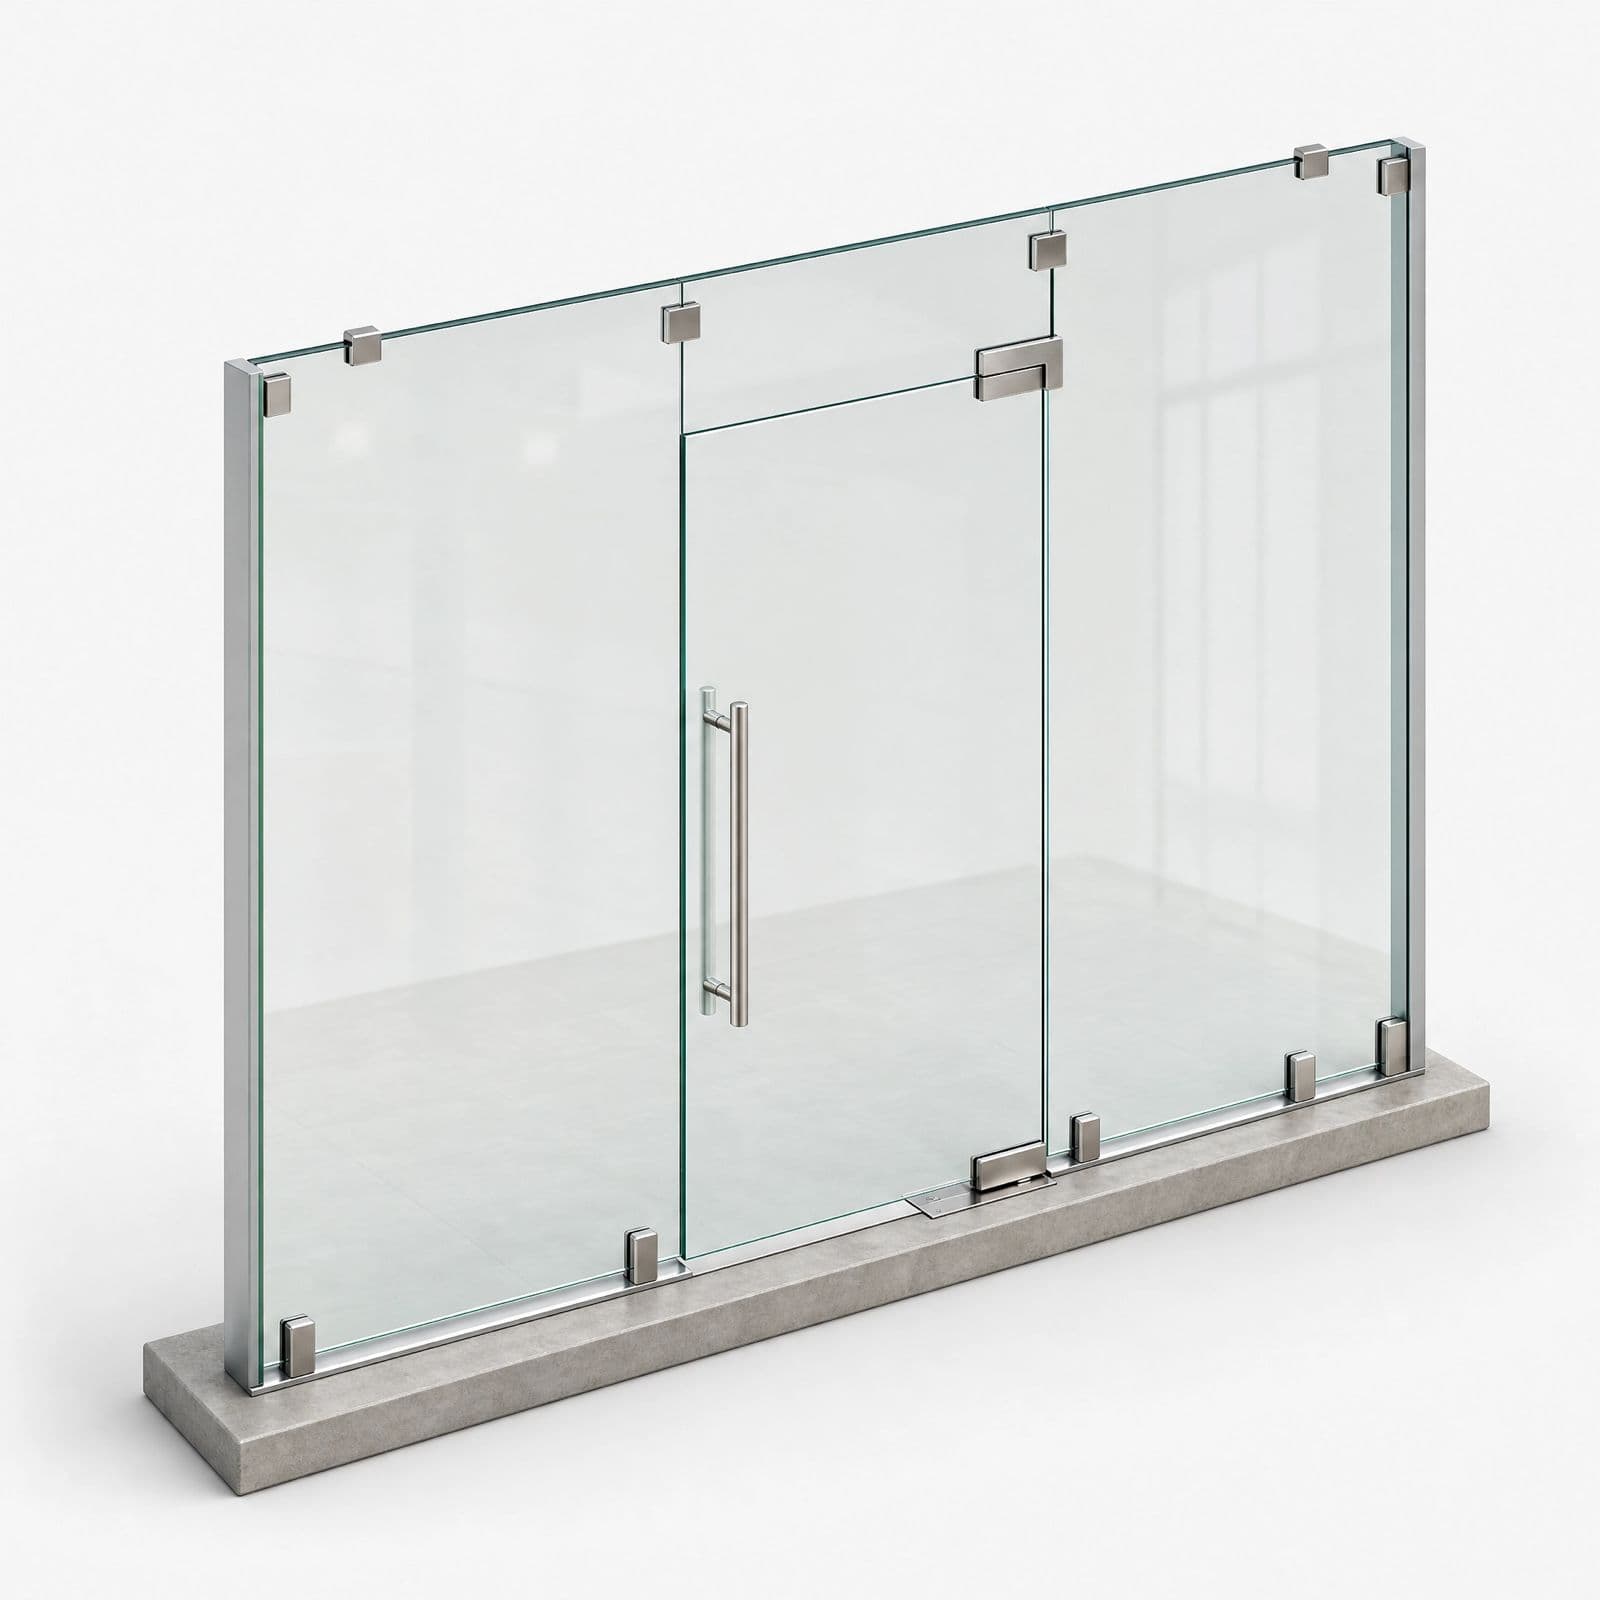
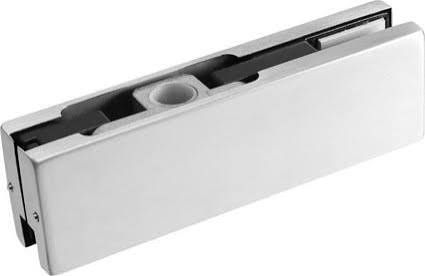 Patch fitting on door to connect to top pivot
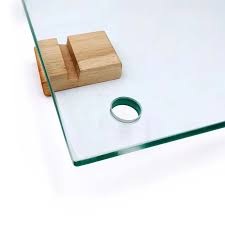 Hole drilled for fittings
Is this the right service for your job?
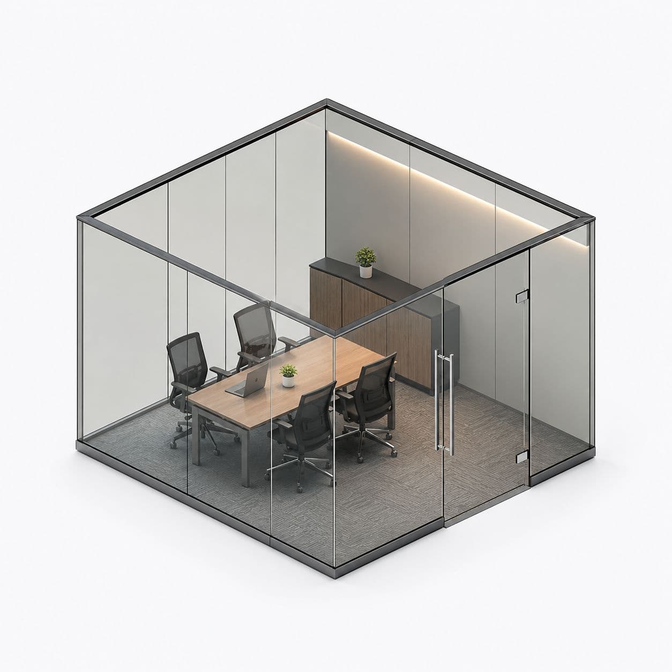
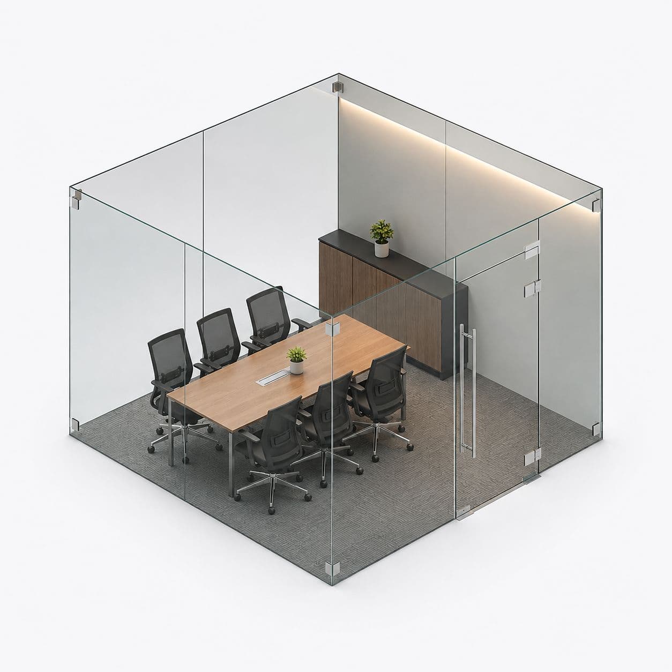
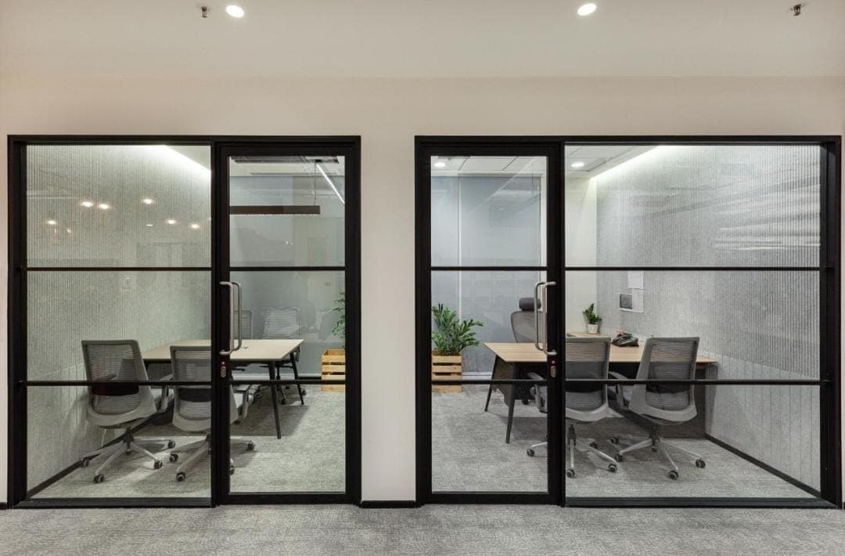
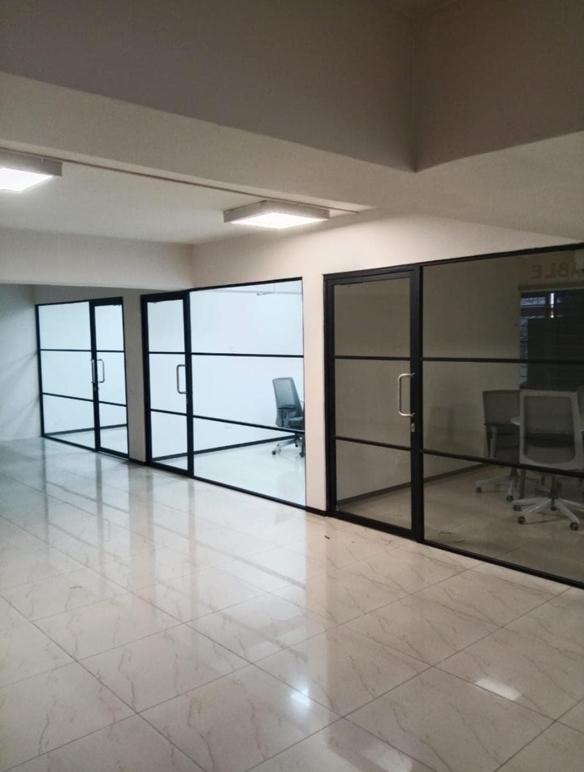
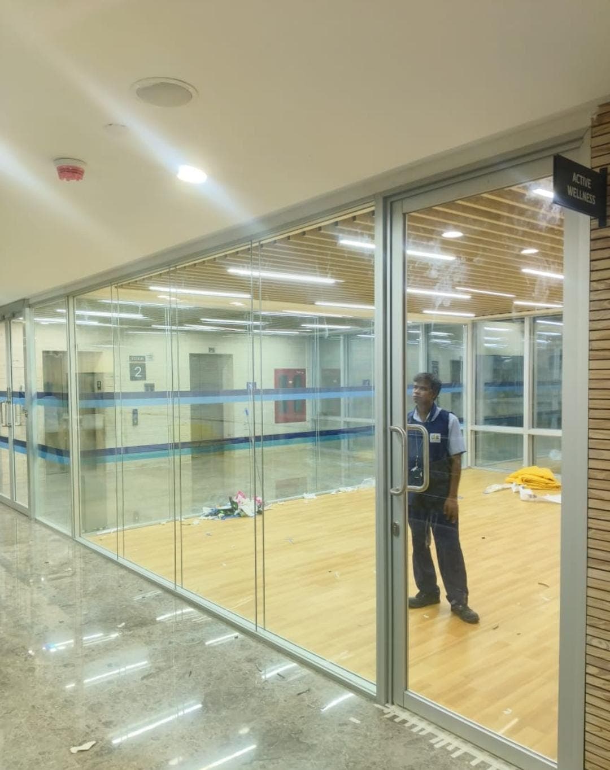
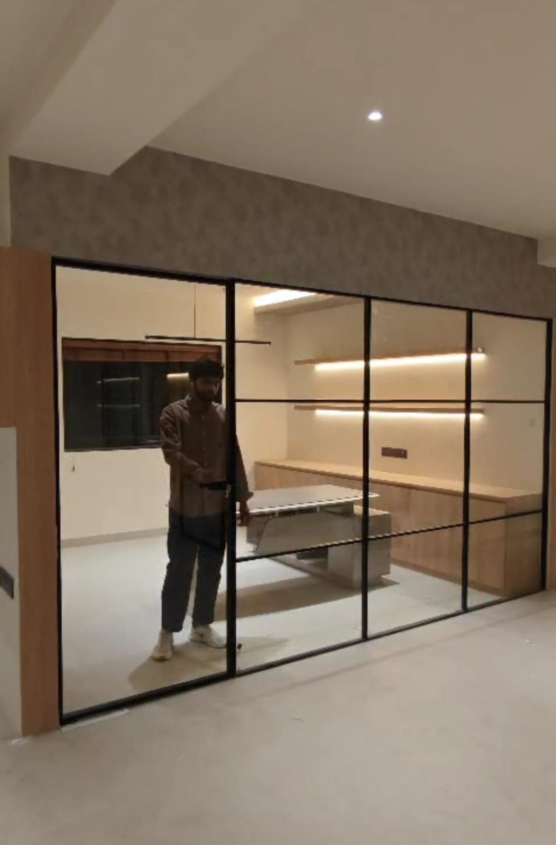
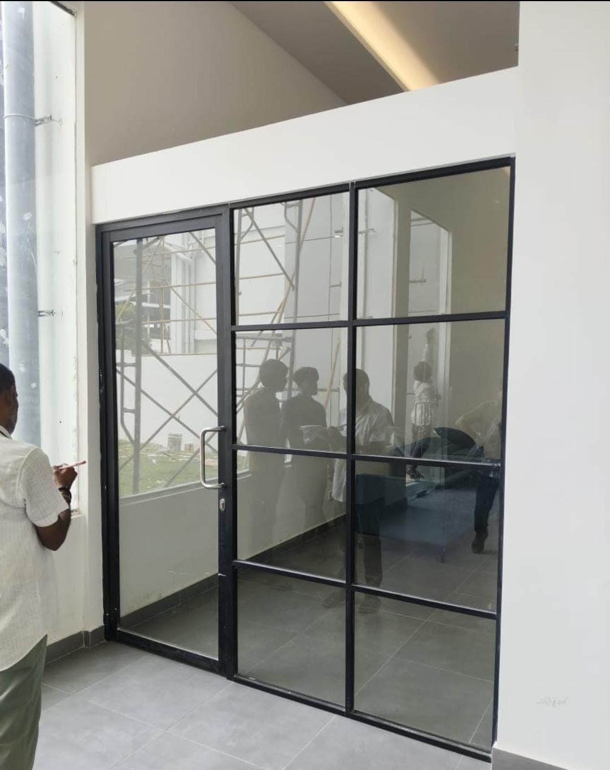
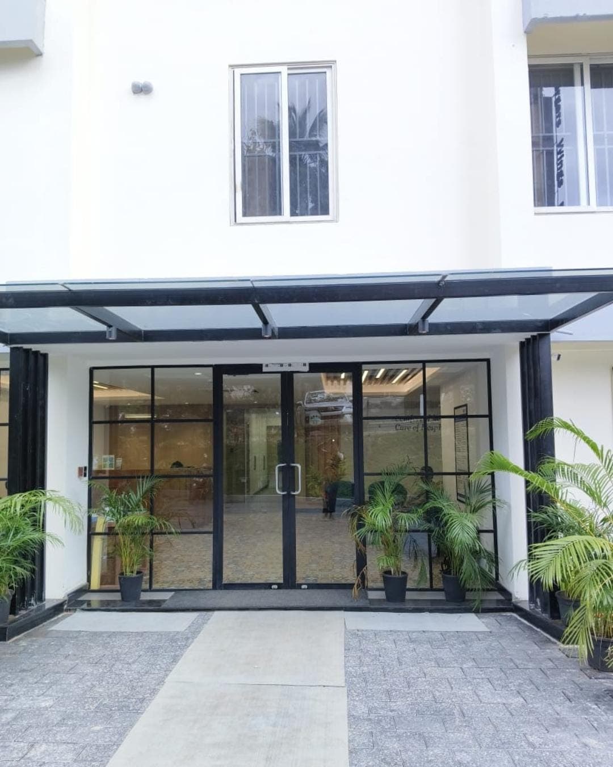
Choose this for a glass cabin or meeting room with a door and no frame.
- If people can walk around the glass, compare the Fixed Glass Office Partition Wall. It divides the space without a door or door fittings.
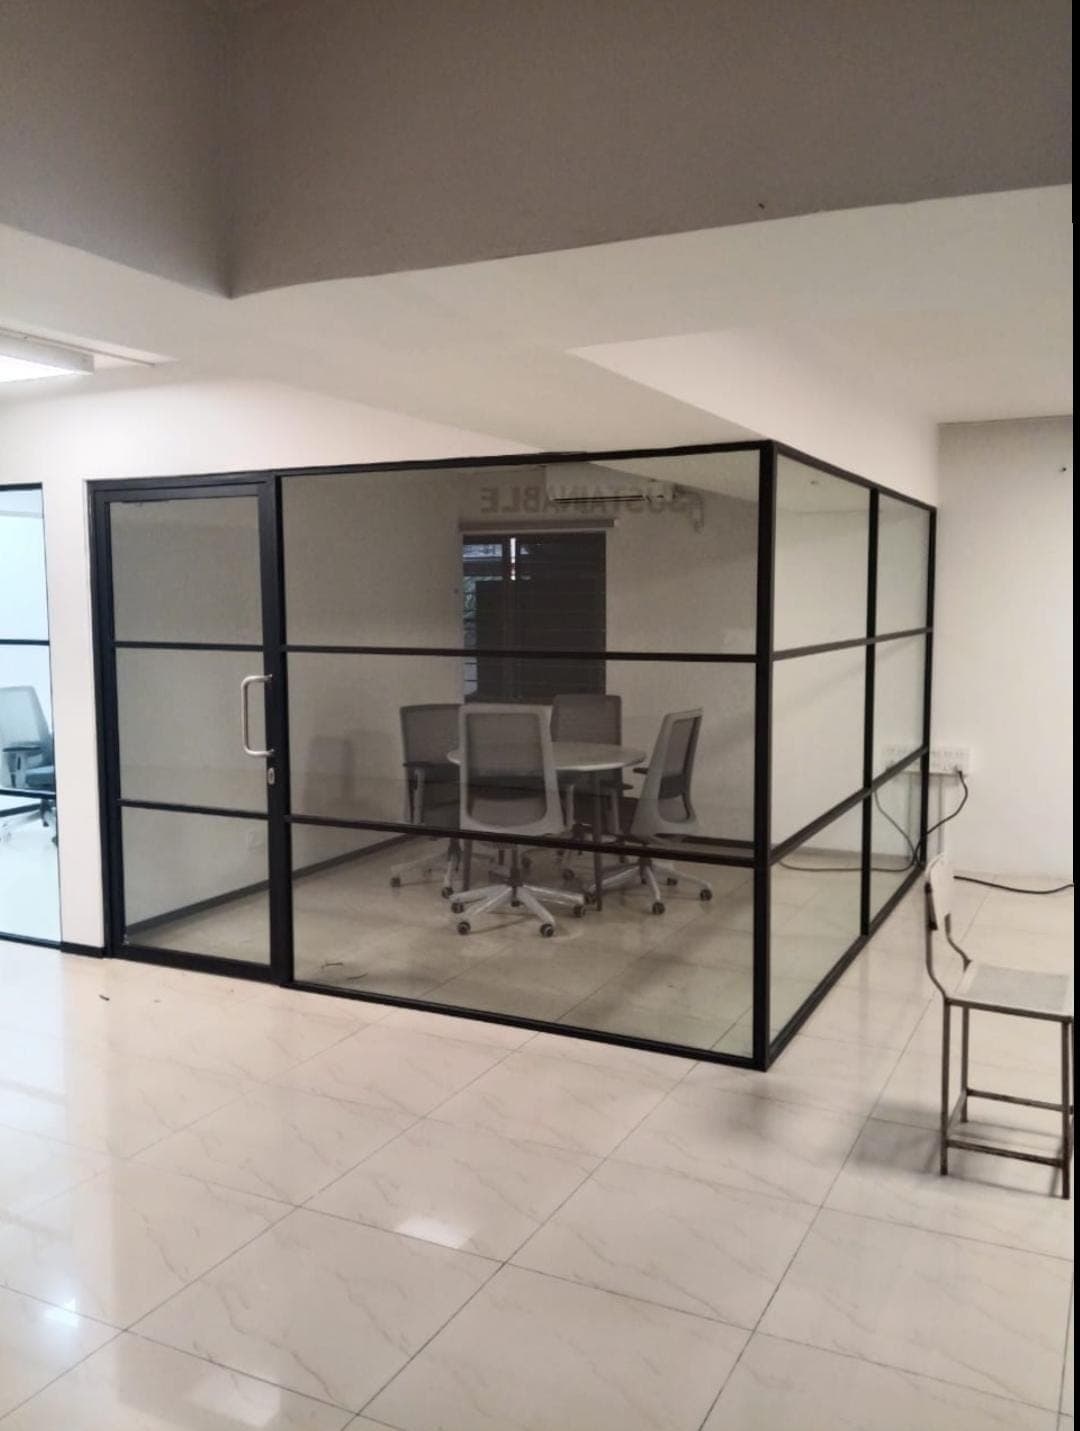
- If the walls are uneven or you want coloured framing, see the Aluminium Glass Partition. Its aluminium frame holds the glass and takes up small gaps.
When a frameless cabin with a door is the right choice
Most offices want a private room without making the floor feel smaller. It might be a manager's cabin along the window, or a meeting room in the middle of an open floor. It might be an HR room where talks stay private but the team stays in view.
A frameless glass cabin suits all of these. The glass holds sound back, and you can still see straight through it.
We build these for single offices, whole floors and co-working suites split into cabins. This style suits you well if your office already has a false ceiling and a finished floor. The clamps hold the glass without heavy tracks, so there is less cutting and drilling than a framed system needs.
What it is made of
Every panel is toughened glass, which is safety glass. We cut it to your wall-to-wall size. Then it is heated to make it strong. This is why we cannot cut it again at your site, so the measurement matters a lot. Toughened glass is about four to five times stronger than normal glass of the same thickness. If it ever breaks, it breaks into small blunt pieces, not sharp ones.
We normally use 12mm for a full-height cabin and 10mm for shorter runs. The right thickness depends on the panel height and whether it holds a door.
Small steel clamps hold the panels at the top and bottom. Nothing runs around the edge of the glass. So from a few feet away, the partition looks like a plain sheet of glass in the room.
The door hangs on glass-to-glass hinges, or on a floor spring with a set of clamps. The floor spring is the part under the door that pulls it shut. Which one we use depends on your floor and how the door needs to swing. A handle or knob finishes it. The product carries our 2-year warranty, and the installation carries 6 months.
How the job runs
First, send us the cabin size and a photo on WhatsApp. Or use the enquiry form. We call back, usually within about two minutes. Then we fix a measuring visit anywhere we work.
Our team measures wall to wall and floor to ceiling. We check the floor where the door fittings go. And we look at how the glass will reach your floor.
Then you get a written price. It is one number for the work we describe. It is not a guess that grows later. Once you agree, you pay an advance for the materials. Glass cut to your sizes cannot be used on any other job. Most jobs are done in 3 to 4 days from measuring to fitting.
Fitting is quick. A single cabin with a door usually goes up in a day on site. Our fitter stays until the door swings well. You pay the rest when it does.
What decides the final price
₹630 per sq ft is the starting rate. Most finished cabins cost more than that. We can only price this work well after we measure. This is why we come out first.
Four things move the number. Size comes first: the total square feet of glass, plus the door panel. The door fittings come next. A floor spring with a good pivot costs more than plain hinges, but it holds up much better under heavy daily use. Frosting or a privacy band at eye level adds to the price. And the price depends on how easy your site is to reach. A ground floor office with a goods lift is a cheaper day than a sixth floor, where every panel goes up the stairs.
None of this is a guess. The written price lists the glass area, the fittings and the labour on their own lines. So you can see exactly what you pay for before you pay any advance.