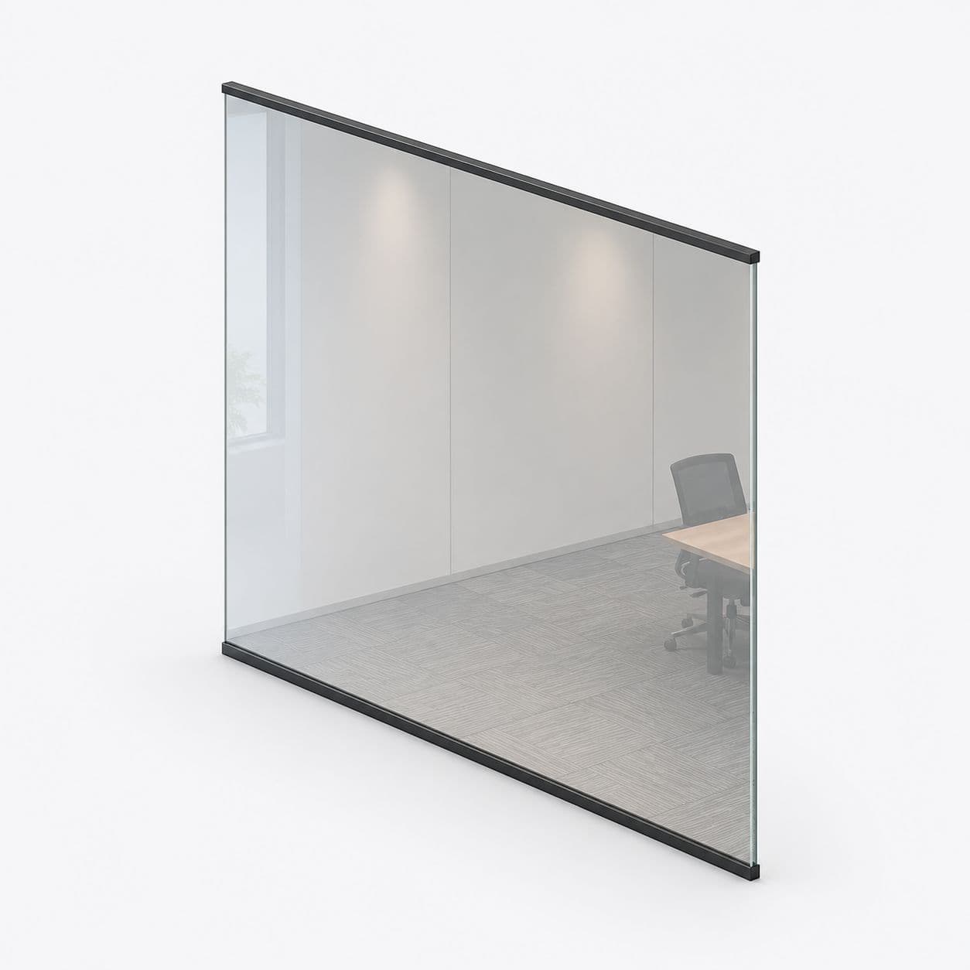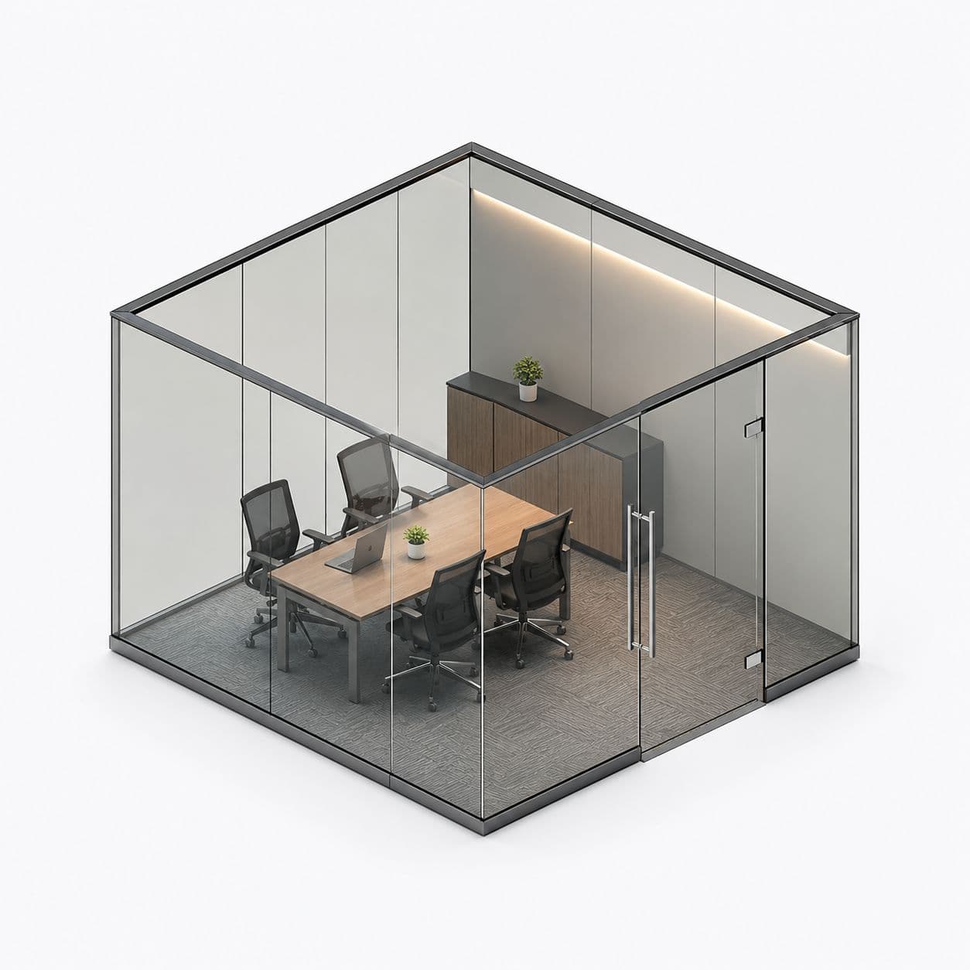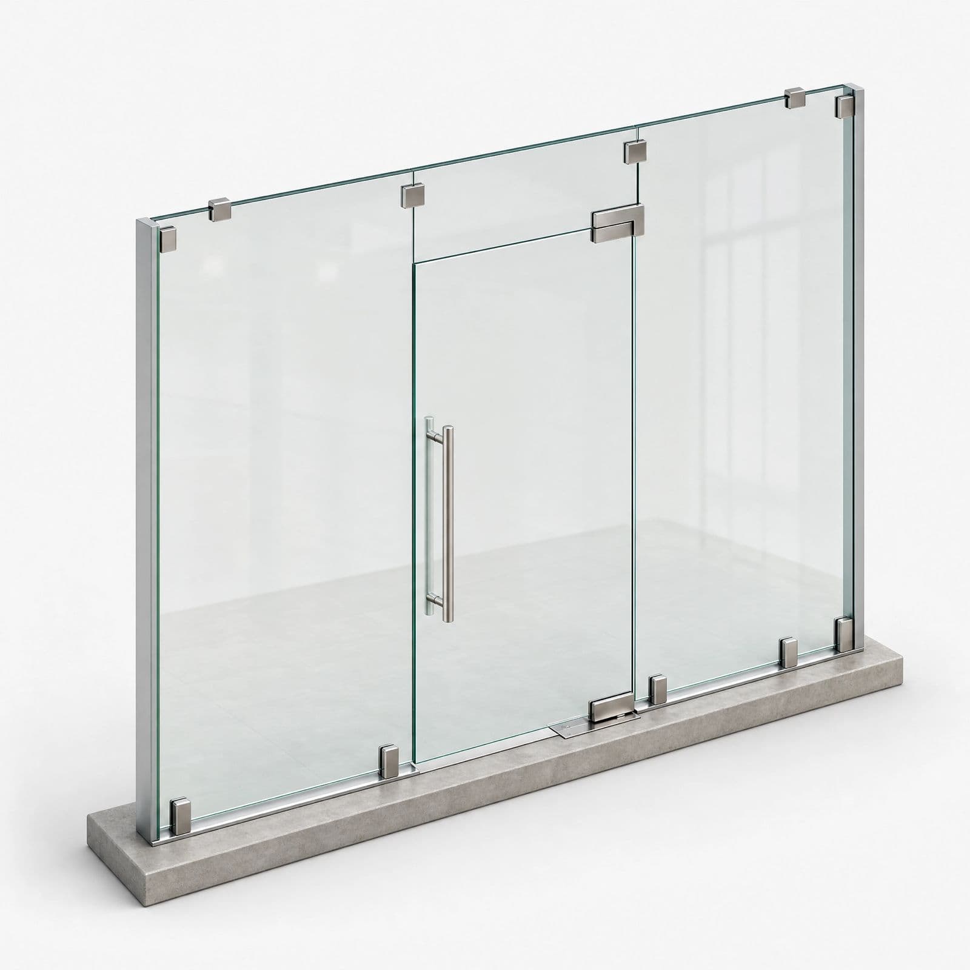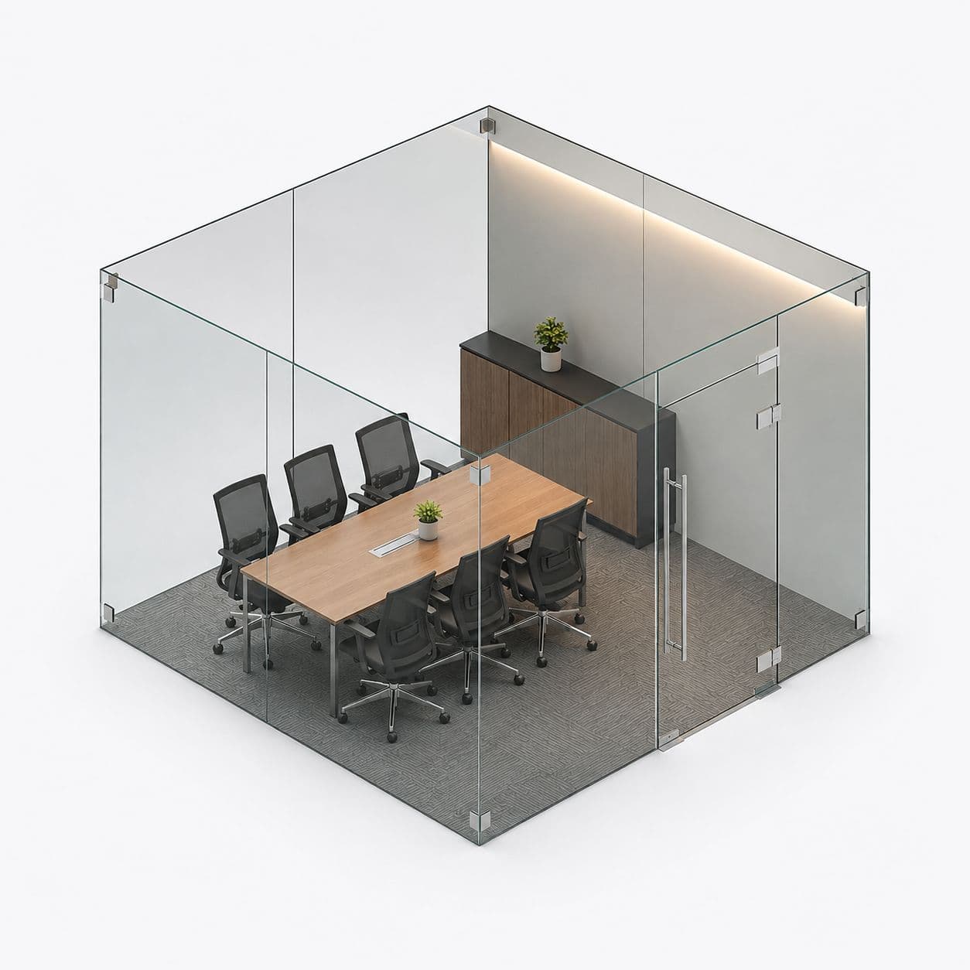
A lot of the original plots here were built for one large operation and now hold several smaller ones. So the partition work is frequently not about making rooms — it is about creating a boundary between separate businesses inside a shell that was never meant to have one.
A division between tenants is not a room divider
Where two unrelated businesses share a building, the line between them has to work as a boundary: full height to the structure, no shared void above, and a lockable door rather than an opening.\n\nThat is a different build from an office cabin and it should be priced as one.\n\nSo these go to the underside of the roof or slab rather than stopping at a convenient height, and any service crossing the line gets a proper closure. Anything less produces disputes about noise, security and access within months.
Services that were designed for one occupier
A unit built for a single business has one incoming supply, one set of services and often one toilet block, all placed for that operation.\n\nSubdividing it means each tenant needs access to things that now sit on the other side of a boundary.\n\nSo the partition line has to be set with the services in mind, not just the floor area. We look at where the supplies, drainage and access points actually are before agreeing a line, because moving a boundary later means moving a wall.
Keeping a route out of each part
When a large unit is divided, one part often ends up without a direct way out to the yard or the road.\n\nThat is a serious matter rather than an inconvenience, and it is easy to create accidentally when the line is drawn on floor area alone.\n\nSo we check that each resulting space keeps its own route out before building anything, and we say plainly where a proposed division would not. It is not our decision to make, and it is our job to raise it.
How the job works
- Tell us about the jobSend a few photos, rough sizes and what you need. Use WhatsApp or the form. For a repair, a short video of the door moving helps a lot.
- We call you back in about 2 minutesWe confirm what you need and a time to visit. Where we can, we give you a rough price on the call.
- We come and measureWe measure the opening and check the walls, floor and ceiling around it. Anything made to size is made to these measurements, so they must be right.
- You get a written priceIt lists each item, with GST as its own line. If anything about the job changes, we tell you before we go ahead.
- We fit itYou approve the price and pay the advance. Our own team fits the work, checks that every door and window opens and closes properly, and clears up. Most jobs are done in 3 to 4 days.