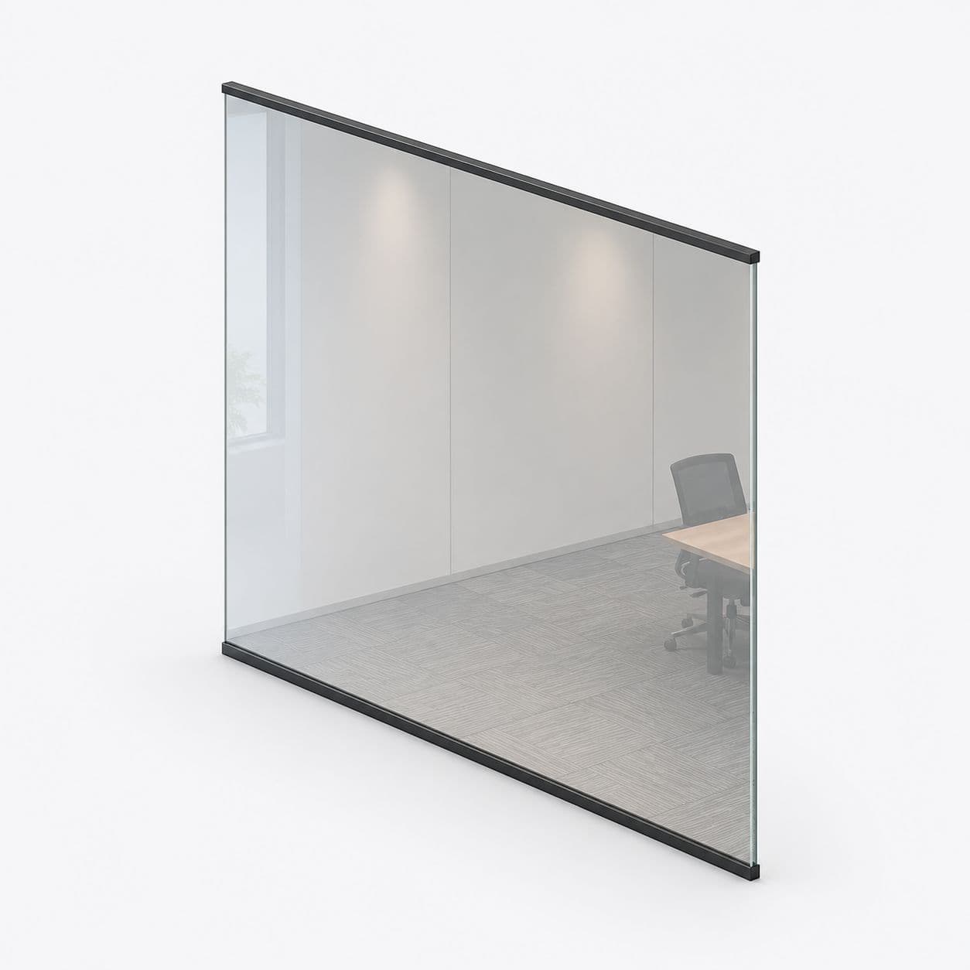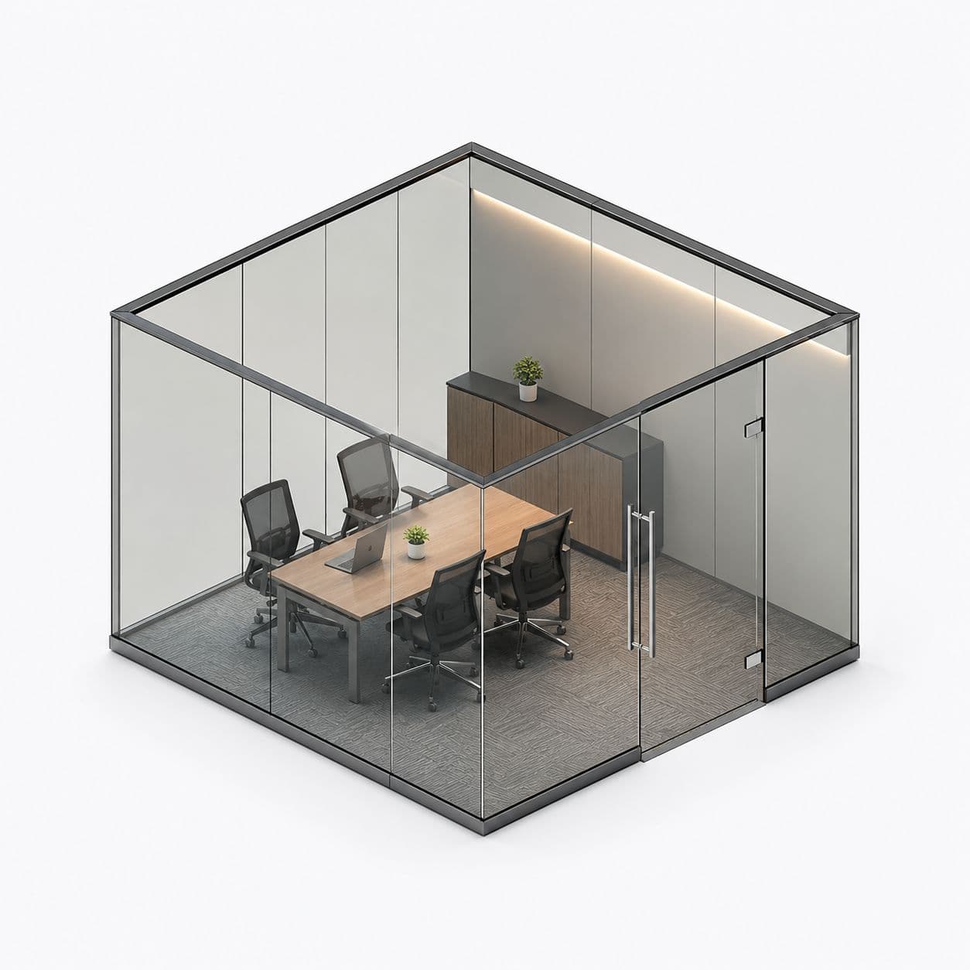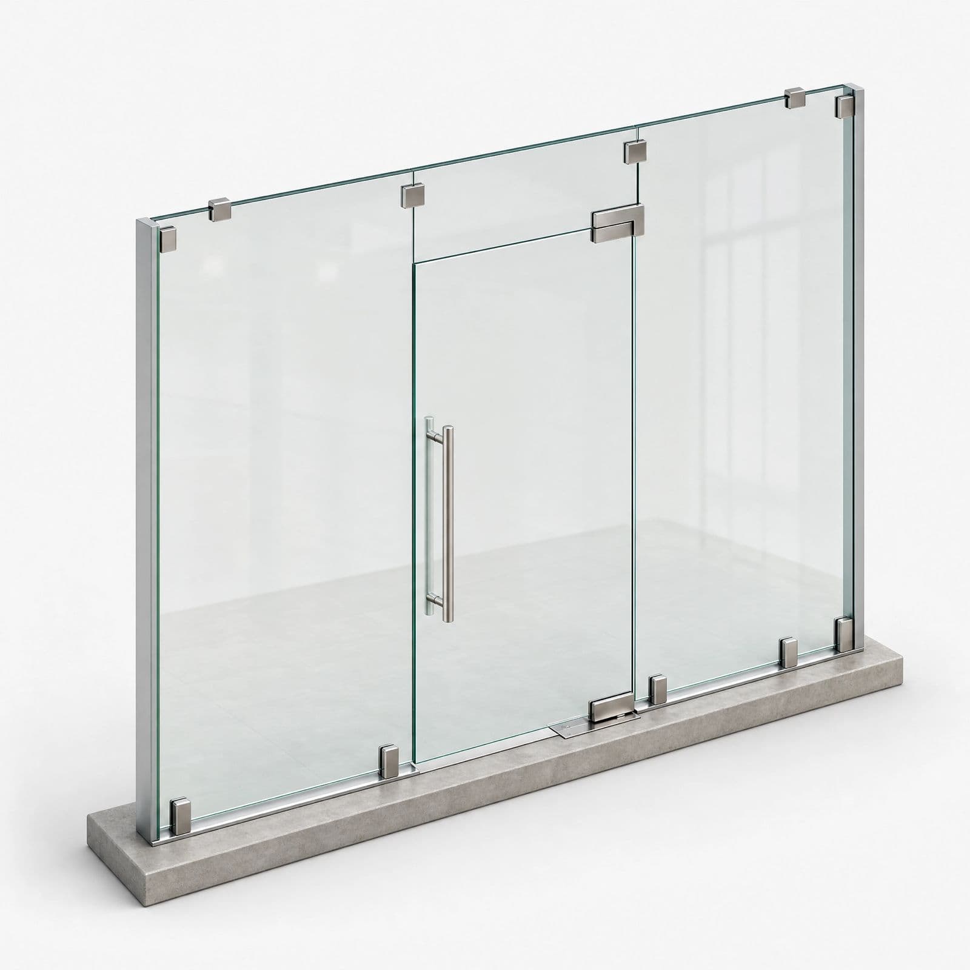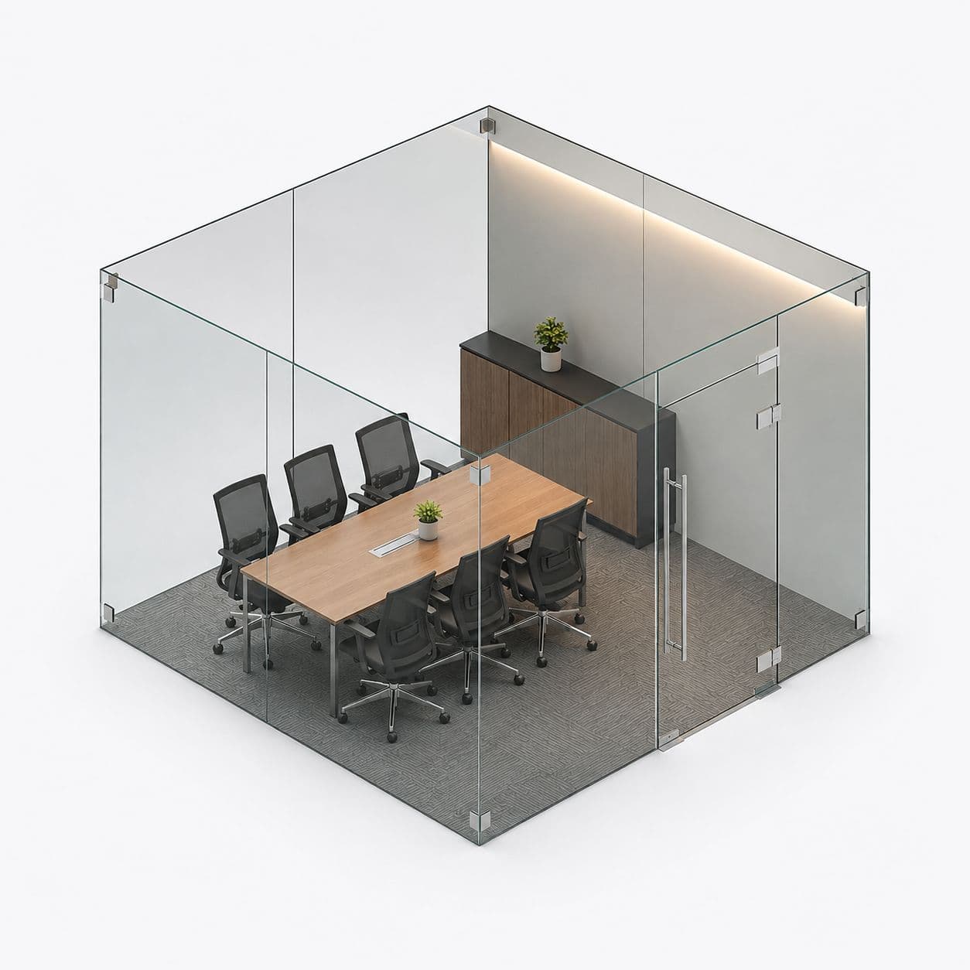
A great many businesses in the DLF phases work out of a floor that was built as a residence. The address suits them and the building does not, quite. Partitions are how that gets resolved, and the work is mostly about turning rooms designed for a family into rooms that suit a company.
Rooms in the wrong sizes for an office
A residential floor gives you two or three large rooms and several small ones, which is close to the opposite of what an office needs.\n\nAn office wants one large open area and a few small closed ones.\n\nSo the useful move is usually to open up rather than divide: take out what separates the main rooms and build glass cabins in the corners instead. That is more work than putting partitions into an empty floor, and it produces something that actually functions as an office rather than a flat with desks in it.
Where the services were never meant to go
In a residential building the power and data provision sits where a family would want it, which is nowhere near where twenty desks need it.\n\nSo the partition layout and the cabling have to be planned together rather than in sequence.\n\nWe build the route into the partition base or a skirting-level service gap. Deciding it at design stage costs nothing; discovering it afterwards means cables taped across a floor that somebody has just paid to finish.
Keeping the estate happy about the outside
The DLF phases are managed, and the appearance of a building from the road is taken seriously even when the floor inside is yours.\n\nSo internal partitions are generally nobody's business, and anything visible through or on the facade is.\n\nWe keep signage, frosting and anything applied to external glazing to whatever the estate permits, and we ask before rather than after. It is a short conversation and it avoids being asked to remove something already paid for.
How the job works
- Tell us about the jobSend a few photos, rough sizes and what you need. Use WhatsApp or the form. For a repair, a short video of the door moving helps a lot.
- We call you back in about 2 minutesWe confirm what you need and a time to visit. Where we can, we give you a rough price on the call.
- We come and measureWe measure the opening and check the walls, floor and ceiling around it. Anything made to size is made to these measurements, so they must be right.
- You get a written priceIt lists each item, with GST as its own line. If anything about the job changes, we tell you before we go ahead.
- We fit itYou approve the price and pay the advance. Our own team fits the work, checks that every door and window opens and closes properly, and clears up. Most jobs are done in 3 to 4 days.