A lot of the buildings here were built with height for machinery and now hold offices, and the common answer to that height is a mezzanine inserted inside the shell. That creates glazing at two levels in one space, and the two have quite different requirements.
Glass at the edge of an inserted mezzanine
The edge of a mezzanine is a place people can fall from, so the glass there is a barrier rather than a partition.\n\nIt has to be laminated or toughened to the right specification, carried in a proper top rail, and fixed to take a load pushed against it.\n\nThat is a different build from a cabin screen and it is the one place in the building where the specification genuinely matters. We build those as balustrades and price them as such, rather than as partitions that happen to be at an edge.
Partitions above and below the mezzanine
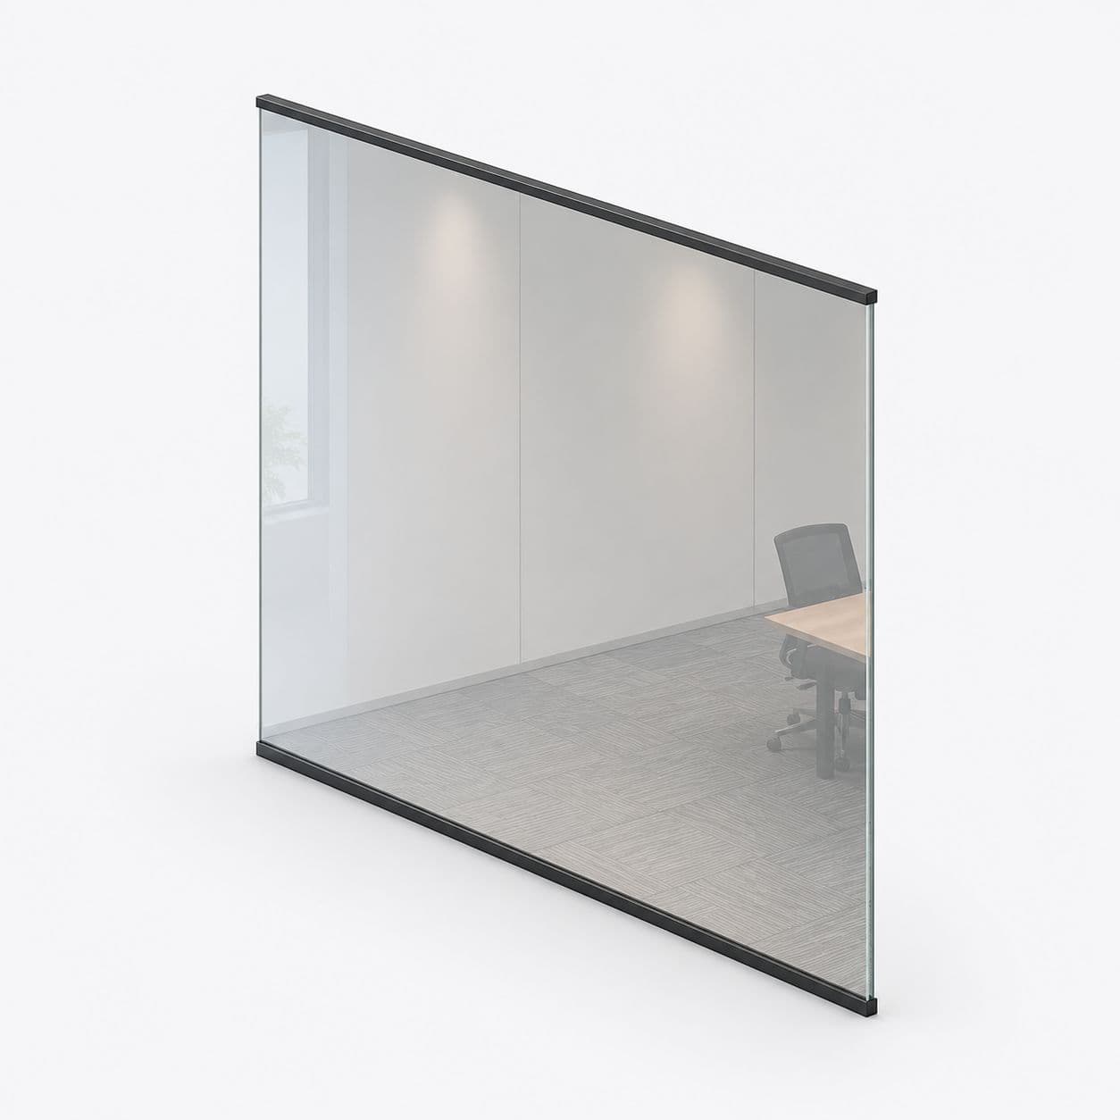
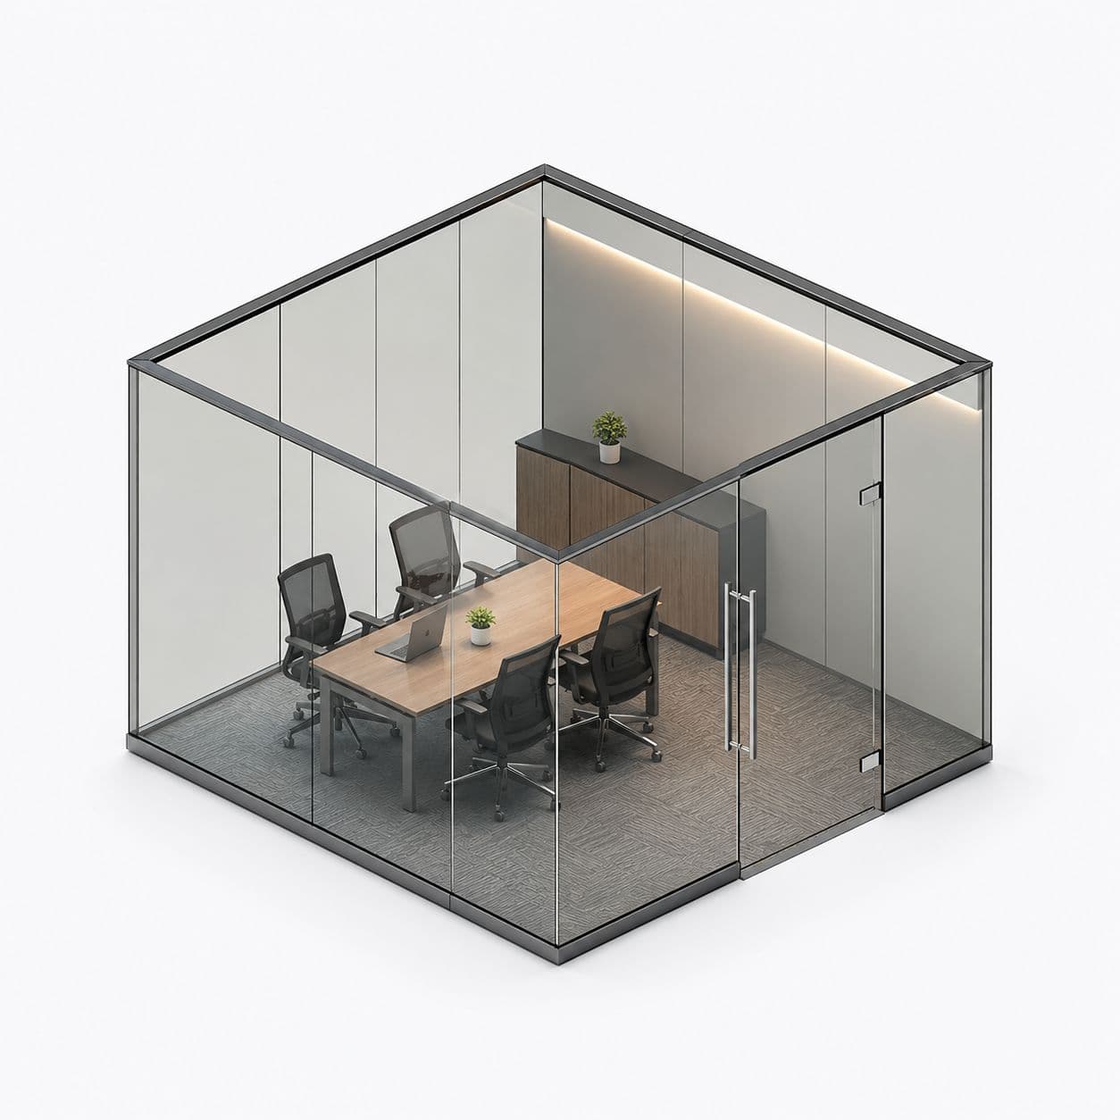
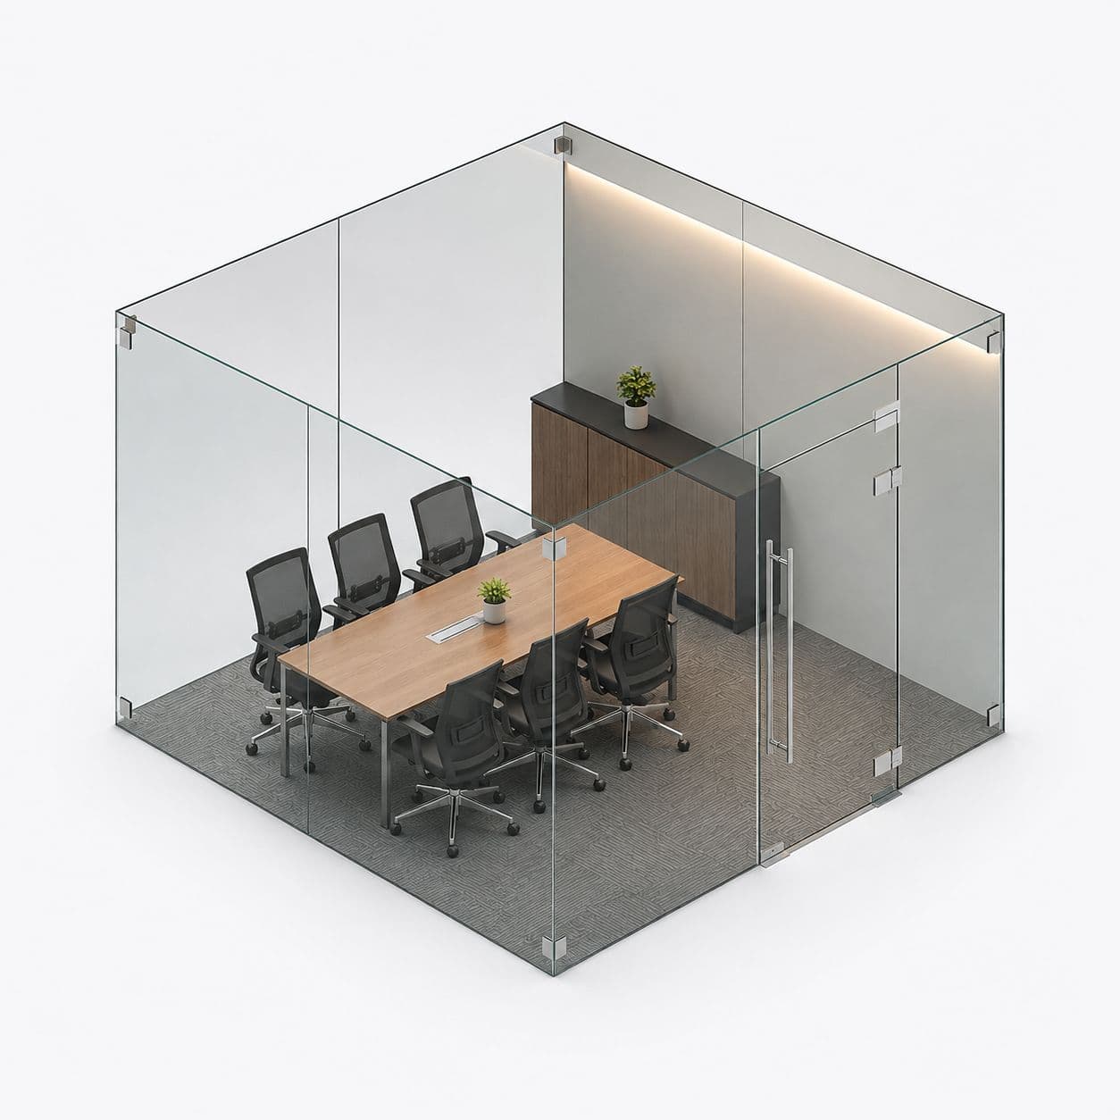
Under a mezzanine the ceiling is low and the space feels enclosed; above it the ceiling is the building's own roof and the space feels open.\n\nSo the same partition design does not suit both levels.\n\nBelow, we keep the glass clear and stop short of the soffit to avoid a boxed-in feel. Above, partitions can be taller and still feel comfortable. Treating the two floors identically is the most common thing that makes an inserted mezzanine feel wrong.
Getting glass onto the upper level
A mezzanine is usually reached by a single steel staircase that was sized for people, not panels.\n\nSo the largest panel that can go up is often much smaller than the space would take.\n\nWe measure the stair and its headroom before sizing anything, and where a panel will not pass we either add joints or lift it over the mezzanine edge before the balustrade goes in. The second is far easier if it is planned, and impossible once the edge is glazed.
How the job works
- Tell us about the jobSend a few photos, rough sizes and what you need. Use WhatsApp or the form. For a repair, a short video of the door moving helps a lot.
- We call you back in about 2 minutesWe confirm what you need and a time to visit. Where we can, we give you a rough price on the call.
- We come and measureWe measure the opening and check the walls, floor and ceiling around it. Anything made to size is made to these measurements, so they must be right.
- You get a written priceIt lists each item, with GST as its own line. If anything about the job changes, we tell you before we go ahead.
- We fit itYou approve the price and pay the advance. Our own team fits the work, checks that every door and window opens and closes properly, and clears up. Most jobs are done in 3 to 4 days.