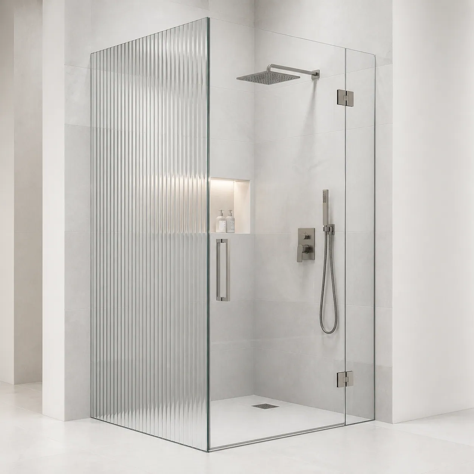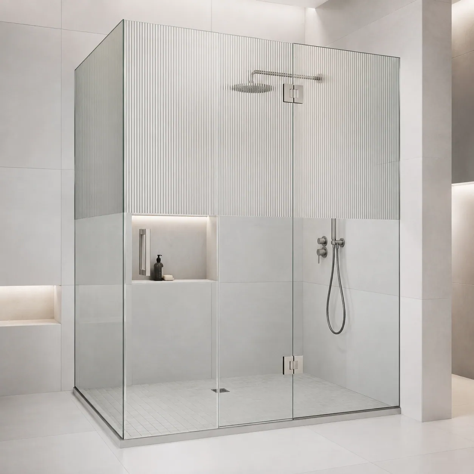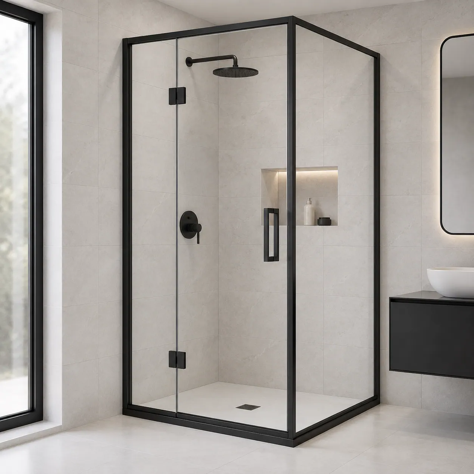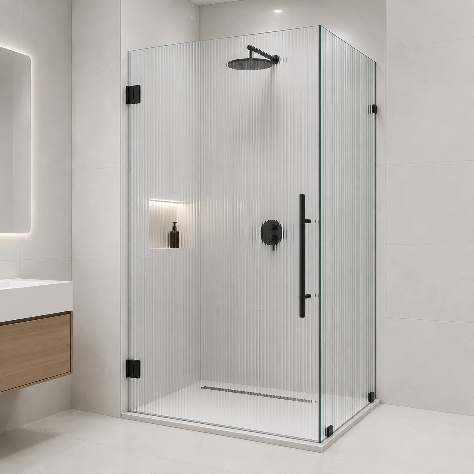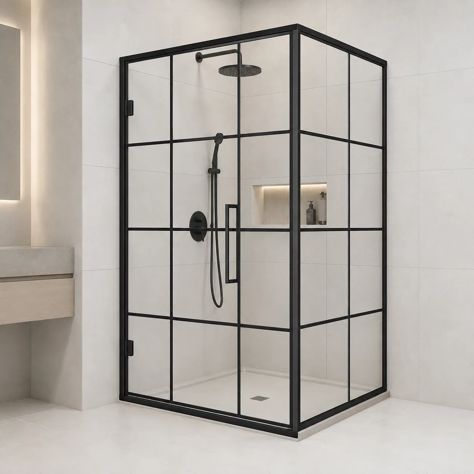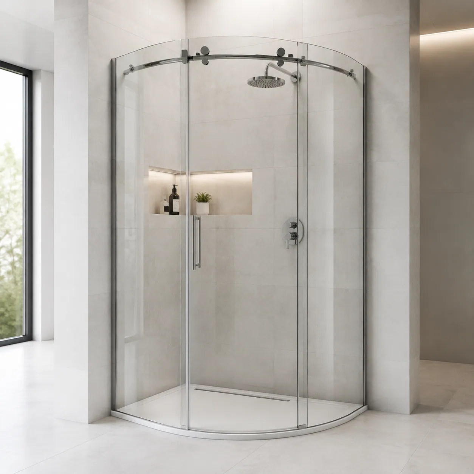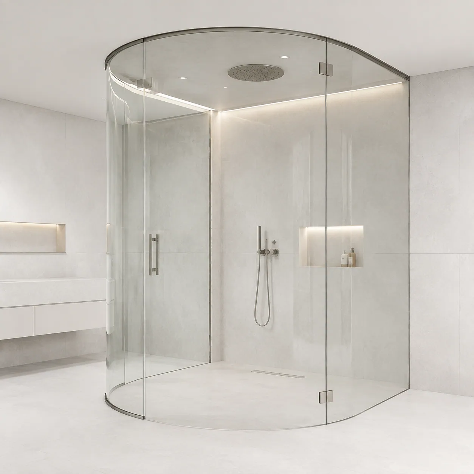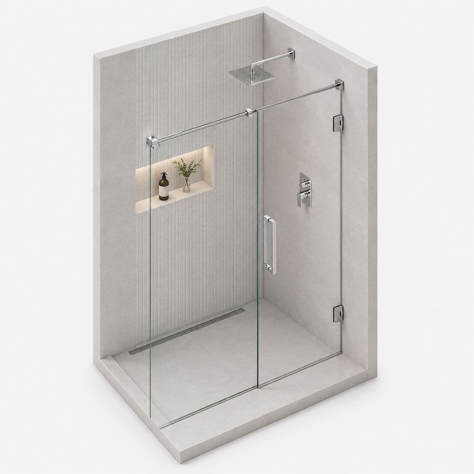
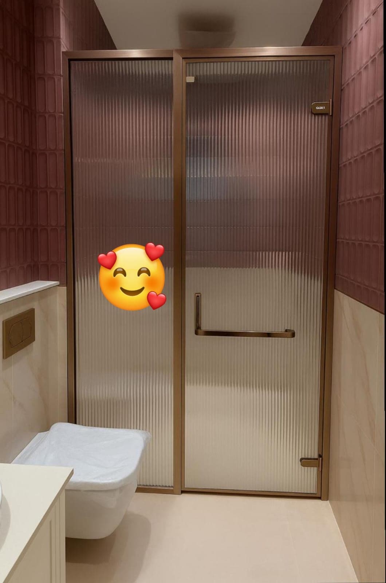
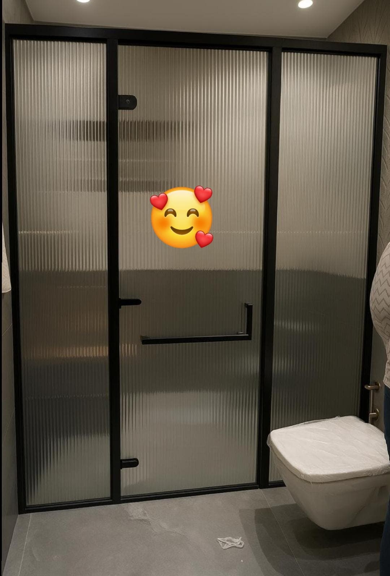
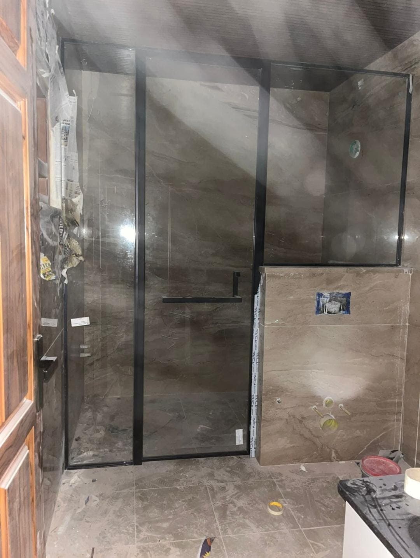
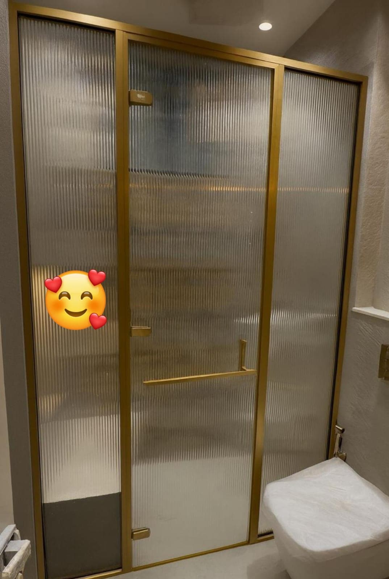
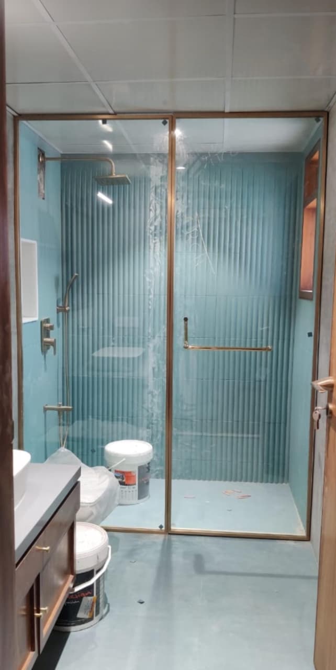
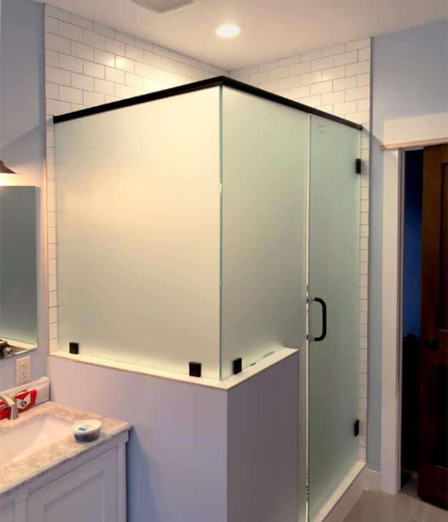
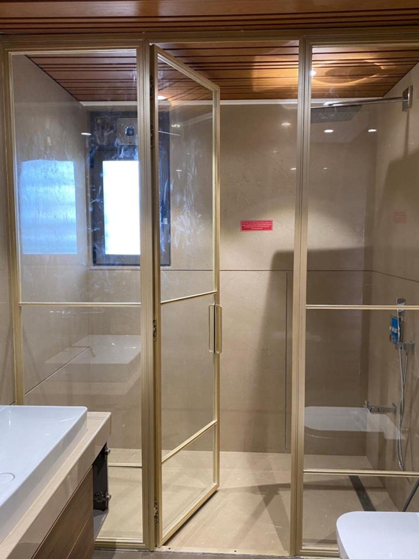
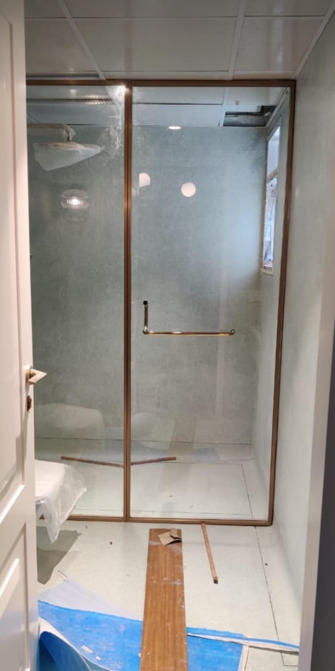
Is this the right service for your job?
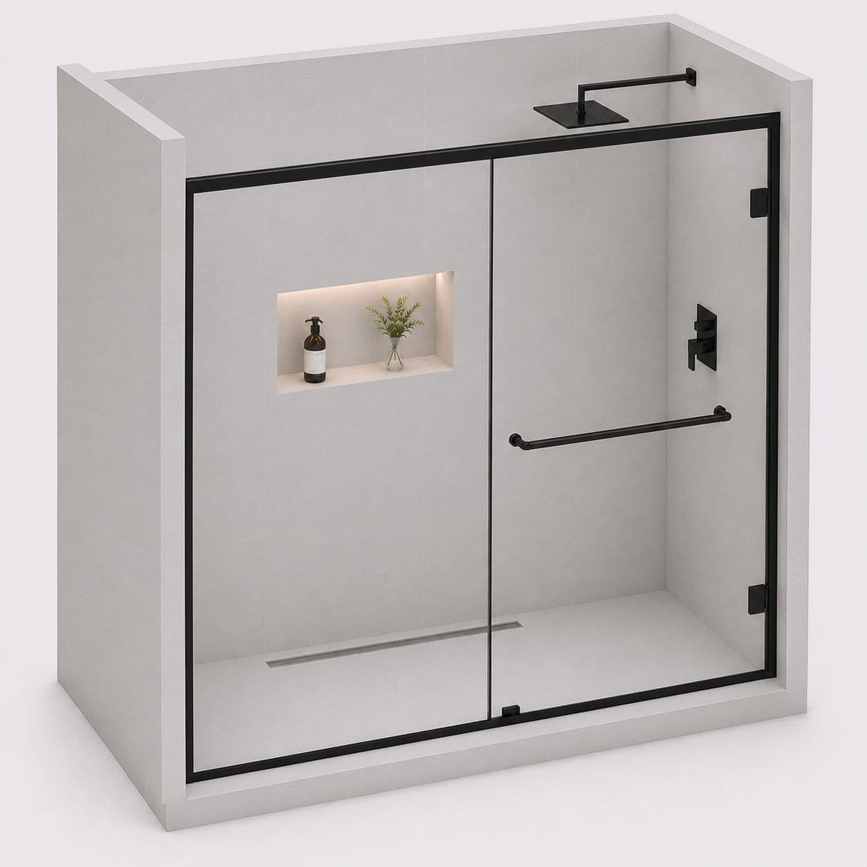
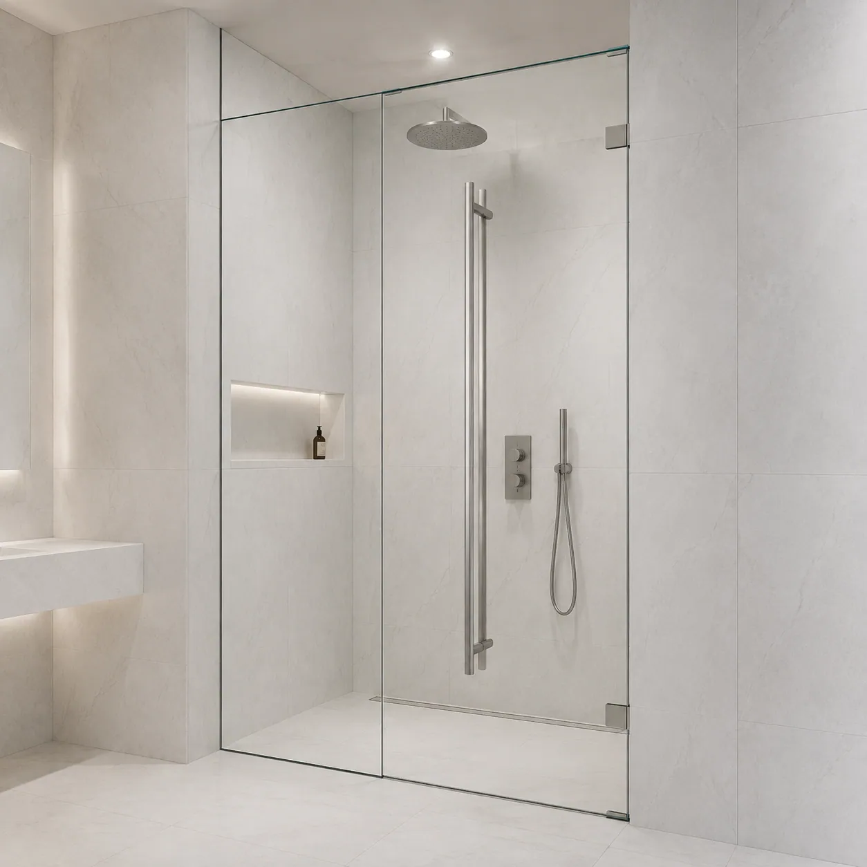
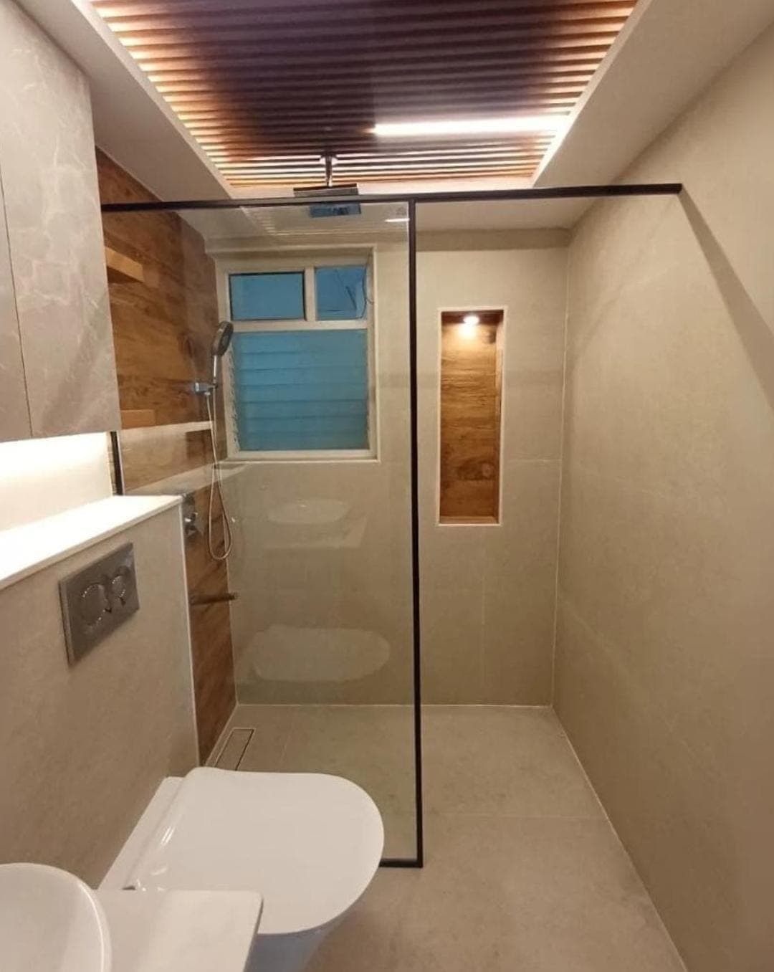
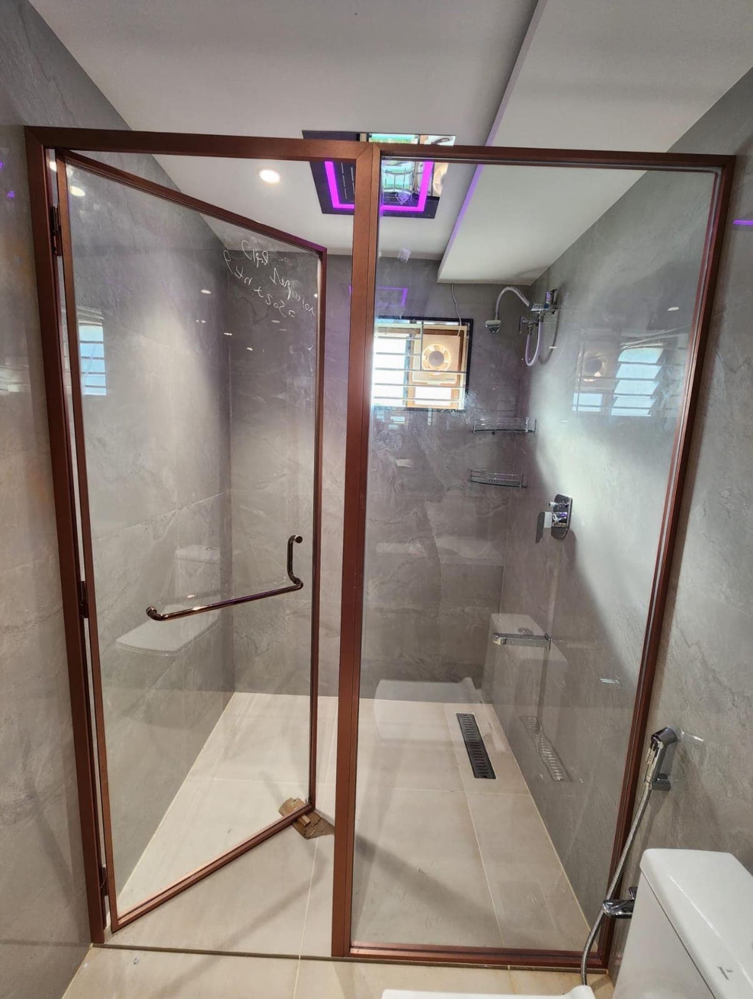
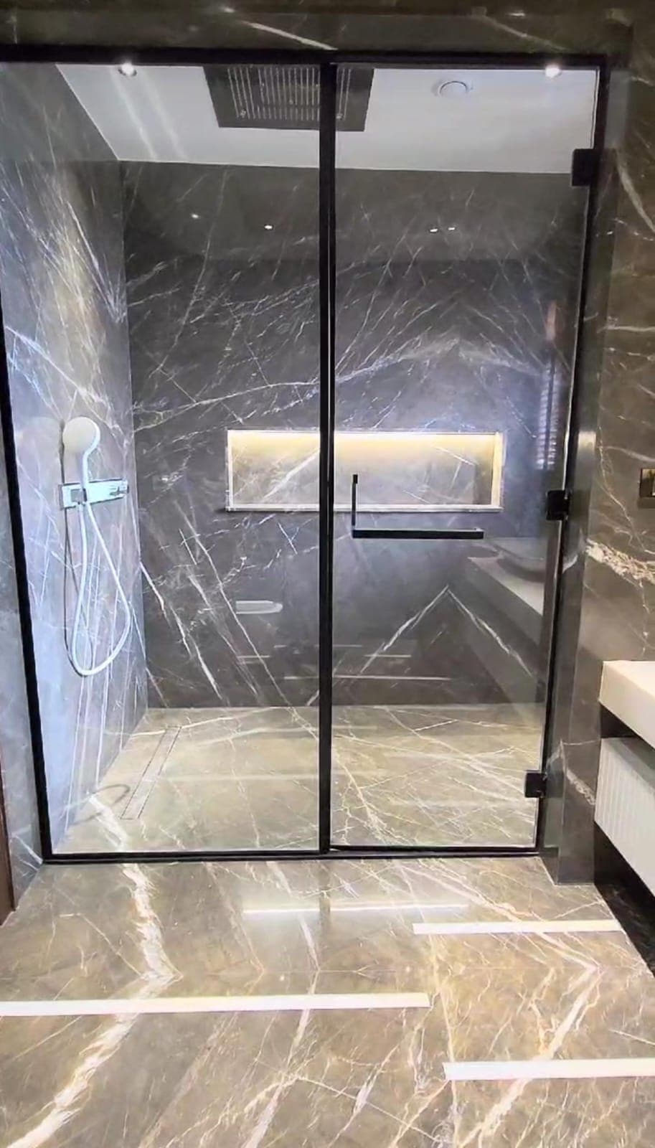
Choose this for a straight shower opening with room for the door to swing out.
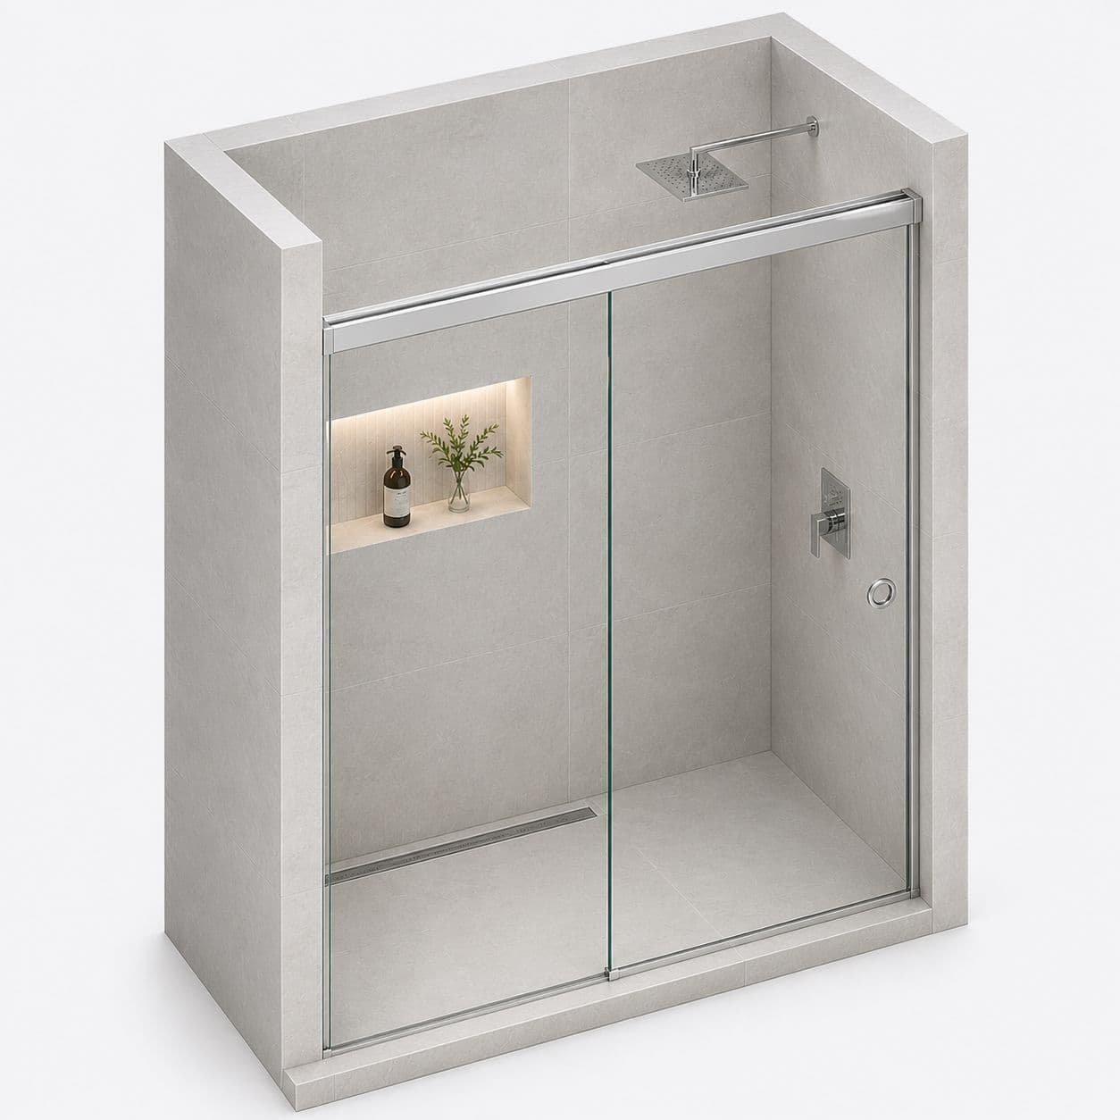
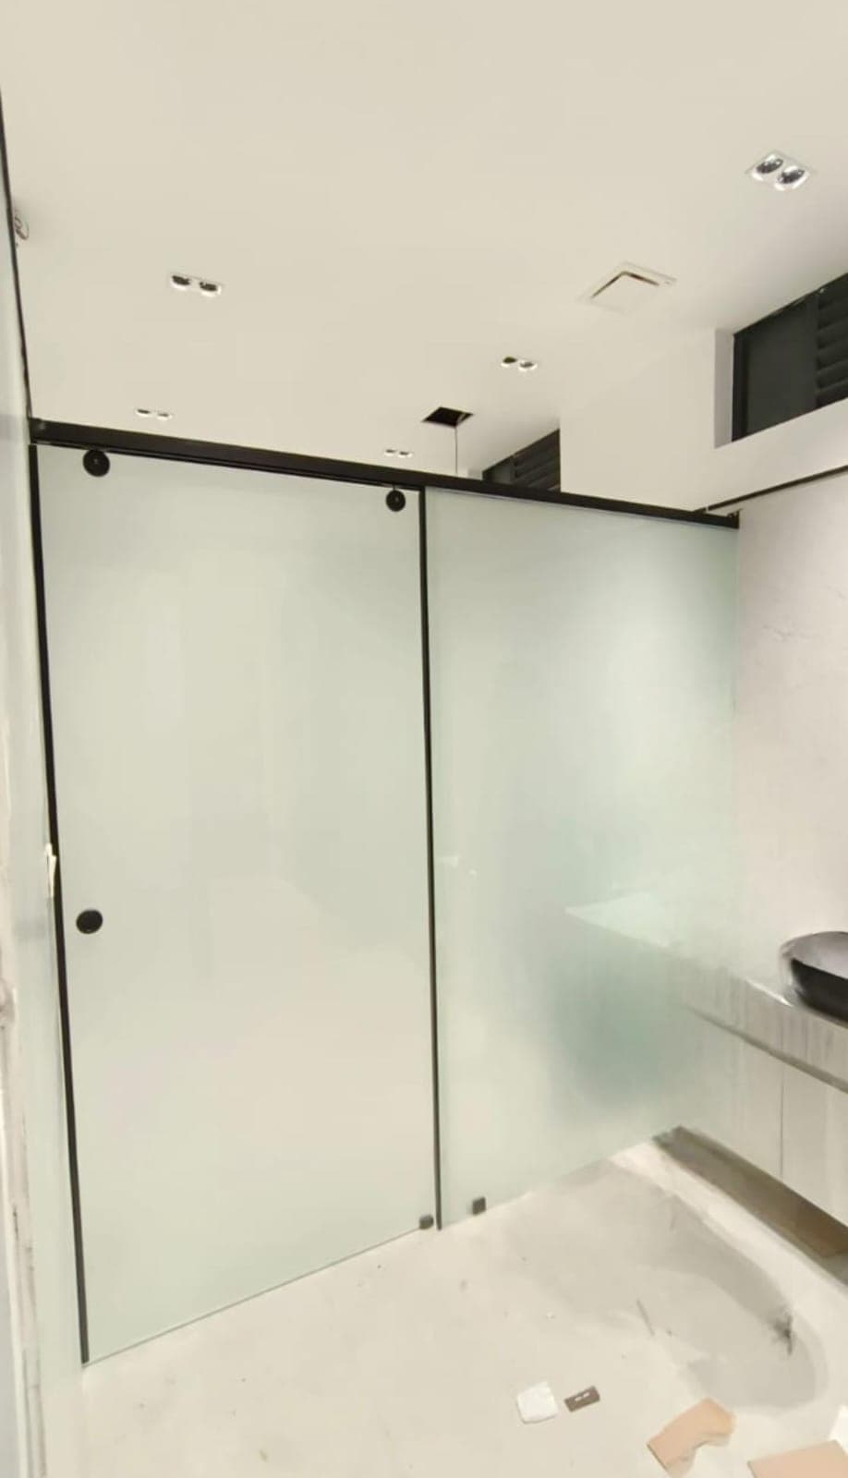
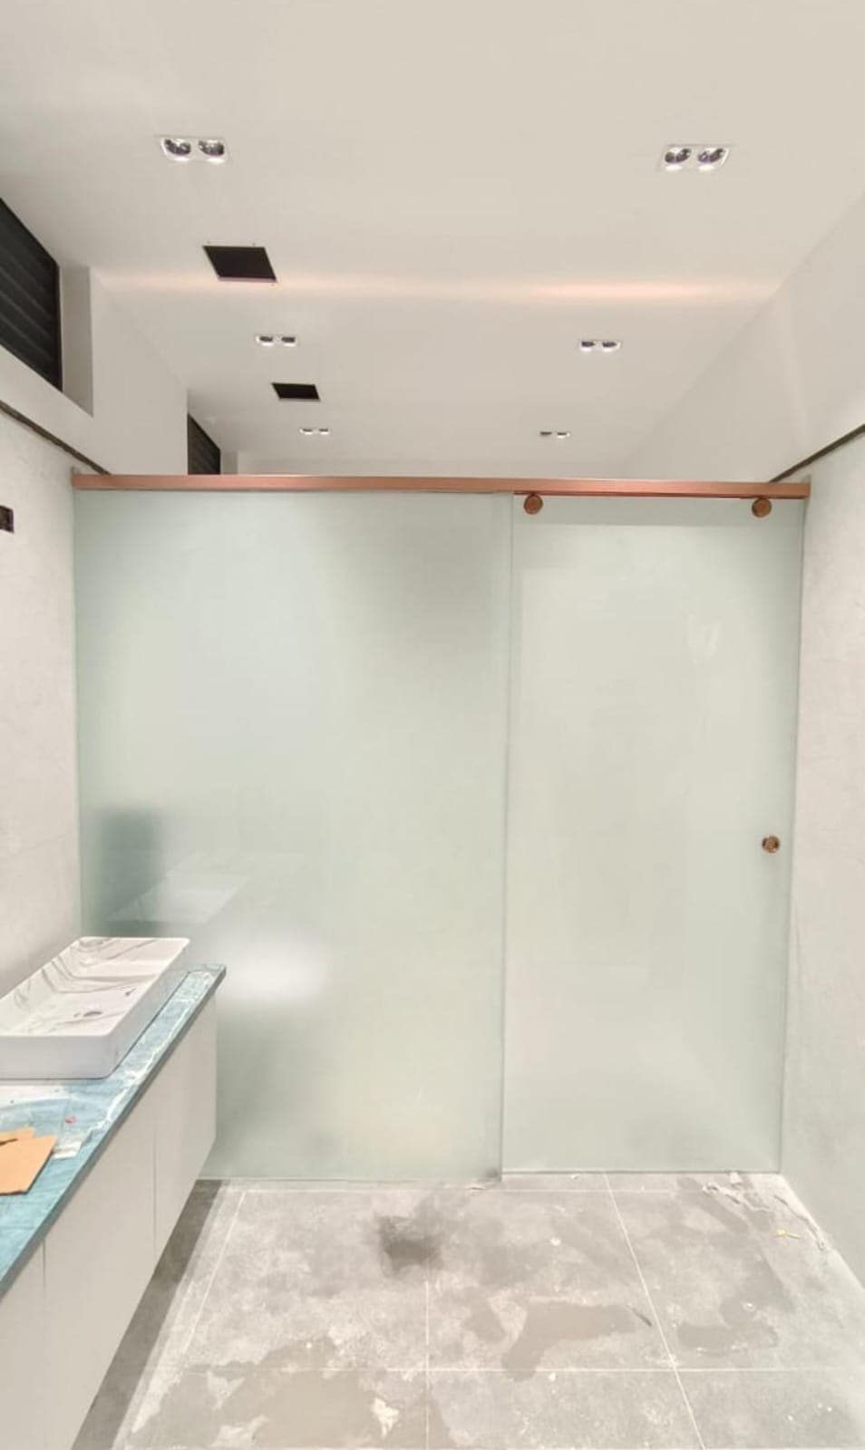
- If the door would hit the basin, see the Sliding Shower Glass Door. It slides across the fixed panel.
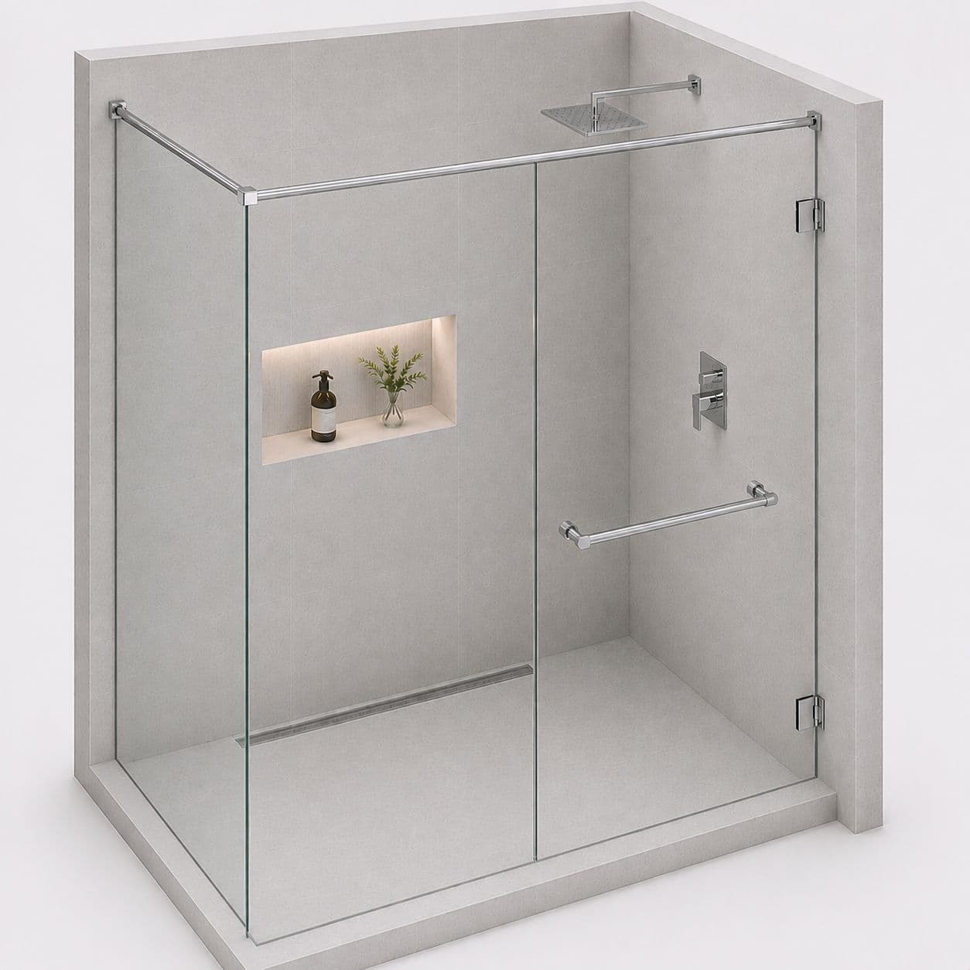
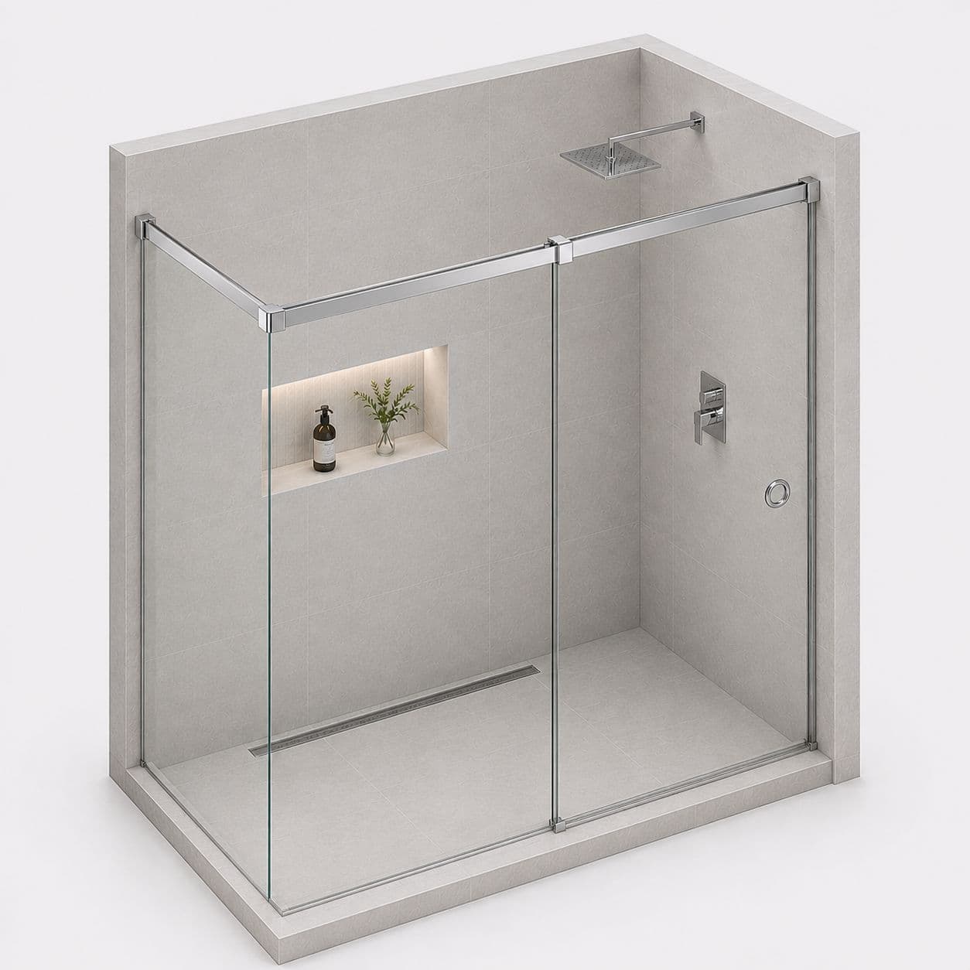
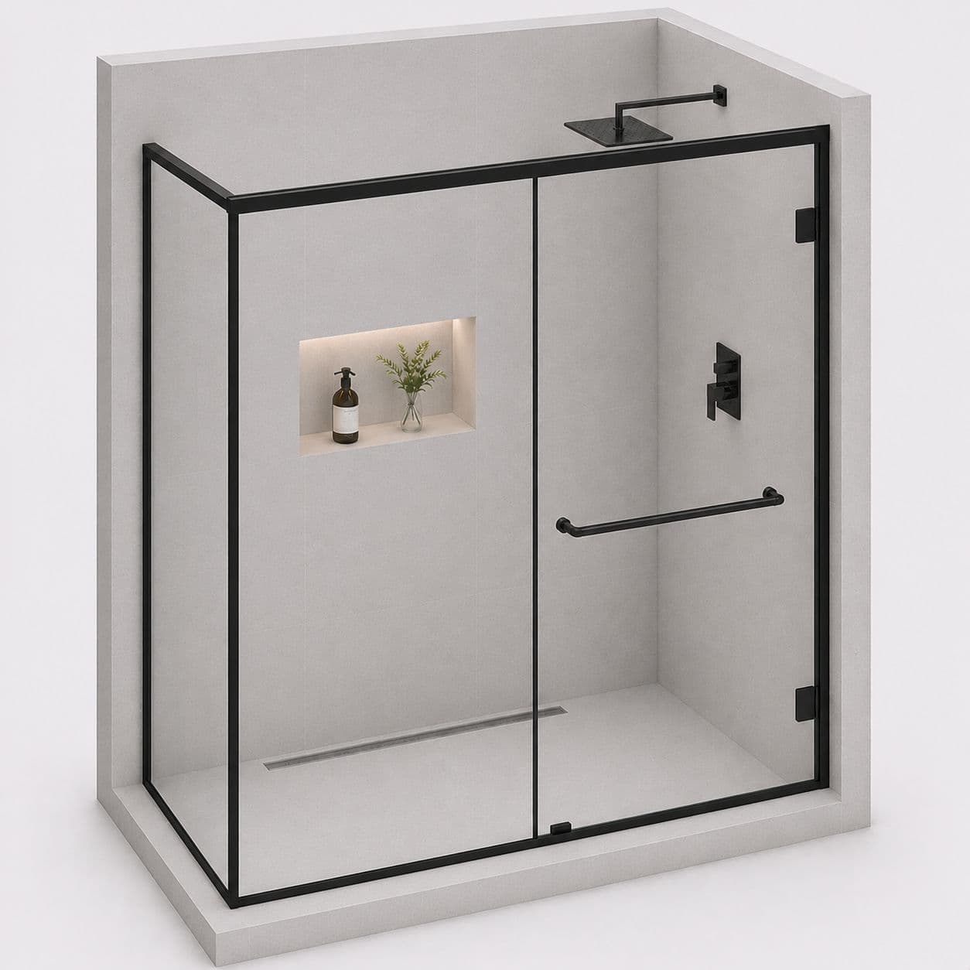
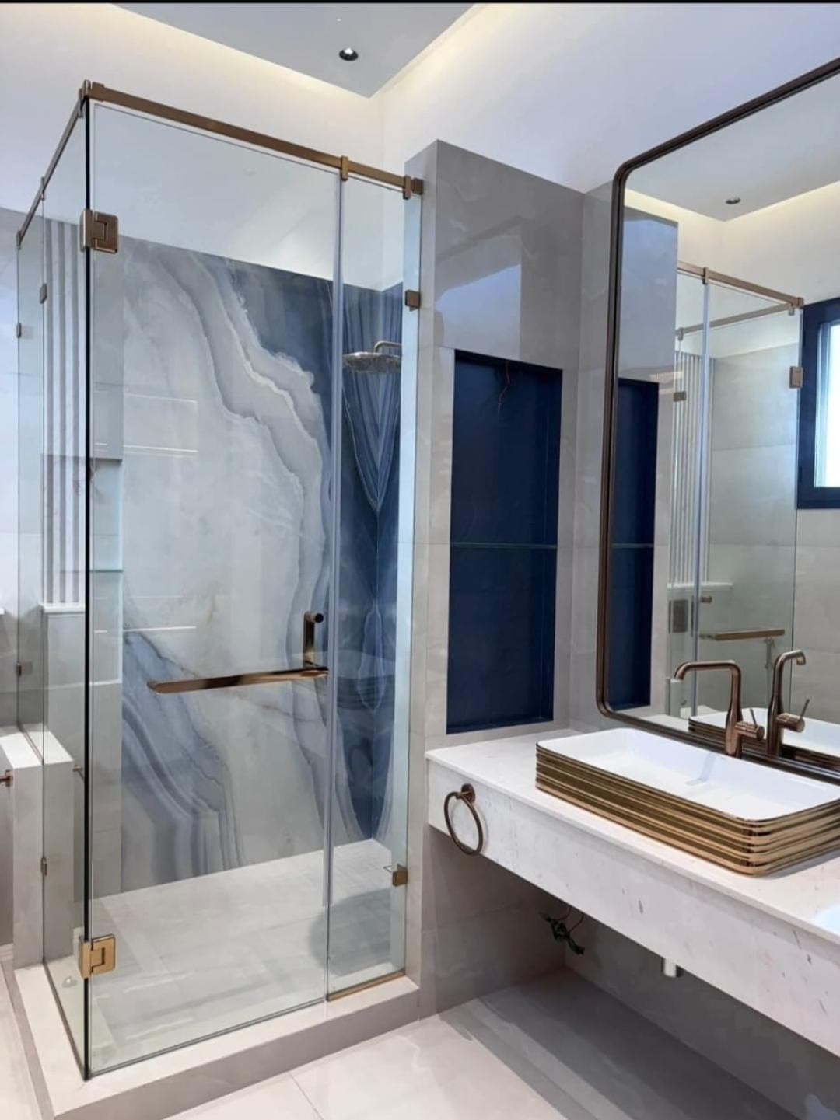
- If two sides of your shower face the room, see the Corner Shower Enclosure with Door. It closes the open corner.
Still deciding? Compare every shower cubicle style or check fitted shower prices.
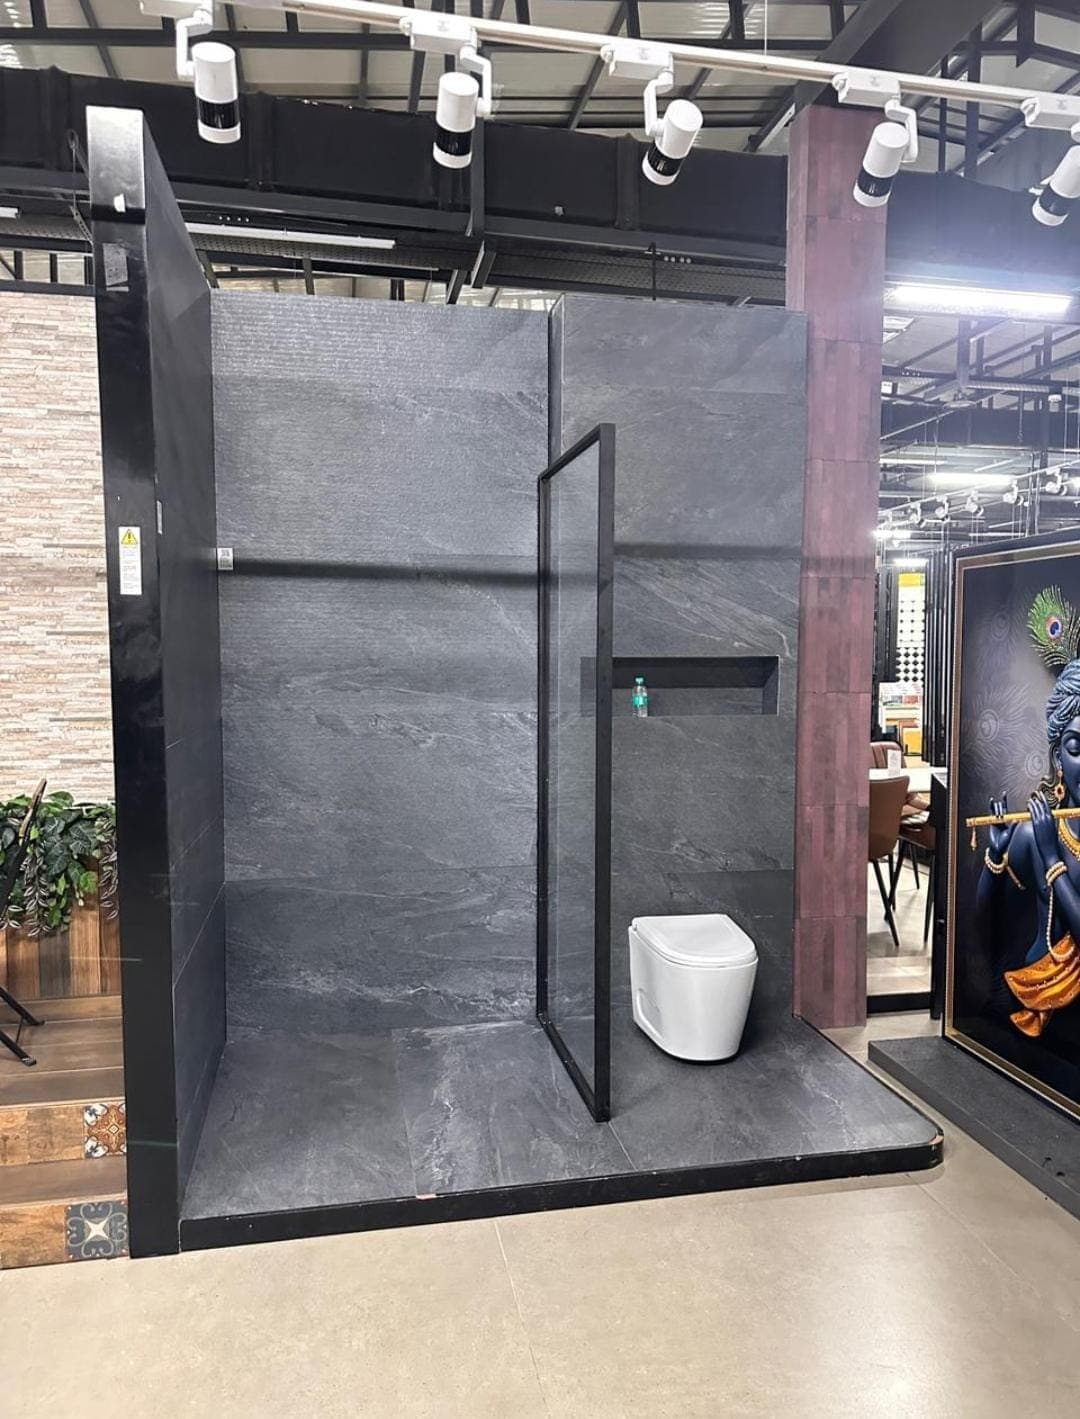
Where a straight partition with a door works best
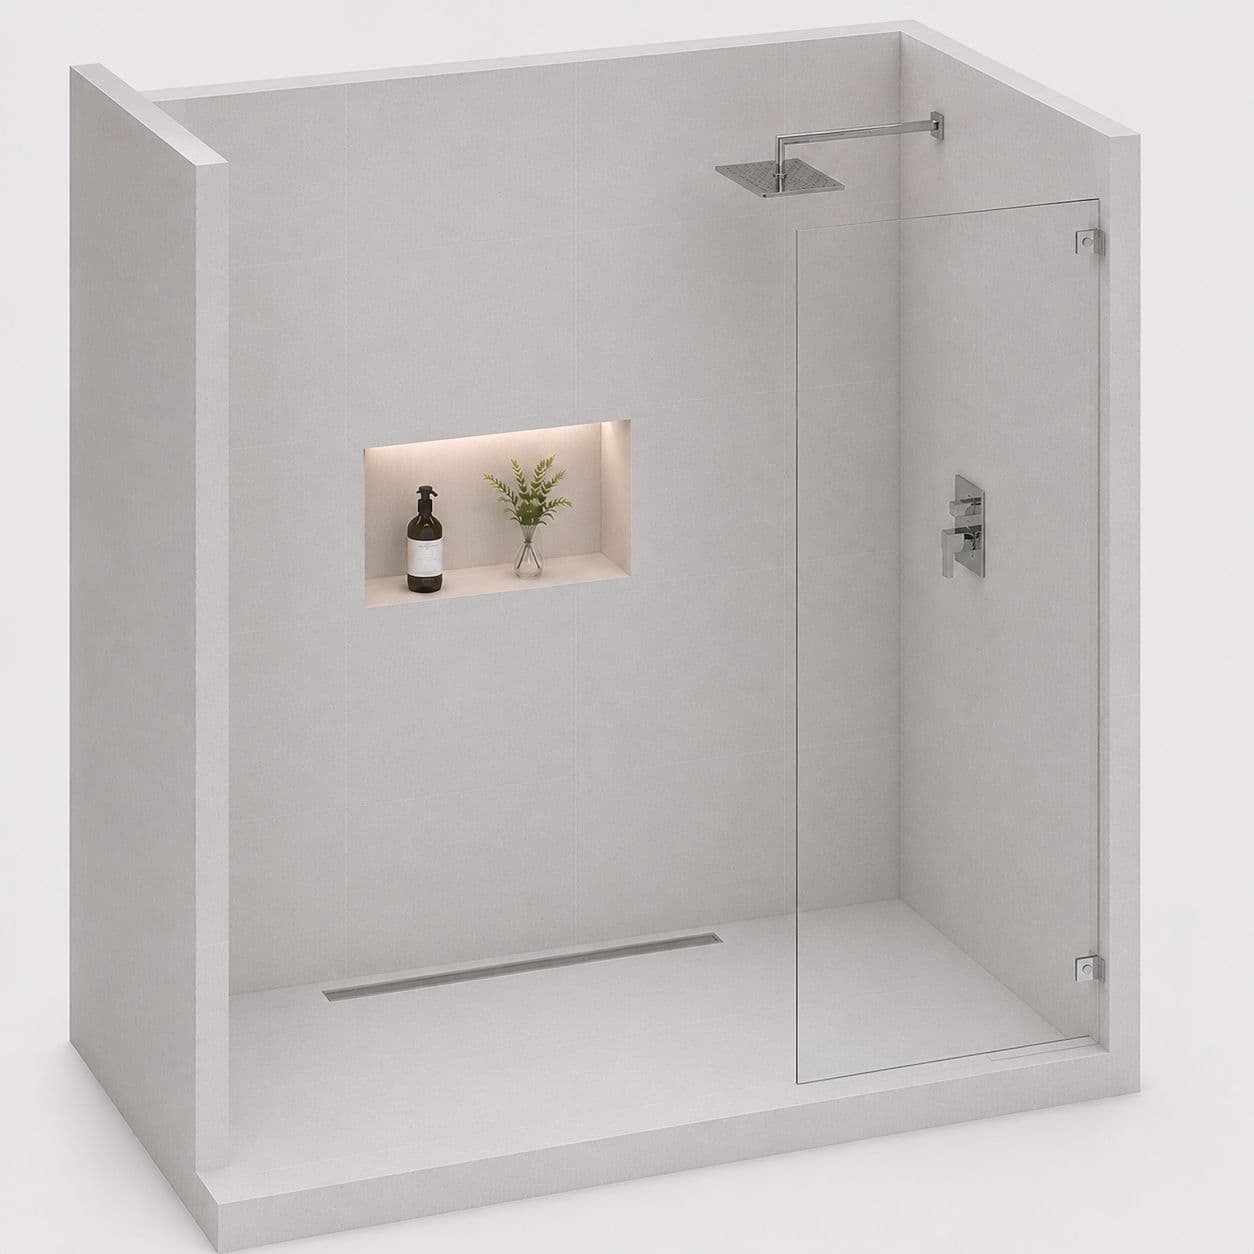
In a bathroom where the shower area runs along one wall, and there is a clear wall opposite for the glass to land on.
It needs one thing to work well: room for the door to swing. A hinged door opens outward into the dry half of the bathroom. So it must not hit the washbasin, the WC or the entrance door.
We check that at the measuring visit. If the swing is tight, a sliding door is usually the better answer. We will say so, rather than fit something that will annoy you every day.
The glass, the seal and the fittings
The partition is toughened glass, normally 10mm or 12mm, depending on the height and width of the panels. The glass is toughened after cutting. So if it ever breaks, it breaks into small blunt bits, not sharp pieces. At these thicknesses the panel does not bend when the door closes.
Frameless means there is no aluminium box around the glass. The fixed panel is fixed to the wall and the floor. The door hangs on chrome wall-to-glass hinges, chosen for the weight of the panel. A chrome knob or handle finishes it.
Sealing decides whether an enclosure leaks. We run an anti-fungal, bathroom-grade silicone along the whole edge: at both walls, and along the floor line, wherever glass meets tile. Normal silicone turns dark fast in a warm, damp bathroom. The anti-fungal grade holds up far better.
From your enquiry to your first dry-floor shower
Send a photo of the bathroom and the width of the opening. For a shower, a photo tells us most of what we need. It even tells us whether a door has room to swing.
We usually call back within about two minutes with a rough range. Then we measure once your tiling is finished. This point is important. The enclosure is made to the finished tile face, not to the wall behind it.
You get a written price. Once you agree, an advance covers the materials. Most jobs are done in 3 to 4 days from measuring to fitting.
Fitting a single enclosure usually takes a day on site. Then do not use the shower for about 24 hours, so the silicone sets well before water reaches it.
What moves the price above ₹850 per sq ft
Most bathroom enclosures are small, usually 30 to 45 sq ft of glass. The hinges, the handle and the seals cost the same whether the panel is large or small. So on a small enclosure they make up more of the price, and the rate per square foot goes up.
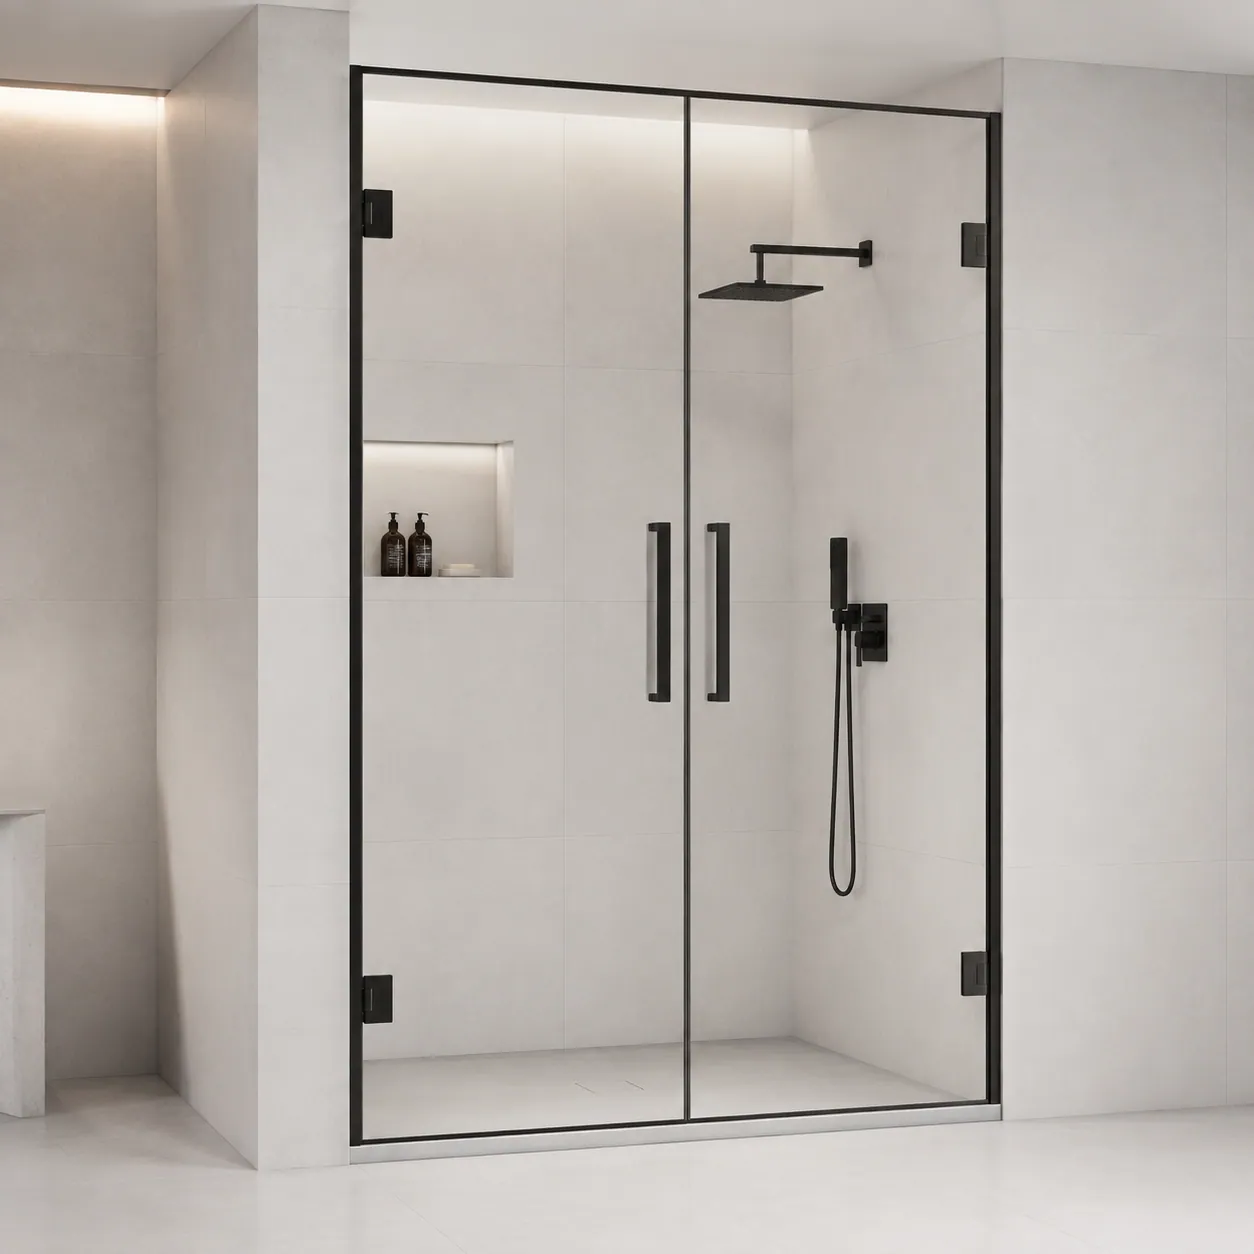
After that: glass thickness on a tall panel, any frosting or tinting, and a black or brushed finish instead of chrome.
How easy the bathroom is to reach also matters. A ground floor bathroom is a quicker job than a twelfth floor flat, where the panel goes up in a booked service lift.
The written price shows the glass, the fittings and the fitting work on their own lines, so none of this is hidden.