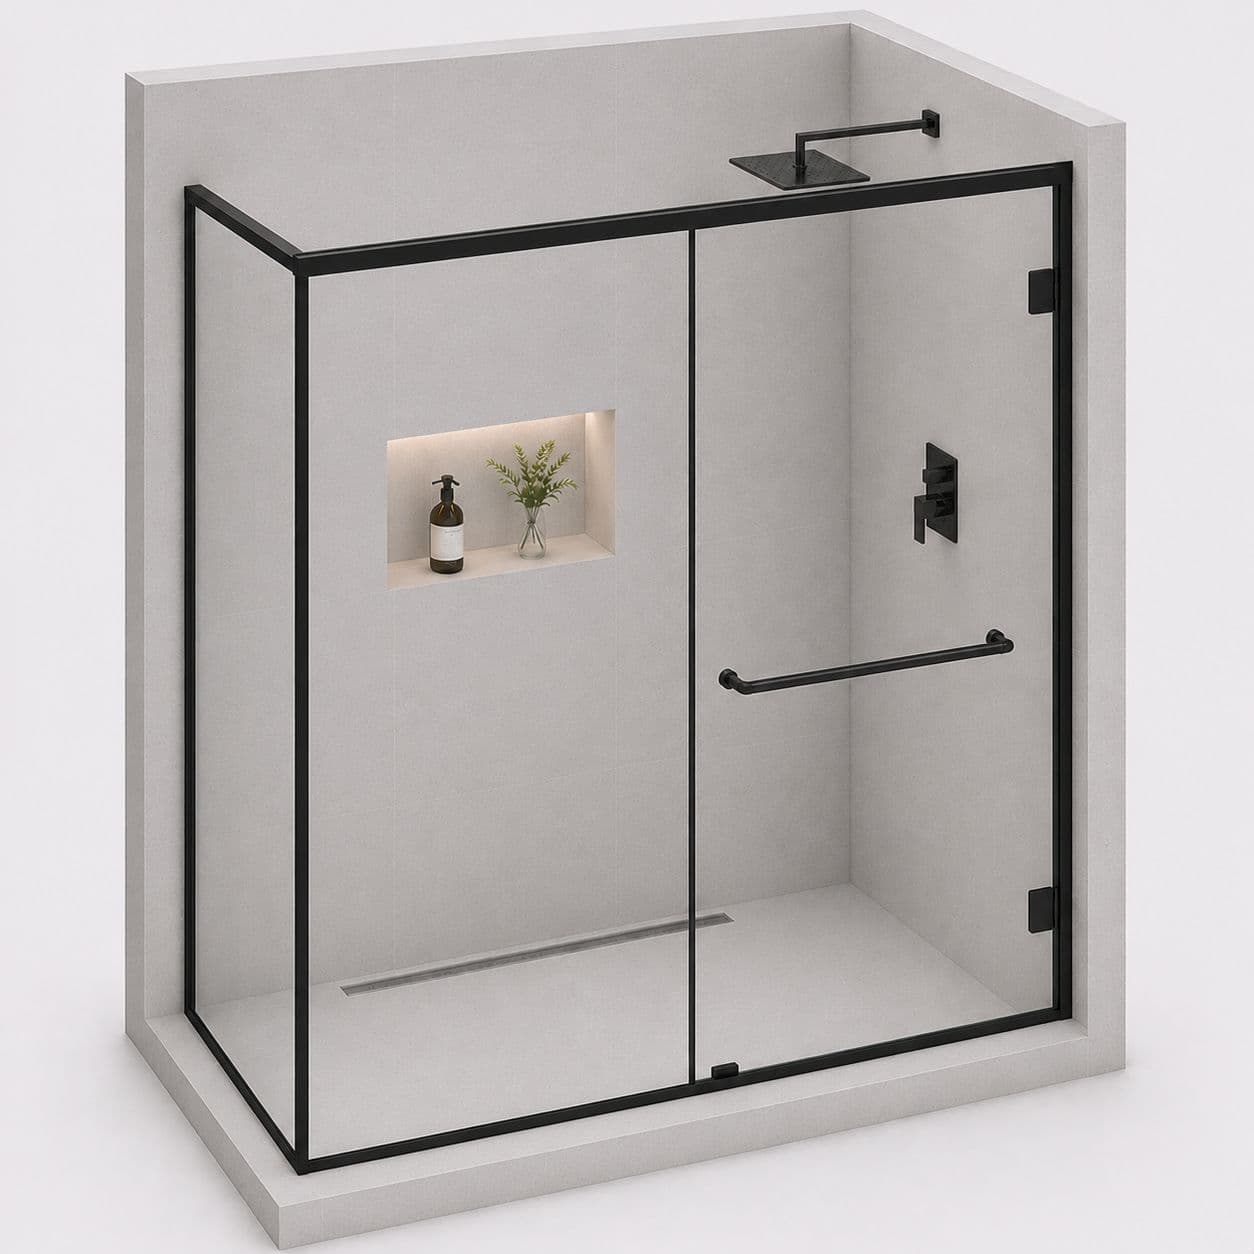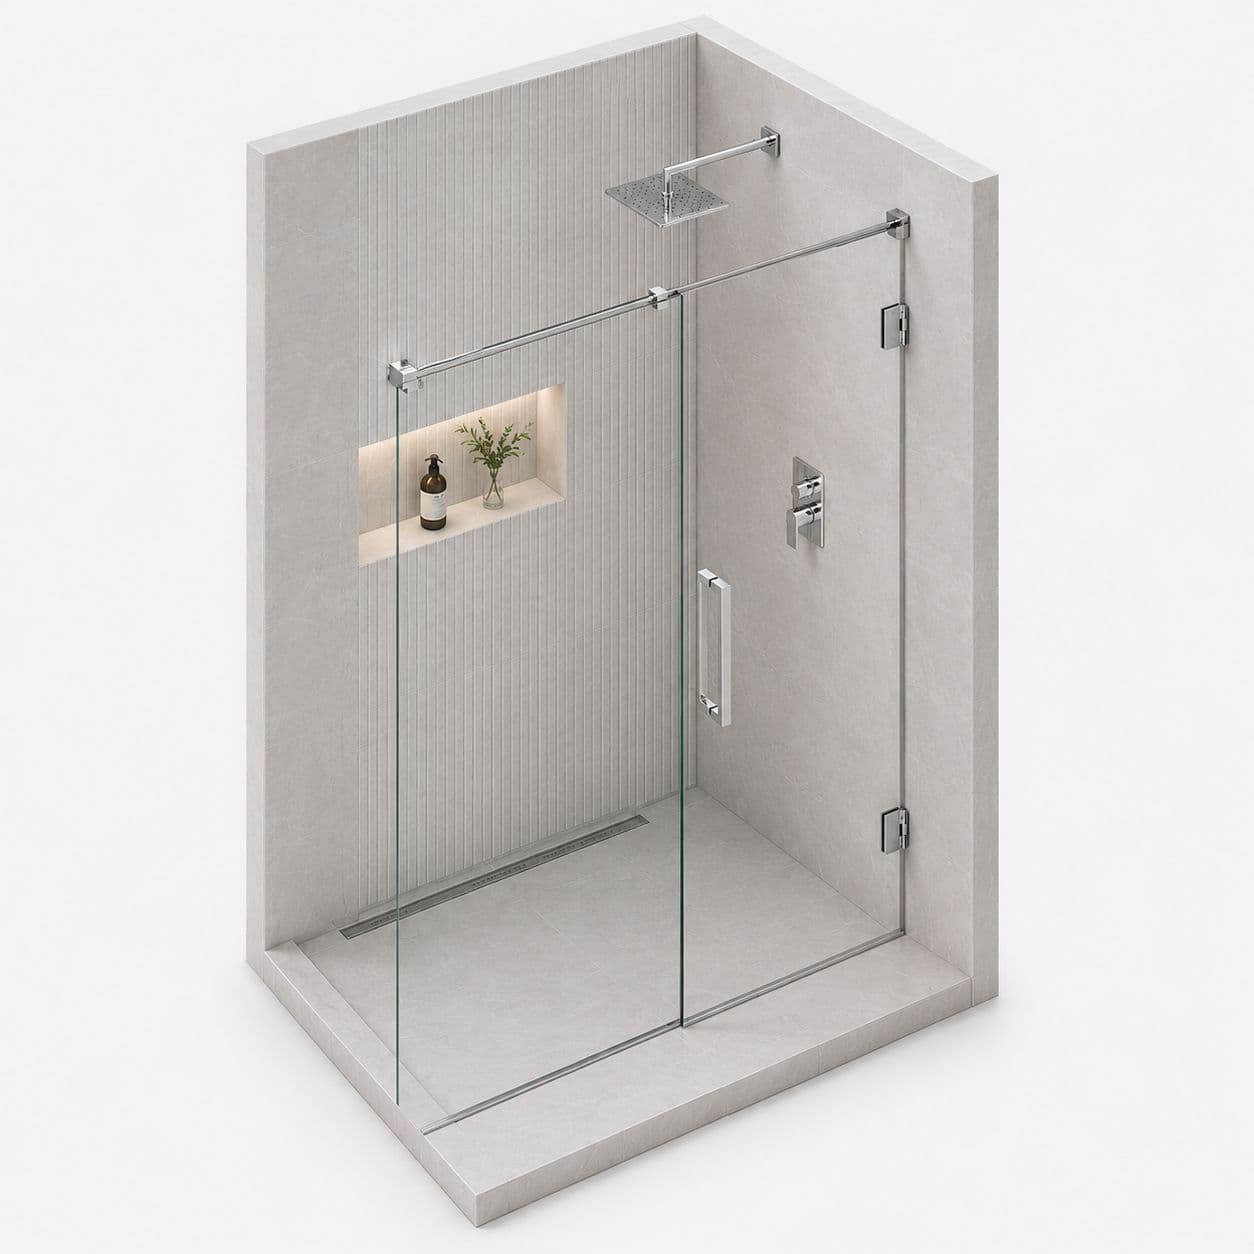
Plots here have been rebuilt piecemeal, so one building can have a twenty-year-old bathroom on one floor and a two-year-old one above it. That matters because the right enclosure for each is genuinely different, and the same recommendation does not carry from one floor to the next.
Why the floor above is not a guide
People often ask for the same enclosure their upstairs neighbour has, in the same building.\n\nBut if that floor was rebuilt more recently, its bathroom is likely square, its walls flat and its floor laid to fall properly - and frameless will have worked there.\n\nAn older floor in the same building may be none of those things. So we measure and level the actual bathroom rather than taking the building as one. It is the same argument as anywhere and it comes up here more often, because the comparison is right upstairs.
Rebuilt floors and services in the wall
In a recently rebuilt floor there are pipes and cables in walls that look identical to solid ones.\n\nDrilling a fixing into a concealed water line in a finished bathroom is the worst outcome available on this job.\n\nSo we scan the fixing positions before drilling in any recently built bathroom, and we ask whether anybody has drawings. Where there is doubt we move the fixing rather than take the chance. It adds a few minutes and it has saved a great deal more than it costs.
Matching an enclosure across a family building
Where several floors of one building belong to the same family, people usually want the bathrooms to be consistent.\n\nThat is achievable but it has to be planned, because hardware finishes and glass tints change between purchases.\n\nSo if all the floors are to be done over time, we would specify and buy the hardware once. Where only one floor is being done now, we record exactly what was fitted so the next one can match it years later without guesswork.
How the job works
- Tell us about the jobSend a few photos, rough sizes and what you need. Use WhatsApp or the form. For a repair, a short video of the door moving helps a lot.
- We call you back in about 2 minutesWe confirm what you need and a time to visit. Where we can, we give you a rough price on the call.
- We come and measureWe measure the opening and check the walls, floor and ceiling around it. Anything made to size is made to these measurements, so they must be right.
- You get a written priceIt lists each item, with GST as its own line. If anything about the job changes, we tell you before we go ahead.
- We fit itYou approve the price and pay the advance. Our own team fits the work, checks that every door and window opens and closes properly, and clears up. Most jobs are done in 3 to 4 days.