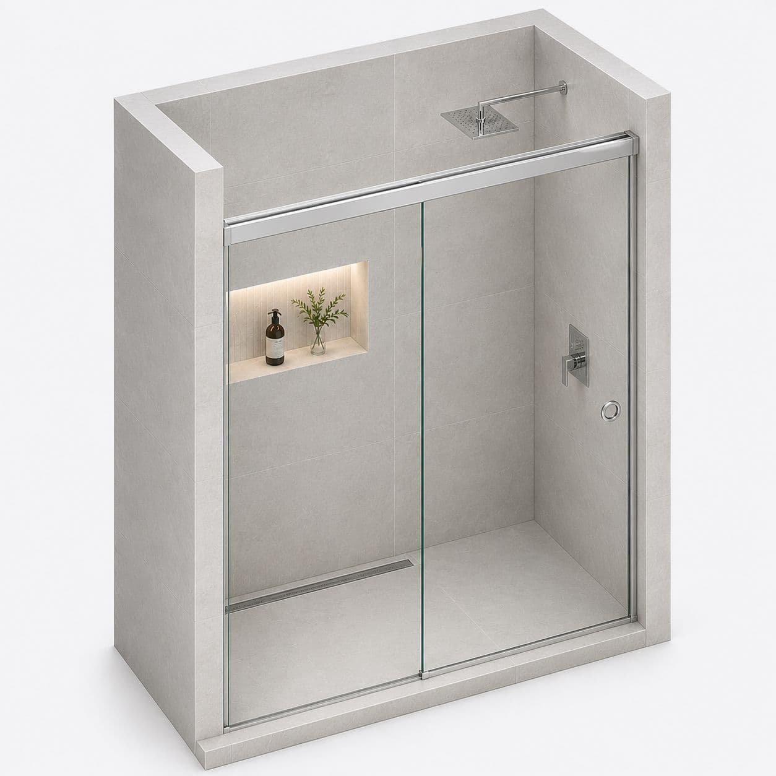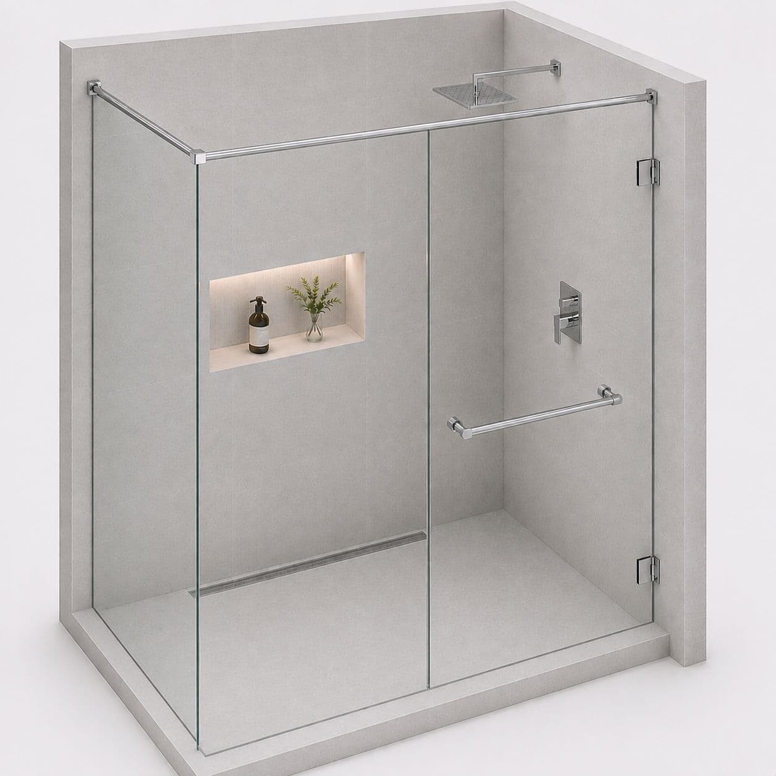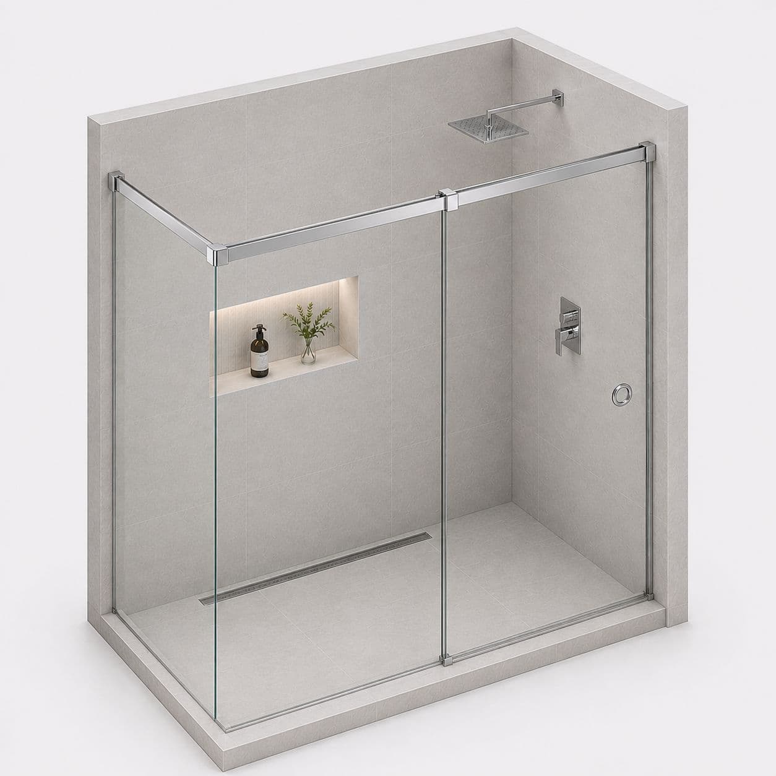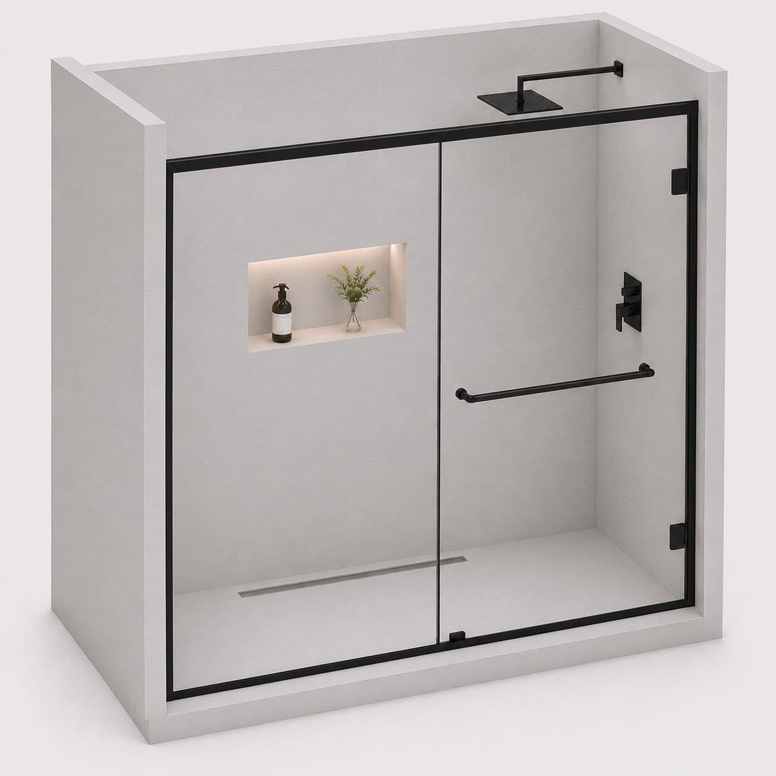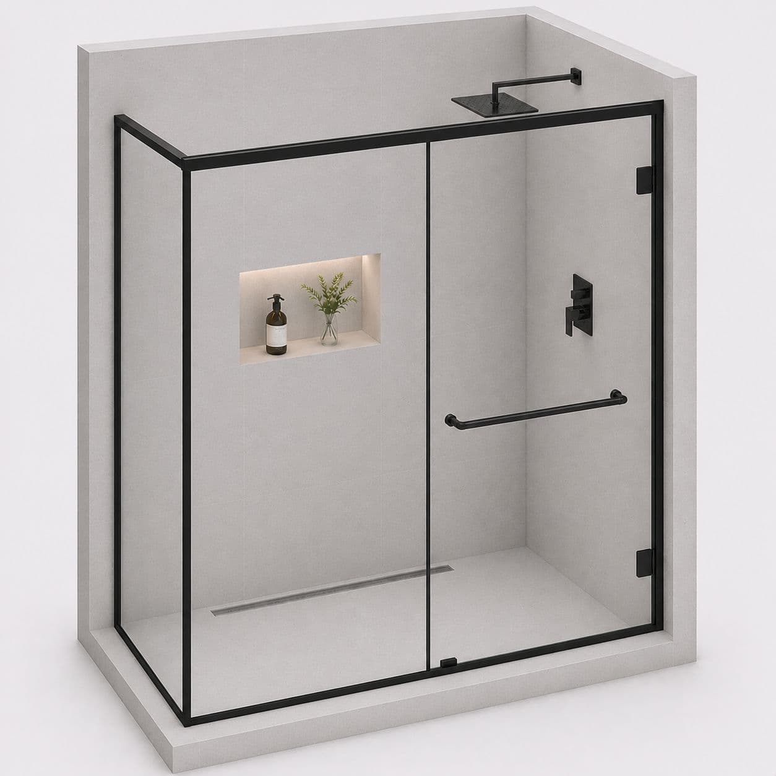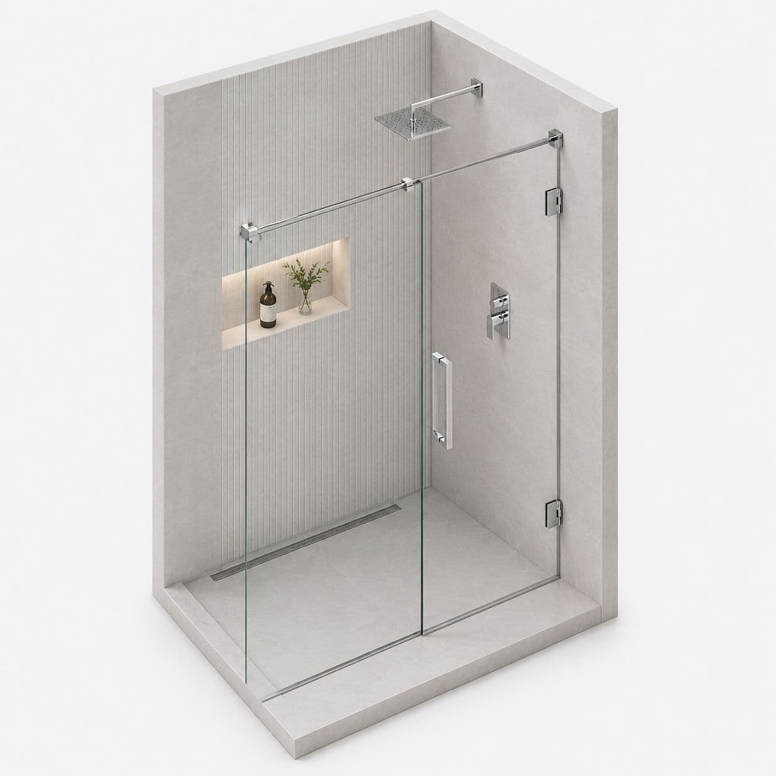
Most of these are new houses where the bathroom has been tiled and plumbed but nothing marks off the shower. So the enclosure is the last piece, and it has to work with decisions that were already made by whoever built the house — which is usually the owner, and often without an enclosure in mind.
When the plumbing was set out before the enclosure was considered
In a self-built house the shower mixer usually goes where it was convenient to run the pipe, not where an enclosure would want it.\n\nThat can put the controls where a door has to open, or so close to a corner that you stand in the spray to turn it on.\n\nWe work around it rather than moving plumbing, by choosing which side the door opens and where the fixed panel sits. It is nearly always solvable at the layout stage, and it is the first thing we look at when measuring here.
Checking the floor drains before sealing anything
A floor laid without an enclosure in mind is often flat in the area where the shower ends up, because there was no reason to fall it.\n\nSeal an enclosure around a flat area and it becomes a tray with no outlet.\n\nSo we put a level on the floor and, where there is no fall, we deliberately leave the base unsealed at one point so water can run out to the room drain. It is not the tidiest detail and it is far better than a shower that holds water.
Walls built by hand, and what they take
In a self-built house the wall construction varies between rooms — solid brick in one place, block in another, sometimes a thin partition wall.\n\nEach takes a different fixing, and a thin partition wall will not hold a heavy glass panel on standard anchors at all.\n\nSo we establish what each wall is before quoting, by drilling a test hole. Where a wall genuinely will not carry the load, we design the enclosure so the weight goes into the walls that will, rather than fitting it and hoping.
How the job works
- Tell us about the jobSend a few photos, rough sizes and what you need. Use WhatsApp or the form. For a repair, a short video of the door moving helps a lot.
- We call you back in about 2 minutesWe confirm what you need and a time to visit. Where we can, we give you a rough price on the call.
- We come and measureWe measure the opening and check the walls, floor and ceiling around it. Anything made to size is made to these measurements, so they must be right.
- You get a written priceIt lists each item, with GST as its own line. If anything about the job changes, we tell you before we go ahead.
- We fit itYou approve the price and pay the advance. Our own team fits the work, checks that every door and window opens and closes properly, and clears up. Most jobs are done in 3 to 4 days.