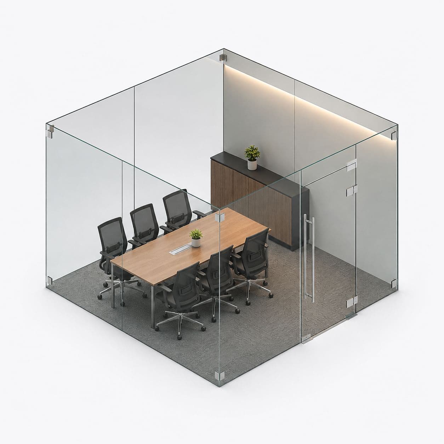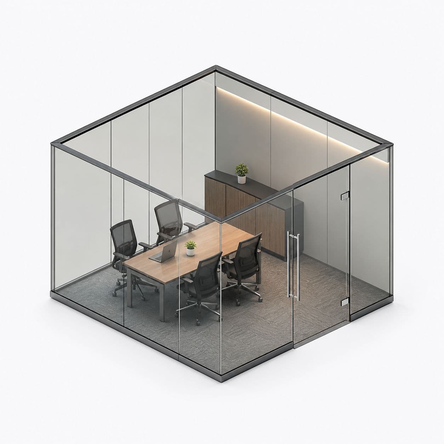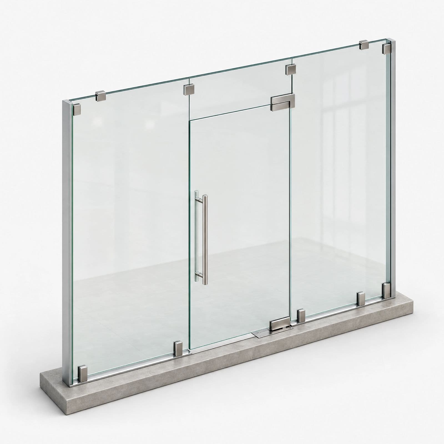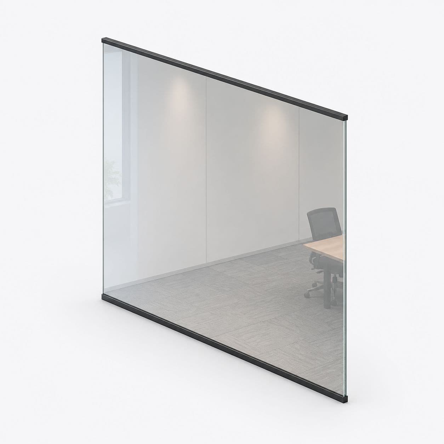


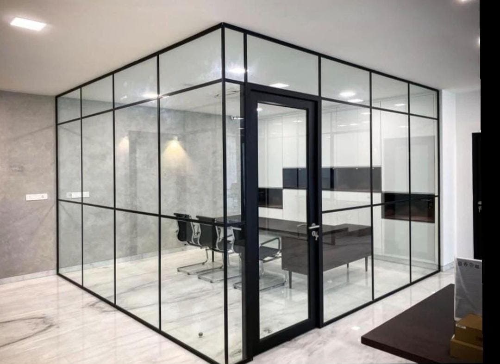

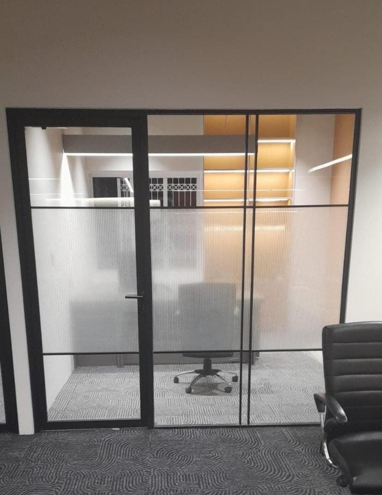
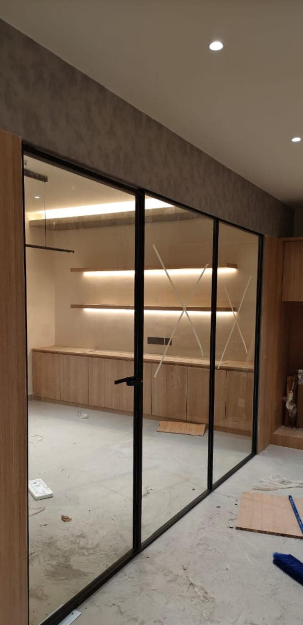
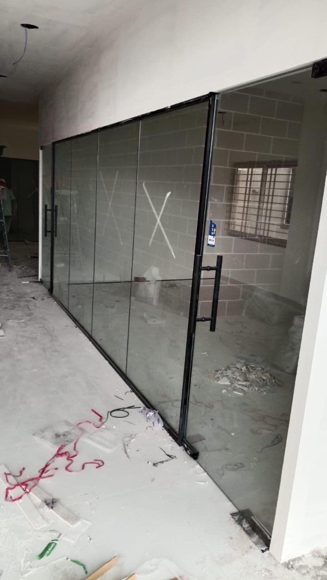
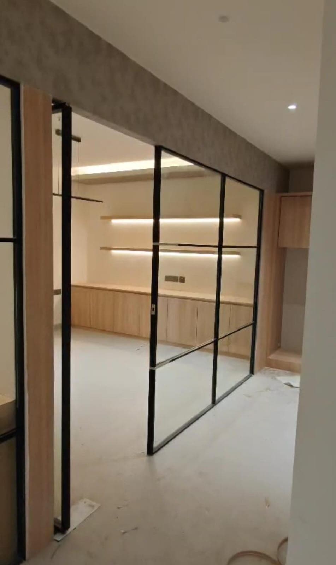
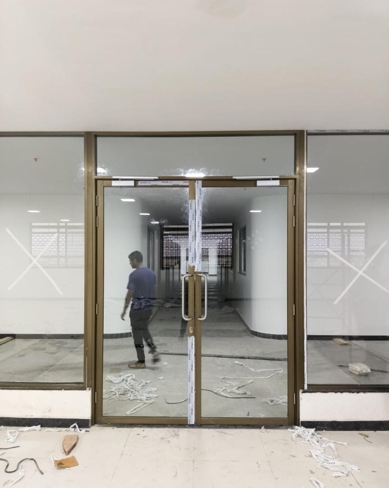
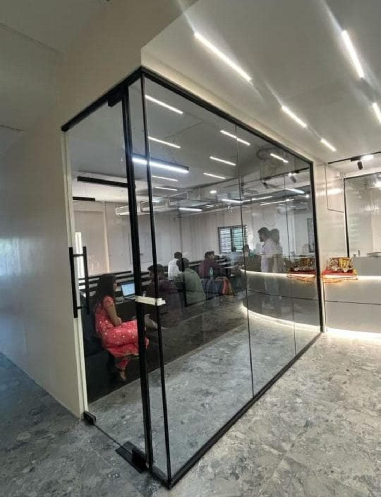
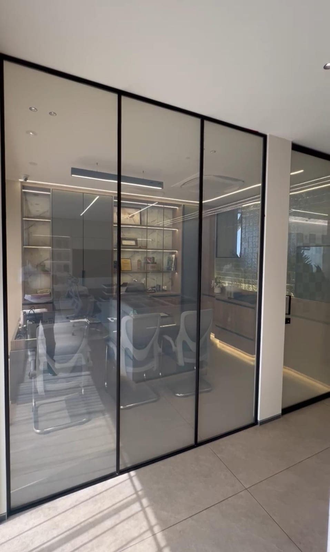
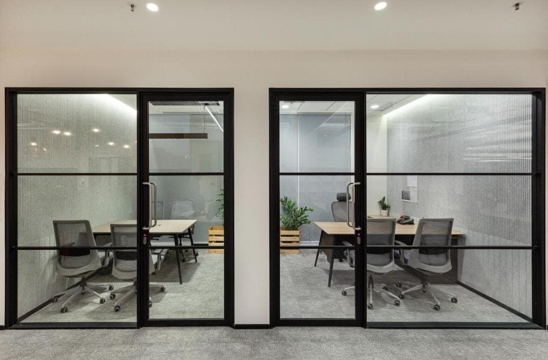
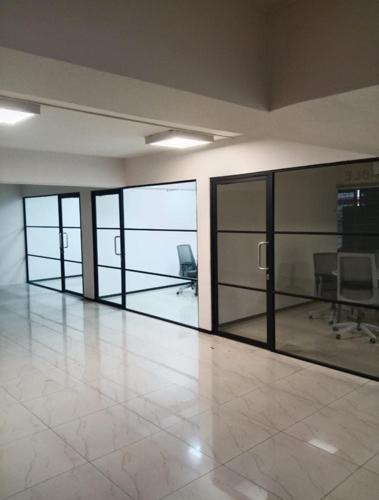
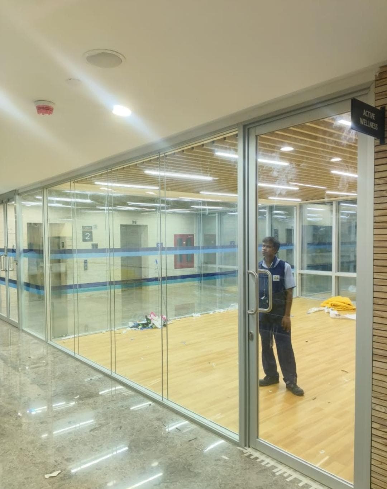
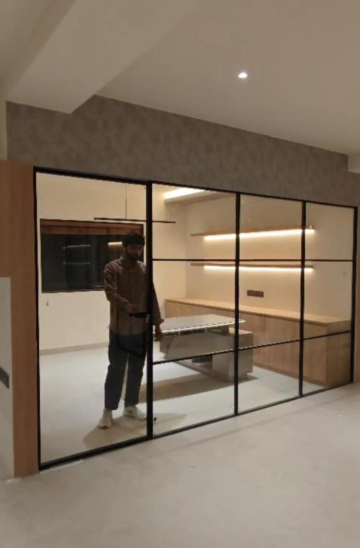
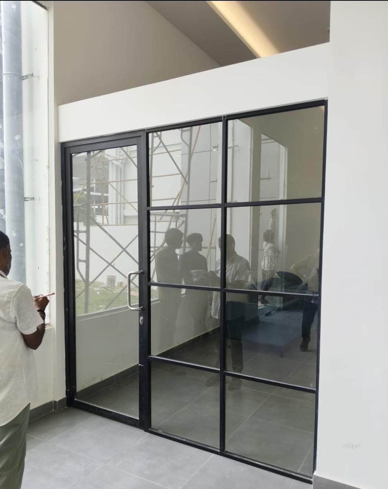
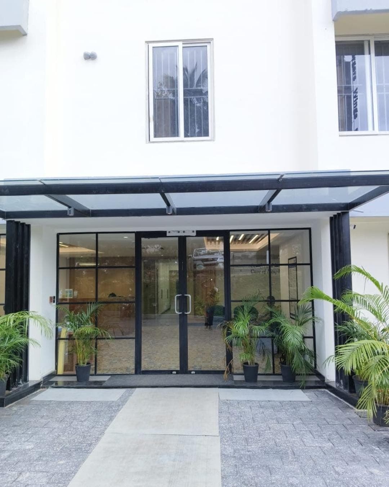
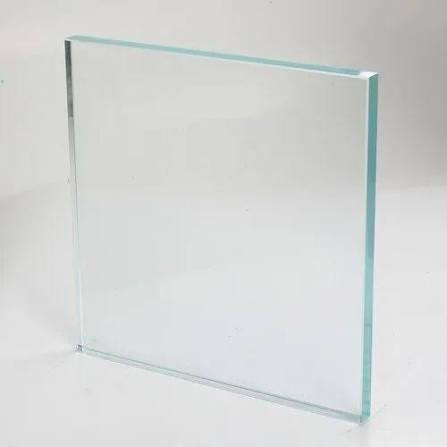
 12mm Clear Toughened Glass
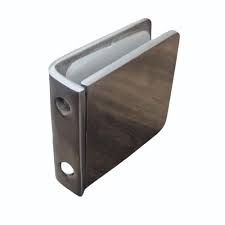 U Glass connector
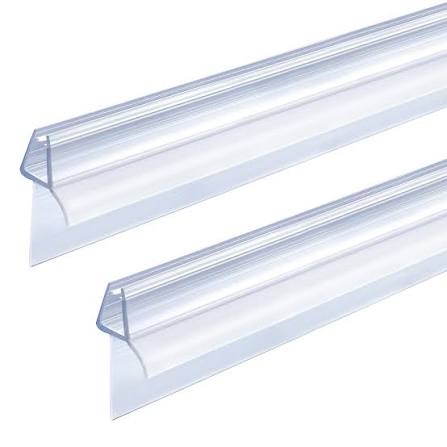 Normal plastic seal strip for partition (8ft/2.2mtr)
Is this the right service for your job?
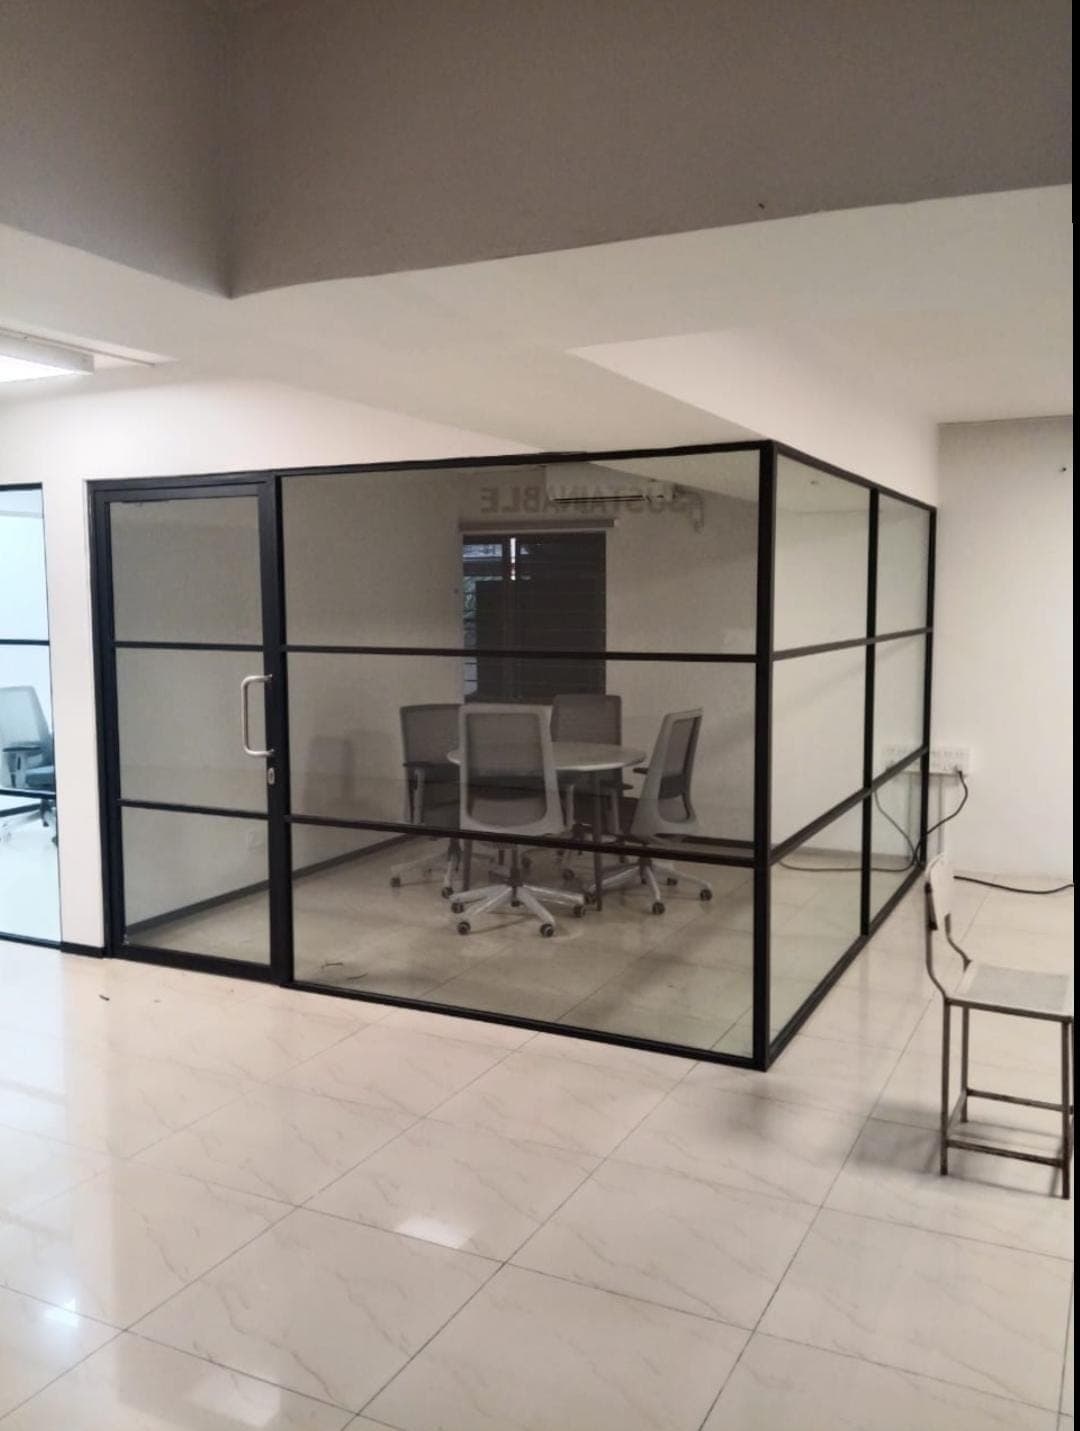
Choose this to divide an office while leaving an open route around the glass.
- If the room needs a closing door, see the Office Glass Partition with Door. It adds a glass door with its matching fittings.
- If you need a door and a frame for uneven walls, compare the Aluminium Glass Partition. The frame gives the glass a border and room for adjustment.
What a fixed panel does that a wall cannot
It marks a line without closing anything in. It cuts sound and guides people, and the floor still feels like one open space.
This matters in any office where daylight comes from one side only. A solid wall in the middle of a floor leaves the back half needing lights all day. A glass panel divides the space just as well and keeps the light coming through.
It is also worth a look if your budget is tight. Every moving part costs money and adds fittings, such as a hinge set, a lock, and a floor spring under the door to pull it shut. If the room works with an open doorway, leaving the door out is the biggest single saving on a small job.
The glass, and how it stands up
Every panel is toughened glass, which is safety glass. We usually use 12mm for a full-height panel. Thinner glass is fine for shorter panels. We tell you which one suits at the measuring visit.
A fixed panel is held in one of two ways. Either in a slim channel set into the floor and ceiling, or by clamp plates at the top and bottom. Which one we use depends on your floor and ceiling. Small packers sit under the glass to level it, so the panel stands straight even where the floor is not level.
Where panels meet each other, we join them with a small connector and a clear silicone line. There is no post, so nothing breaks up the run. For privacy without losing light, we can frost a band or the whole panel. Sandblasted frosting is done before the glass is toughened, so choose it before the panel is made. A frosted film can be added after fitting.
From enquiry to a finished panel
Send us the opening size and a photo. We usually call back within about two minutes with a rough range. Then we fix a measuring visit.
At the visit we measure the opening, check whether the floor and ceiling are level, and look at how the panel will reach the room. That last point matters. A tall panel has to fit through your doors and up your stairs. If it will not, we plan the run as two panels with a connector instead.
Then you get a written price. Once you agree, an advance covers the materials. Most jobs are done in 3 to 4 days from measuring to fitting. Fitting a single panel is usually half a day.
What moves the price above ₹560
The main things are the amount of glass, the thickness, and any treatment you add.
A fixed panel has no door fittings. So the biggest cost on other partitions is simply not here.
What is left is the glass itself, the channel or clamps, and the time on site. Frosting or a privacy band is charged by the area we treat. Very tall panels move up a thickness and cost more per square foot. And a hard-to-reach site, such as an upper floor with no lift, adds time to the fitting.
As always, the written price shows the glass, the fittings and the labour on their own lines.