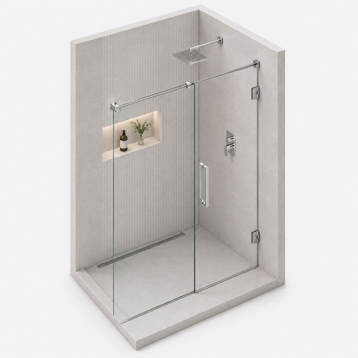
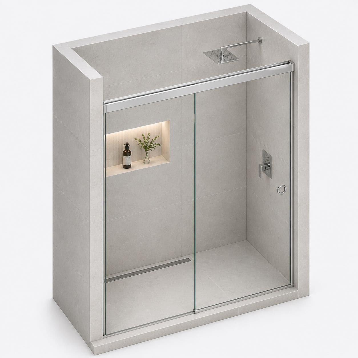
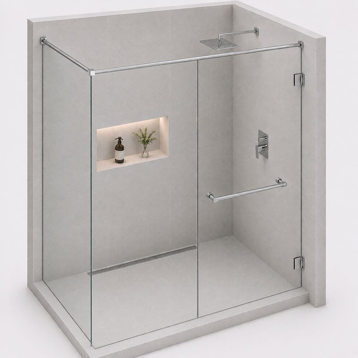
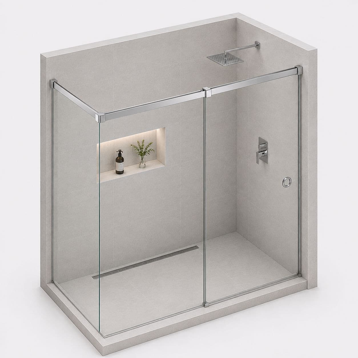
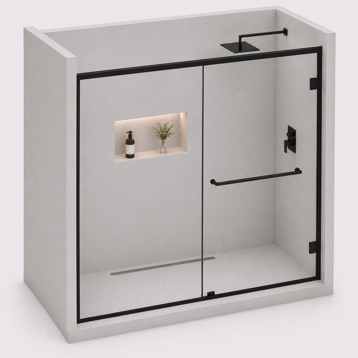
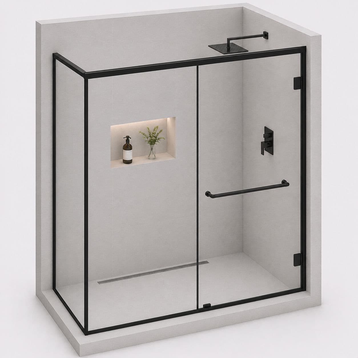
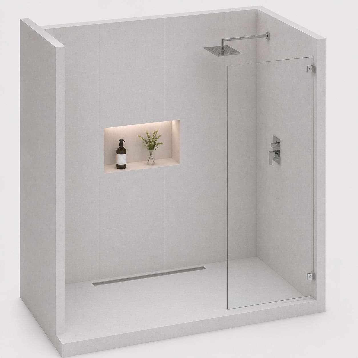
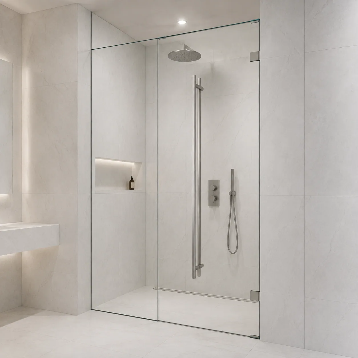
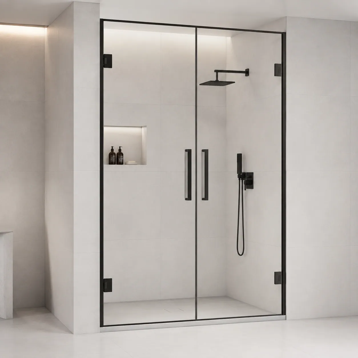
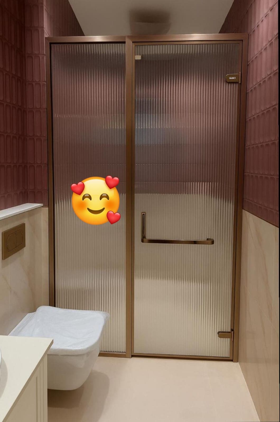
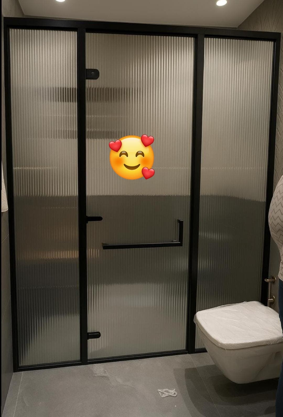
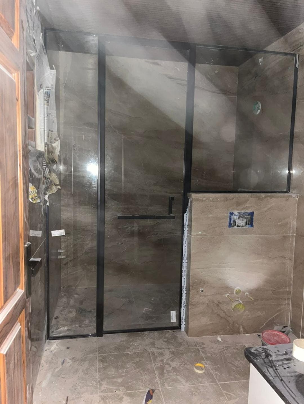
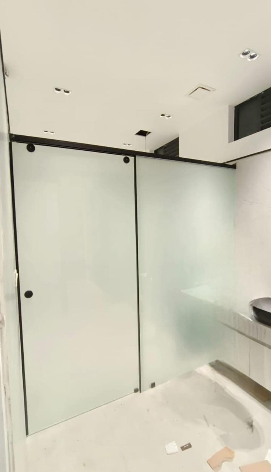
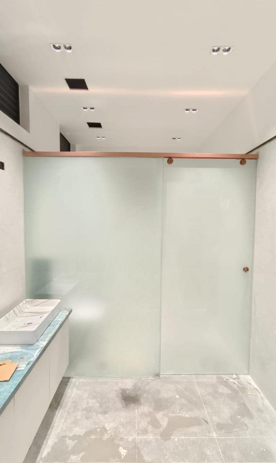
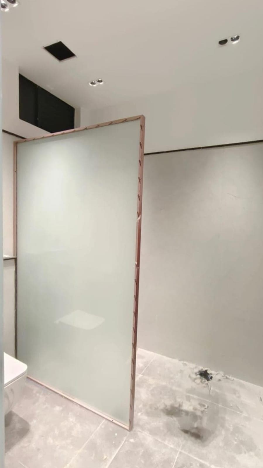
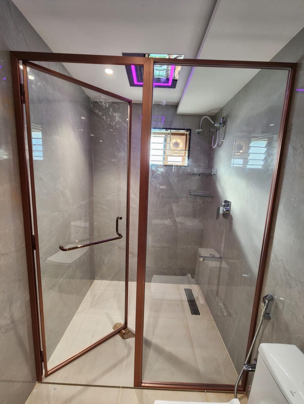
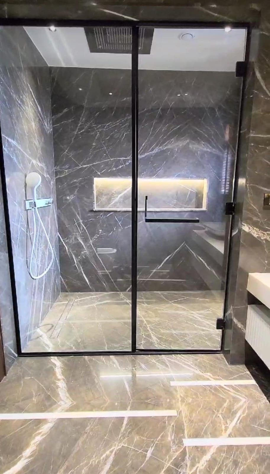
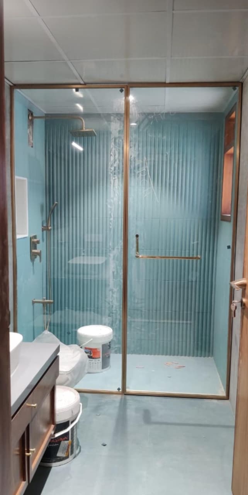
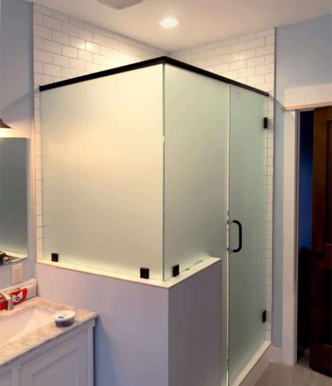
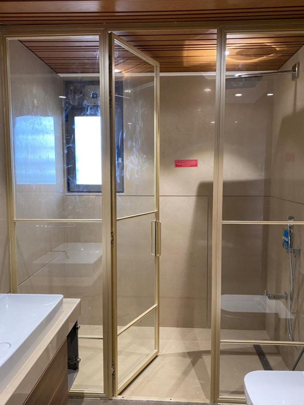
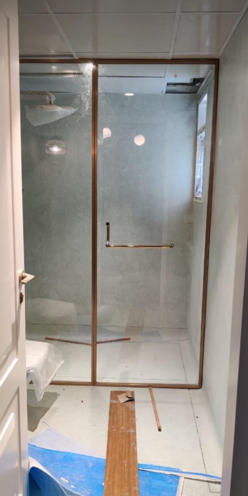
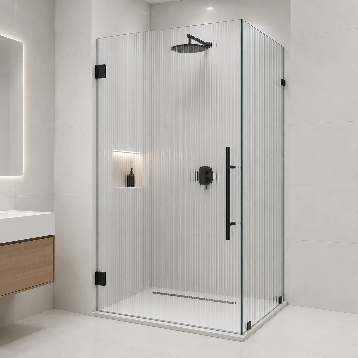
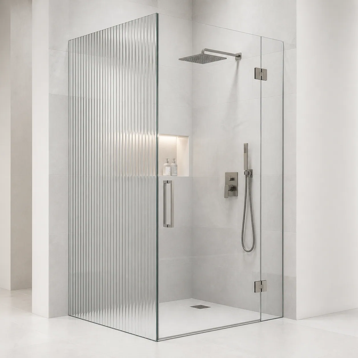
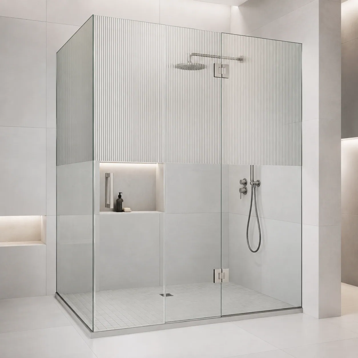
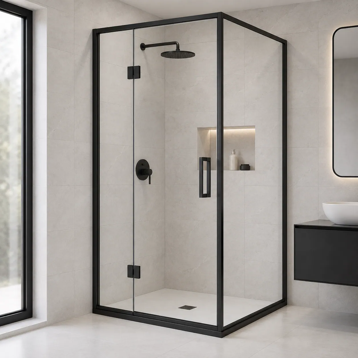
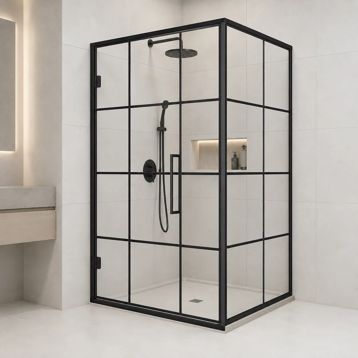
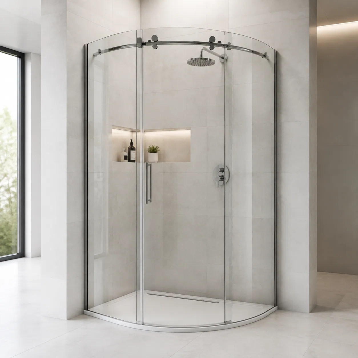
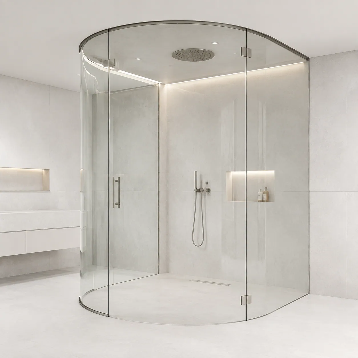
We supply and install bathroom glass partitions, also called shower cubicles or shower enclosures. Choose a fixed screen, a hinged or sliding door, a corner enclosure, or a designer glass finish. Each design below has a live fitted starting rate, and your written quote names the glass, fittings, seals, delivery, installation and GST before you order.
Wet and dry areas: what a bathroom glass partition is for
In many Indian bathrooms the shower, the basin and the WC share one floor. After a bath the whole floor is wet. It dries slowly, and everybody who comes in next walks through it.
A glass partition splits the room into a wet area and a dry area. The shower side gets wet. The basin and the WC stay dry. A curtain tries to do the same job, but water runs under it and it has to be washed.
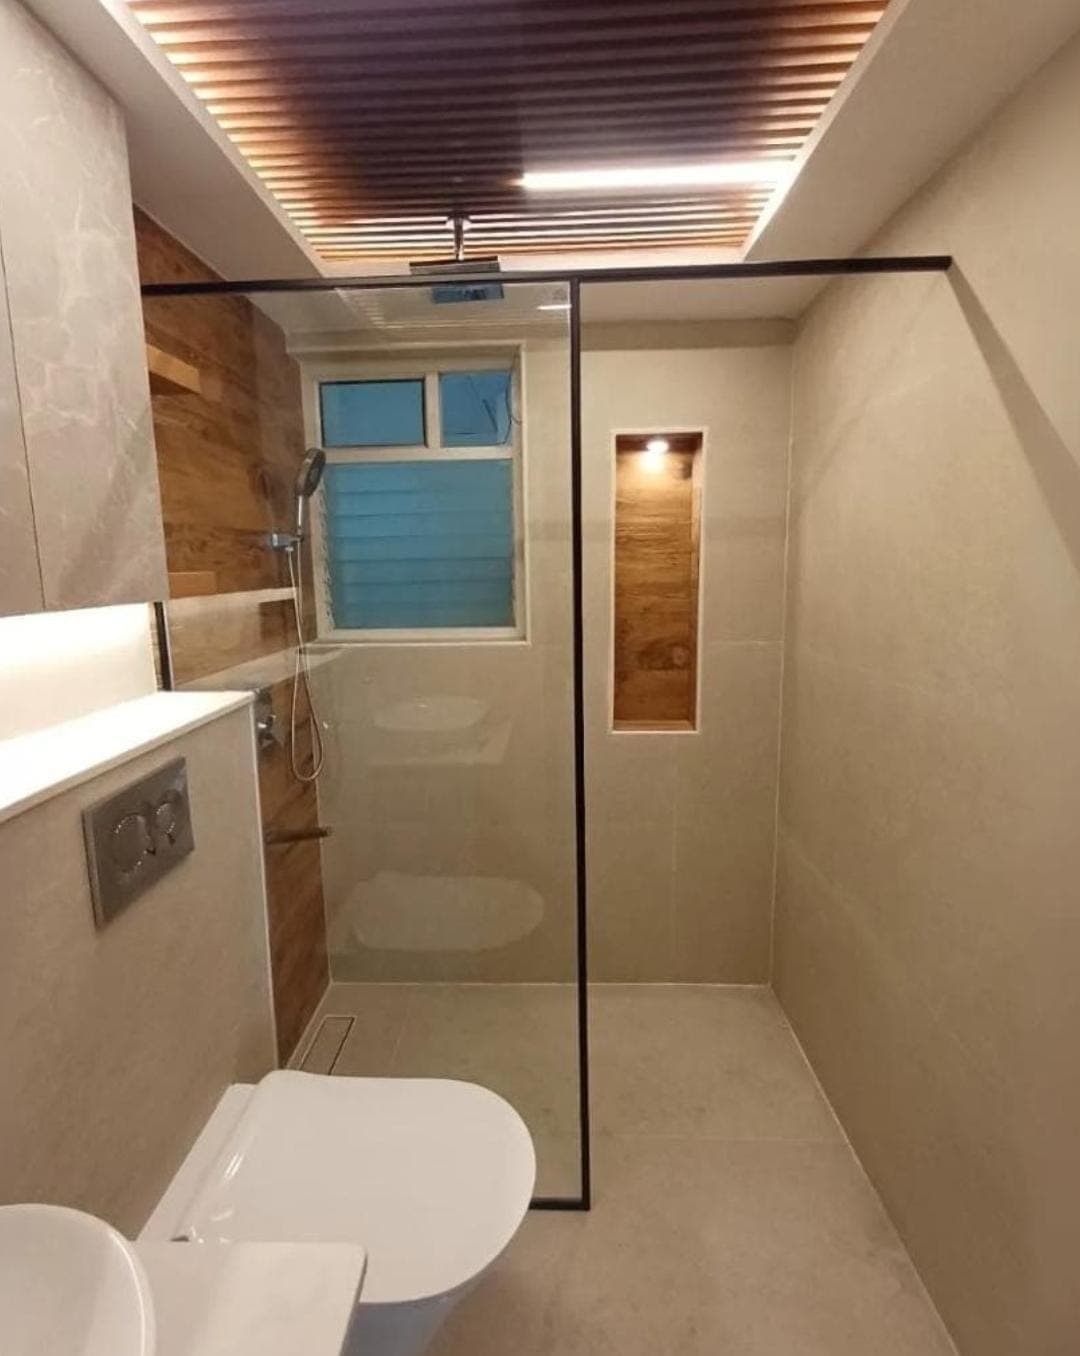
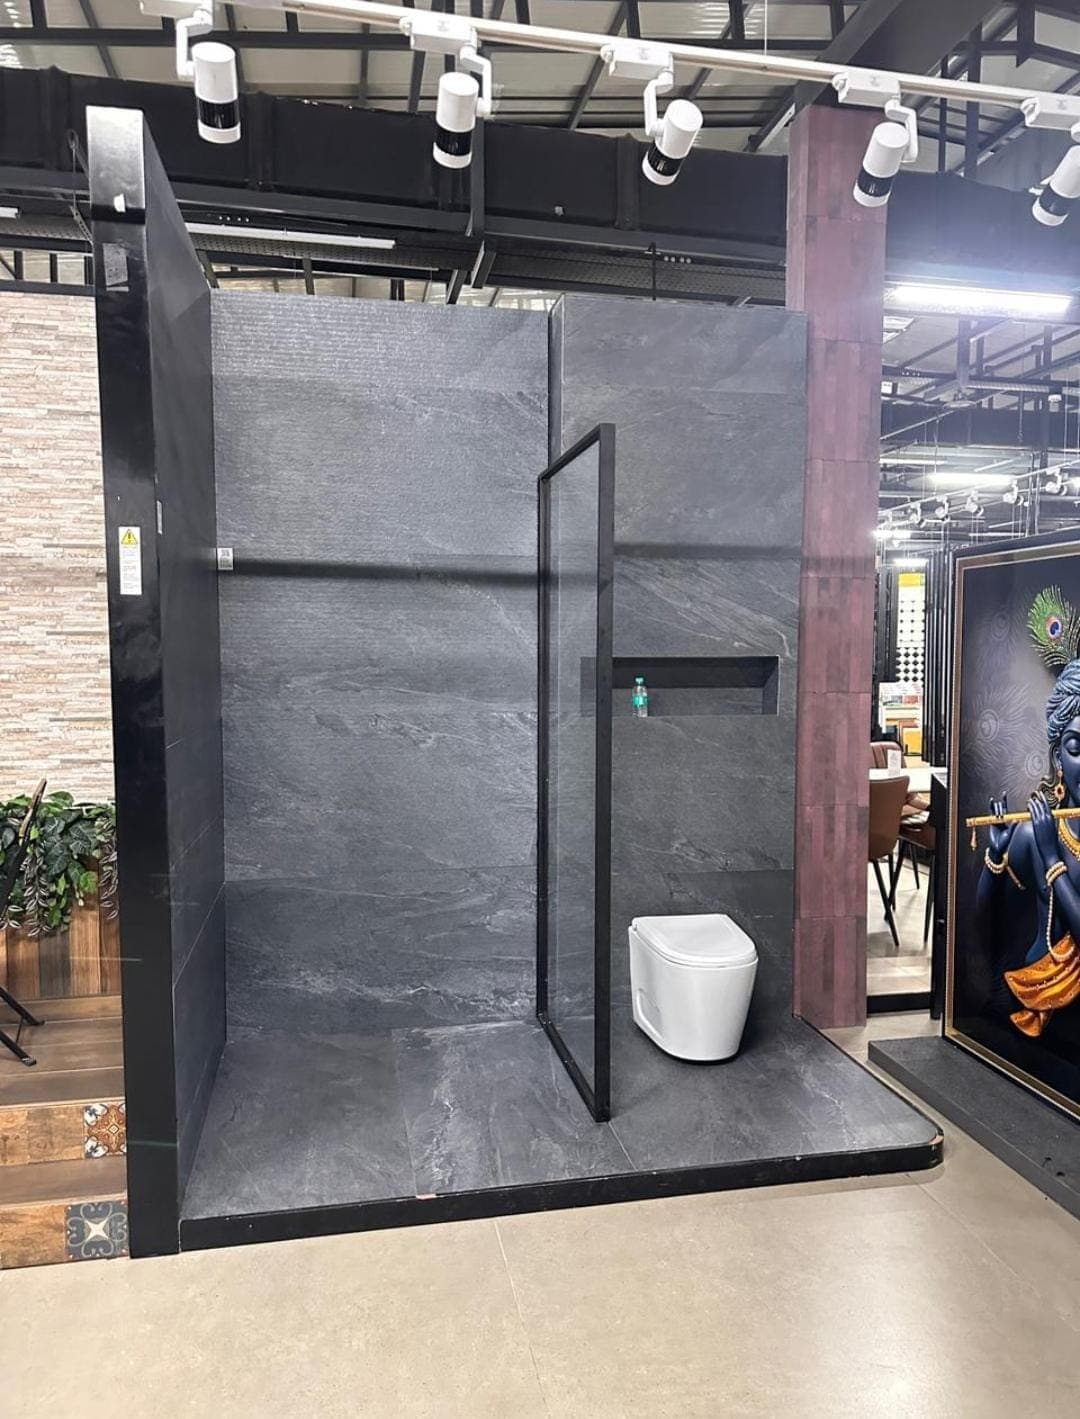
You do not need a large bathroom for this. A fixed panel beside the shower, with no door at all, is enough to keep the dry side dry. It takes up the thickness of the glass and nothing more. A sliding door does the same where there is no room for a door to swing.
What matters is where the water falls and which way your floor slopes. Send us a photo of the bathroom from the door. We will tell you which of the builds on this page would work in it.
Frameless or framed: what actually changes
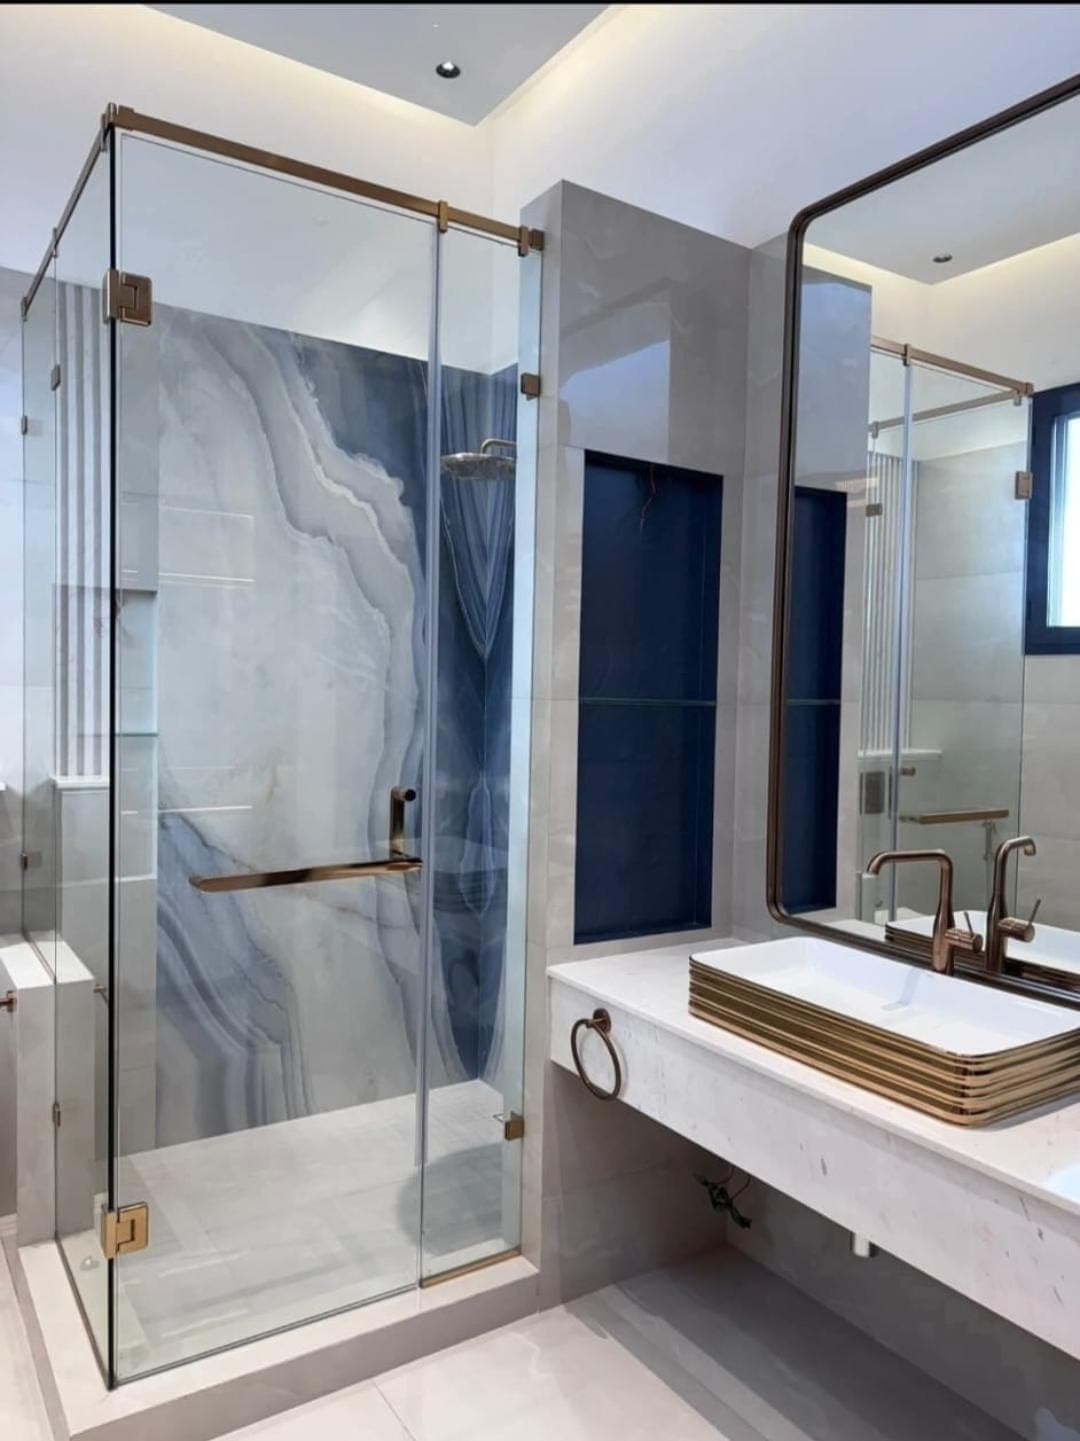
A frameless enclosure is glass held by small metal clamps and hinges. There is no frame around the edges. It is the cleaner look, and there is far less for soap and hard water to collect on.
A framed or slim-profile enclosure sets the glass into a metal channel. You see the frame. It is more forgiving when a wall is out of straight, because the channel takes up the gap. That matters more than people expect: very few bathroom walls are truly plumb.
The one real difference in use is cleaning. A frame has a bottom channel, and a bottom channel collects water and soap. It has to be cleaned or it stains. A frameless enclosure has a strip of silicone instead, and it wipes clean.
We can fit either. On a wall that is visibly out of straight we will usually say so and recommend the framed version.
Clear, frosted, fluted and bent glass
Nine of our sixteen enclosures are chosen for how they look rather than for their shape. What changes on them is the glass itself, or the metalwork on it, and that is what moves the price.
Clear toughened glass is the base. On the plain enclosures, the price difference between one build and the next comes from the door gear: hinges, a slider set or a pivot.
Frosted glass is the usual way to get privacy. The frosting is sandblasted onto the panel before it is toughened, as a full sheet or as a band at body height. It costs more than clear glass, and it is priced by the size of the area we treat. Choose it before the glass is made. It cannot be added to toughened glass later, though a frosted film can.
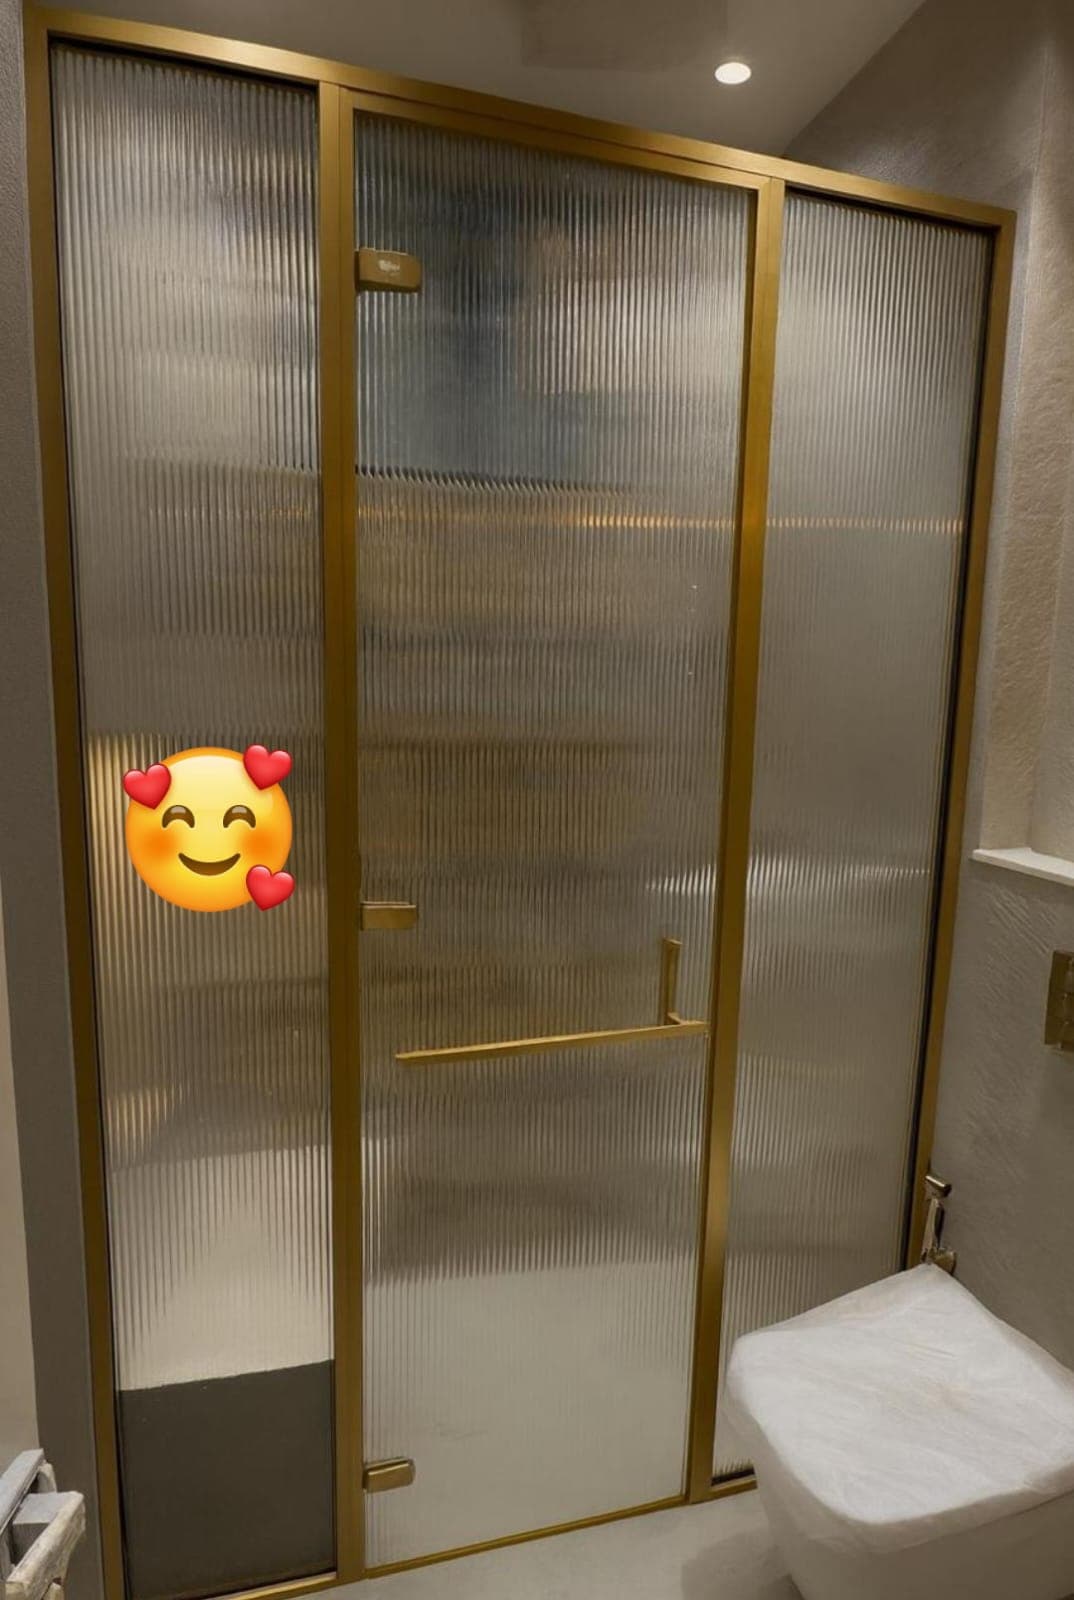
Fluted glass has fine ribs moulded into it. It gives privacy without frosting, and because the ribs are the shape of the glass there is no coating to wear off. It costs more than clear glass. Using fluted glass on the fixed panel only, with a clear door, costs less than a fully fluted enclosure.
Bent glass is formed over a steel mould made for your radius, one panel at a time. A panel that comes out of the oven with a wave in it is scrapped. That is why a curved enclosure is the dearest build we make.
Black metalwork can sit on top of any of them. A slim black frame costs more than plain frameless. A bonded black grid, the window-pane look people call Crittall, costs more again, because every bar is set out by hand.
The rate for each build is shown with it on this page. The seals, the silicone, the measuring and the fitting are the same work on every one of them.
When to measure, and why it has to be after tiling
We measure after your tiling is finished. Not before, and not while it is going on.
Your glass is cut to the exact sizes we take, and it is cut to the finished tile face. Tiles are 8 to 12mm thick, and adhesive adds a few more. If we measure a bare wall, every panel is short by that amount on both sides, and a shower enclosure that is short by 20mm leaks.
Toughened glass cannot be trimmed after it is made. Cutting it after toughening shatters it. So a wrong measurement cannot be fixed on the day. It means a new panel has to be made.
Tell us your tiling date when you first call. We will book the measuring for the day after it finishes, and you will lose no time waiting.
How we stop it leaking
Most shower enclosures that leak do not leak through the glass. They leak at the bottom edge, at the hinge side of the door, or through the silicone.
We fit a clear seal strip along the door edge. On a hinged door it is usually a magnetic strip, so the door pulls shut against the fixed panel. A sliding door gets a plain strip along the bottom instead.
At the wall and floor joins we use bathroom-grade silicone, which resists mould. It goes on the outside of the enclosure, not the inside. Silicone on the inside traps any water that gets past it, and that is what goes black in a year.
We also check the fall of your floor before we fix anything. If the floor slopes towards the door rather than the drain, no seal will hold the water, and you need the floor sorted before the glass goes in. We will tell you if we see it.
Shower glass thickness: 8mm, 10mm or 12mm
A small fixed screen can use 8mm toughened glass. Most shower doors and frameless enclosures use 10mm. An unusually tall or wide panel, or a full-height walk-in room, can need 12mm.
The size and shape of the shower decide the thickness. The fittings and the wall also have to carry the finished weight.
A 10mm door is heavy, and the weight has to go somewhere. On a frameless build it goes into the hinges and then into the wall. That means the wall behind the hinge has to be solid. A hollow partition wall or a poorly fixed board will not hold it for long. We check this when we measure, and if the wall will not take it we will tell you before you order, not after.
What we do not do
In a bathroom we fit the shower enclosure: the glass, the frame or clamps that hold it, the door and its fittings. We also repair shower doors, and change their hinges, handles, rollers and seals.
We do not do tiling, plumbing, vanities, counters or false ceilings. If your bathroom is being redone, we are one of the last trades in, after the tiling is finished.
If you are planning a full bathroom renovation, get the rest done first. Then call us with the tiling date, and we will measure for the enclosure.
