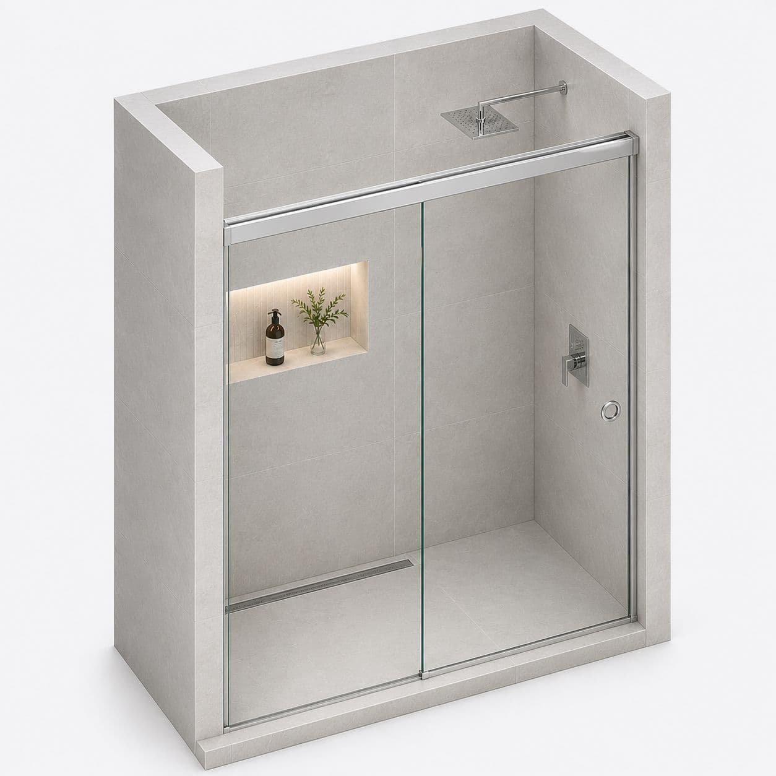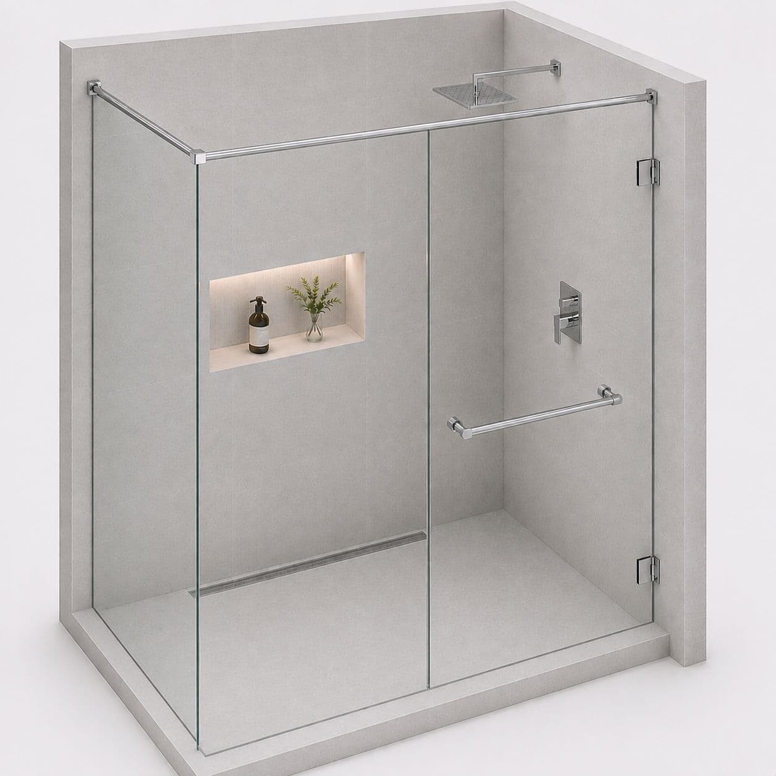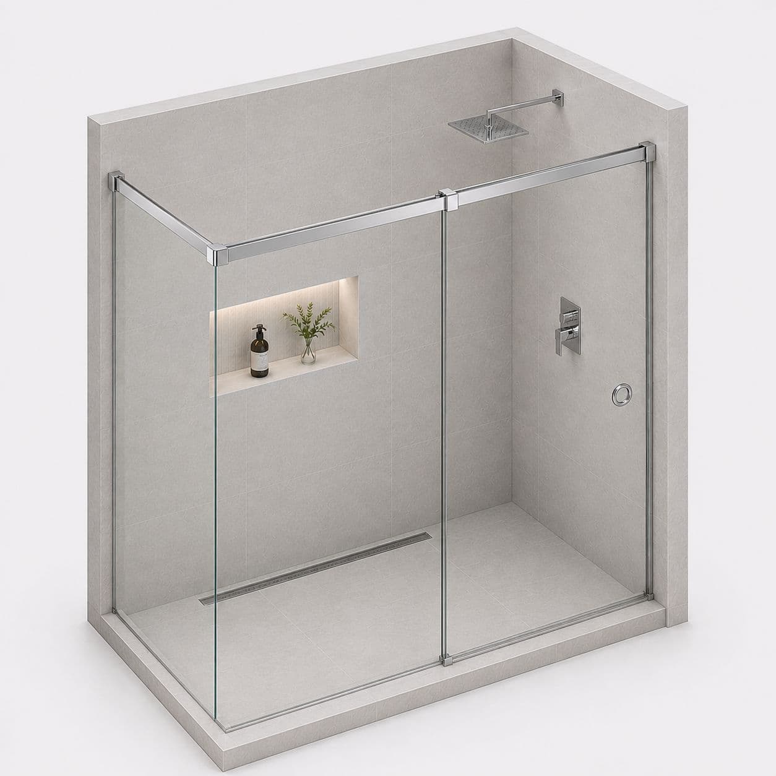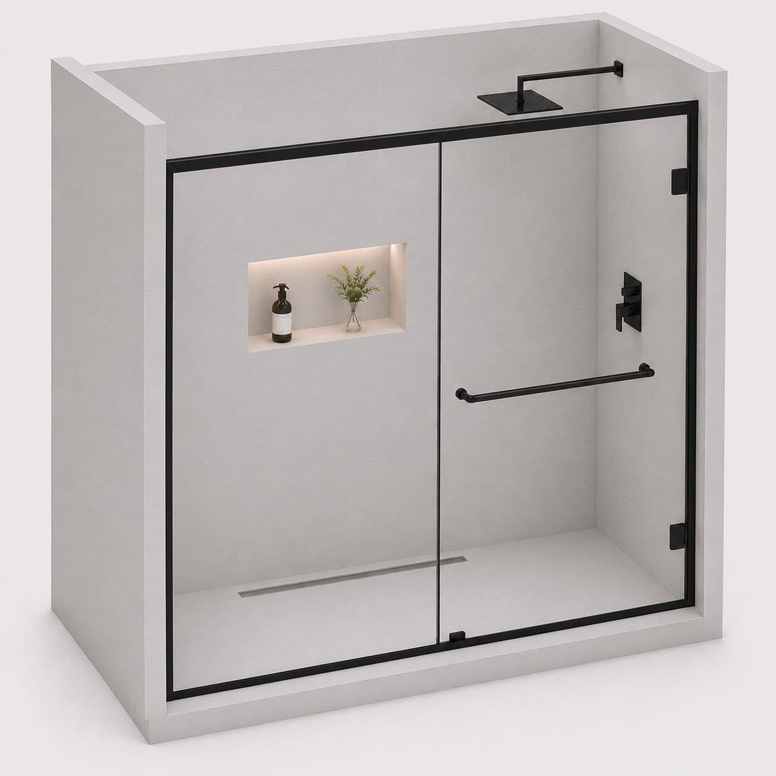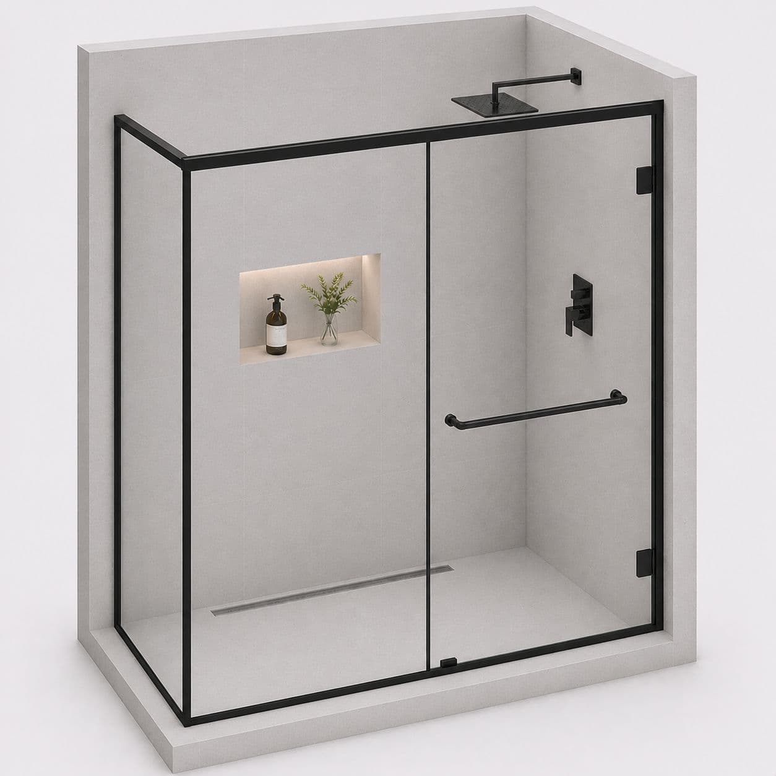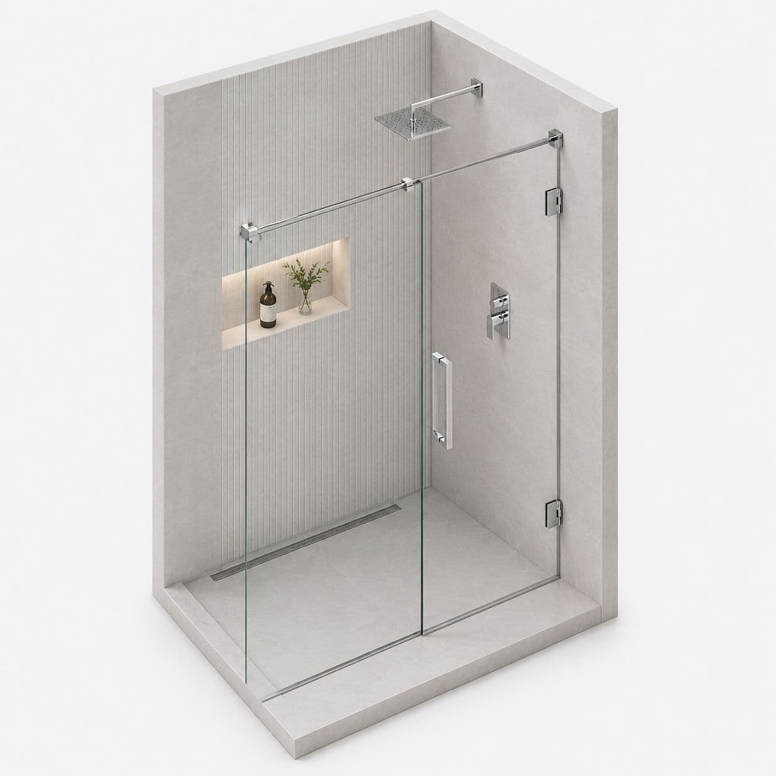
Many bathrooms in these kothis were not part of the original house. They were added later, into whatever space was available - the end of a corridor, a corner of a bedroom, a converted store. That produces rooms with an unusual shape, and a standard enclosure size almost never suits them.
When the room is not a rectangle
An added bathroom often has a cut corner, a stepped wall where a chimney or a duct runs, or a doorway in an awkward place.\n\nA standard enclosure assumes two straight walls meeting at a corner. Where that does not exist, the panel either stands off the wall with a gap behind it or has to be notched.\n\nWe make the glass to the room rather than the room to the glass. A panel can be cut around a step and the edge polished, so it sits against the wall properly. It costs a little more than a stock size and it is the only thing that actually fits.
Low ceilings and where the panel stops
Added bathrooms often have a lower ceiling than the rest of the house, because a duct or a slab runs above.\n\nThat limits the panel height, and a shower panel that is too short lets the spray straight over the top.\n\nSo we measure the ceiling as well as the walls, and where height is tight we angle the shower head rather than chasing a taller panel. Between the two there is almost always a workable combination, but it has to be planned before the glass is cut.
Getting it into the room at all
These bathrooms are usually reached through the bedroom, down a corridor, and round at least one corner.\n\nA rigid glass panel has to make that whole journey, and the tightest point is often the bathroom doorway itself.\n\nSo we measure the route, not just the room. Where the panel will not turn into the doorway, the enclosure is designed in narrower sections and assembled inside. Same enclosure, made to fit the way in - and far better than discovering the problem with the glass on site.
How the job works
- Tell us about the jobSend a few photos, rough sizes and what you need. Use WhatsApp or the form. For a repair, a short video of the door moving helps a lot.
- We call you back in about 2 minutesWe confirm what you need and a time to visit. Where we can, we give you a rough price on the call.
- We come and measureWe measure the opening and check the walls, floor and ceiling around it. Anything made to size is made to these measurements, so they must be right.
- You get a written priceIt lists each item, with GST as its own line. If anything about the job changes, we tell you before we go ahead.
- We fit itYou approve the price and pay the advance. Our own team fits the work, checks that every door and window opens and closes properly, and clears up. Most jobs are done in 3 to 4 days.