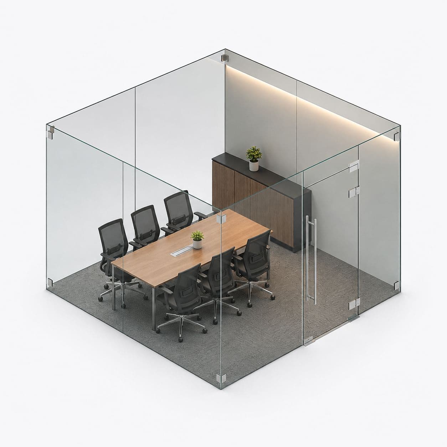
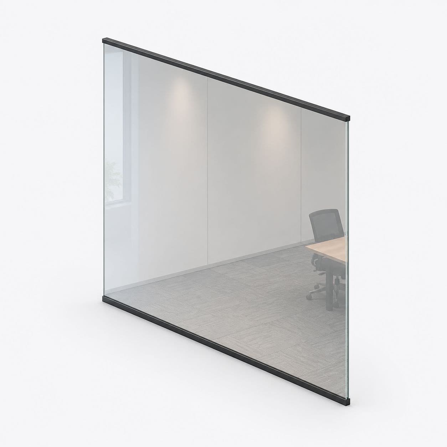
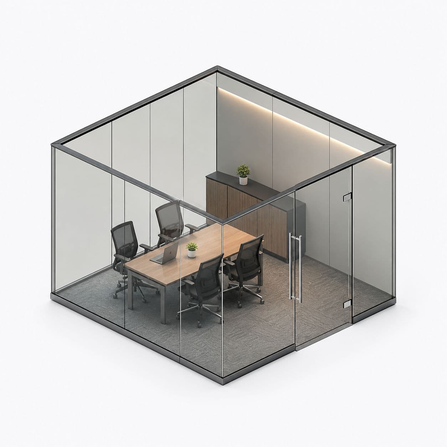
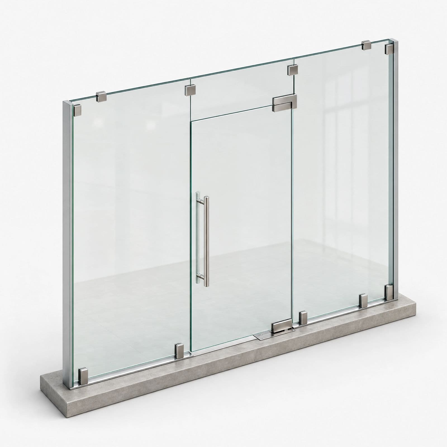
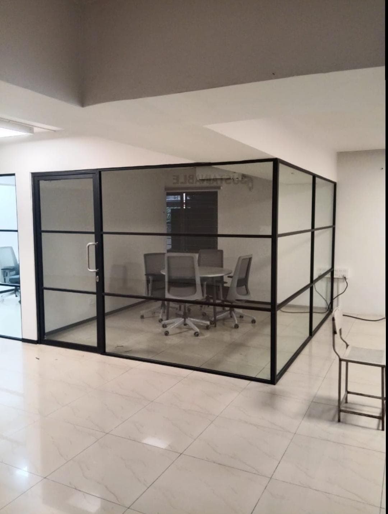


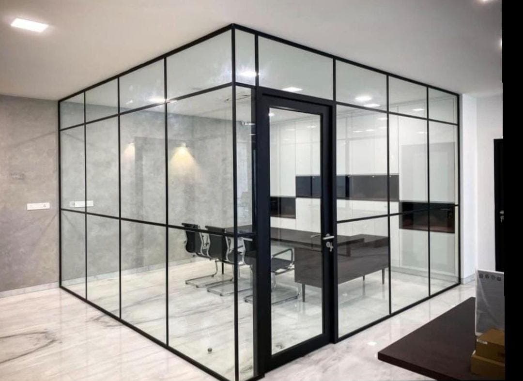

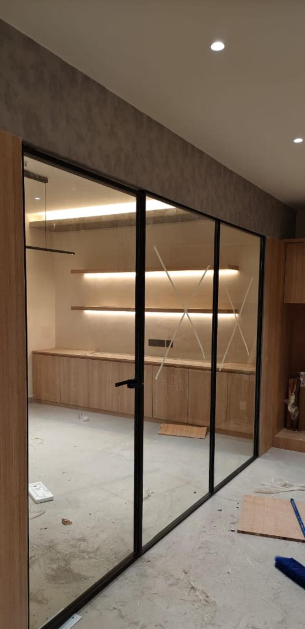
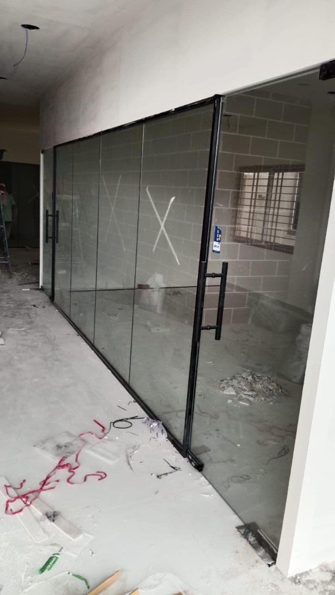
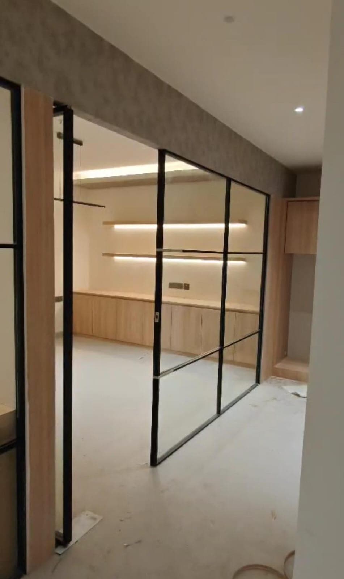
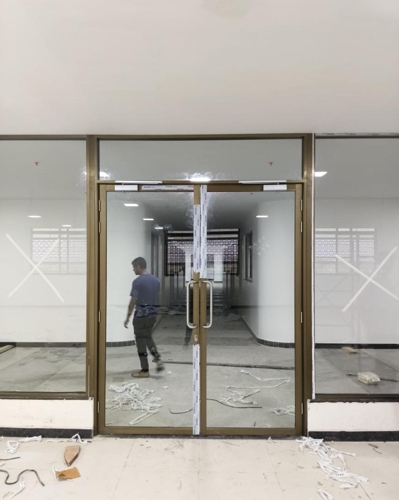
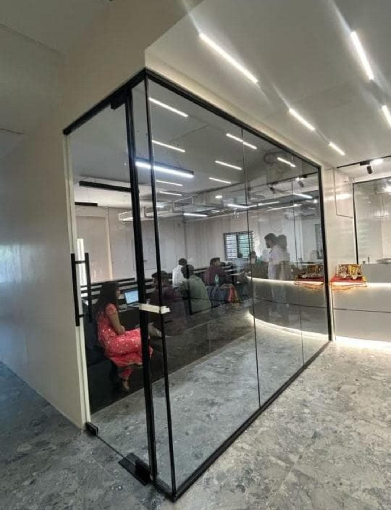
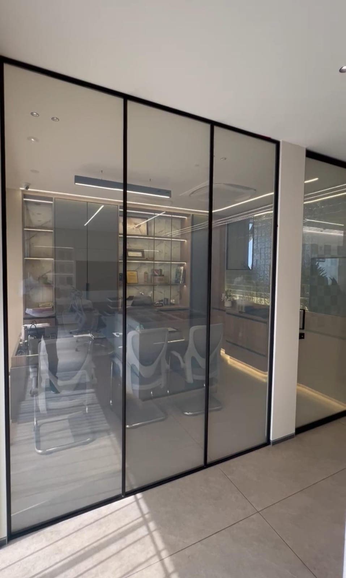
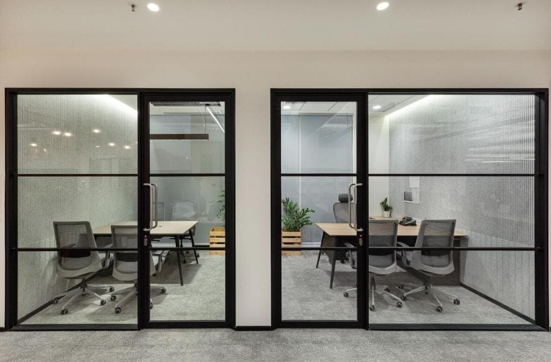
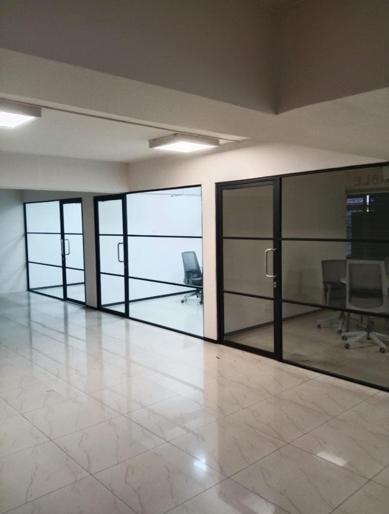
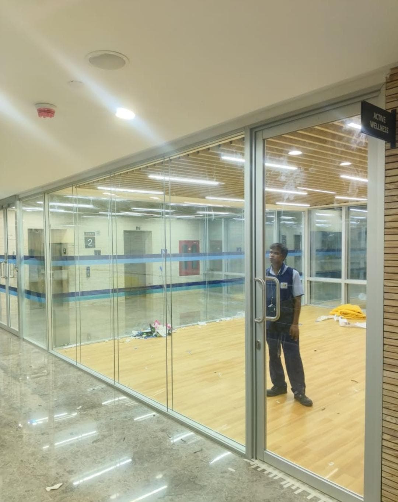
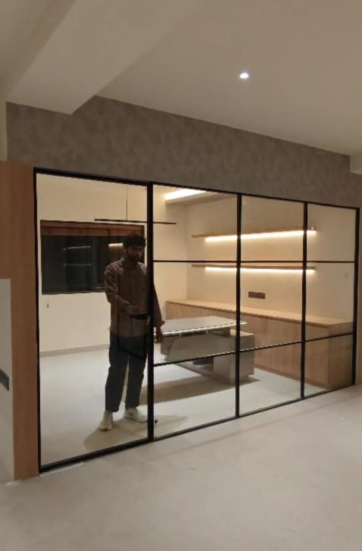
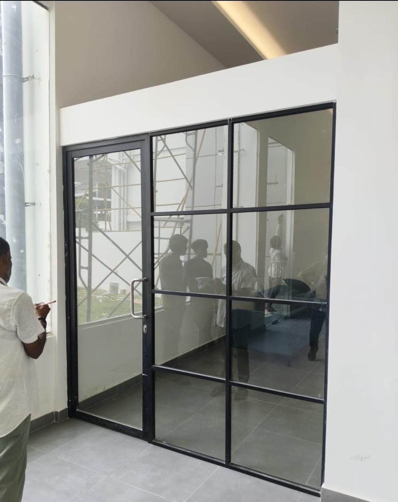
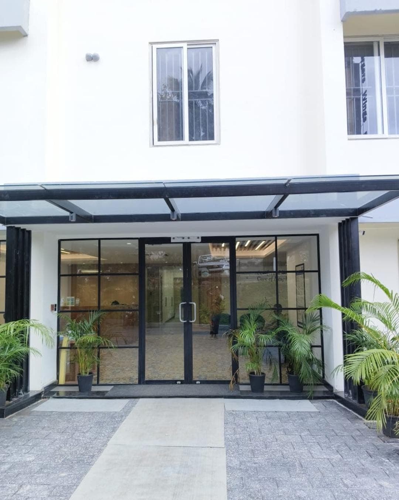
A glass partition splits an office without making it feel smaller. Light still travels, so the room behind it does not turn into a dark box. We build four kinds, from a plain fixed panel to a full shop front. Our own team measures, makes and fits them, in Bengaluru and across Delhi NCR.
Frameless or aluminium: which one to pick
These are the two ways to hold a sheet of glass upright, and the choice changes the look more than the price.
A frameless partition is held by small metal clamps at the floor and ceiling. There is no frame around the glass. From a few steps away you mostly see the room behind it. This is what people picture when they say a glass cabin.
An aluminium partition sets the glass inside a slim metal frame. You see the frame lines. It suits a long run, because the frame carries the weight and the glass can be joined at the posts instead of at the glass edge. It also takes a door more easily in an older building where the floor is not level.
Both use the same toughened safety glass. Neither is stronger than the other in normal office use. Pick frameless if you want the room to disappear, and aluminium if you want a defined edge or you are running a wall a long way.
How thick the glass needs to be
For office partitions we usually fit 10mm toughened glass. Full-height panels, and anything unusually tall or wide, usually need 12mm.
Thicker glass is not about breaking. Toughened glass at either thickness is a safety glass and behaves the same way if it ever does break. Thickness is about stiffness. A tall panel in thin glass flexes when a door beside it shuts, and you can feel it move when you touch it. That movement is what a customer notices six months later.
We tell you the thickness for your sizes when we quote. If somebody has quoted you 8mm for a full-height office partition, ask them about the panel height before you compare the price.
What happens on the day we fit
Fitting a single cabin wall usually takes one day on site. A larger office takes longer, and we give you the days in writing with the price.
We need the floor finished first. Your glass is cut to the sizes we measure, and it is cut to the finished floor level, so tiles or vinyl laid after we measure will change the gap at the bottom. We also need power for our tools, and a clear way in wide enough to carry a full sheet of glass upright.
We drill into the floor and the ceiling for the clamps. That makes dust and noise for an hour or two, which matters if people are working around us. If that is a problem, you can ask us to fit at night or on a Sunday.
We take the packing and the offcuts away with us.
Frosting and privacy
Clear glass is the default. Many cabins get some frosting, for privacy or so that nobody walks into the glass.
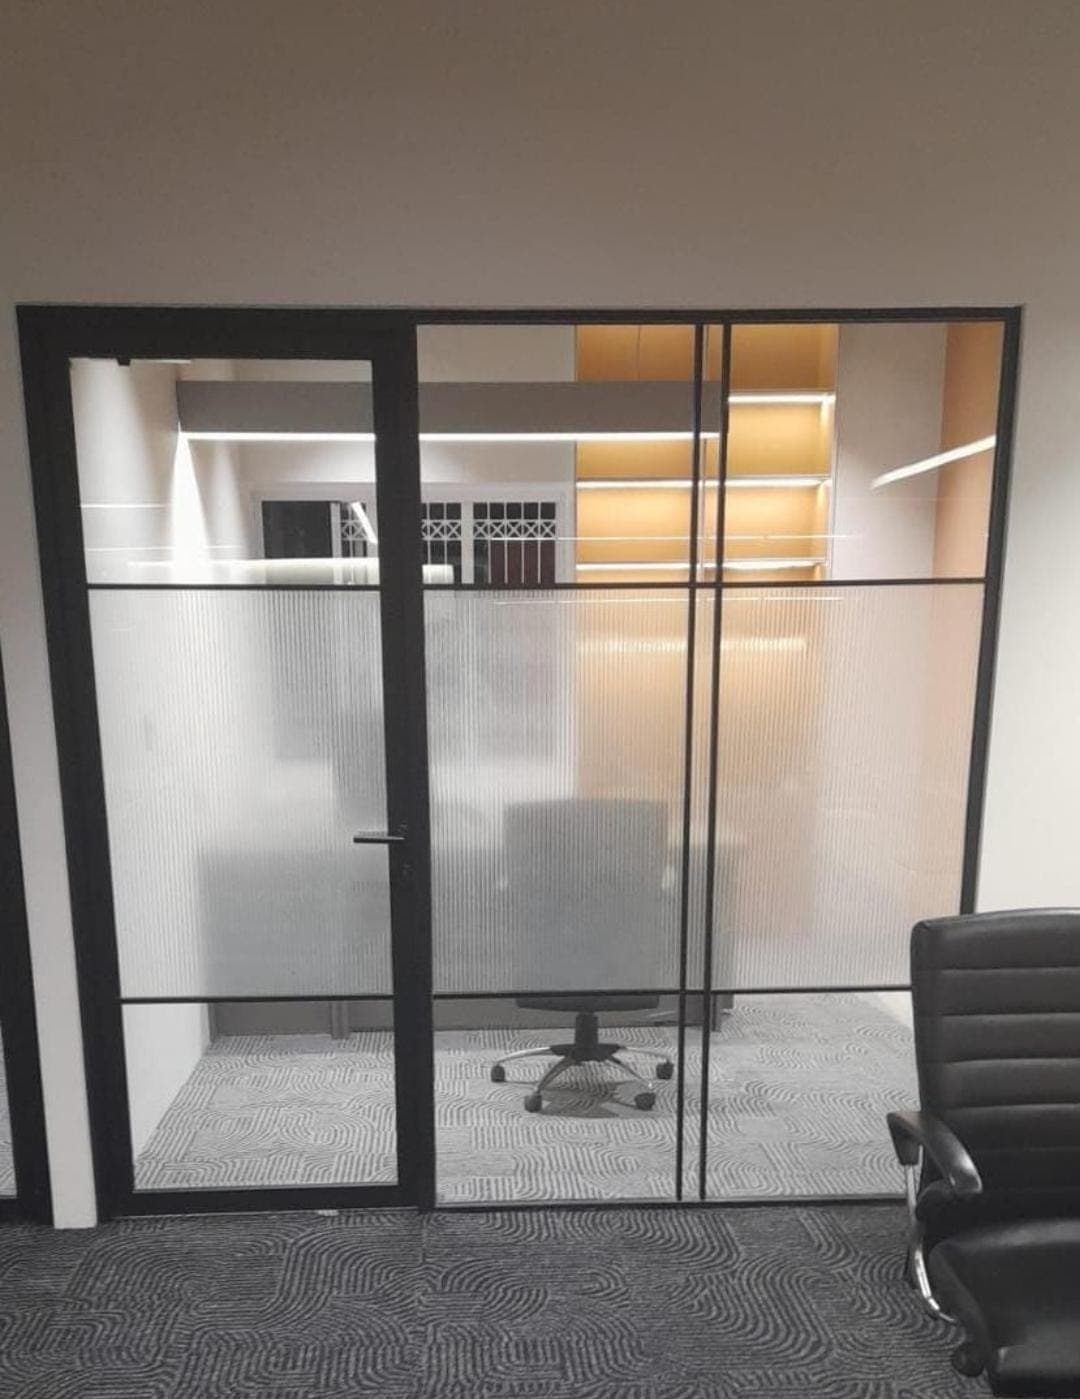
Frosted film is applied to clear glass after it is fitted. It can be a band at eye height, a pattern, or the whole panel. Film can be changed or removed later.
Sandblasted glass is frosted in the glass itself, before toughening. It cannot scratch off and it cannot be changed. It costs more and it has to be decided before we make the glass.
A band of frosting at eye height is worth doing on any full-height clear panel, whichever way you go. It is the difference between a partition people can see through and one people walk into.
