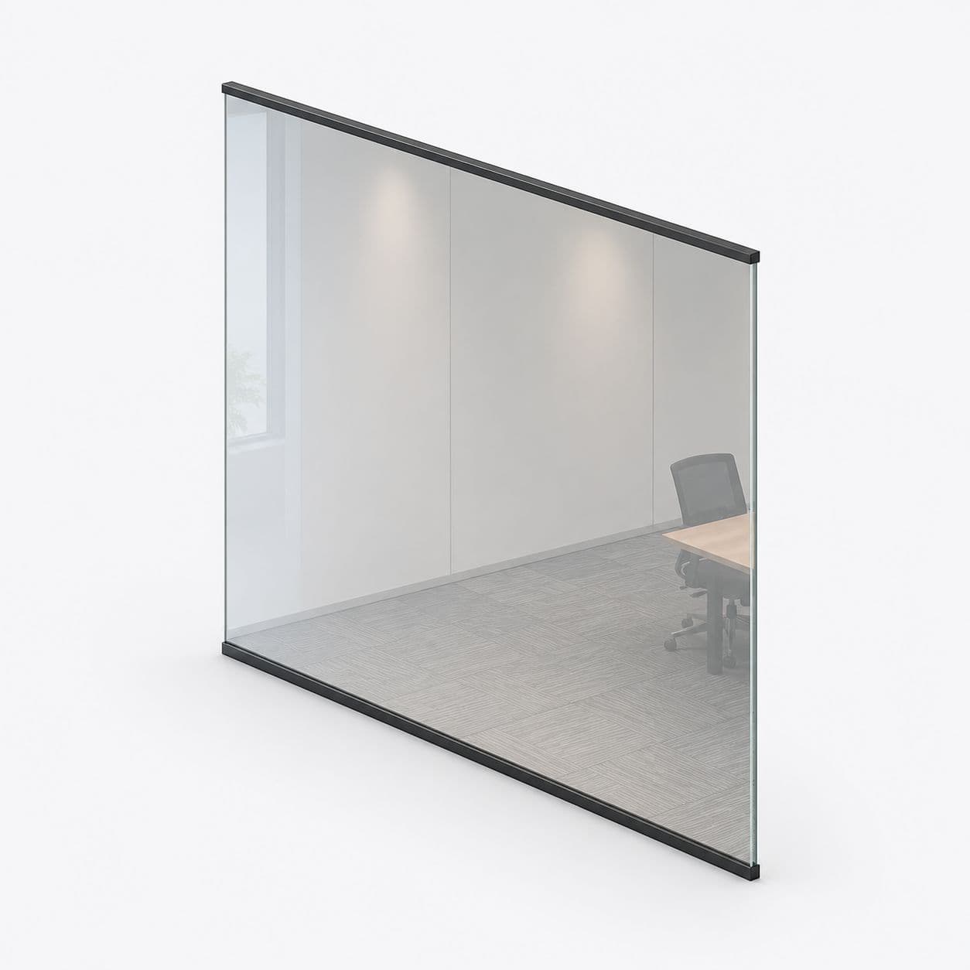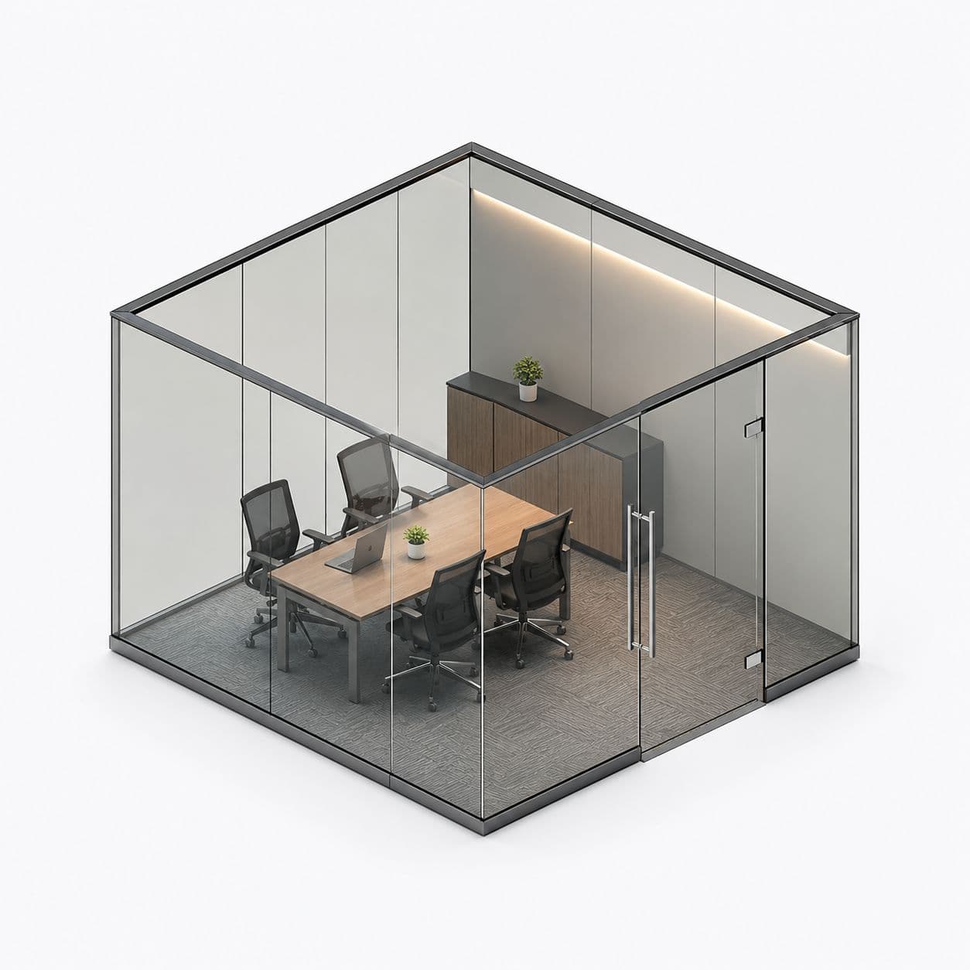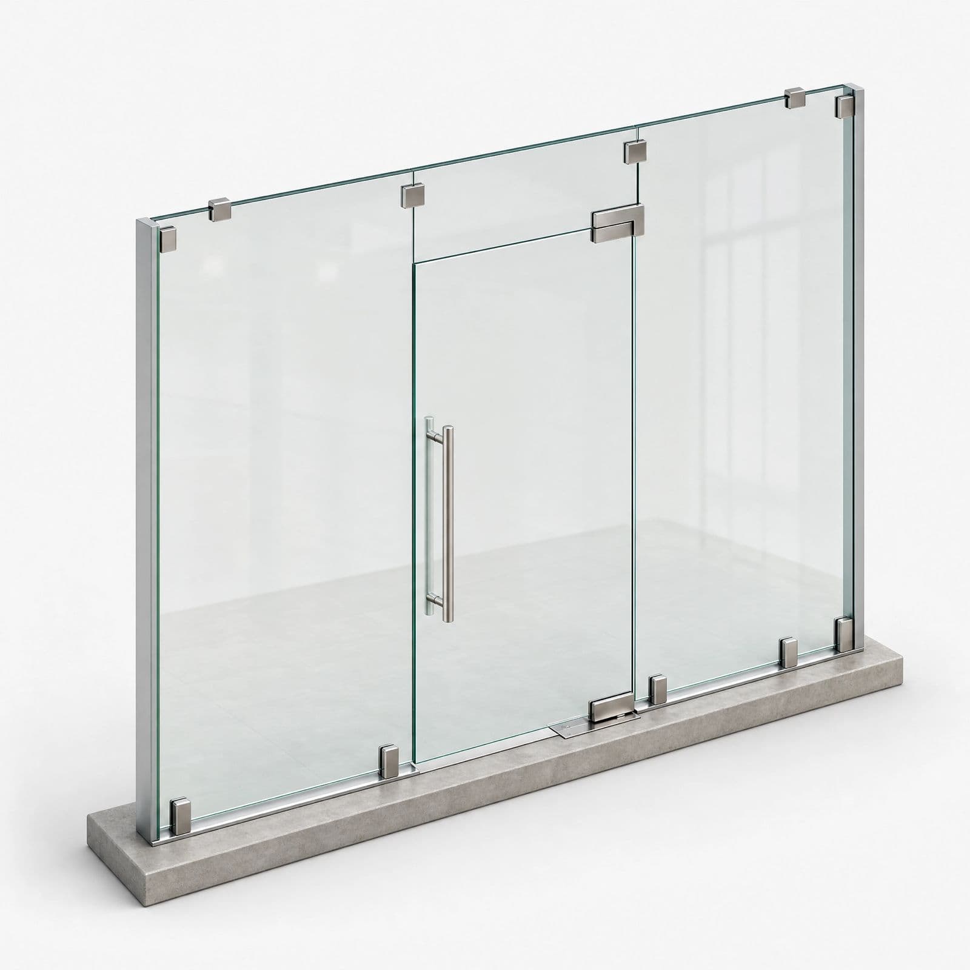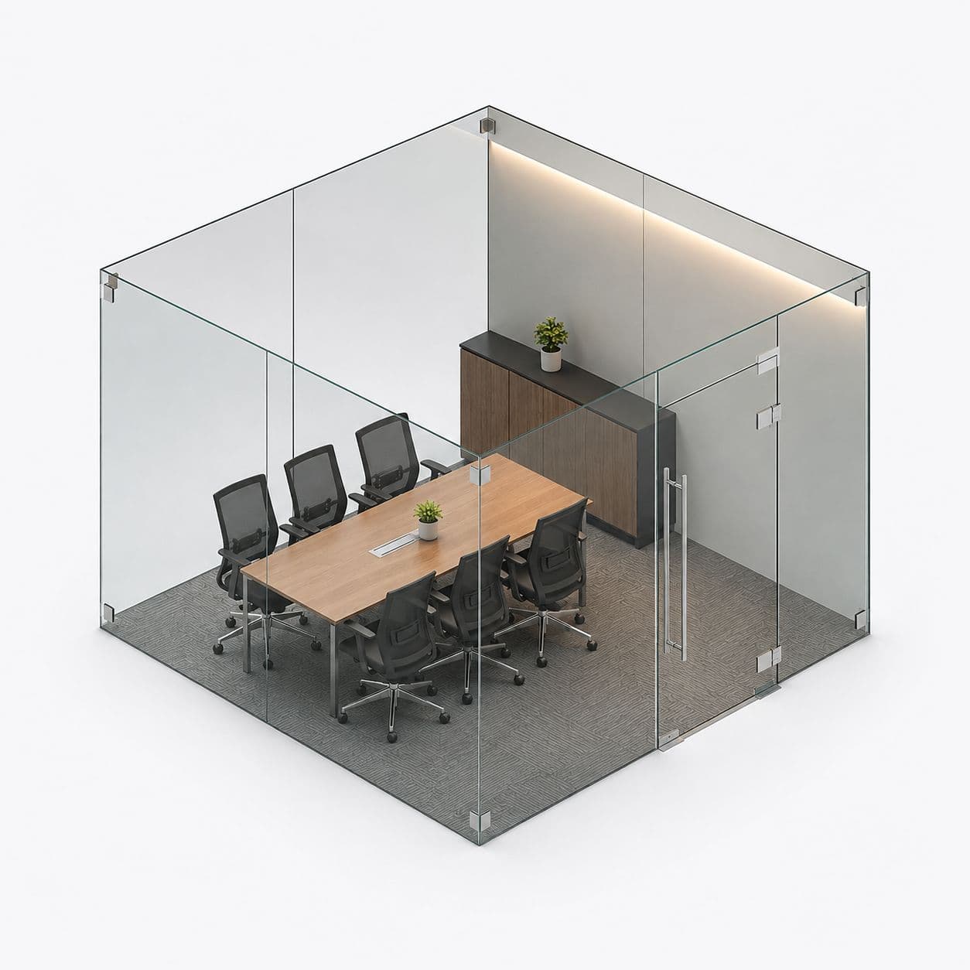
A common arrangement near the courts is one house holding several separate practices — not colleagues, but independent businesses sharing an address. Partitioning for that is different from partitioning an office, because the divisions have to work as boundaries between businesses rather than between rooms.
Dividing a house between businesses that are not partners
Where two independent practices share a building, the partition between them is a boundary, not a room divider.\n\nThat means it needs to run floor to ceiling with no shared void, and it needs its own lockable door rather than an opening.\n\nSo these are built as solid or fully obscured rather than clear glass, with the glazing used inside each practice instead. It is the opposite of an open-plan office fit-out, and getting it wrong causes problems that are commercial rather than technical.
Separate entrances from a shared hall
Several practices in one house usually share a front door and a hall, and each needs its own entrance off it.\n\nThat hall is then a common area, and anything projecting into it affects everybody.\n\nSo we set each practice's door to open inwards, keep signage flat to the wall, and glaze each entrance so a visitor can see which one they want. A hall of identical closed doors is how clients end up in the wrong office, which nobody finds amusing.
Sound between two businesses in one building
Between separate practices, sound is a confidentiality matter rather than a comfort one, and a partition that looks solid can carry a conversation clearly.\n\nThe leaks are the head junction where the ceiling is uneven, the gap under the door, and any void running above the line.\n\nSo we seal the head properly, fit a drop seal to each door and take the partition to the slab rather than to a ceiling tile. It costs more and between two independent businesses it is not optional.
How the job works
- Tell us about the jobSend a few photos, rough sizes and what you need. Use WhatsApp or the form. For a repair, a short video of the door moving helps a lot.
- We call you back in about 2 minutesWe confirm what you need and a time to visit. Where we can, we give you a rough price on the call.
- We come and measureWe measure the opening and check the walls, floor and ceiling around it. Anything made to size is made to these measurements, so they must be right.
- You get a written priceIt lists each item, with GST as its own line. If anything about the job changes, we tell you before we go ahead.
- We fit itYou approve the price and pay the advance. Our own team fits the work, checks that every door and window opens and closes properly, and clears up. Most jobs are done in 3 to 4 days.