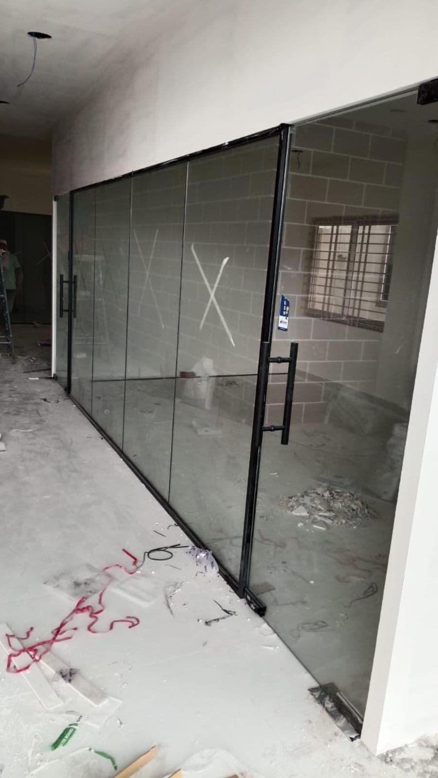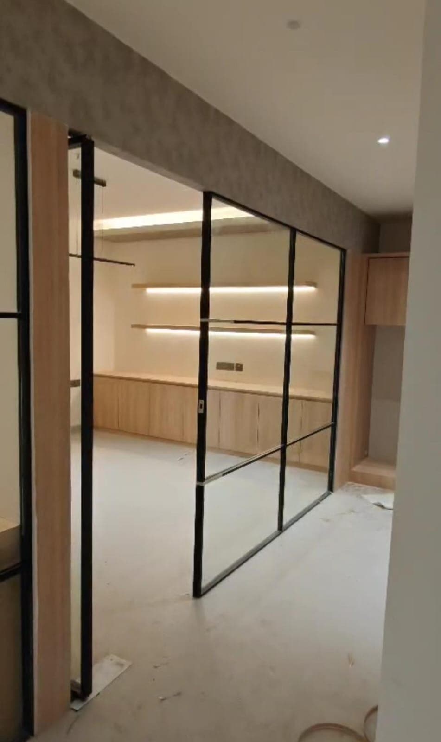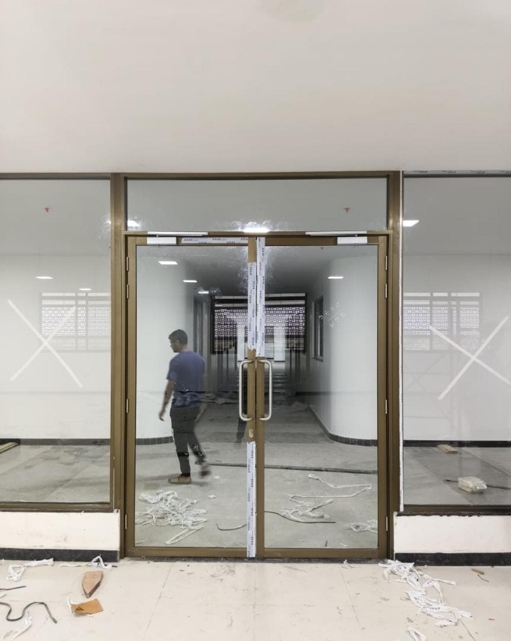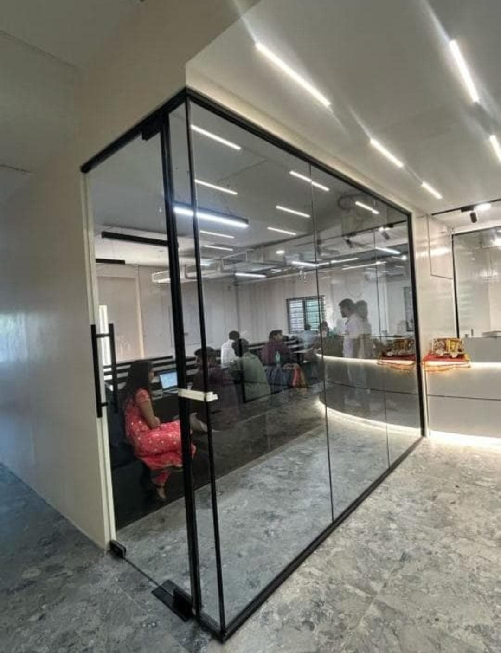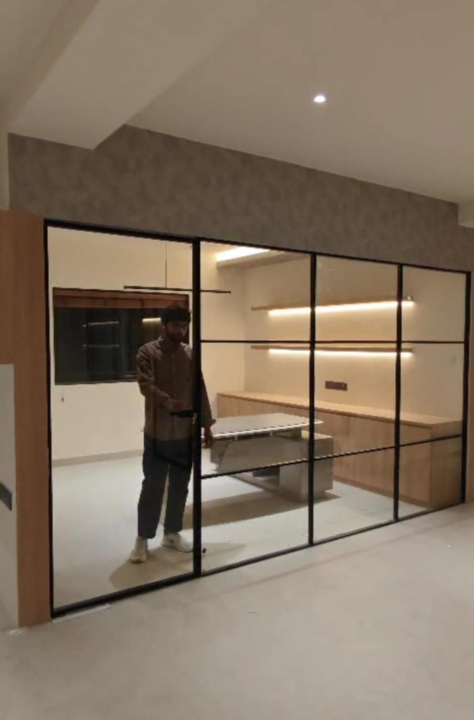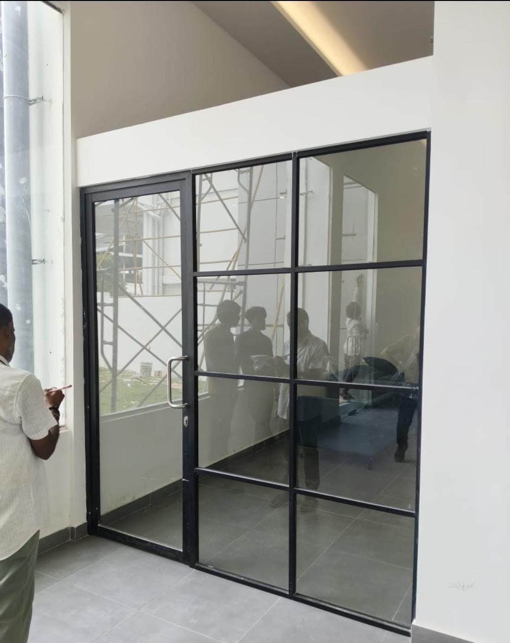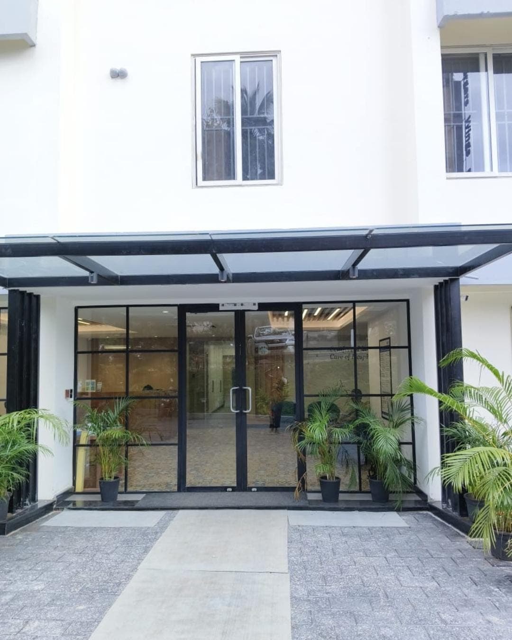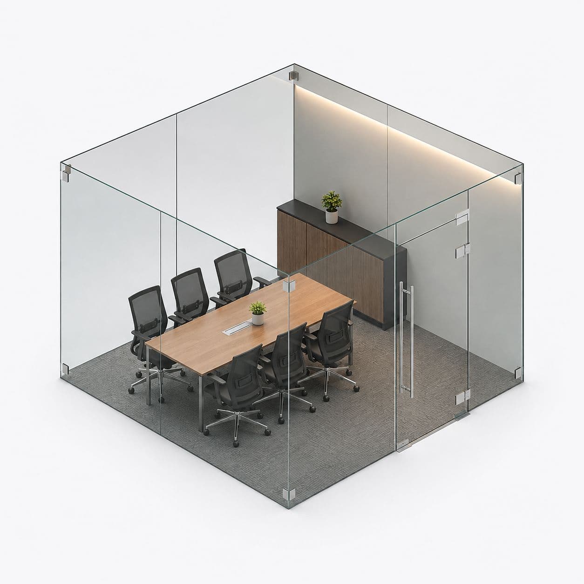
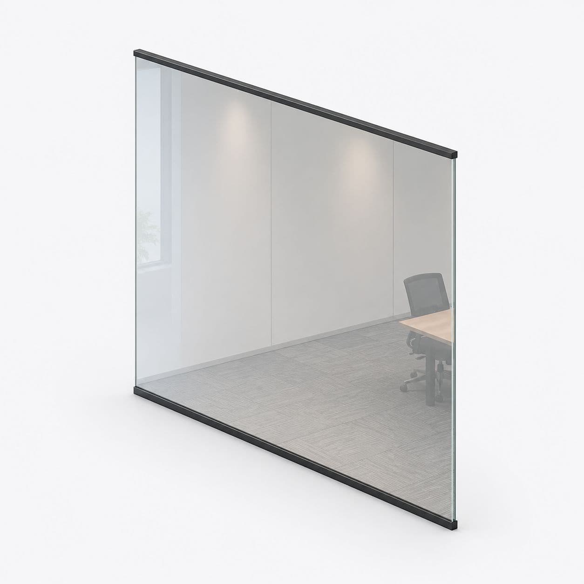
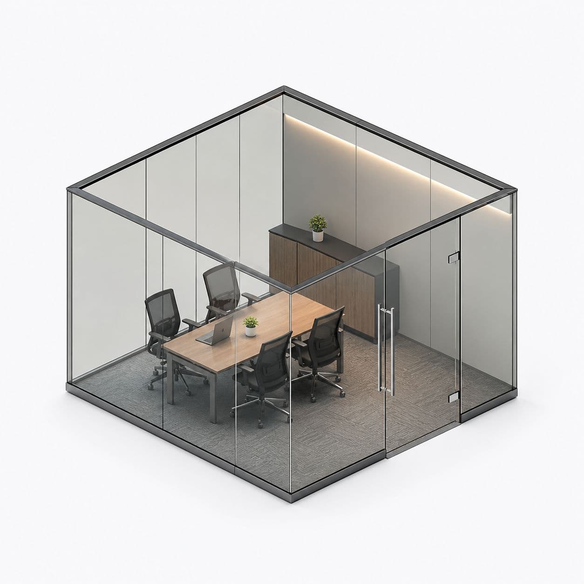
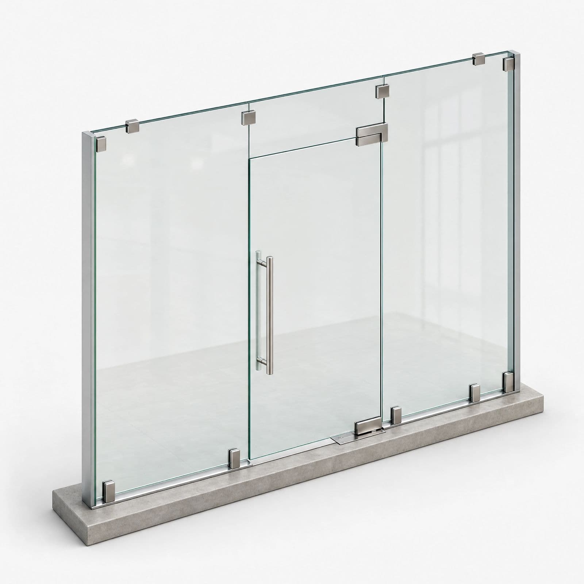
Office partition prices depend on glass area, doors and site access. A larger job can spread fixed fitting costs across more glass. The service cards show our current starting rates before GST. The examples explain cabin sizes and how to calculate glass area.
Prices and guide information: Fabrockers. Availability depends on the service; check its page for cities served.
What an office partition job includes
The rate includes toughened glass cut to your floor, all the cutting and drilling, standard chrome fittings, delivery, and fitting by our own team.
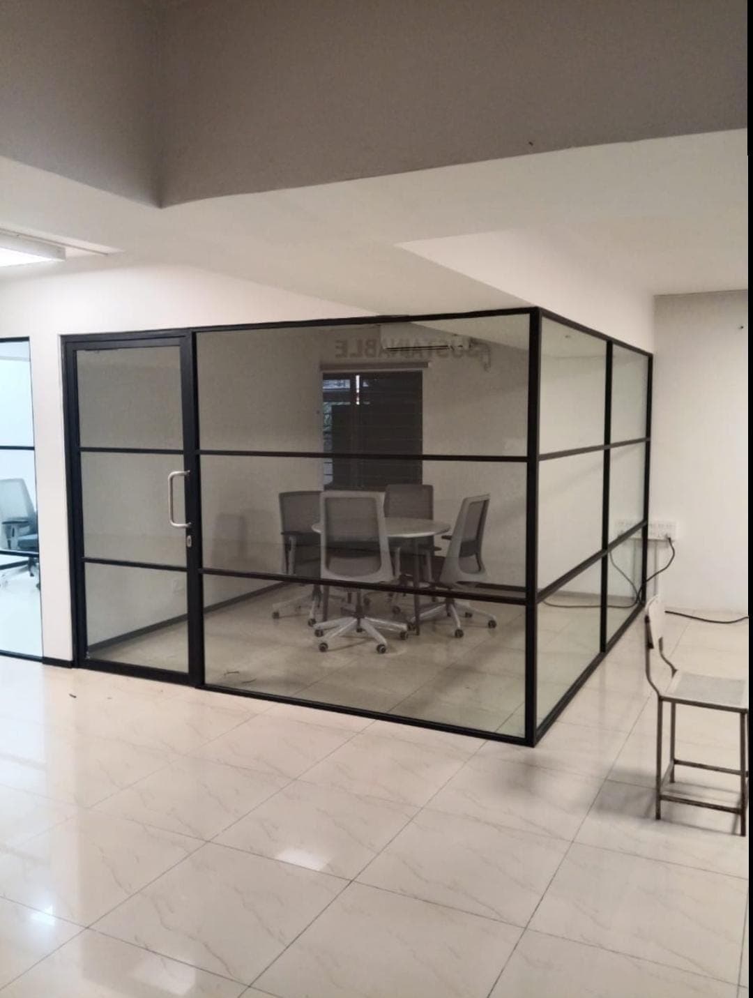
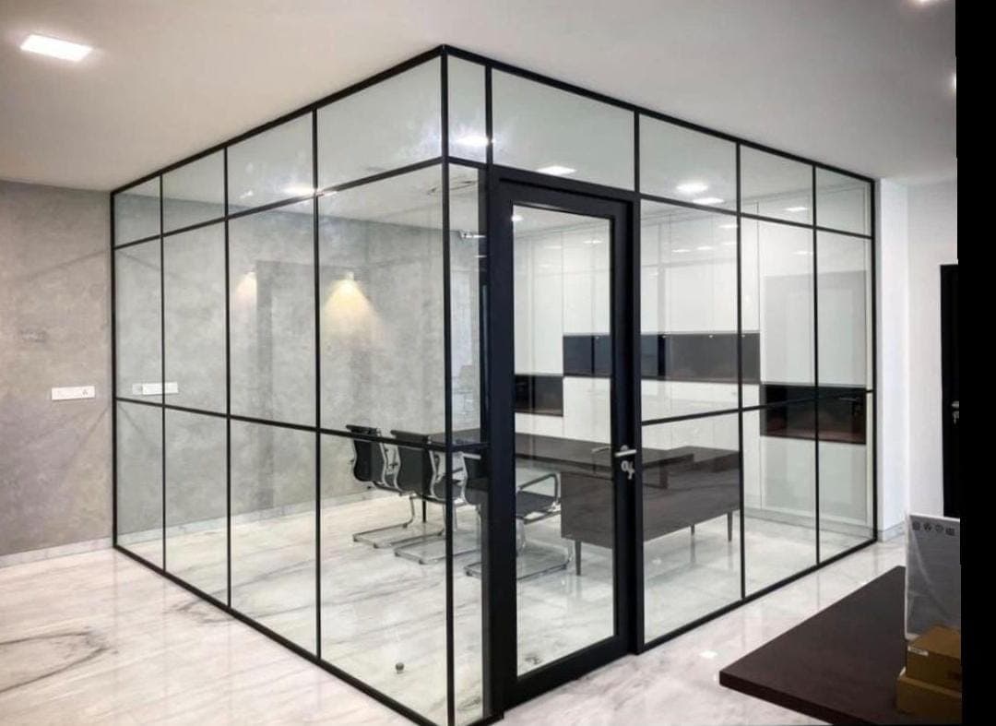
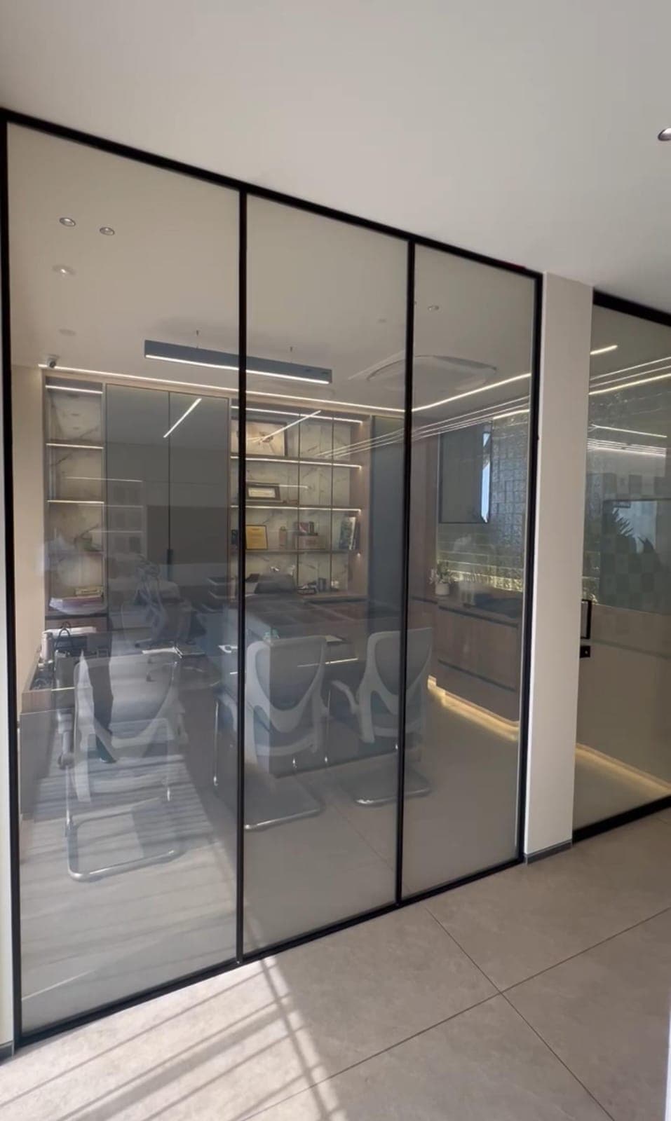
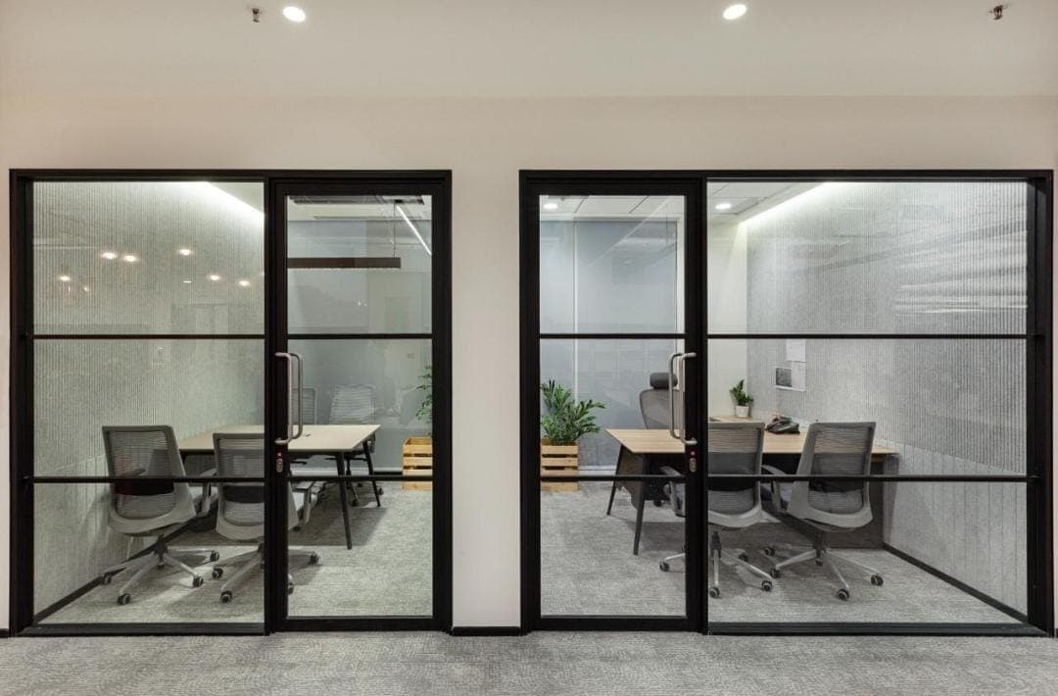
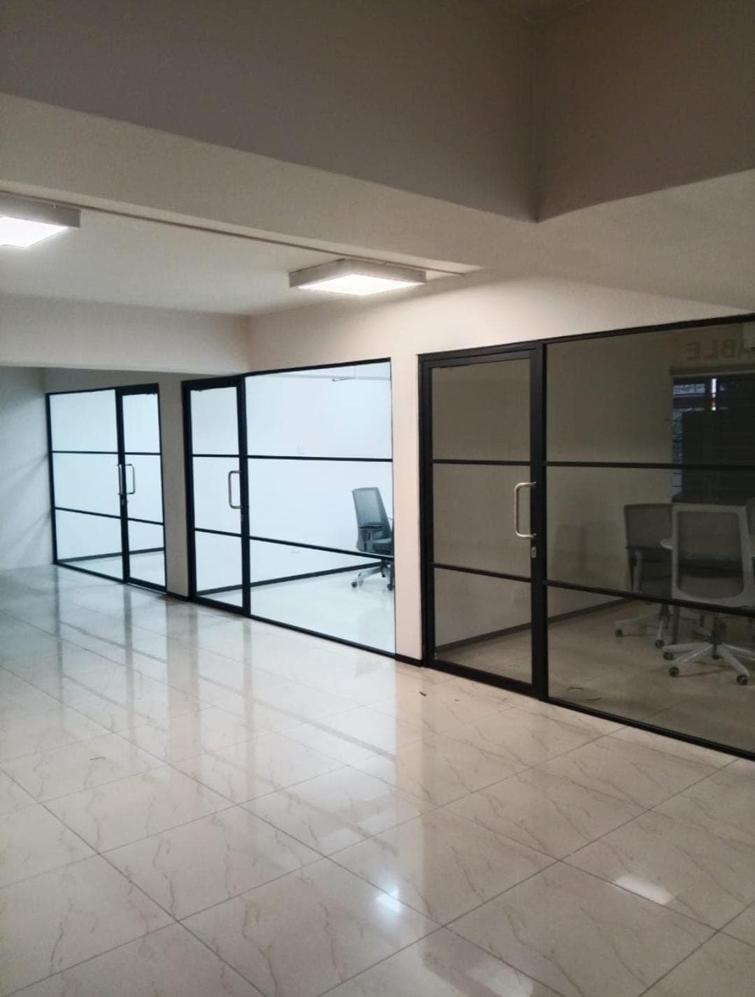
For a cabin, that means the glass faces and the door. A meeting room is usually one long run of glass with a door. A whole floor is a set of cabins, which we build in an order that keeps your office working.
Ceiling and floor repairs, electrical changes and work above a false ceiling are not in the price. If your office needs any of these, we tell you when we measure.
Who this is priced for
These rates are for companies splitting an open floor while keeping the daylight, and for growing teams that need more cabins. They also suit landlords making an empty space easier to let, and co-working spaces dividing their suites. Clinics and studios use them for a private room beside an open corridor.
Office buildings vary a great deal, from small blocks to large managed towers. The rate stays the same in all of them. What changes is the time on site.
Work out your glass area first
This is where most price surprises start. You pay for glass, not for floor space.
A 10 x 8 ft cabin covers 80 sq ft of floor. With glass on three sides, eight feet high, you are buying about 216 sq ft of glass. That is nearly three times the number most people start with.
To work it out, measure each face you want in glass, in feet, and multiply length by height. Add the faces together, including the door. Multiply the total by the rate for a rough price, or send us the same numbers and we will give you a range.
What it costs by size of job
Guide example figures. The calculations below use their stated rates. See the current service rates before budgeting.
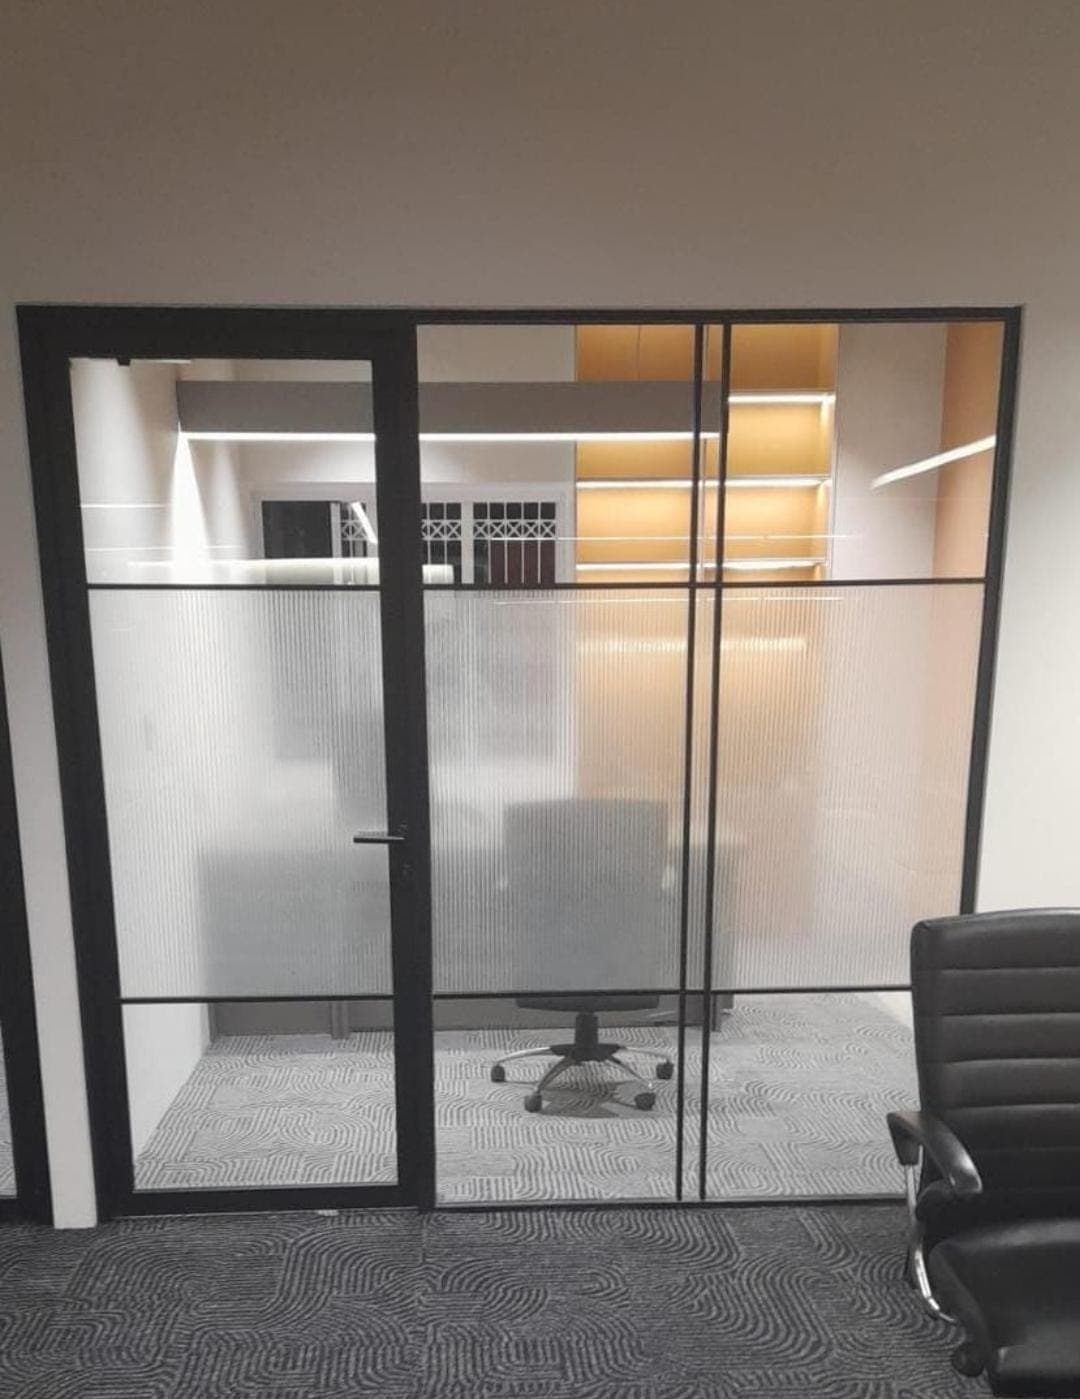
One 5 x 7 ft cabin partition with a hinged door is 35 sq ft of 10mm glass. It comes to about ₹29,800.
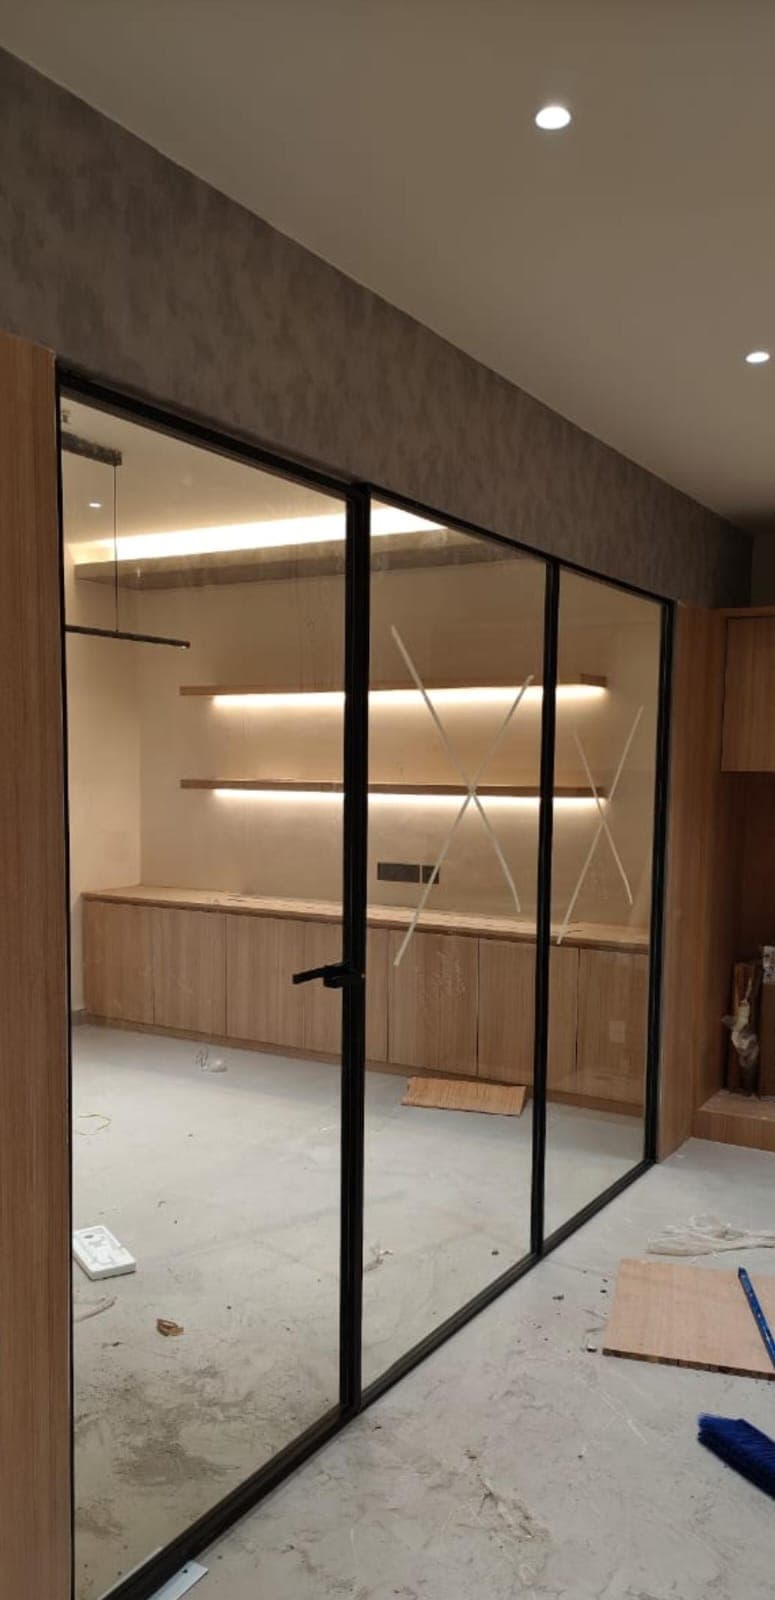
A full-height frameless cabin on a 10 x 8 ft floor, with three sides in 12mm glass, comes to about ₹1,33,900.
Order a whole floor together and the rate moves towards ₹620 per sq ft, because one delivery and one team booking cover the whole job. The panels also match. So if you are planning a floor, order it as a floor rather than one cabin at a time.
How long a fit-out takes
Most jobs are done in 3 to 4 days from measuring to fitting. Fitting one cabin wall usually takes one day on site.
A floor of several cabins takes more days on site. We can work in stages, so finished cabins can be used while we build the rest.
Offices and shops can ask us for night or Sunday work. If your building allows material to move only at certain hours, tell us when you first ask. Then the price allows for it from the start.
What we use in offices
We use 12mm clear toughened glass for full-height cabins, and 10mm where the panels are shorter or sit in a frame. The right thickness depends on the panel size and whether it holds a door.
We choose the door closer by the weight of the door and how often it is used. A door on a main walkway gets a heavier closer than an inside cabin door. Locks and handles are made for daily office use.
On clear full-height glass we advise a frosted band at eye level, because people do walk into clear glass.
What we handle for you in a managed building
In a managed office building, the glass is often the simpler part. Time also goes on work permissions, booking the service lift, after-hours access and the building manager's paperwork.
We handle these with you and plan the fitting around them. You have one number to call and one written list of the work.
We give a 2-year warranty on every product we fit, and 6 months on our repair and installation work.
What happens after you get in touch
Send a floor plan if you have one. If not, send the cabin sizes and a photo of the space. We call you back with a rough range.
If it looks workable, we measure on site and check the ceiling and the floor. Then you get a written price, with the glass, the fittings and the fitting work on separate lines.
When you approve it, you pay an advance for the materials. Then we start making your glass.