Almost every office here occupies a plot originally built for manufacturing, and those buildings have proportions no office would be given: very wide spans, high ceilings and few internal walls. That is genuinely good raw material, and it needs a different approach from fitting out a conventional floor.
A very high ceiling, and where the partition should stop
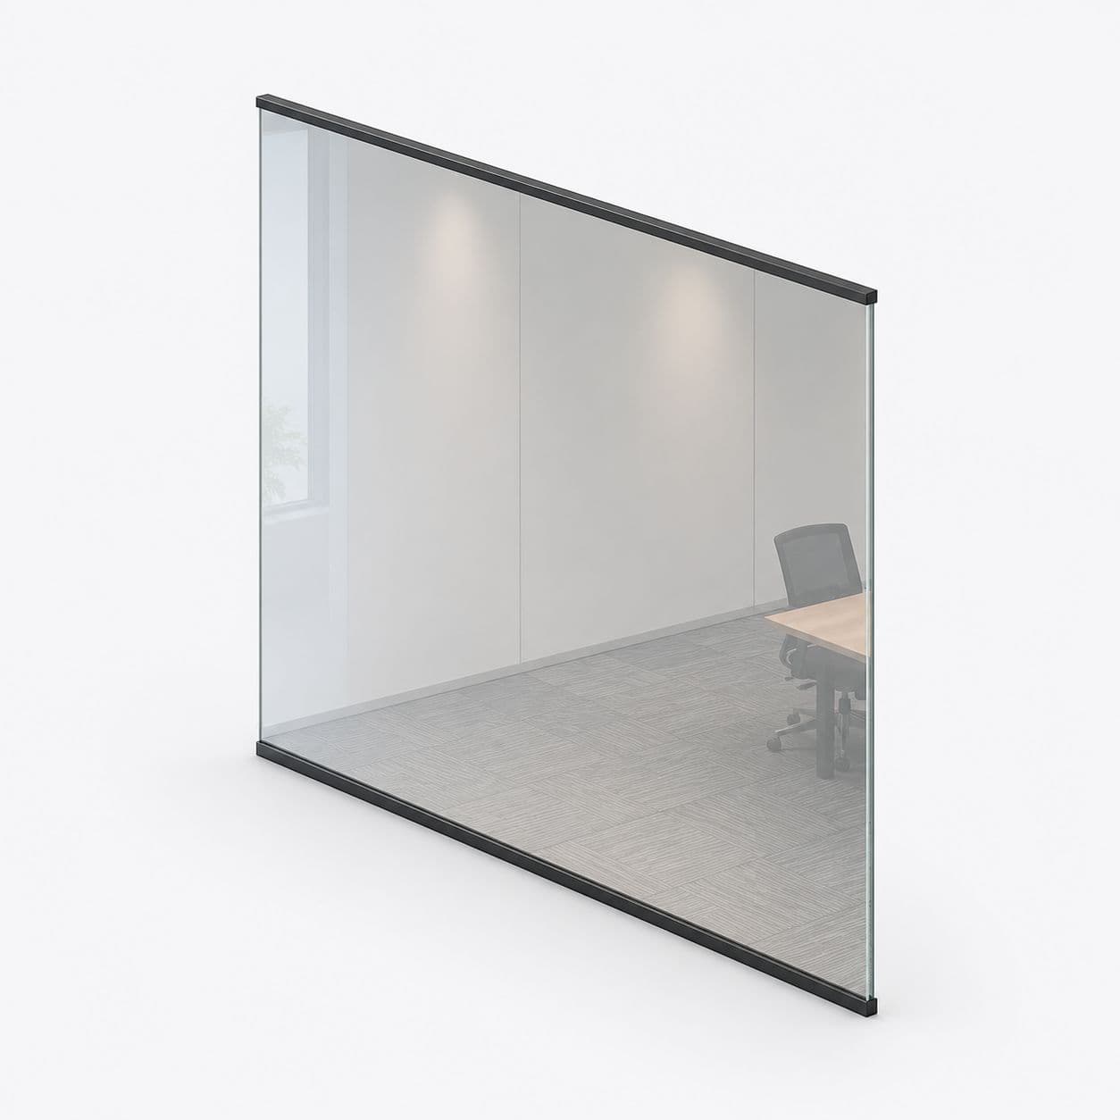
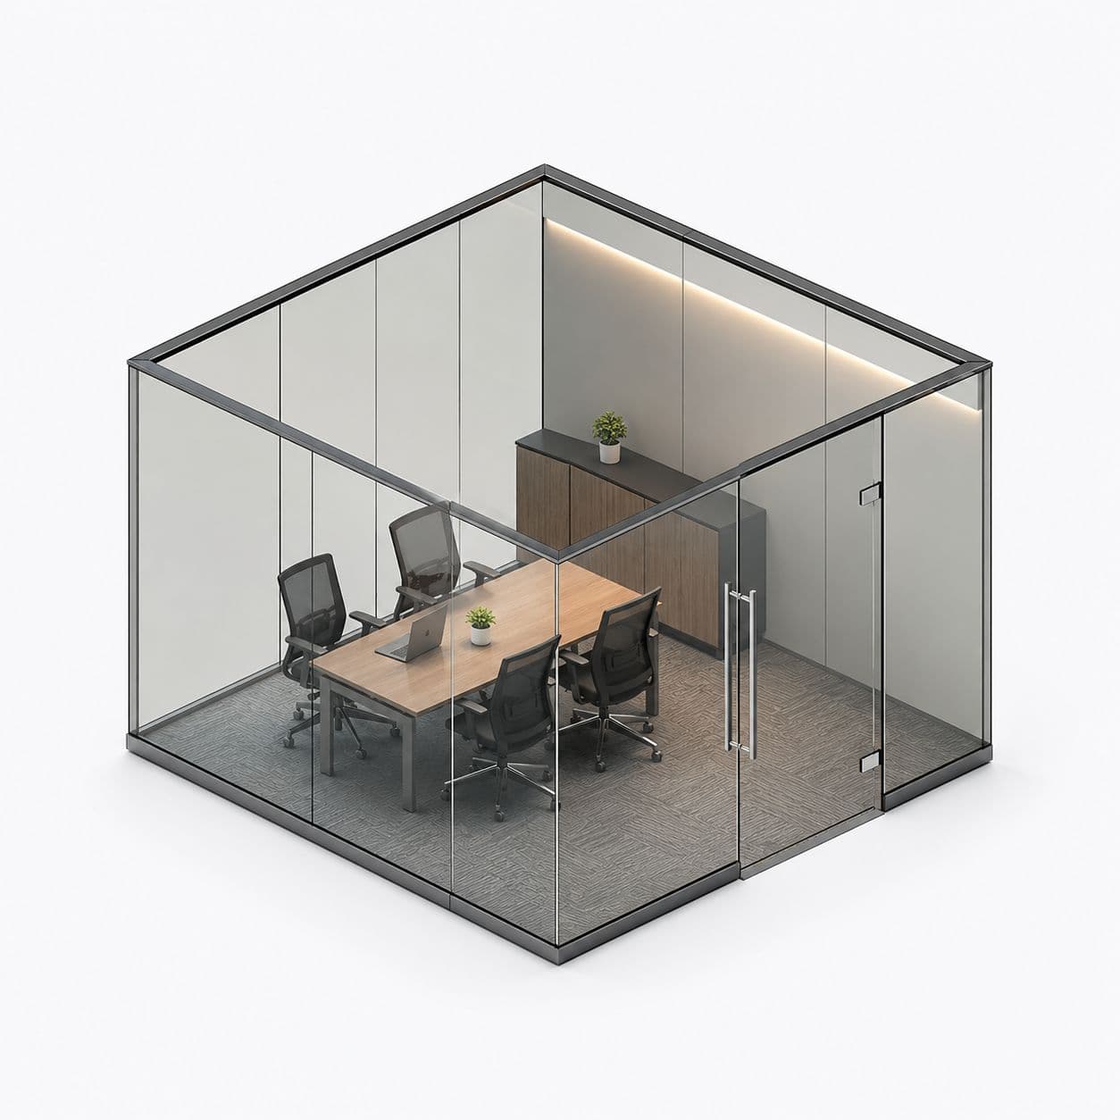
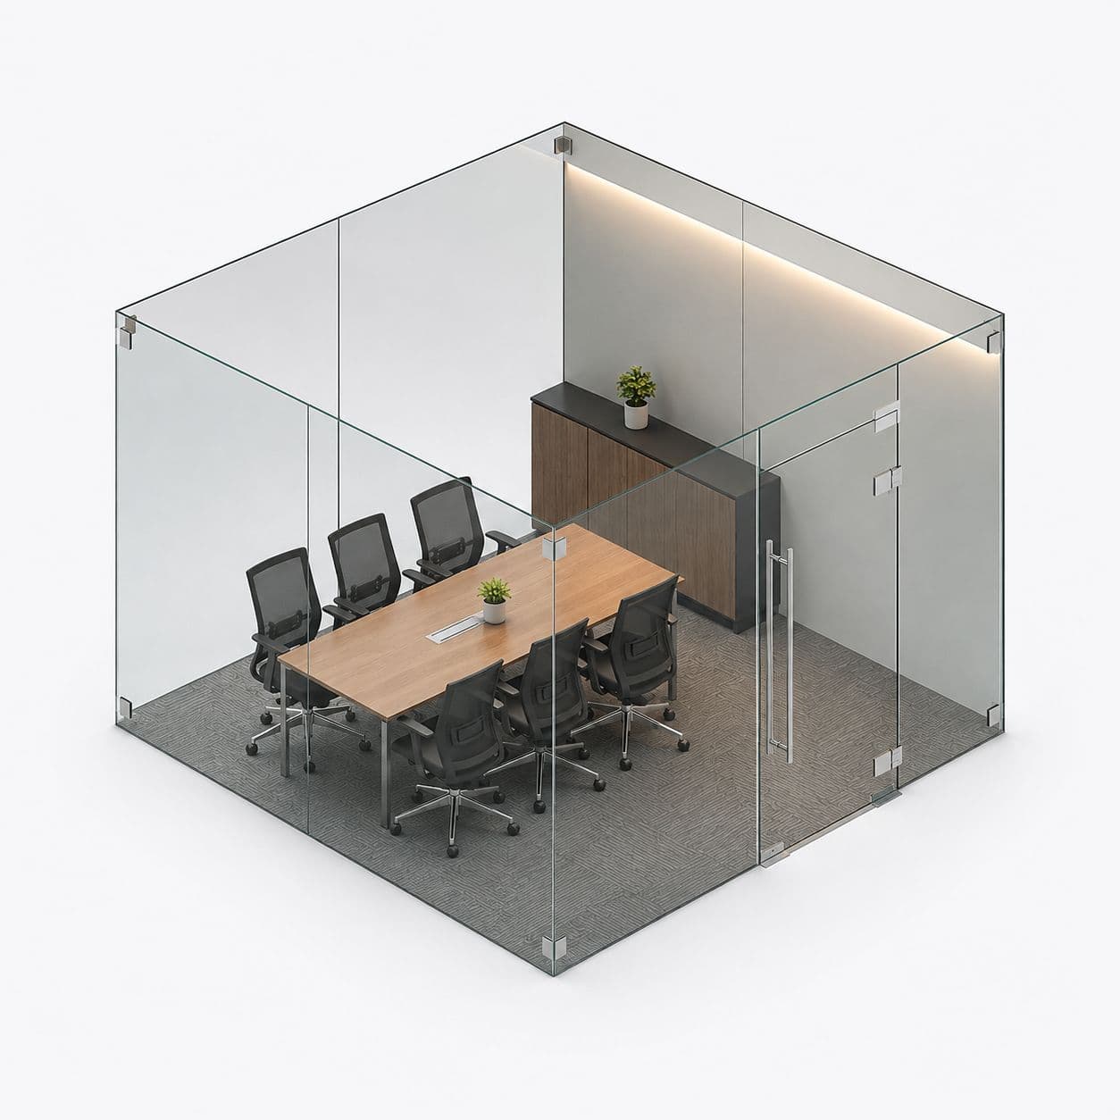
In a building with a five metre ceiling, taking partitions to the underside is expensive and produces rooms with strange proportions.\n\nStopping at around three metres gives a normal-feeling room and leaves the volume above open.\n\nThe trade is sound and air conditioning: an open top means rooms hear each other and share the cooling. Where a room needs to be quiet we glaze the upper section rather than leaving it open, which keeps the light and closes the gap.
Wide spans with nothing to fix to
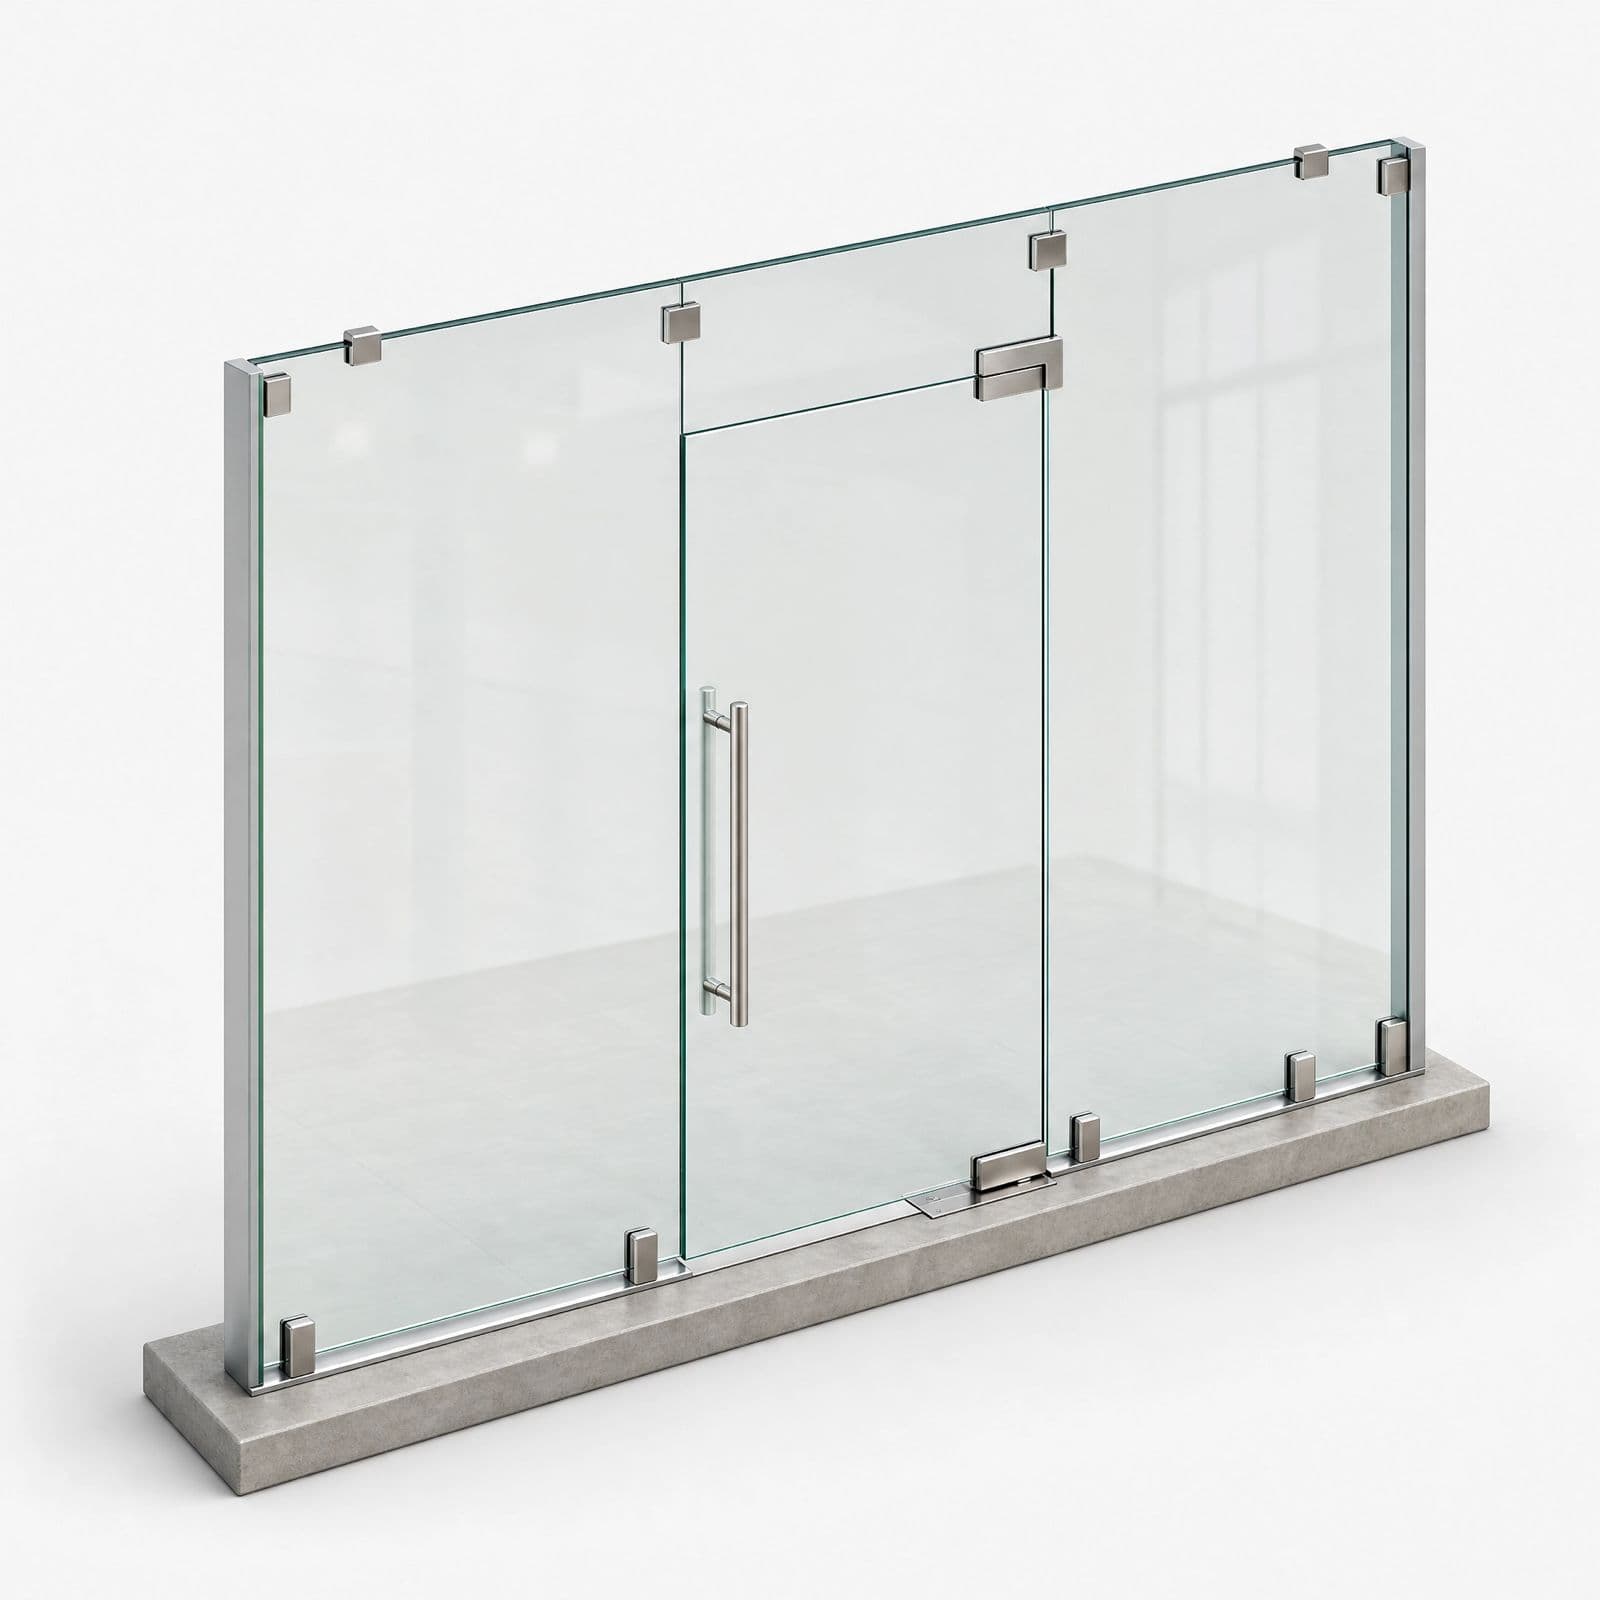
An industrial building has columns at wide centres and long stretches of wall with no structure behind them.\n\nA partition head channel needs something solid, and sheeting or infill block between columns is not it.\n\nSo we locate the structure first and either fix to it or span between fixings with a properly sized head member. Fixing a channel into unsupported sheeting looks fine on the day and pulls away the first time a door is slammed.
Daylight from high level, and what partitions do to it
These buildings are usually lit from high-level windows or roof lights, which throws light down into the middle of the space.\n\nA full-height partition blocks that at the point it is placed, leaving the area behind it noticeably darker.\n\nSo partitions that stop below the high-level glazing keep the daylight moving across the whole floor. It is the main practical reason to stop short of the ceiling here, over and above the cost of the glass.
How the job works
- Tell us about the jobSend a few photos, rough sizes and what you need. Use WhatsApp or the form. For a repair, a short video of the door moving helps a lot.
- We call you back in about 2 minutesWe confirm what you need and a time to visit. Where we can, we give you a rough price on the call.
- We come and measureWe measure the opening and check the walls, floor and ceiling around it. Anything made to size is made to these measurements, so they must be right.
- You get a written priceIt lists each item, with GST as its own line. If anything about the job changes, we tell you before we go ahead.
- We fit itYou approve the price and pay the advance. Our own team fits the work, checks that every door and window opens and closes properly, and clears up. Most jobs are done in 3 to 4 days.