Most units in the district centre have a public front and a working back, and the partition between them is the decision that matters. Put it in the wrong place and you lose either the display depth or the office. Almost everything else about these fit-outs is straightforward.
Where the line between front and back should fall
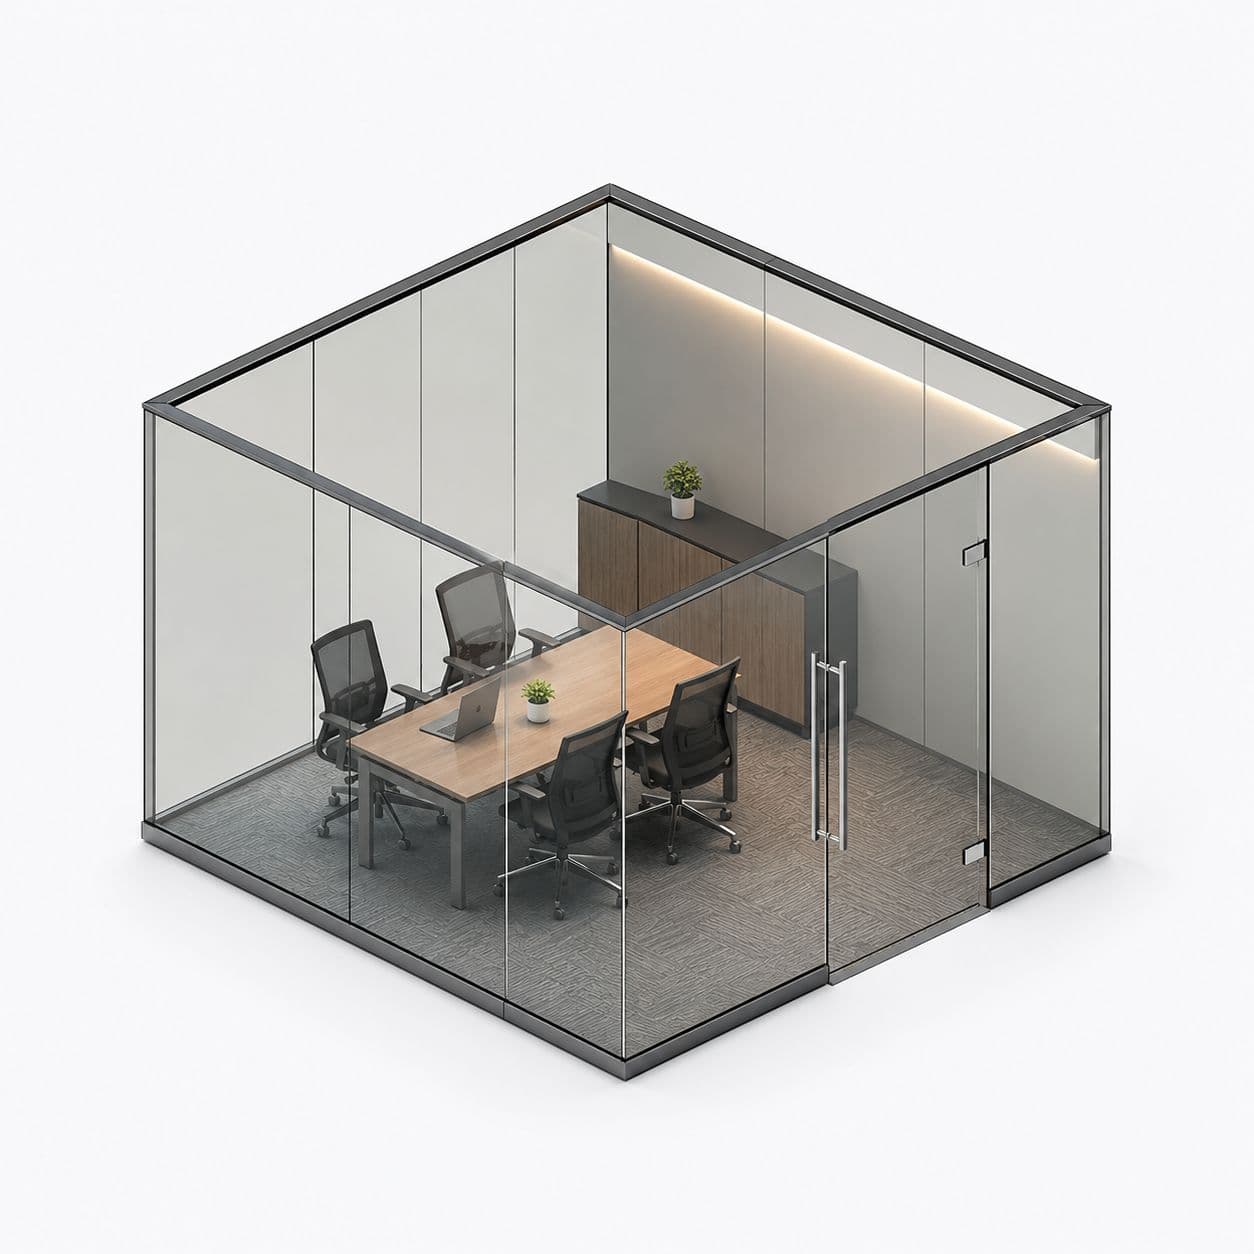
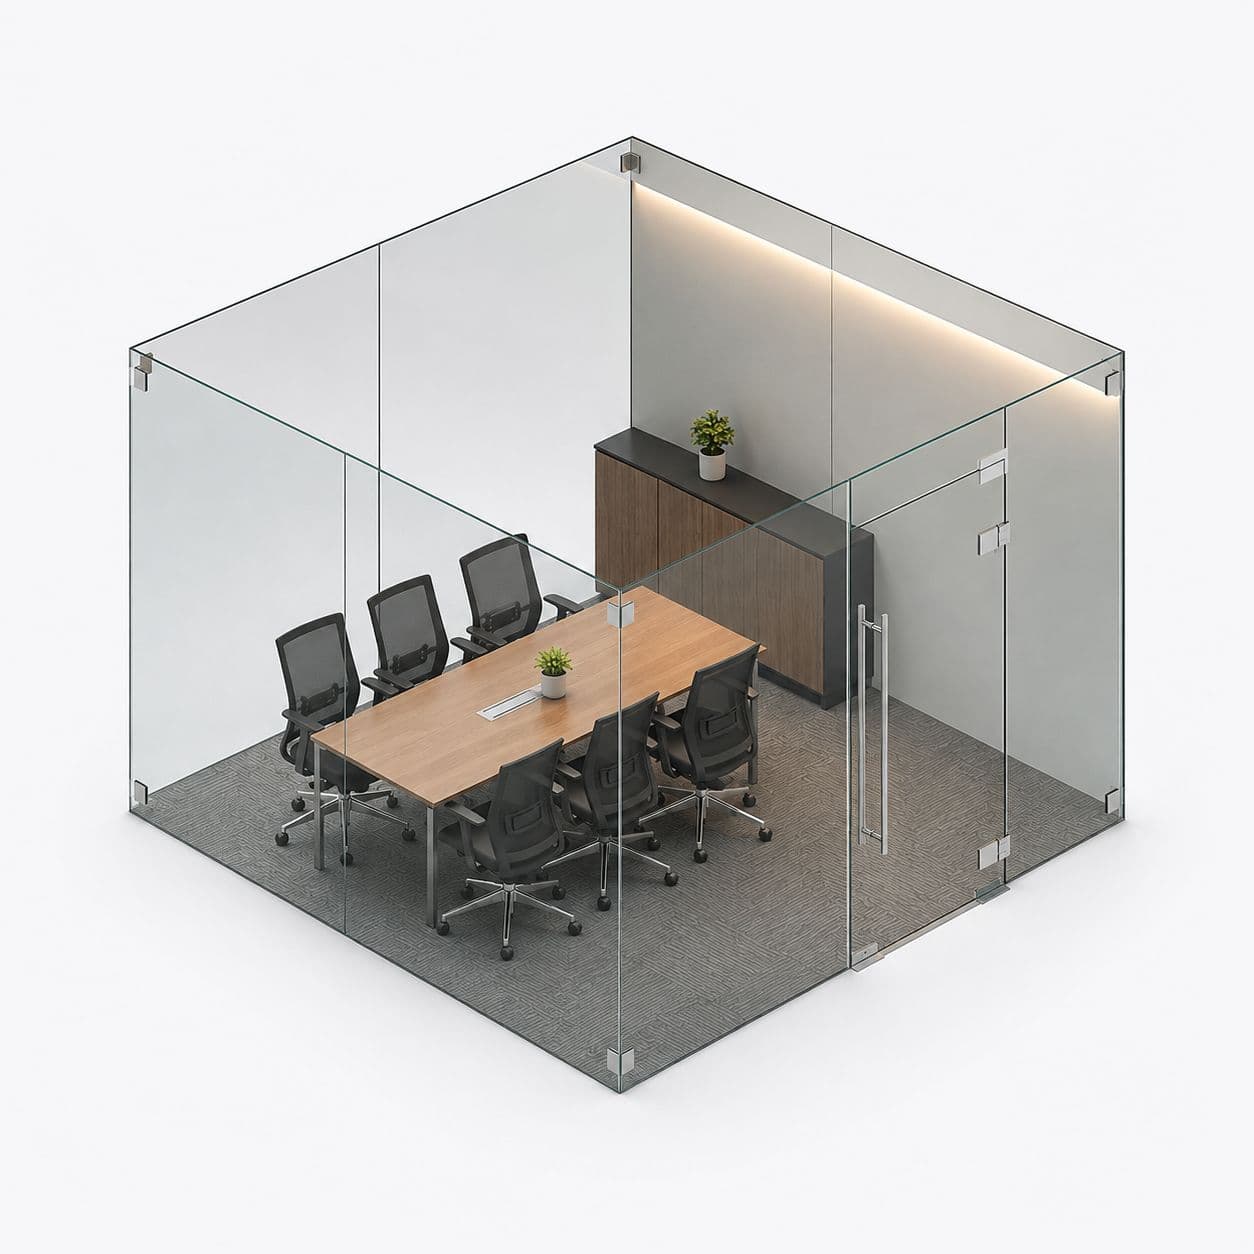
The front of the unit earns money and the back supports it, so the division should take the minimum space the office genuinely needs.\n\nThat is usually less than people allocate, because an office gets sized from habit rather than from what happens in it.\n\nSo we ask how many people work at the back and what they need to do there, then set the line from that. Every metre reclaimed goes to the display, which is what the unit is for.
A back office that is not visible from the front
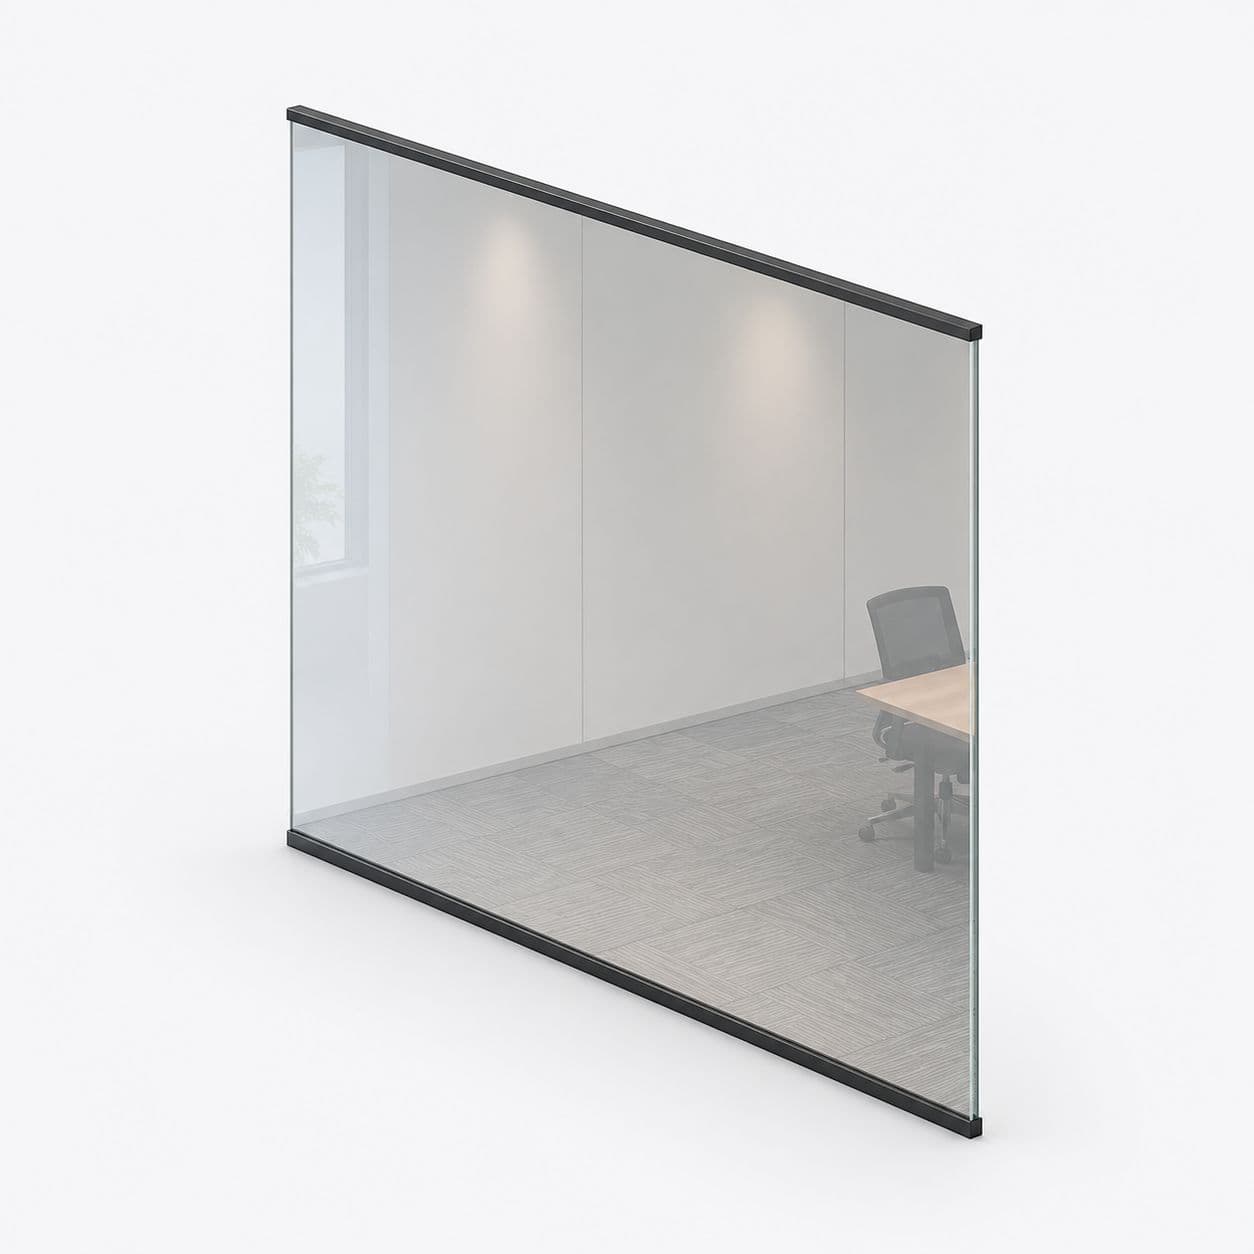
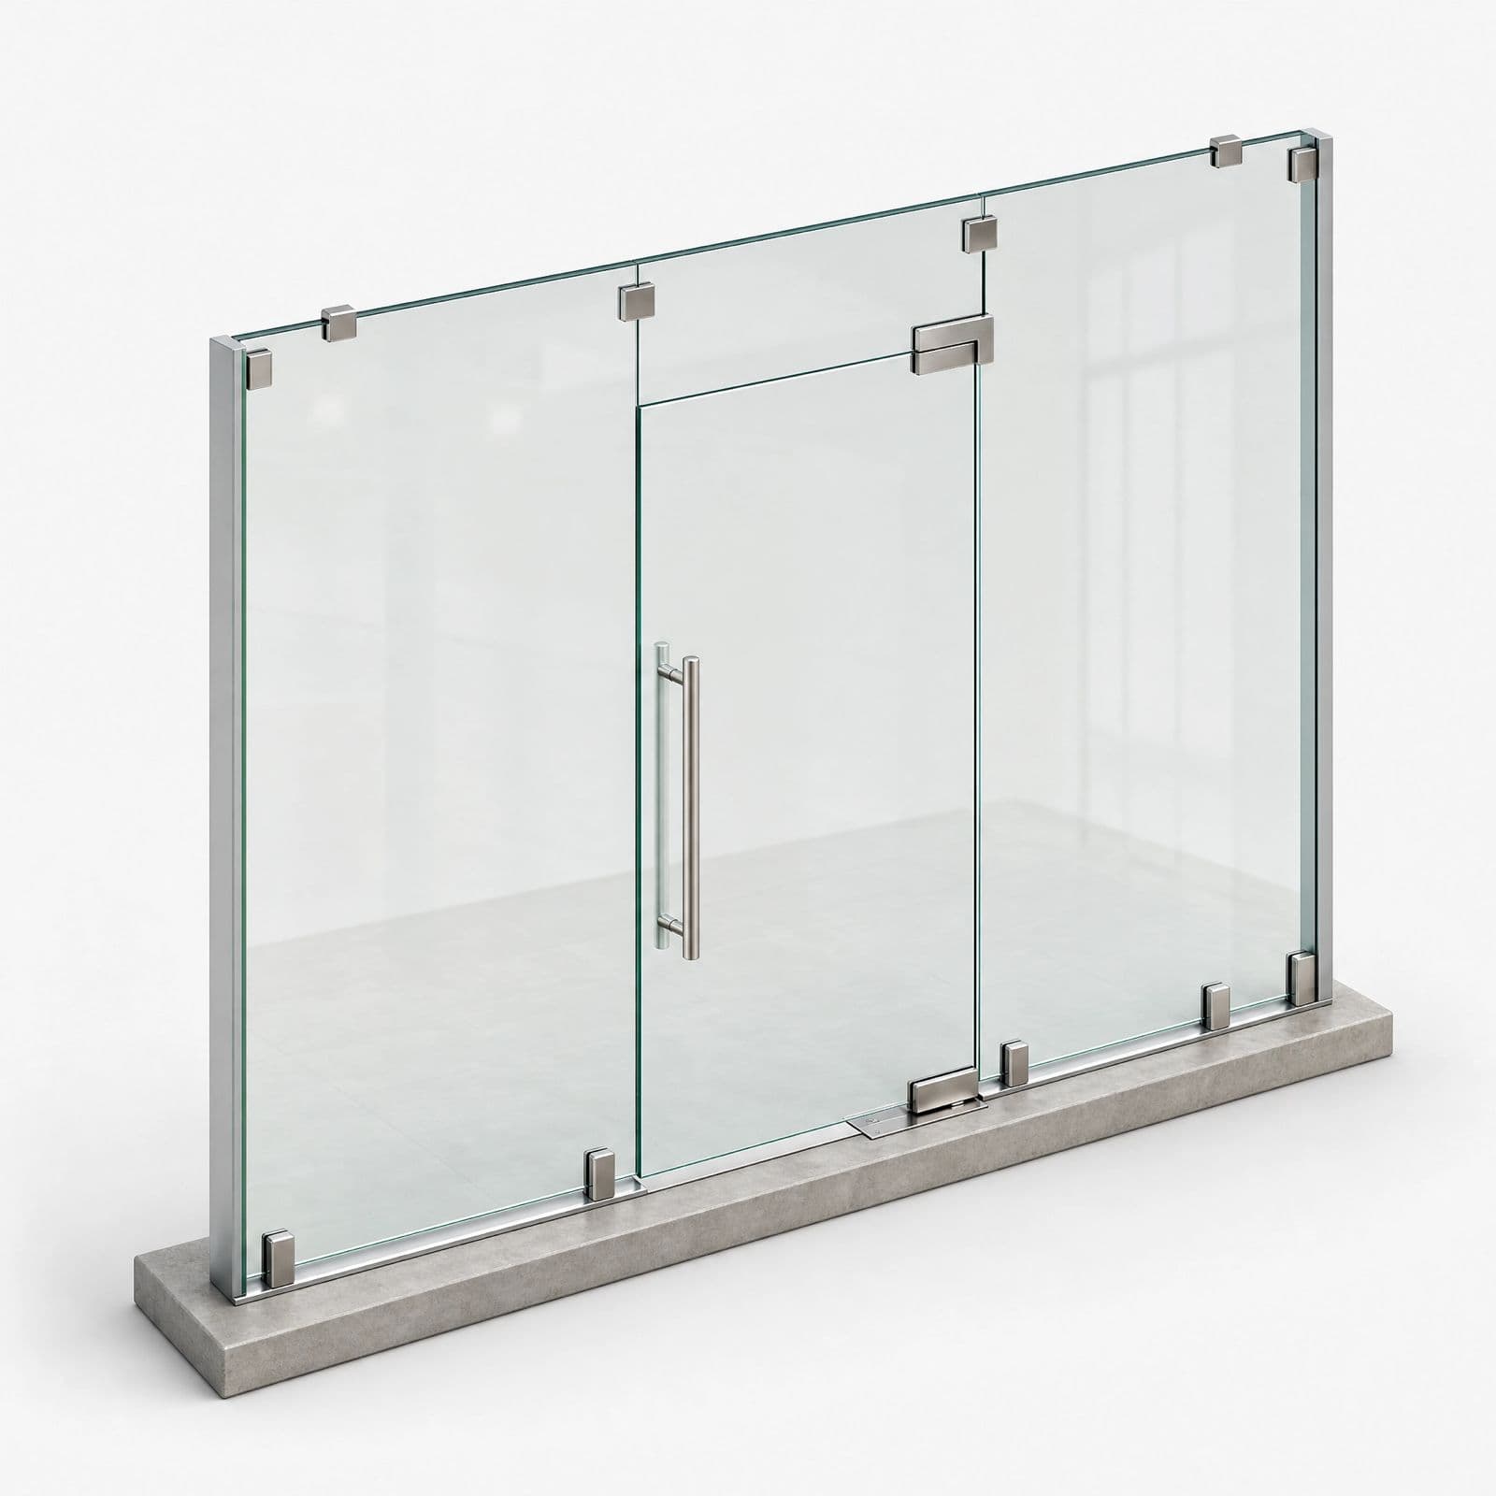
A clear partition between showroom and office means customers see stock boxes, files and whoever is eating lunch.\n\nSo this is the one division in the unit that should not be clear glass.\n\nWe use frosted or solid on that line and keep the clear glazing for the frontage, where it earns its place. We also look at how the connecting door reads from the customer side, because a glimpse through an opening door undoes a carefully finished floor.
Borrowing daylight without losing privacy
A back office with no external window is dark, and the only daylight available comes through the showroom.\n\nSo the division wants to be obscured rather than solid: frosted glass, or clear glass above head height with frosting below.\n\nThat lets light through and blocks sightlines, which is exactly the combination needed. It costs no more than a solid partition and it is the difference between a back office somebody will sit in and one they will not.
How the job works
- Tell us about the jobSend a few photos, rough sizes and what you need. Use WhatsApp or the form. For a repair, a short video of the door moving helps a lot.
- We call you back in about 2 minutesWe confirm what you need and a time to visit. Where we can, we give you a rough price on the call.
- We come and measureWe measure the opening and check the walls, floor and ceiling around it. Anything made to size is made to these measurements, so they must be right.
- You get a written priceIt lists each item, with GST as its own line. If anything about the job changes, we tell you before we go ahead.
- We fit itYou approve the price and pay the advance. Our own team fits the work, checks that every door and window opens and closes properly, and clears up. Most jobs are done in 3 to 4 days.