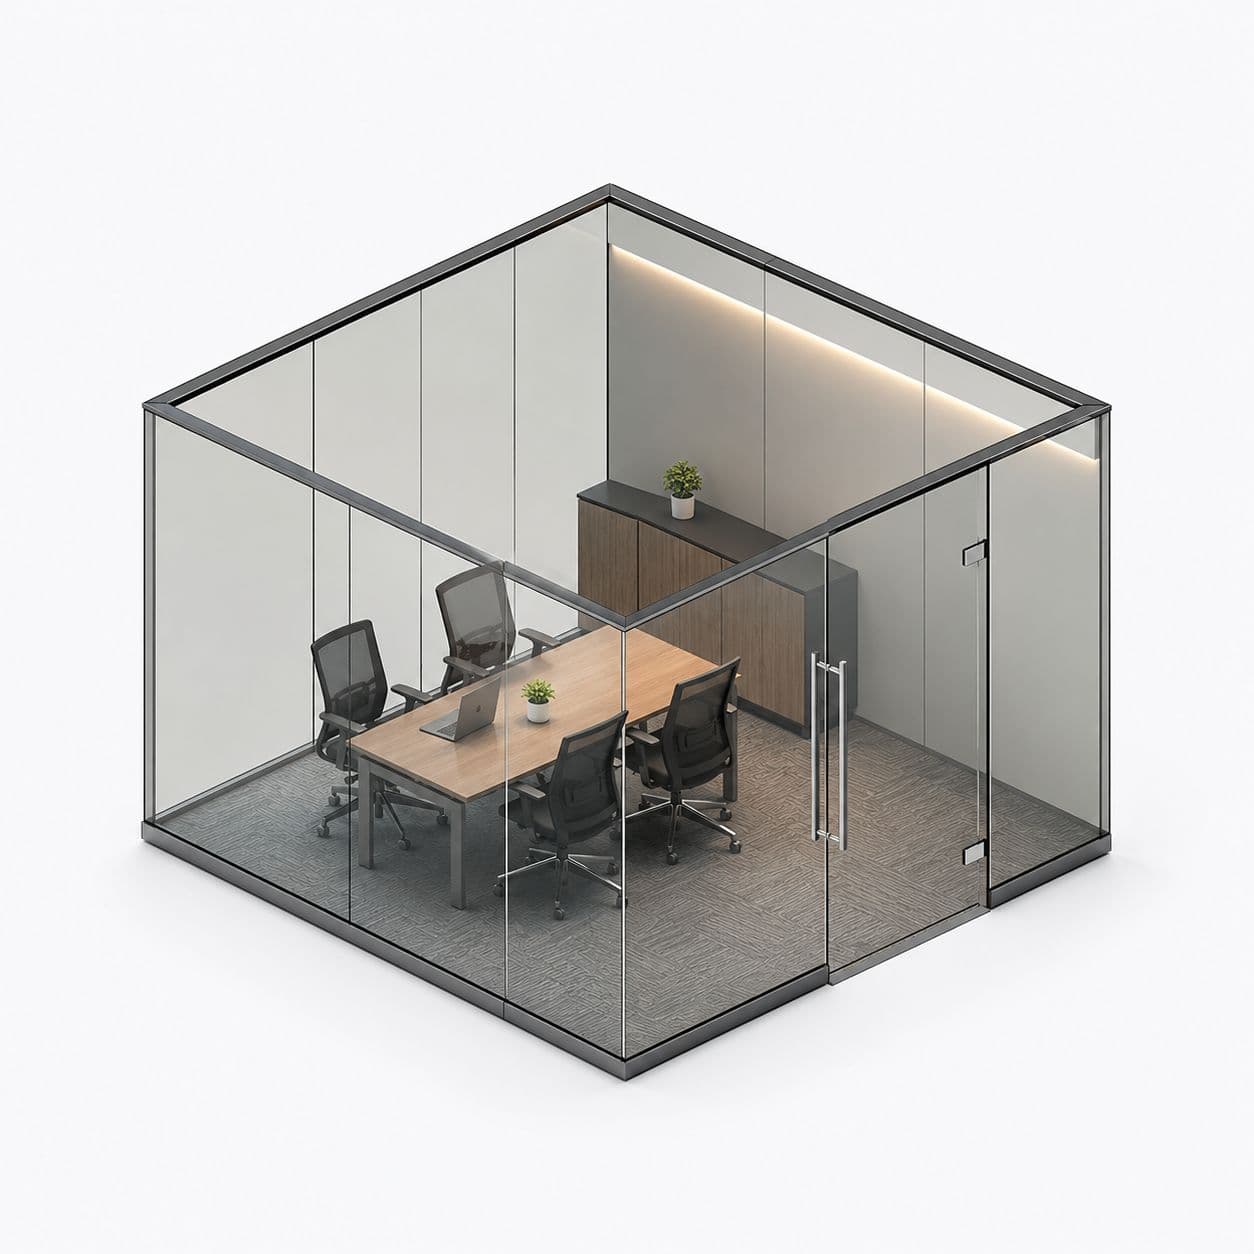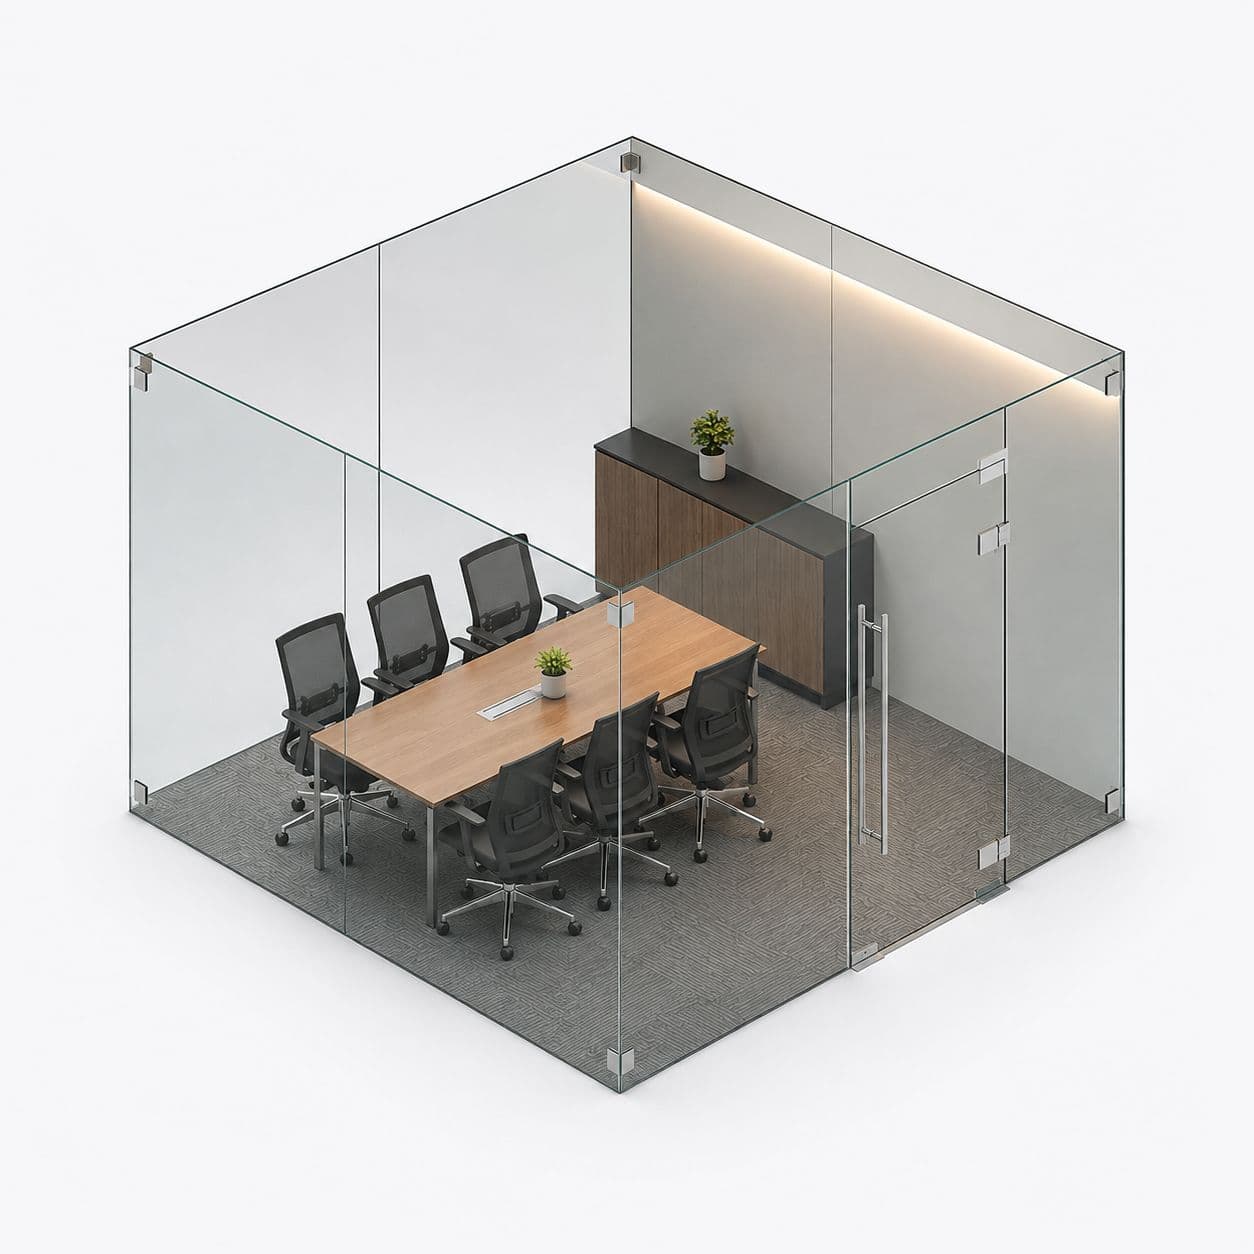
The offices around here are mostly in older commercial blocks, and the brief is nearly always the same: more desks and more cabins on a floor that was laid out for fewer. That is a density problem, and the two things that decide whether it works are how the cables run and how the air moves.
Where the cables go when the floor fills up
Older commercial floors have no raised floor and often no proper trunking, so cables run wherever they were first pulled.\n\nAdding cabins across that means partitions land on top of existing routes, and cables end up taped across doorways.\n\nSo we plan the cable route with the partition rather than after it - a floor channel in the partition base, or a service gap at skirting level. It is a small detail at design stage and an unfixable mess if it is left out.
Air conditioning and a floor divided into rooms
An old floor usually has a few units sized for one open space, and dividing it into cabins changes where the cool air can reach.\n\nA cabin built across the throw of a unit will be uncomfortable from day one, and no amount of glass fixes it.\n\nSo we look at where the units are and where they blow before setting the partition lines, and where a cabin has to sit in a poor position we leave a transfer gap above the partition. It is not elegant and it is much better than an unusable room.
Screens rather than cabins, where the floor is tight
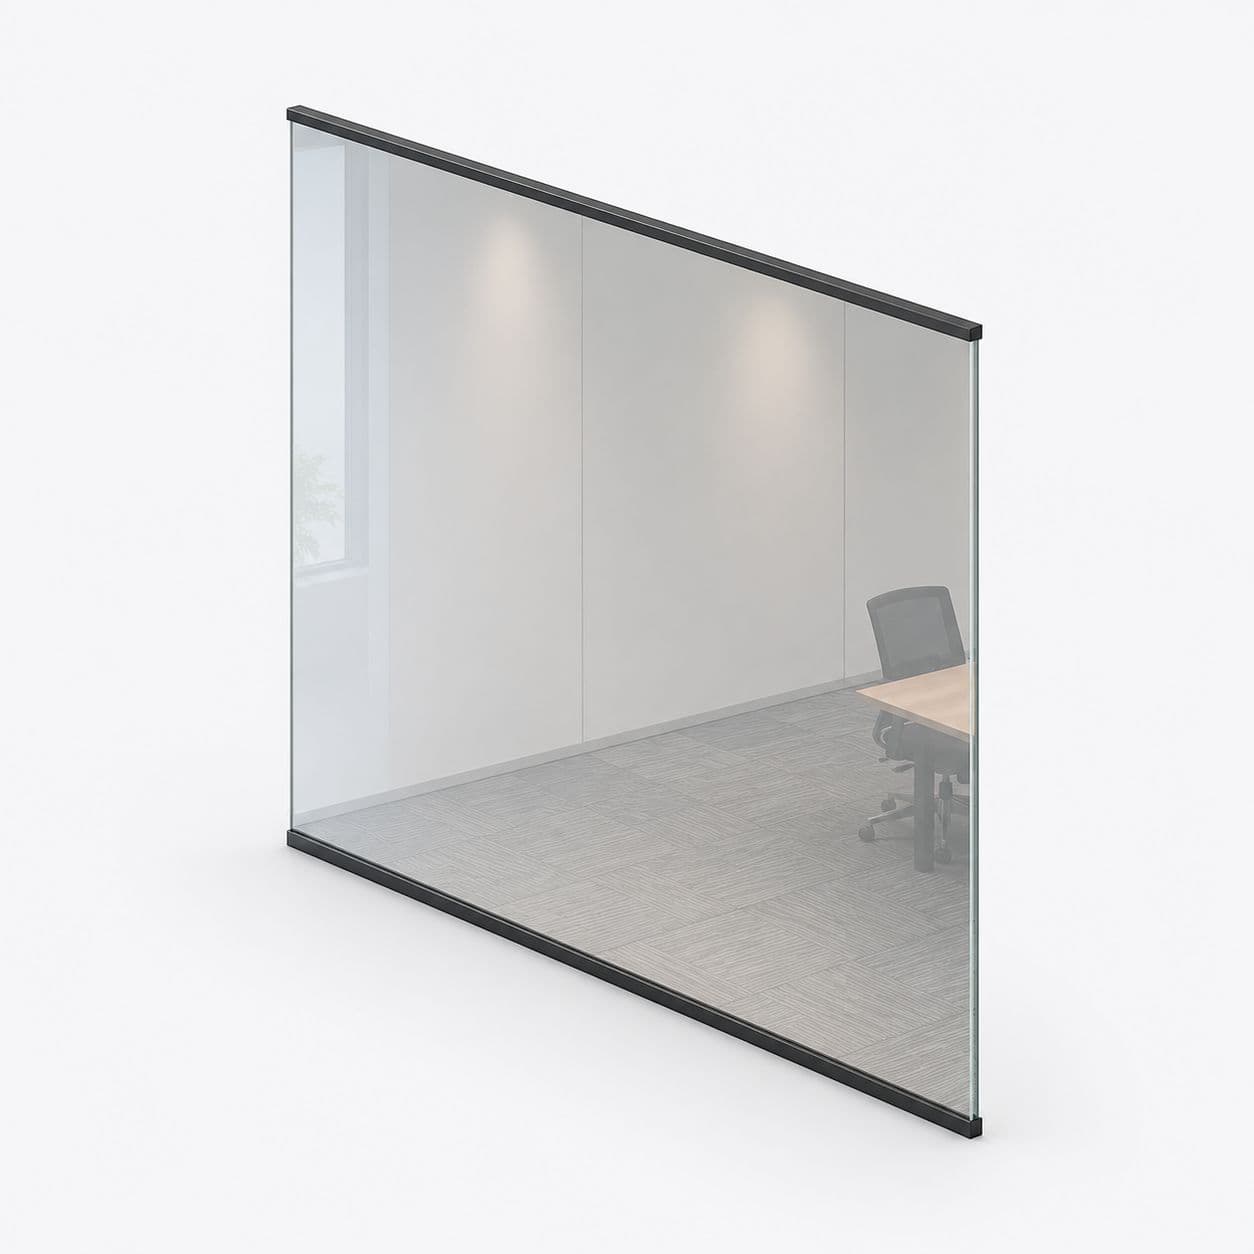
Not every division needs to be a full-height partition, and on a crowded floor a full-height cabin can make the rest unworkable.\n\nDesk-height or shoulder-height glass screens give separation and quiet without closing anything in, and they cost considerably less.\n\nSo we usually propose a mix: full-height where a door and privacy are genuinely needed, screens everywhere else. Building every division to full height is the most common way these floors end up feeling smaller than they were.
How the job works
- Tell us about the jobSend a few photos, rough sizes and what you need. Use WhatsApp or the form. For a repair, a short video of the door moving helps a lot.
- We call you back in about 2 minutesWe confirm what you need and a time to visit. Where we can, we give you a rough price on the call.
- We come and measureWe measure the opening and check the walls, floor and ceiling around it. Anything made to size is made to these measurements, so they must be right.
- You get a written priceIt lists each item, with GST as its own line. If anything about the job changes, we tell you before we go ahead.
- We fit itYou approve the price and pay the advance. Our own team fits the work, checks that every door and window opens and closes properly, and clears up. Most jobs are done in 3 to 4 days.