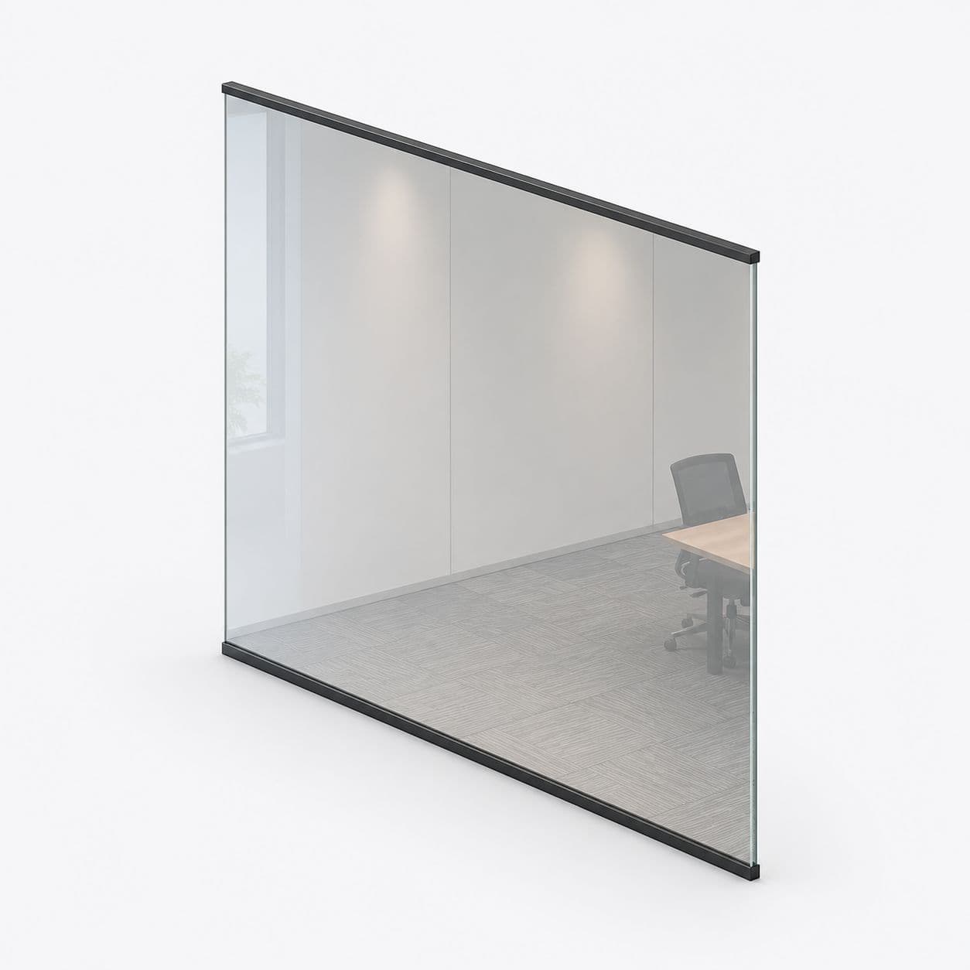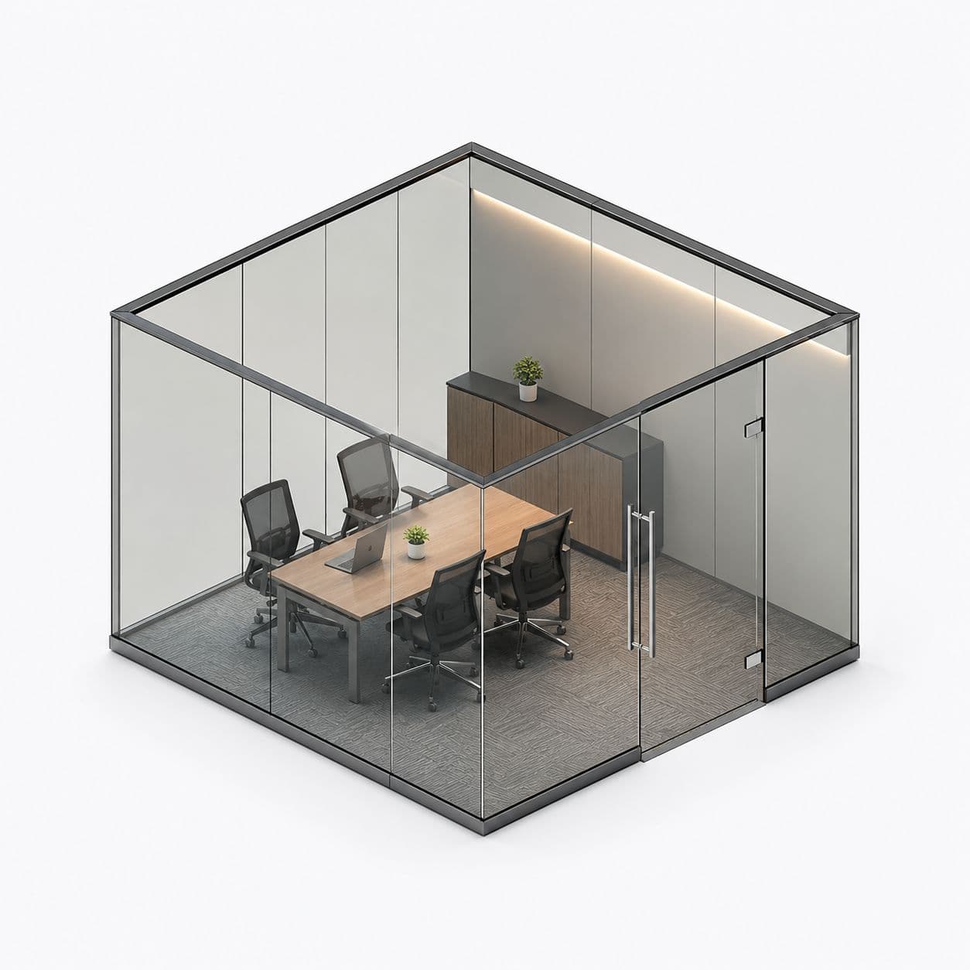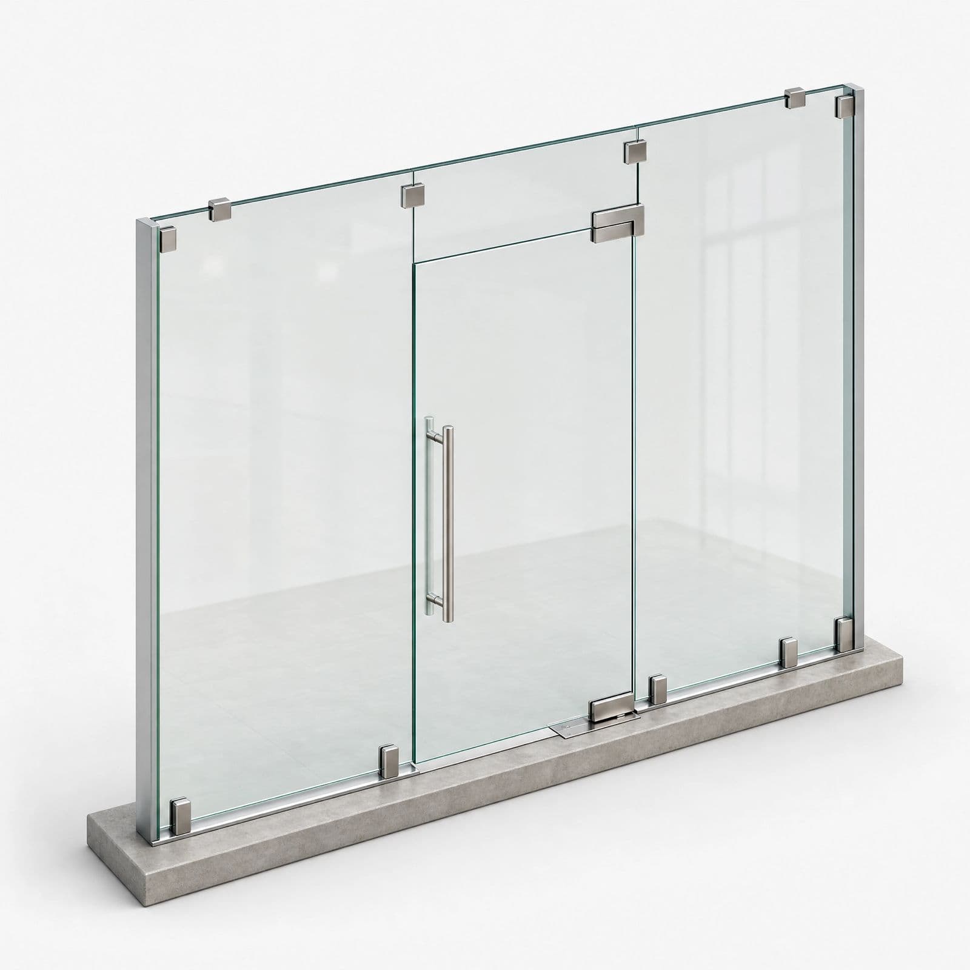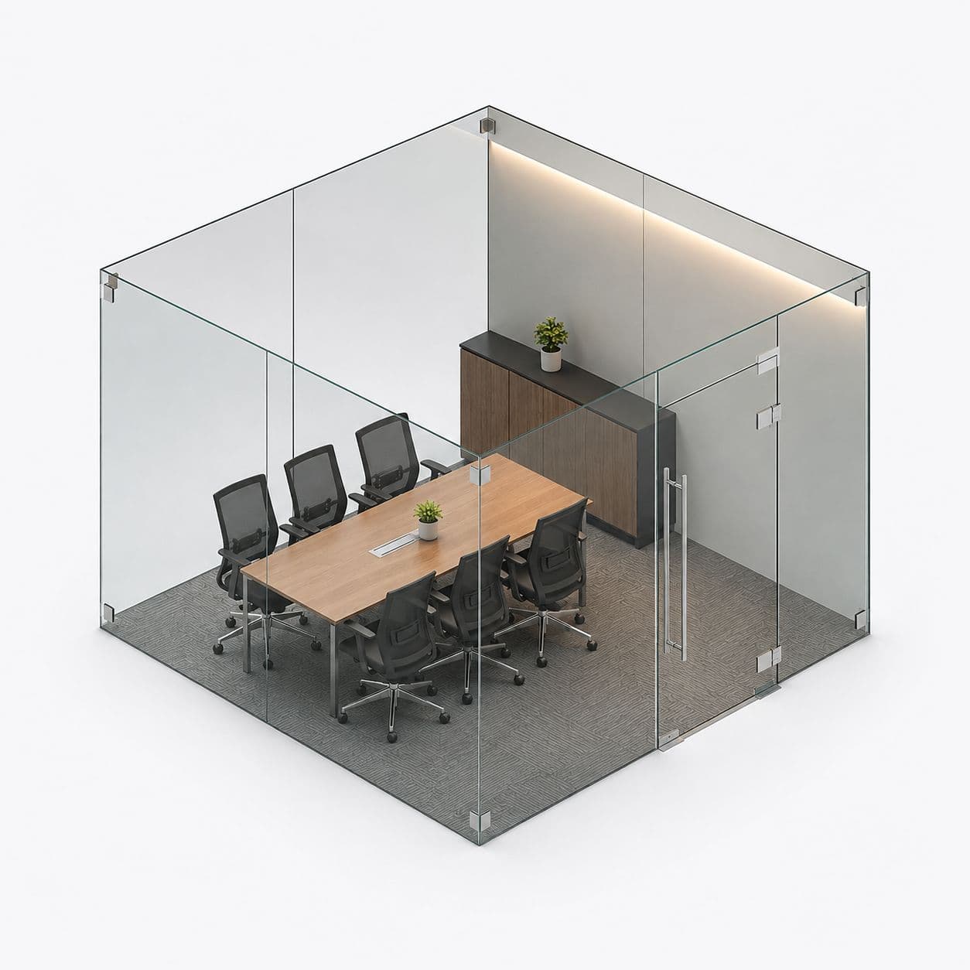
Offices here are mostly in what were homes, and an unusual number of them are in the lower ground floor. That is the thing worth planning around: a basement office has one source of daylight at best, and where the partitions go decides whether the back of it is usable at all.
Getting light to the back of a lower ground floor
A basement office typically has light down one side only, from a front light well or a stair.\n\nAny solid partition across that floor cuts the daylight at the point it is placed, and everything behind it becomes permanently artificial.\n\nSo we lay the partitions out along the light rather than across it, and keep the glass clear on the runs that face the window. Where a room must be closed off, putting it on the dark side and leaving the lit side open is almost always the right way round.
Damp, and why it matters to a partition
Lower ground floors in older buildings often carry some damp in the walls, which is not a glazing problem until something is fixed to them.\n\nA fixing into damp masonry corrodes, and a channel held against a damp wall traps moisture behind it.\n\nSo we check the wall before fixing and use stainless fittings and a ventilated detail where there is any sign of it. It is a small change in specification. Fitting standard hardware into a damp wall means coming back to a loose partition in two years.
Studios that need a wall to project or pin things to
Design and photography studios here often want glass for light and then discover they have nowhere to pin work or project.\n\nA fully glazed office has no usable wall at all, which is a common regret.\n\nSo we usually plan one solid run into a glazed layout, positioned where it does not block light, and glaze everything else. It costs less than full glazing as well. Deciding it at the layout stage is easy; discovering it afterwards means living with it.
How the job works
- Tell us about the jobSend a few photos, rough sizes and what you need. Use WhatsApp or the form. For a repair, a short video of the door moving helps a lot.
- We call you back in about 2 minutesWe confirm what you need and a time to visit. Where we can, we give you a rough price on the call.
- We come and measureWe measure the opening and check the walls, floor and ceiling around it. Anything made to size is made to these measurements, so they must be right.
- You get a written priceIt lists each item, with GST as its own line. If anything about the job changes, we tell you before we go ahead.
- We fit itYou approve the price and pay the advance. Our own team fits the work, checks that every door and window opens and closes properly, and clears up. Most jobs are done in 3 to 4 days.