A great many of the practices around Green Park occupy a residential floor rather than a purpose-built clinic. That is the defining fact of the work here: the plumbing, the doors, the entrance and the waiting space were all designed for a family, and a clinic has to be fitted into them without looking improvised.
A clinic inside what was built as a flat
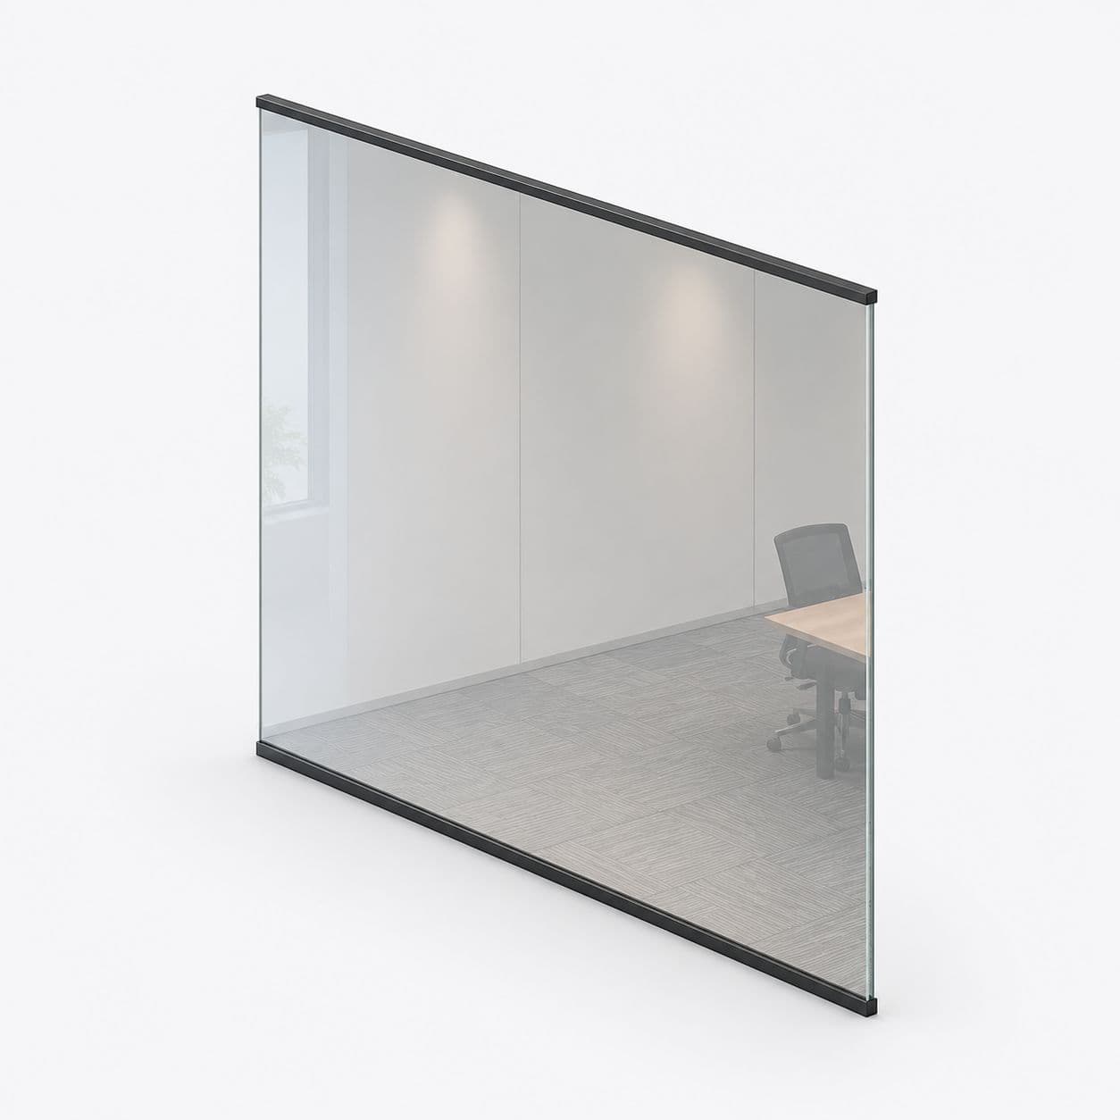
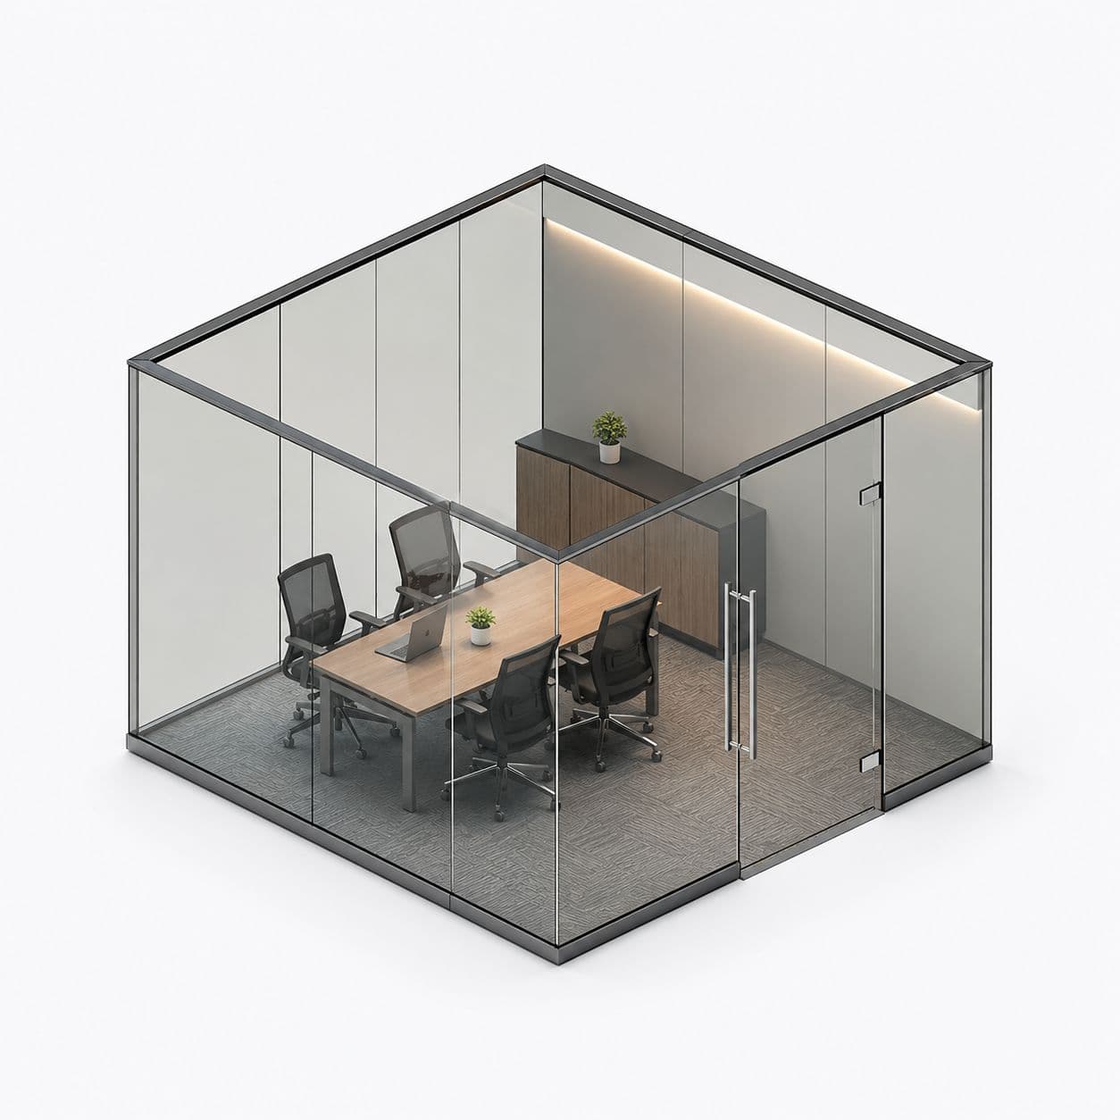
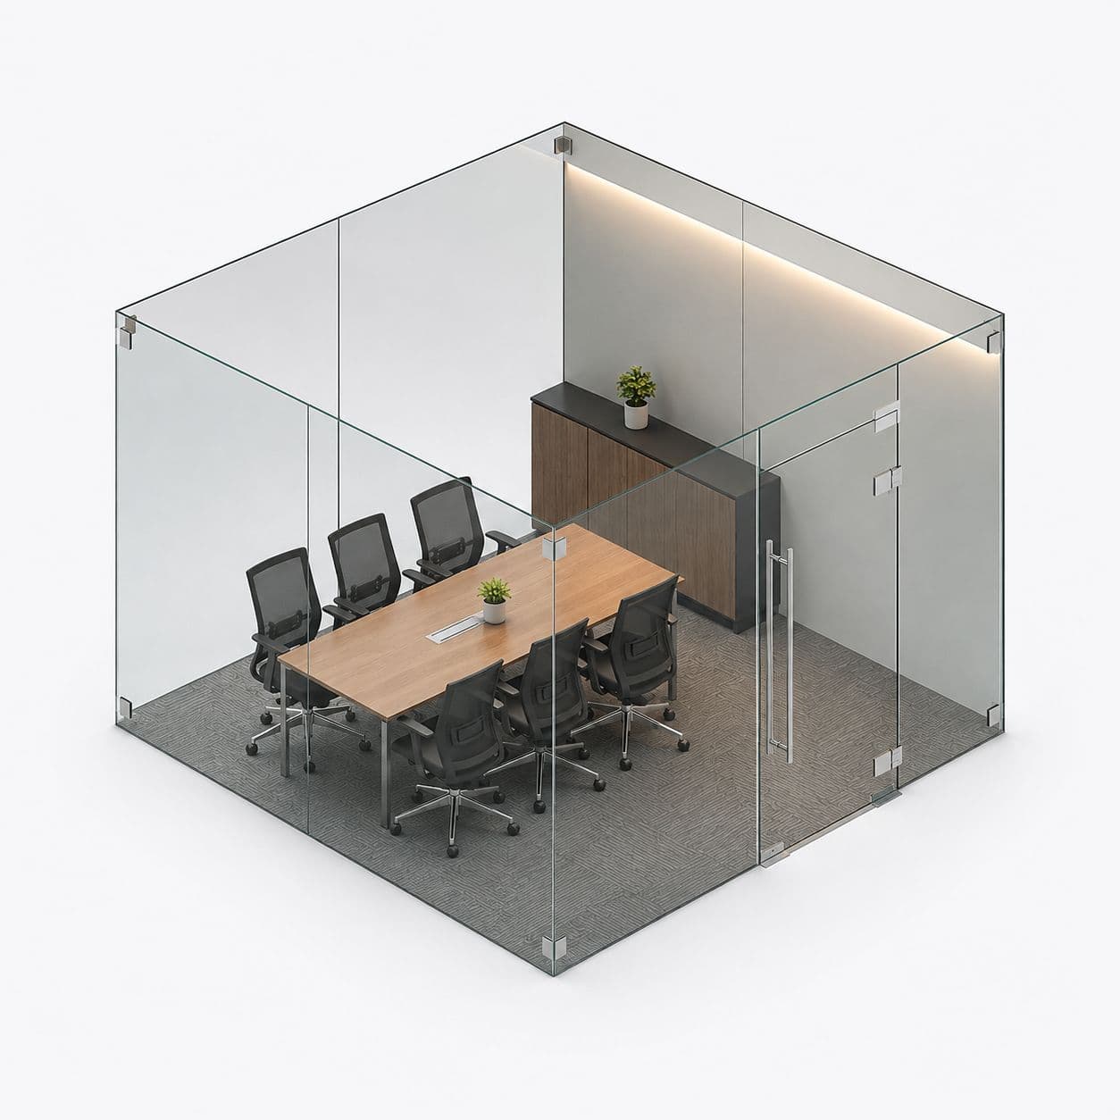
A flat has a hall, bedrooms and a kitchen. A practice needs a reception, consulting rooms and somewhere for people to wait.\n\nThe rooms usually map across reasonably well; the hall almost never does, because it was sized for a family passing through and not for people sitting.\n\nSo the partition layout here is mostly about the hall - enlarging the waiting area by taking space from the room least needed, and glazing it so the receptionist can see everybody. That decision does more for how the practice works than anything else we fit.
Partitions that can actually be cleaned
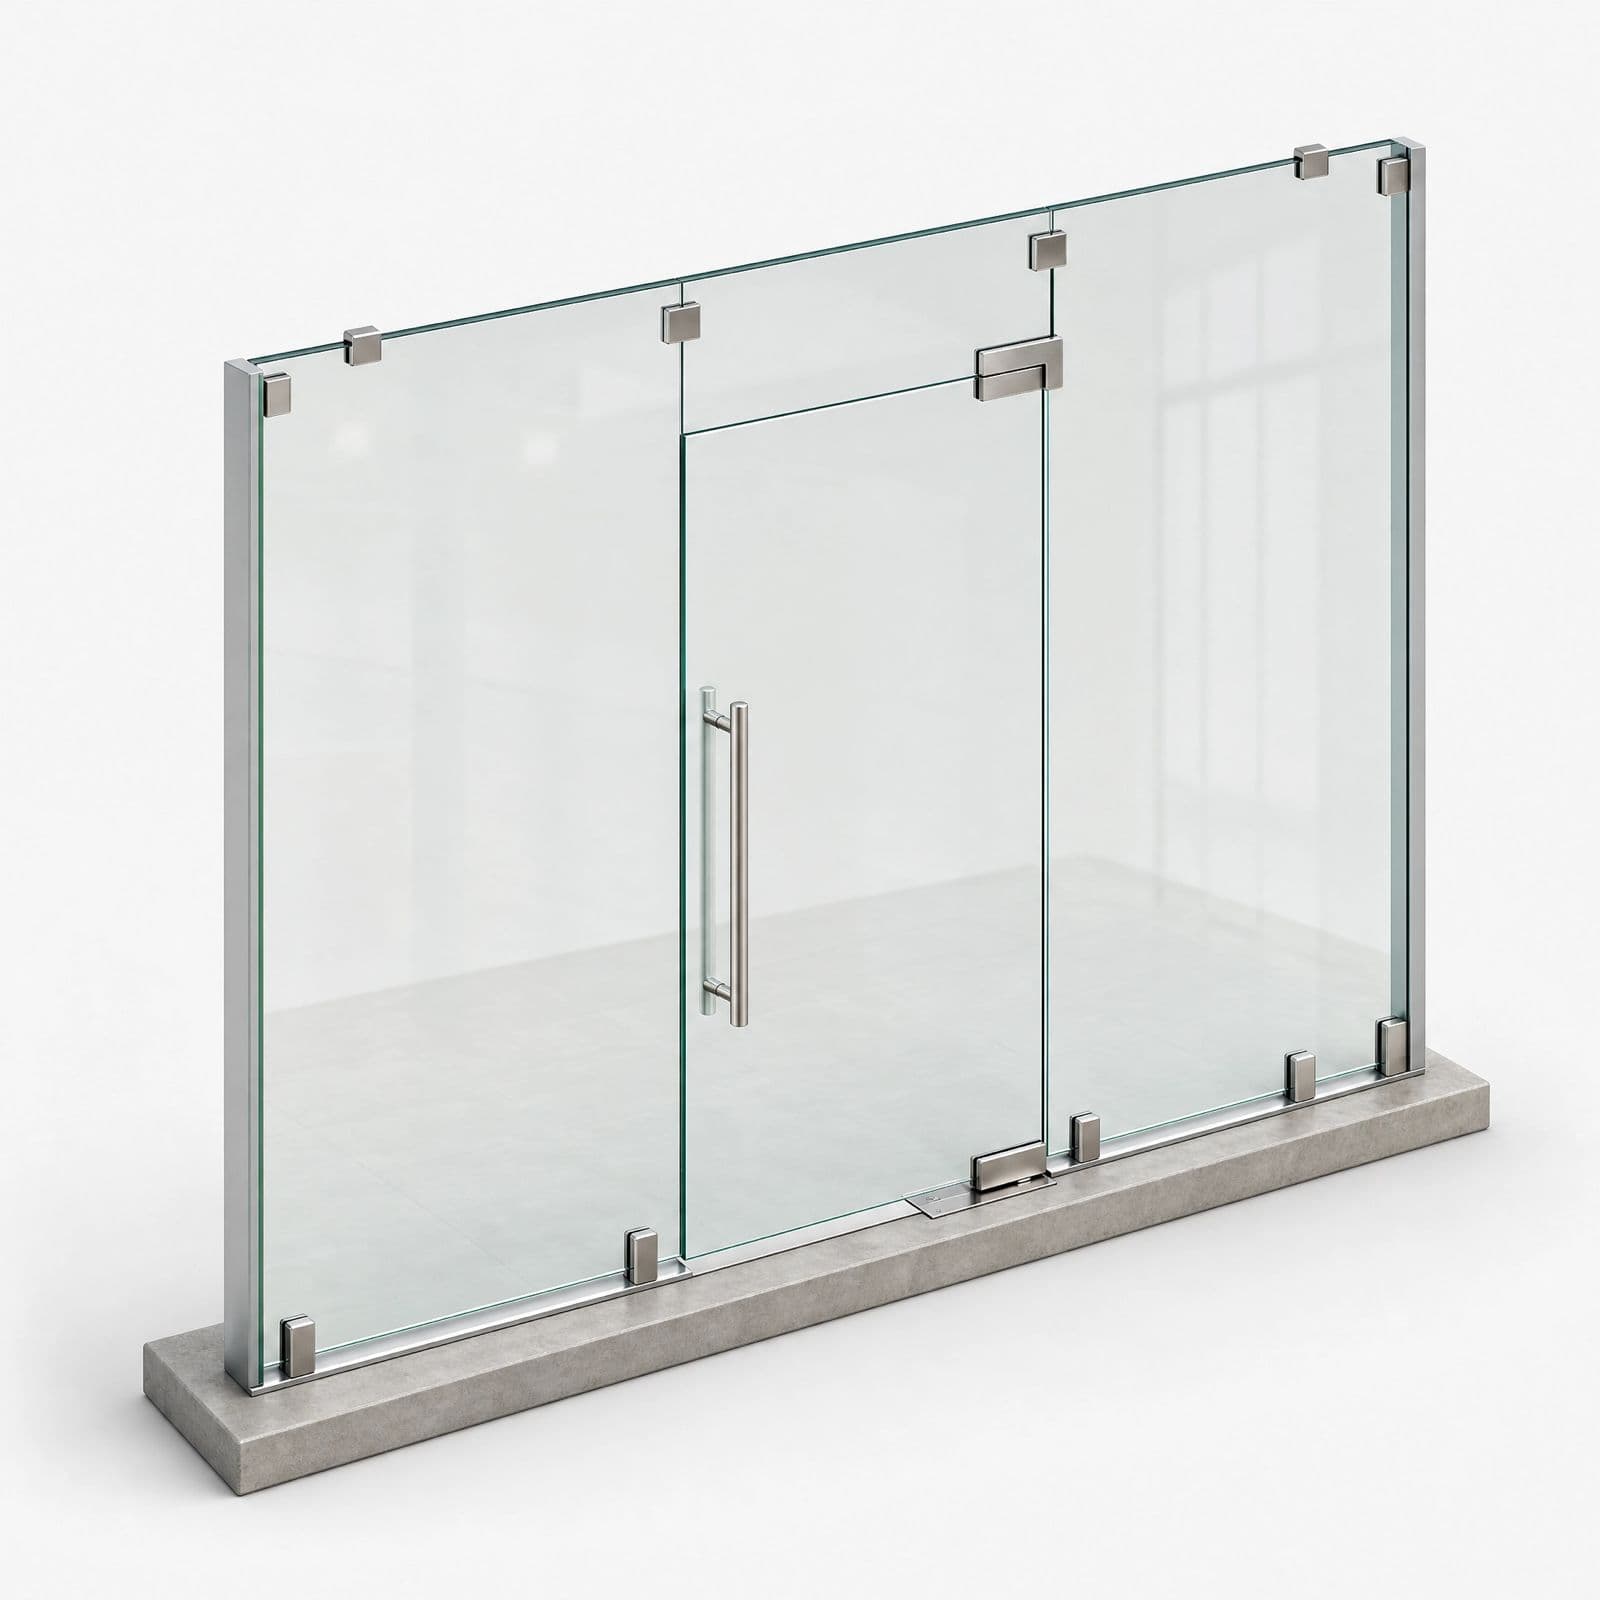
In a clinical space every surface gets wiped, often daily, and details that trap anything are a genuine problem rather than an aesthetic one.\n\nSo we avoid horizontal ledges, open channels and beaded joints where we can, and use a flush silicone joint instead.\n\nGlass itself is ideal for this - it is non-porous and it takes any cleaning agent. The weak points are always the junctions, so that is where the detailing effort goes. It costs nothing extra to specify and it is rarely asked for.
Where people wait when there is no waiting room
In a converted flat, patients often end up waiting on a landing or in a passage, which is uncomfortable and makes the practice look disorganised.\n\nA glazed screen can turn the end of a passage into a proper waiting area without building walls, and it keeps the reception sightline intact.\n\nWe usually frost the lower part of that screen so seated people have privacy from the corridor and the space still reads as open. It is the cheapest single improvement available on most of these floors.
How the job works
- Tell us about the jobSend a few photos, rough sizes and what you need. Use WhatsApp or the form. For a repair, a short video of the door moving helps a lot.
- We call you back in about 2 minutesWe confirm what you need and a time to visit. Where we can, we give you a rough price on the call.
- We come and measureWe measure the opening and check the walls, floor and ceiling around it. Anything made to size is made to these measurements, so they must be right.
- You get a written priceIt lists each item, with GST as its own line. If anything about the job changes, we tell you before we go ahead.
- We fit itYou approve the price and pay the advance. Our own team fits the work, checks that every door and window opens and closes properly, and clears up. Most jobs are done in 3 to 4 days.