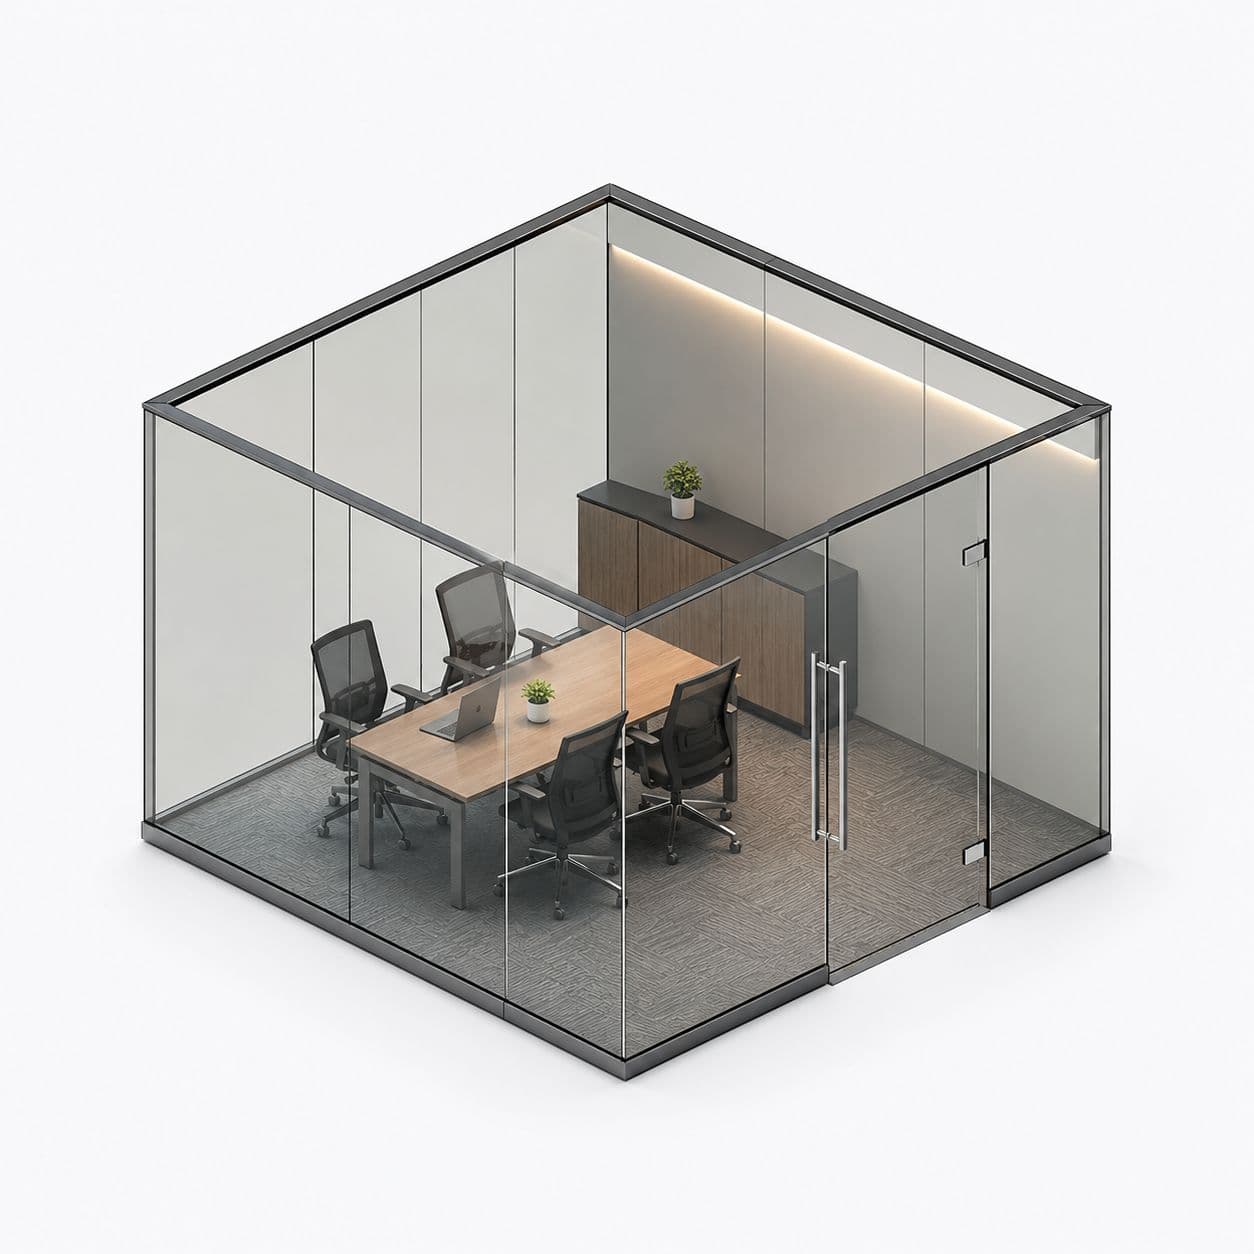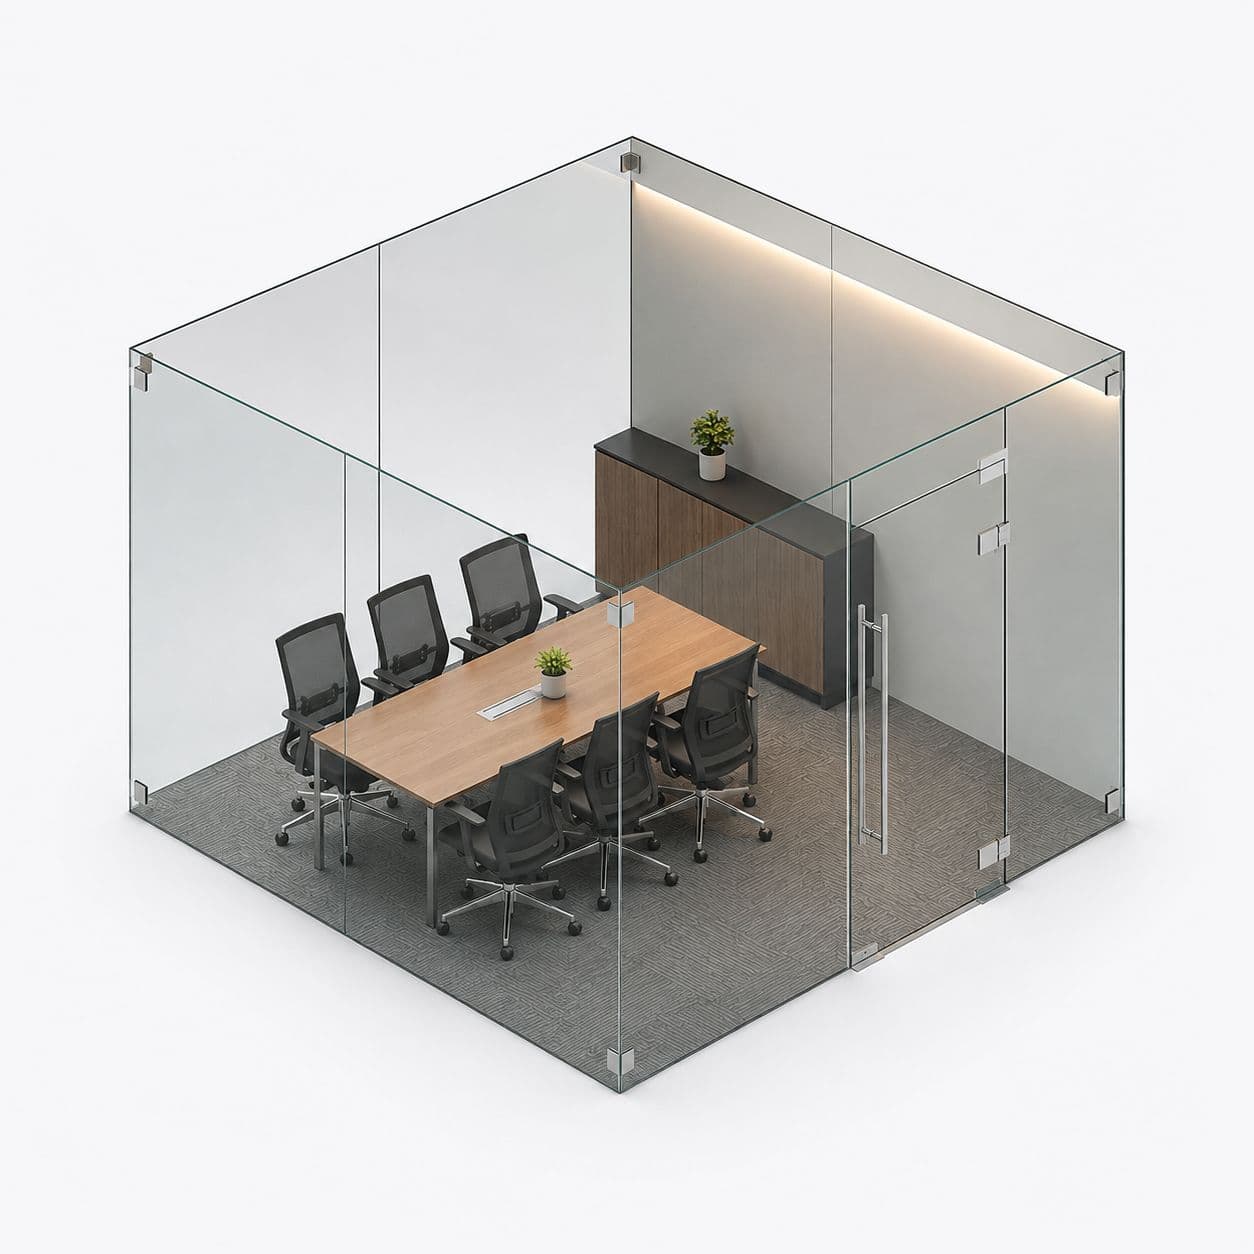
Many of the offices here are professional practices handling client papers, and that makes glass a slightly awkward material. Glass is chosen for light and openness; confidentiality wants the opposite. Almost all of the design work here is about getting both, which is achievable but has to be deliberate.
Seeing the room without reading the desk
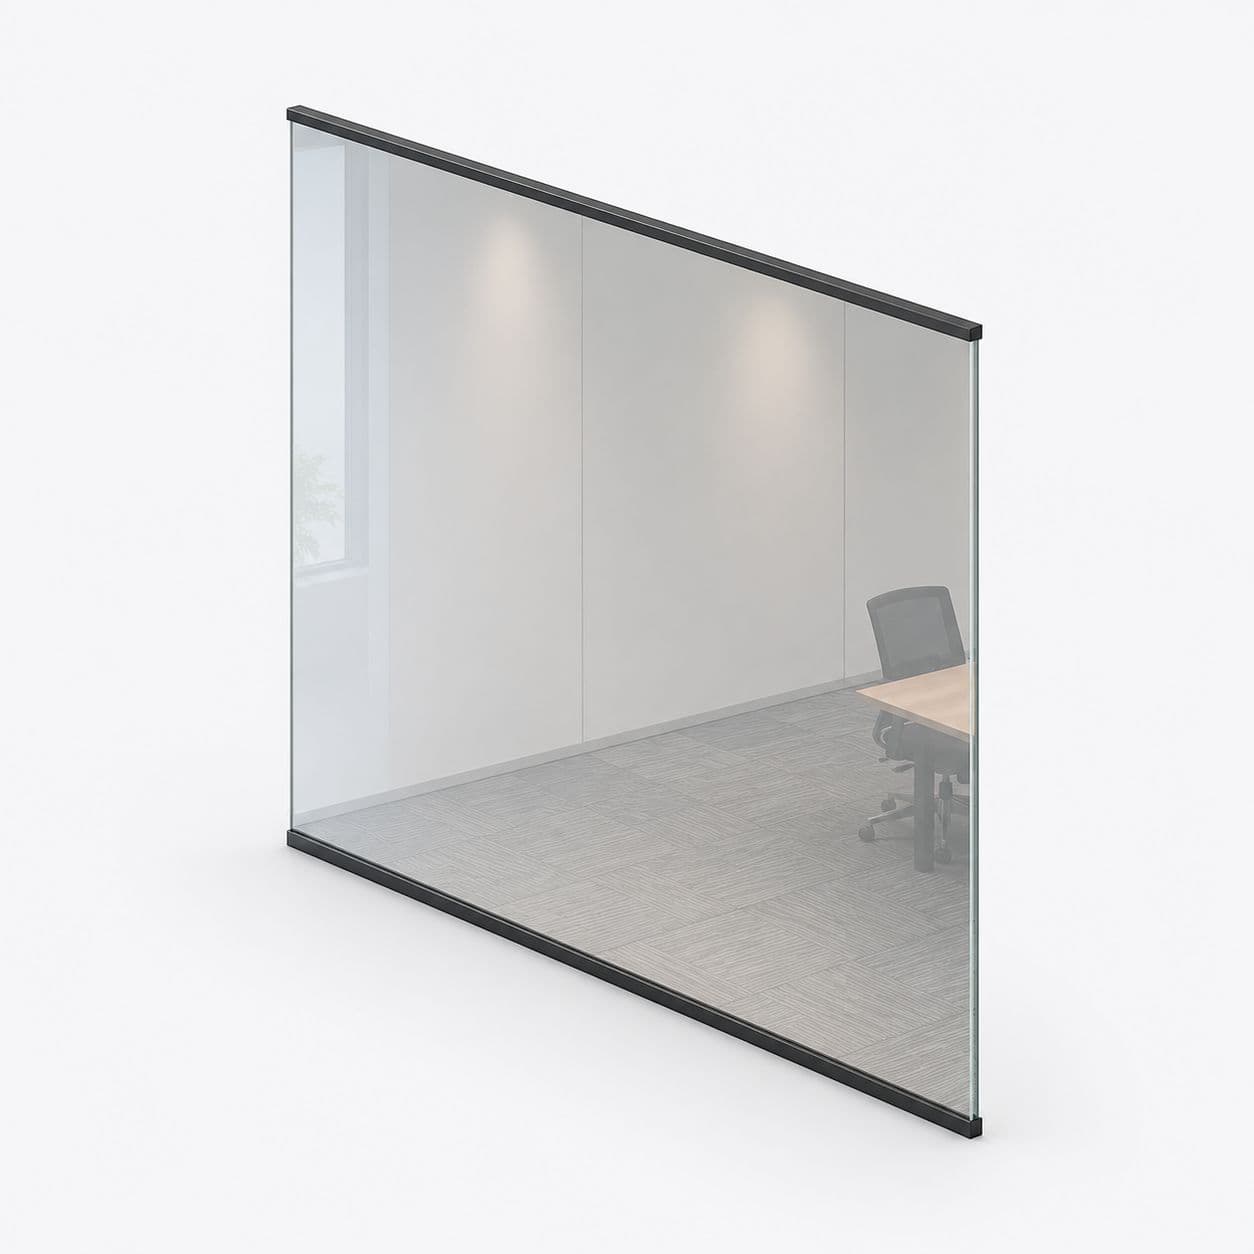
The useful distinction is between seeing that somebody is in a room and seeing what is on their table.\n\nA frosted band at seated desk height blocks the second while leaving the first, so the floor still reads as open and the papers do not.\n\nWe set that height by sitting at the actual desk position rather than using a standard figure, because desk heights and chair heights vary. It takes five minutes at survey and it is the difference between a cabin that works for this kind of practice and one that does not.
Where the record room should go
Every practice of this kind has files, and the room holding them is usually treated as an afterthought and placed wherever is left.\n\nIt should be the opposite: it wants no external wall, no window, and a solid door with a proper lock.\n\nSo we place it first, on the inside of the floor, and lay the glazed rooms out around it. That also puts it where daylight is worst, which is the one room where that does not matter. It is a free improvement if it is decided at the start.
Conversations that carry across an open floor
In a practice the confidentiality problem is as often heard as seen, and a glass cabin with a gap at the head is effectively an open room.\n\nSo where client conversations happen, the partition needs sealing properly at the head and the door needs a drop seal.\n\nWe would rather fit one properly sealed room than three cabins that all leak sound. Where budget is limited, that is the recommendation we make, because a confidential conversation in a room that carries is worse than no room at all.
How the job works
- Tell us about the jobSend a few photos, rough sizes and what you need. Use WhatsApp or the form. For a repair, a short video of the door moving helps a lot.
- We call you back in about 2 minutesWe confirm what you need and a time to visit. Where we can, we give you a rough price on the call.
- We come and measureWe measure the opening and check the walls, floor and ceiling around it. Anything made to size is made to these measurements, so they must be right.
- You get a written priceIt lists each item, with GST as its own line. If anything about the job changes, we tell you before we go ahead.
- We fit itYou approve the price and pay the advance. Our own team fits the work, checks that every door and window opens and closes properly, and clears up. Most jobs are done in 3 to 4 days.