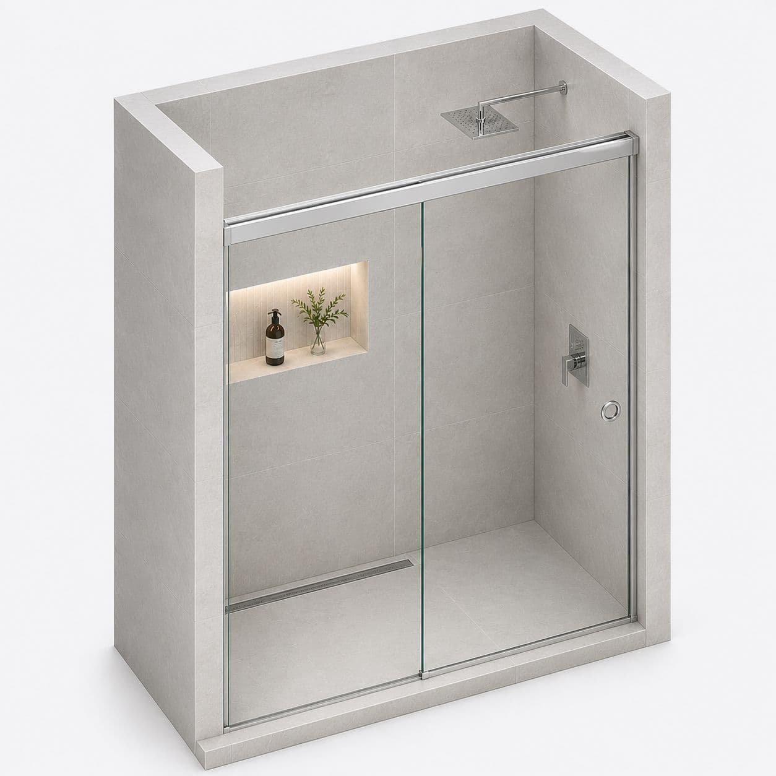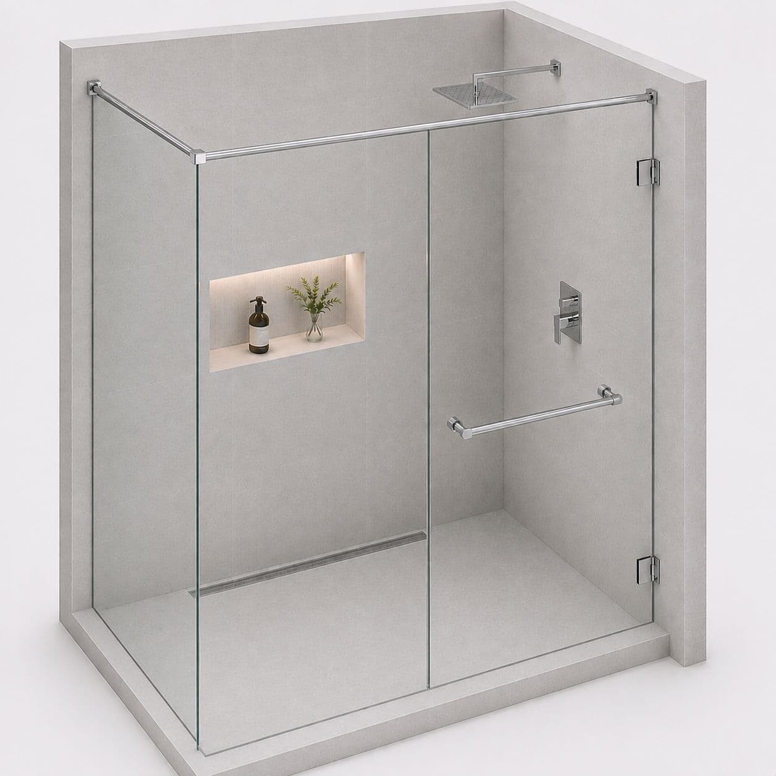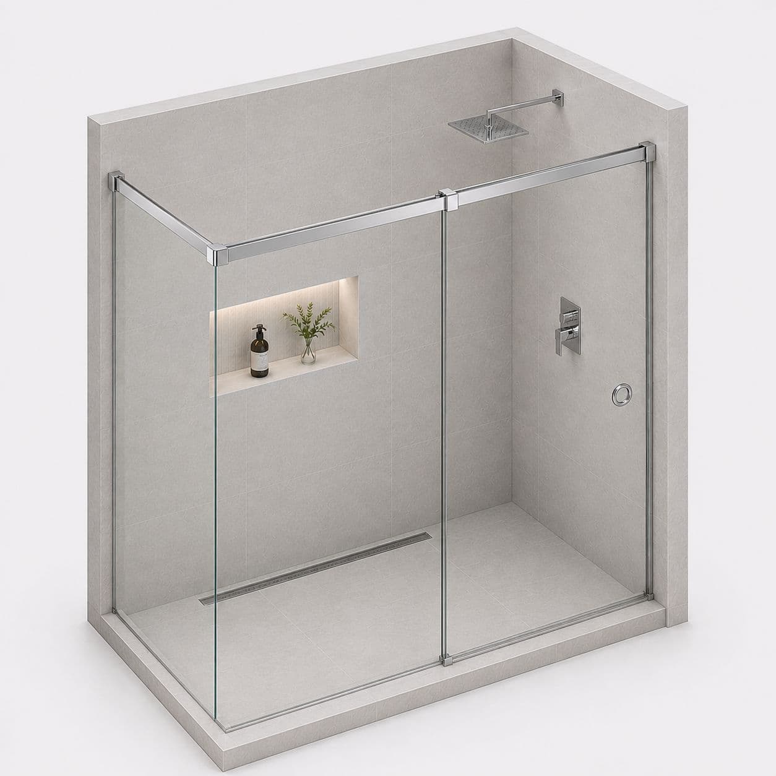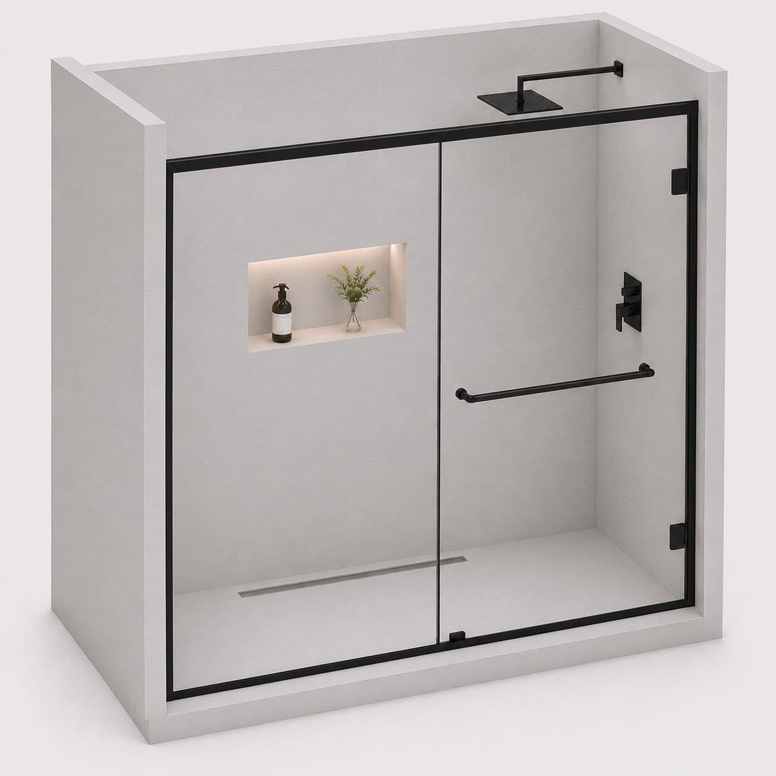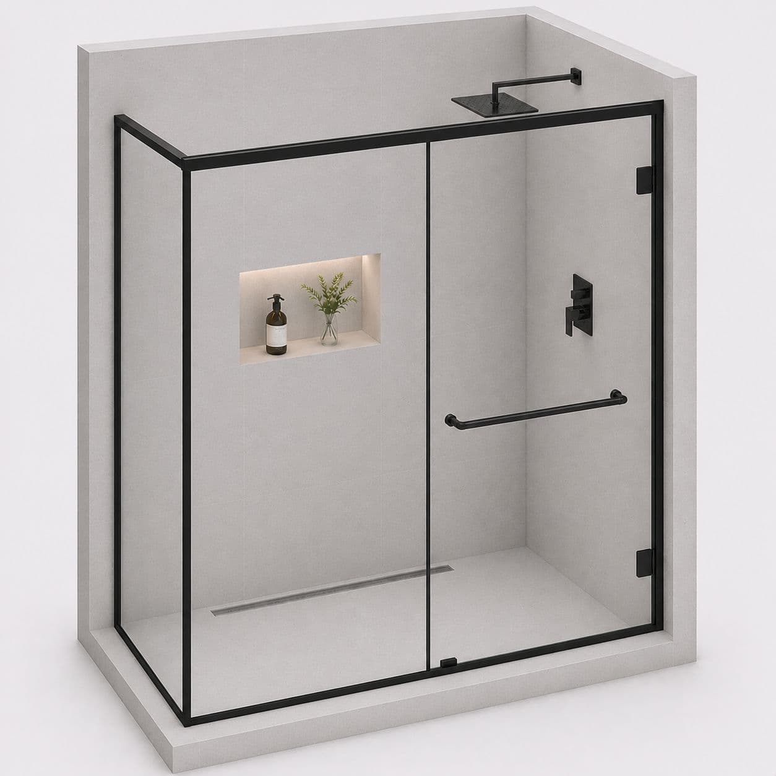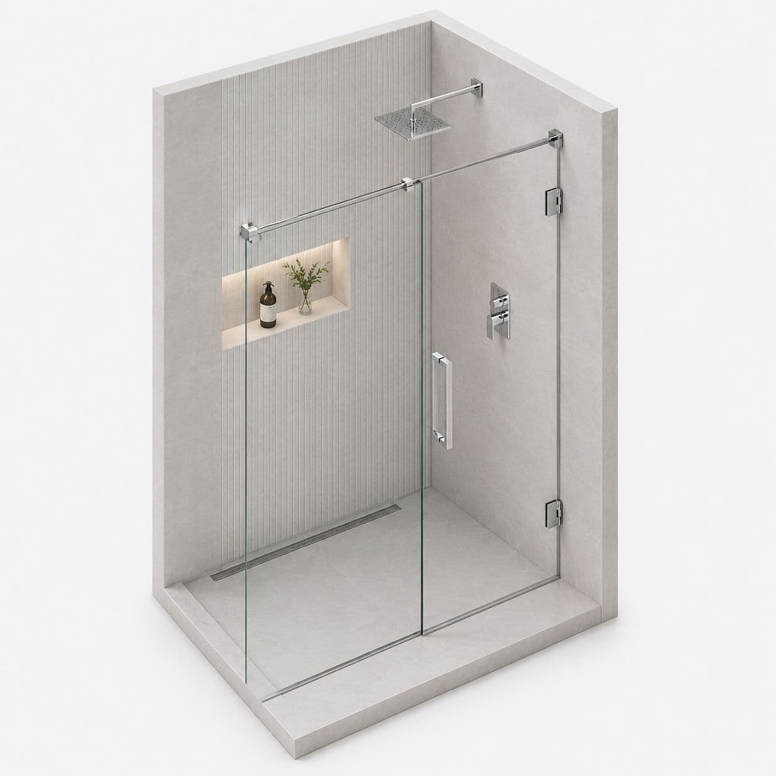
Most bathrooms in these homes were built as one open wet room, with the shower simply being wherever the tap is. Putting an enclosure in means deciding for the first time where the wet area ends. That decision is worth making carefully, because everything else follows from it.
Drawing a line in a room that never had one
In an open bathroom the water goes everywhere, and people plan around it - the towel lives outside the room, the bin lives on a shelf.\n\nAn enclosure changes that, but only if it is put where the water actually goes rather than where there is space.\n\nSo we ask which way the shower head points and where the splash currently reaches. Sometimes that is not the obvious corner. Getting it right means the rest of the room finally stays dry, which is the whole point of doing it.
Working with an existing floor level
Bathrooms built as one wet room usually have a single fall to one drain, and no step or lip anywhere.\n\nThat is helpful, because an enclosure on a flat floor with a fall away from it drains naturally and needs no tray.\n\nWhere the fall runs the wrong way we have two options: a shallow tray inside the enclosure, or a low threshold strip to hold water back to the drain side. The tray is more certain and the strip is less to step over. We look at the fall and recommend one.
Ventilation once the shower is enclosed
An open bathroom dries because air moves through the whole room. Put glass round the shower and that stops.\n\nAn enclosed cubicle with no gap at the top holds steam, and a room that stays damp grows mould in the grout regardless of how well it is sealed.\n\nSo we leave a deliberate ventilation gap at the top unless there is an extractor in the ceiling above. People sometimes ask for it sealed to the ceiling for warmth; we explain the trade first, because the damp turns up later.
How the job works
- Tell us about the jobSend a few photos, rough sizes and what you need. Use WhatsApp or the form. For a repair, a short video of the door moving helps a lot.
- We call you back in about 2 minutesWe confirm what you need and a time to visit. Where we can, we give you a rough price on the call.
- We come and measureWe measure the opening and check the walls, floor and ceiling around it. Anything made to size is made to these measurements, so they must be right.
- You get a written priceIt lists each item, with GST as its own line. If anything about the job changes, we tell you before we go ahead.
- We fit itYou approve the price and pay the advance. Our own team fits the work, checks that every door and window opens and closes properly, and clears up. Most jobs are done in 3 to 4 days.