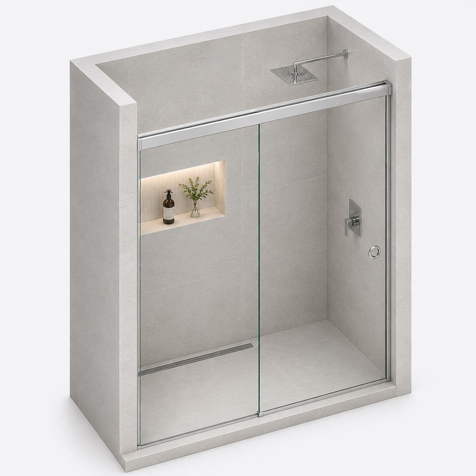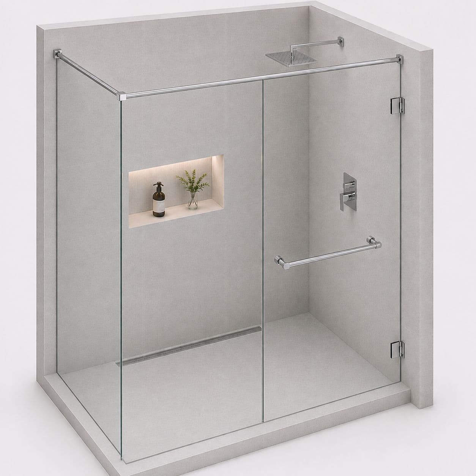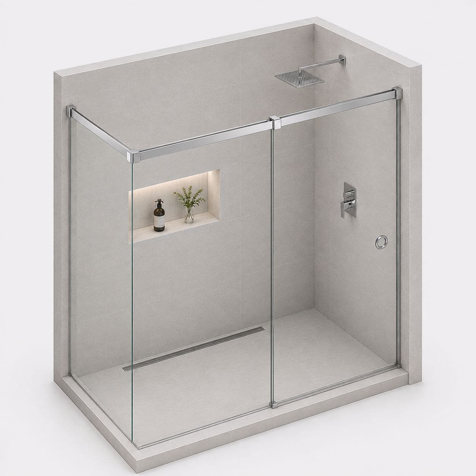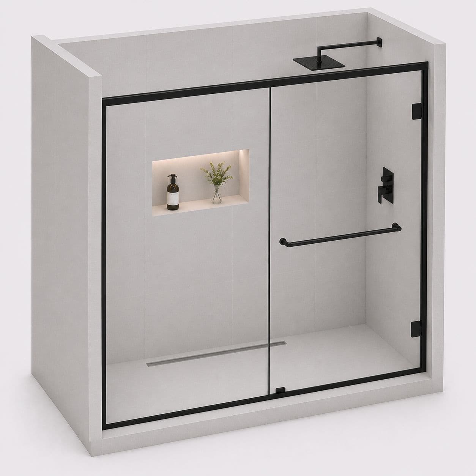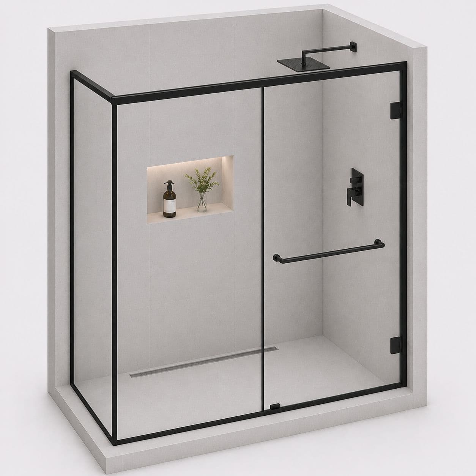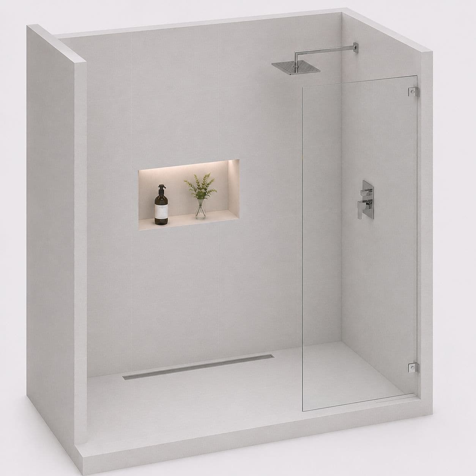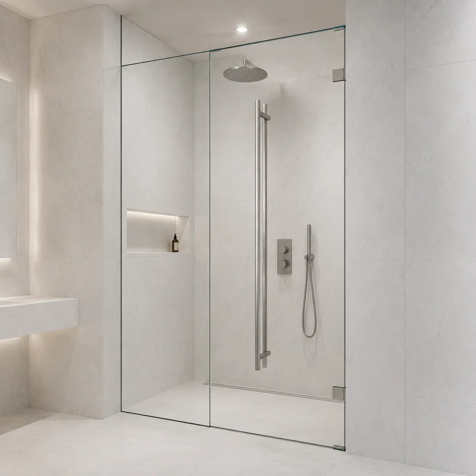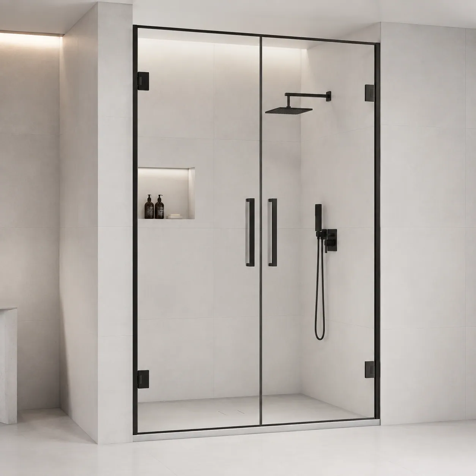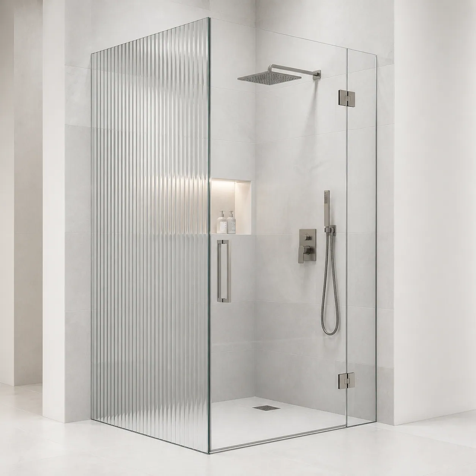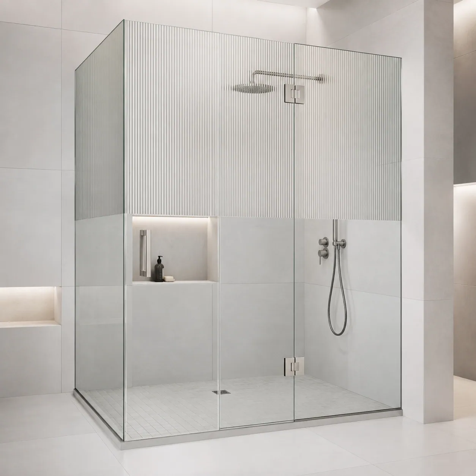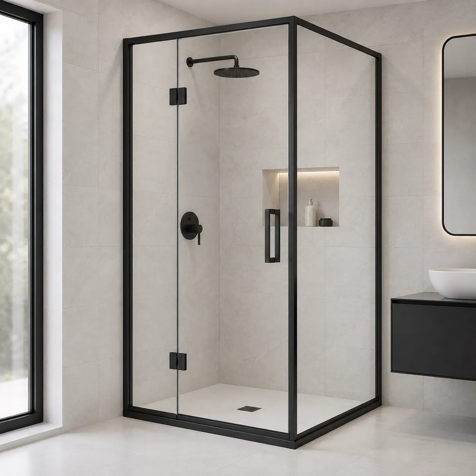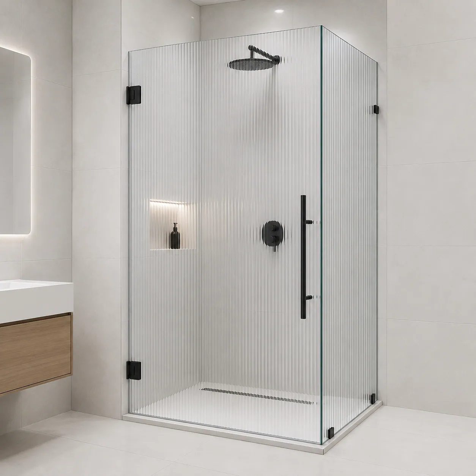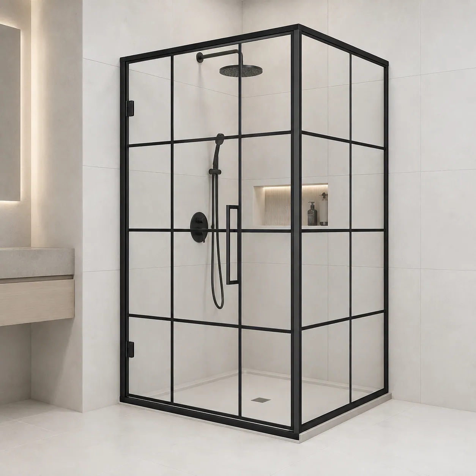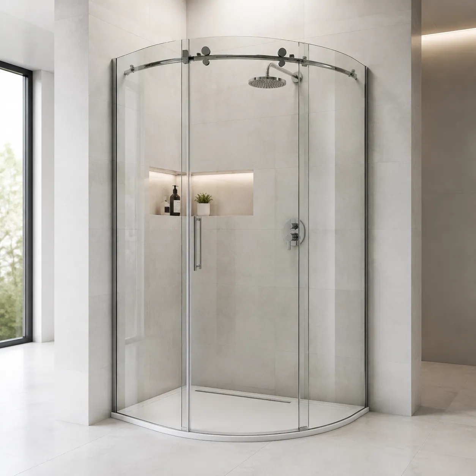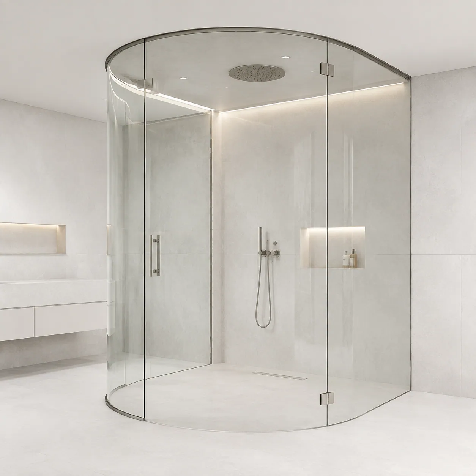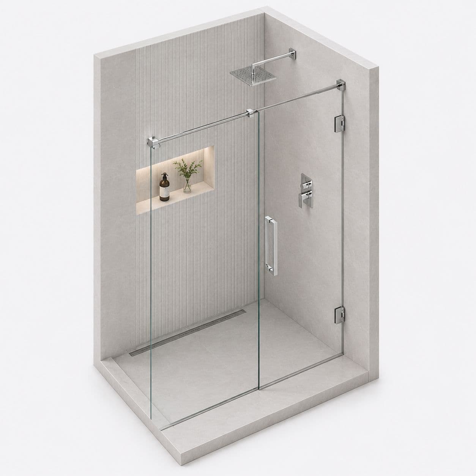
Ghansoli's new towers along the Thane-Belapur Road hand over flats with a tiled bathroom and no shower enclosure. The builder has already decided where the drain is and how the floor falls towards it. The glass has to follow those decisions. That is why a Ghansoli enclosure is planned from the drain outward, not from a catalogue picture.
Planning the glass from the builder's drain in a Ghansoli flat
The shower drain in these flats is usually in a corner, with the floor sloping to it. The glass must enclose the sloping part and stop where the floor is level.
If the panel stops short, water runs under it to the dry side. If it runs too far, the dry floor shrinks for nothing.
We pour a little water at the measuring visit and watch where it goes. The panel line is set from that, not from the tile joint. The bottom seal of the panel is then cut to the slope of the floor.
Why the flat next door is not your measurement
A tower here hands over many flats in the same month. Several owners want showers at once. The drawings are identical. The bathrooms are not.
Tile thickness, the plaster behind it and the fall to the drain all vary by a centimetre or more between flats. A toughened panel cannot be trimmed once made.
So we measure every flat on its own tiles. Owners who book together are fitted on the same day, and the glass comes up in one lift booking.
Frameless or framed in a handover bathroom
The walls in these new towers are usually straight and the tiling fresh. Both options work, and the choice is about the look and the cleaning.
Frameless shows the tiles and is easier to wipe. A slim frame seals more surely along the floor, which matters where the floor falls steeply to the drain.
We put a level on the walls anyway. Handover quality varies between floors. Where a wall is out, we say so and suggest the frame.
How the job works
- Tell us about the jobSend a few photos, rough sizes and what you need. Use WhatsApp or the form. For a repair, a short video of the door moving helps a lot.
- We call you back in about 2 minutesWe confirm what you need and a time to visit. Where we can, we give you a rough price on the call.
- We come and measureWe measure the opening and check the walls, floor and ceiling around it. Anything made to size is made to these measurements, so they must be right.
- You get a written priceIt lists each item, with GST as its own line. If anything about the job changes, we tell you before we go ahead.
- We fit itYou approve the price and pay the advance. Our own team fits the work, checks that every door and window opens and closes properly, and clears up. Most jobs are done in 3 to 4 days.