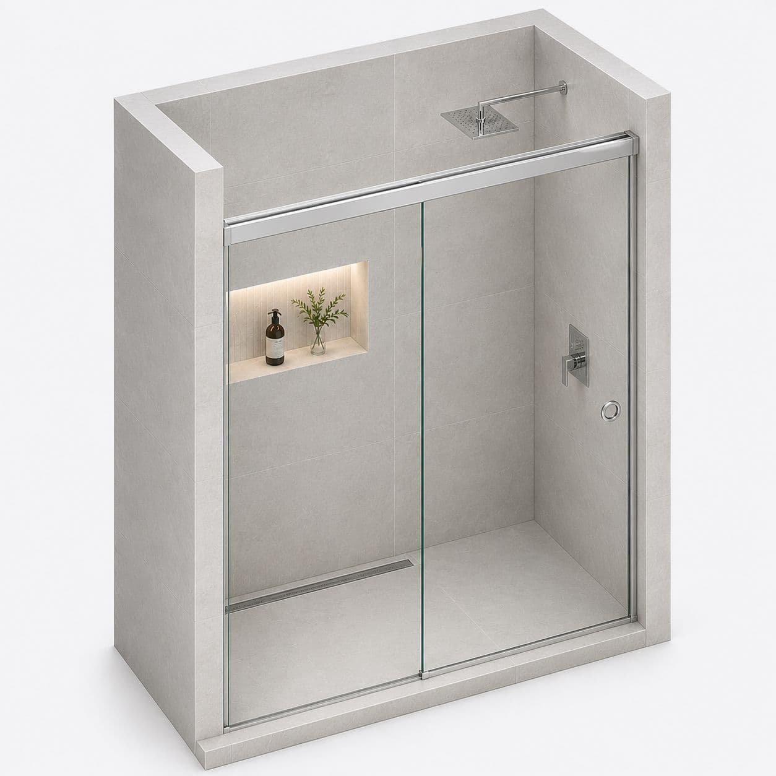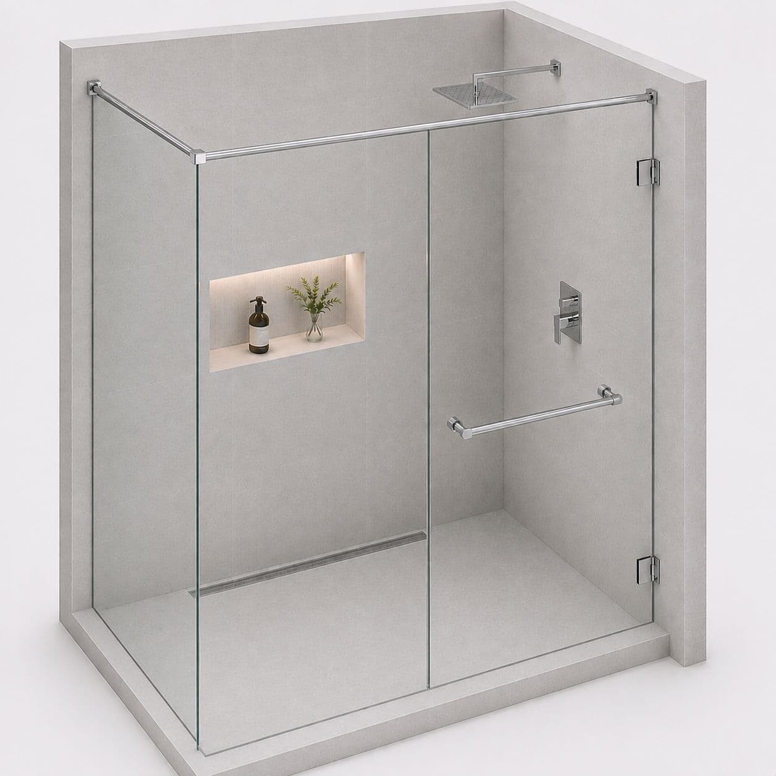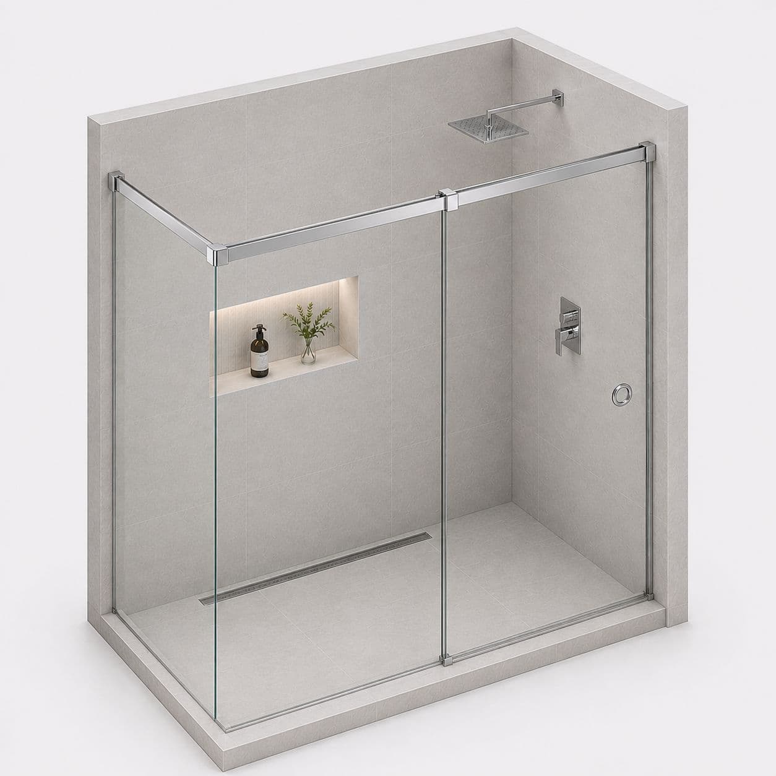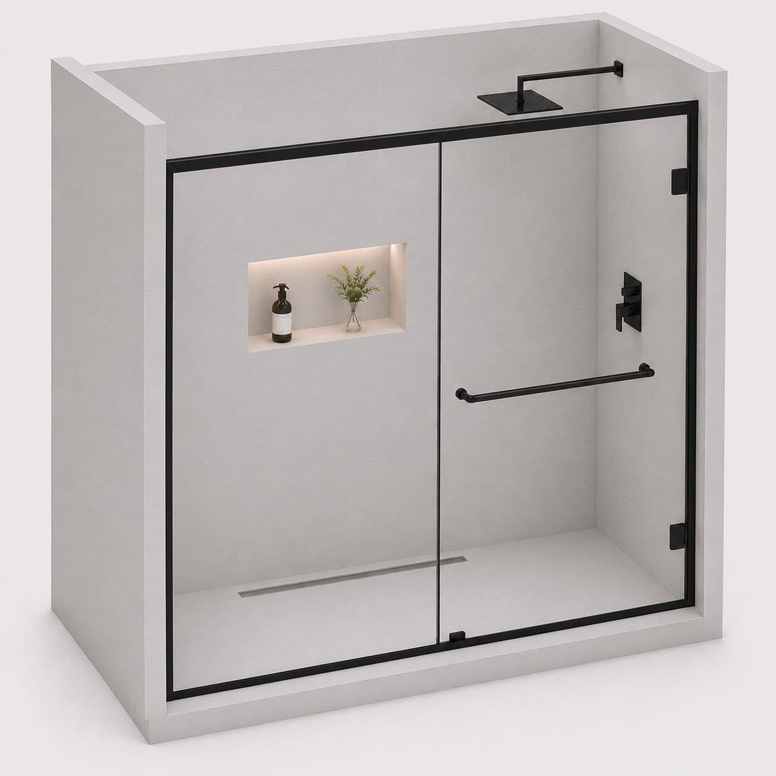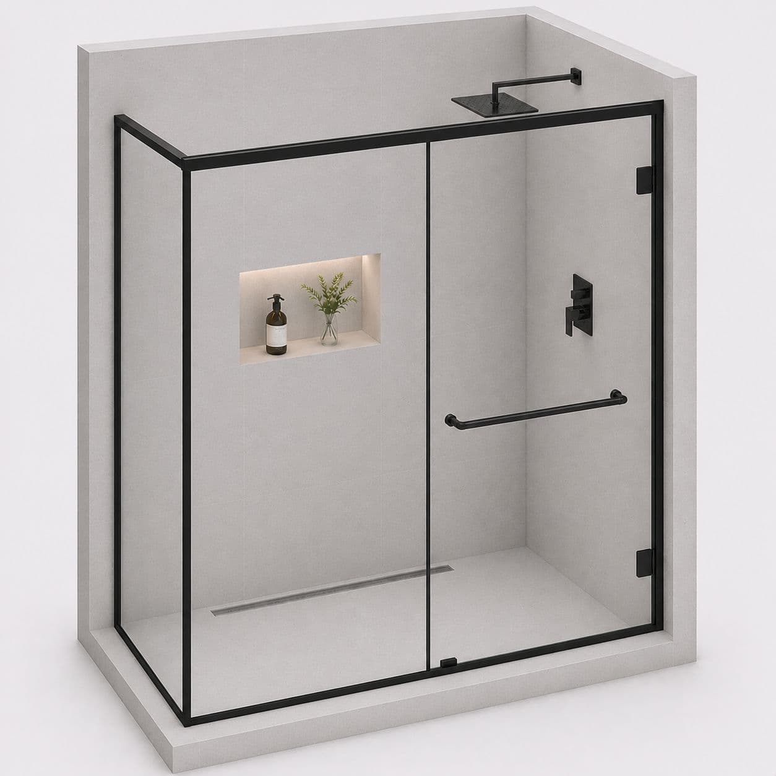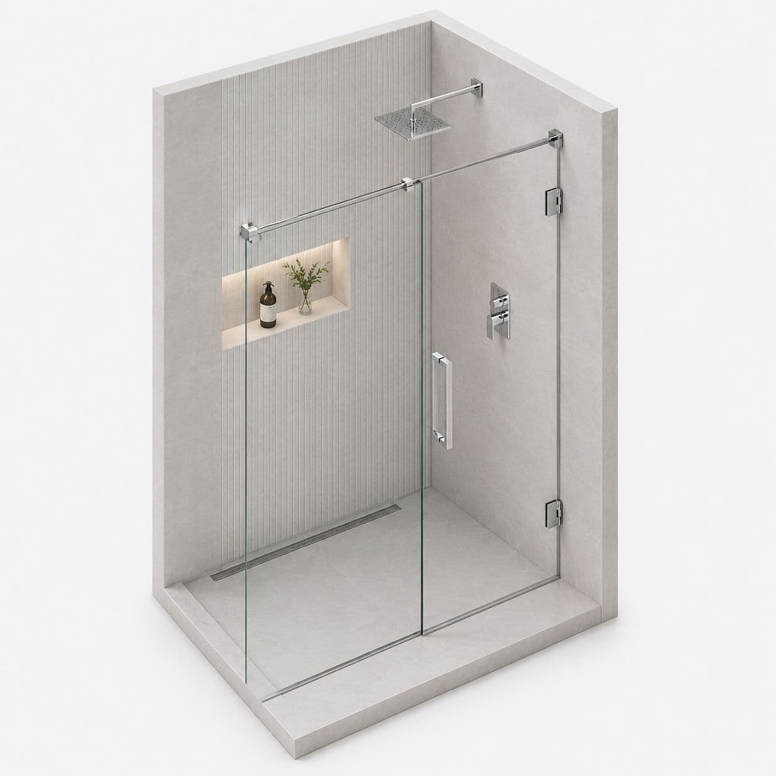
Houses of this generation were built with fewer bathrooms than a family now wants, so a common job here is creating one out of a dressing room, a store or part of a bedroom. The enclosure is the easy part; where it can go is decided by things settled long before we arrive.
Where a new bathroom can actually go
A new bathroom has to reach drainage, and drainage runs where the house was built to run it.\n\nSo the practical positions are usually against a wall that already carries a soil pipe, or directly above or below an existing bathroom.\n\nA room chosen purely because it is spare frequently cannot be served without a long fall across a floor, which eats ceiling height below. So the plumbing decides the room, and then we design the enclosure into whatever shape that leaves. It is worth establishing in that order.
A room that was never built to be wet
A bedroom or dressing room floor was not built to take water, and that is the part most often underestimated.\n\nIt needs a proper waterproof layer turned up the walls before any tiling, not just tiles laid on the existing floor.\n\nSo the sequence is: structure, waterproofing, tiling, then us. Fitting an enclosure into a converted room where the waterproofing was skipped produces a leak into the room below within a year, and by then the glass gets blamed for it.
Making a converted room feel like a bathroom
A converted bathroom often has a window in the wrong place, a door that opens the wrong way and proportions that suit a bedroom rather than a wet room.\n\nGlass helps more here than in a purpose-built bathroom, because a clear enclosure keeps the room reading as one space rather than a small room with a box in it.\n\nSo we would fit clear rather than frosted, run the screen to a wall rather than leaving a free-standing edge, and keep the layout simple. In a converted room, restraint does more than specification.
How the job works
- Tell us about the jobSend a few photos, rough sizes and what you need. Use WhatsApp or the form. For a repair, a short video of the door moving helps a lot.
- We call you back in about 2 minutesWe confirm what you need and a time to visit. Where we can, we give you a rough price on the call.
- We come and measureWe measure the opening and check the walls, floor and ceiling around it. Anything made to size is made to these measurements, so they must be right.
- You get a written priceIt lists each item, with GST as its own line. If anything about the job changes, we tell you before we go ahead.
- We fit itYou approve the price and pay the advance. Our own team fits the work, checks that every door and window opens and closes properly, and clears up. Most jobs are done in 3 to 4 days.