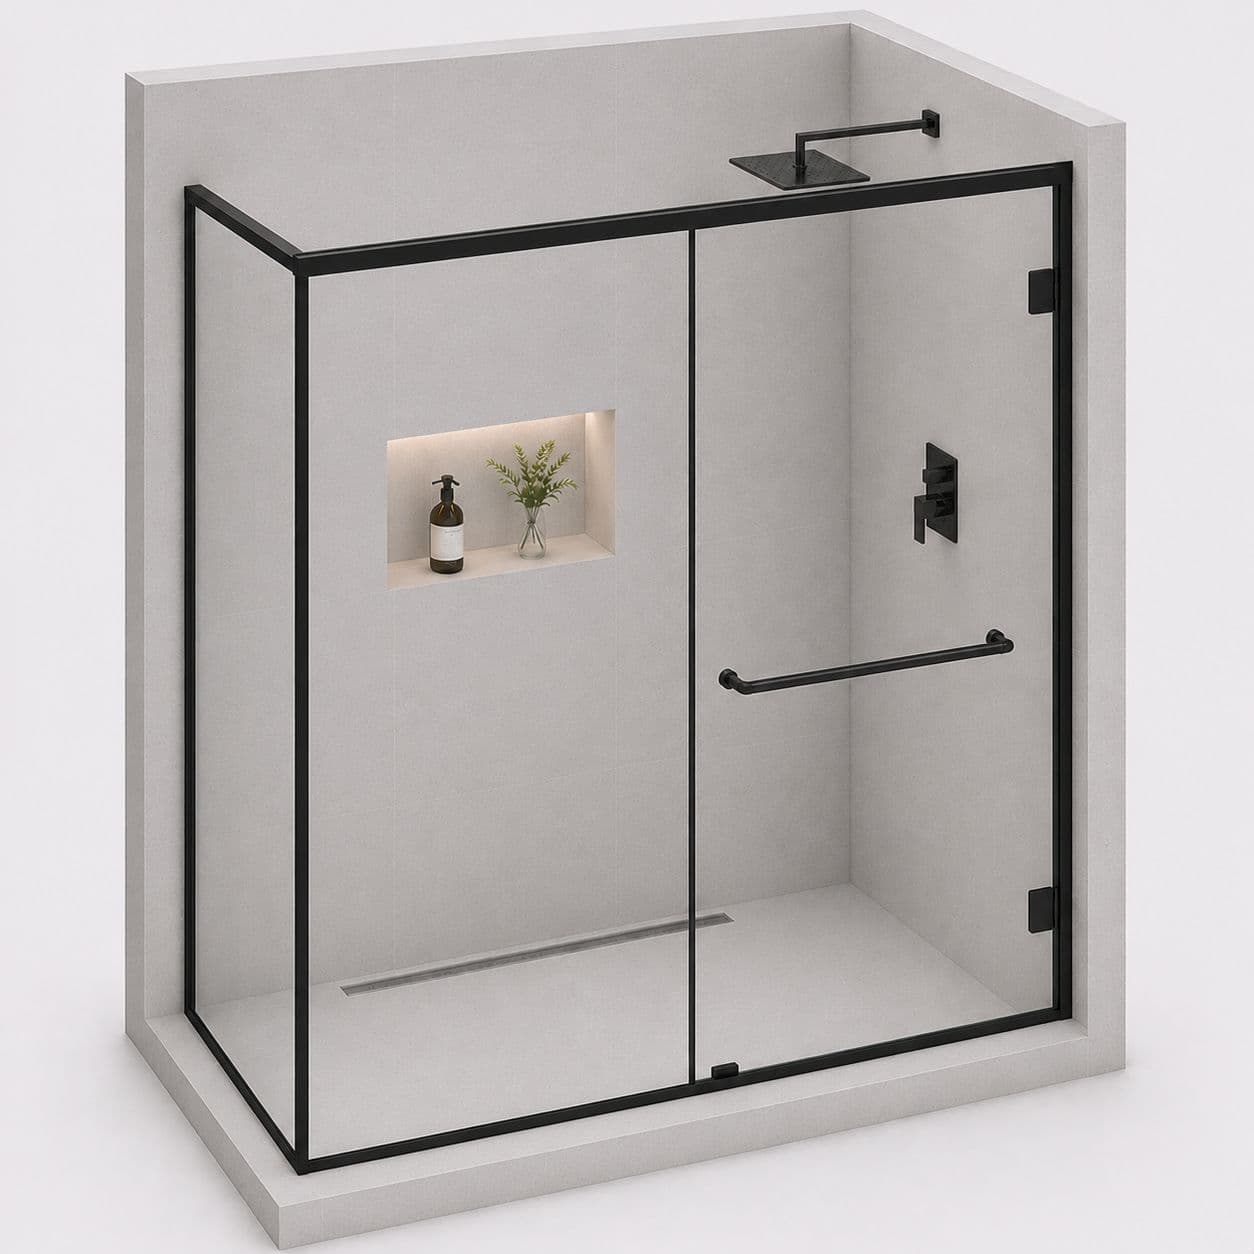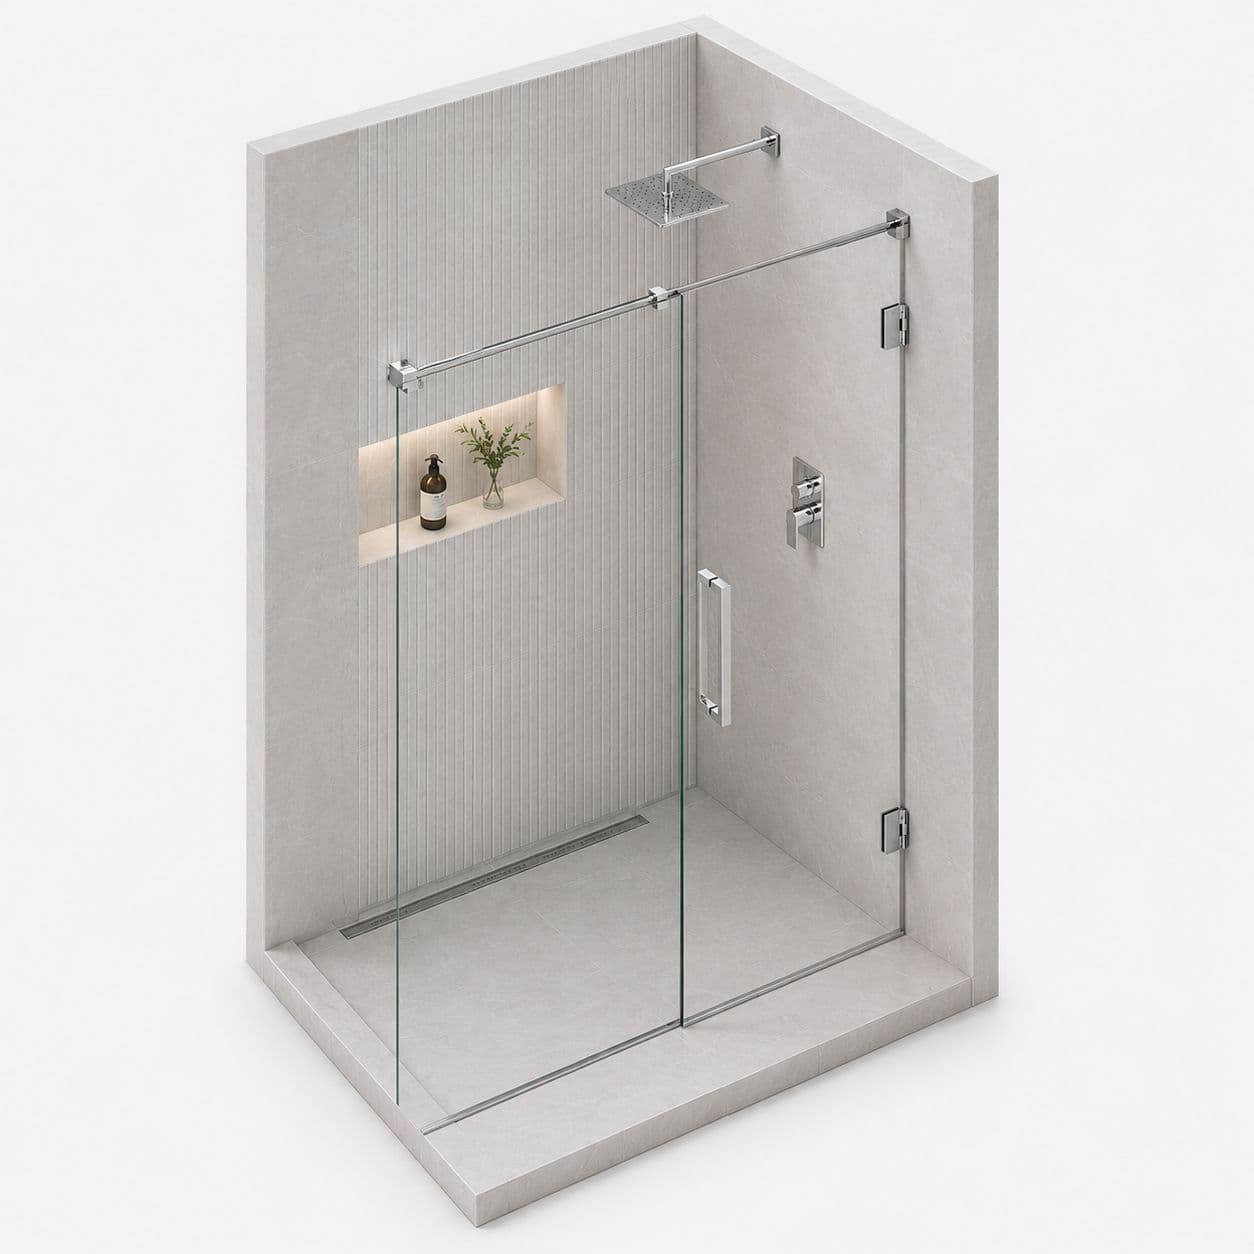
In a tower flat one wall of the bathroom is frequently not a wall at all but the side of a service duct carrying pipes for the whole column. It looks identical once tiled, and it is the one surface an enclosure should not be hung from without knowing.
How to tell a duct from a wall
A duct wall is usually lighter construction — block or board rather than structural masonry — and it often runs the full height of the building behind the tiling.\n\nThe clues are the position of the WC and the outlets, an access panel somewhere on that wall or in the flat above or below, and a hollow sound when tapped.\n\nWe check those before drilling. Where a wall is a duct, a fixing can meet a pipe serving every flat in the column, which is a repair affecting more than your bathroom.
Fixing where a duct is involved
Where the enclosure has to meet a duct wall, the load goes elsewhere: into the two walls that are genuinely structural, with the duct side taking only a sealing channel rather than weight.\n\nThat is a design decision at survey and it usually costs nothing beyond a slightly different layout.\n\nWhere the geometry forces a fixing into the duct wall, we scan first and fix into its studs or board fixings rather than blind. We would move a panel rather than take a chance on a wall we cannot see into.
Keeping the access panel reachable
If there is an access panel on that wall, it exists so somebody can reach a valve or a joint serving your flat and possibly others.\n\nSealing an enclosure permanently across it means breaking the enclosure out when that day comes.\n\nSo we ask where the access panel and the stop valve are, and keep the glass clear of them where we can. It changes nothing about the cost and it means a future plumbing repair does not also cost you a shower enclosure.
How the job works
- Tell us about the jobSend a few photos, rough sizes and what you need. Use WhatsApp or the form. For a repair, a short video of the door moving helps a lot.
- We call you back in about 2 minutesWe confirm what you need and a time to visit. Where we can, we give you a rough price on the call.
- We come and measureWe measure the opening and check the walls, floor and ceiling around it. Anything made to size is made to these measurements, so they must be right.
- You get a written priceIt lists each item, with GST as its own line. If anything about the job changes, we tell you before we go ahead.
- We fit itYou approve the price and pay the advance. Our own team fits the work, checks that every door and window opens and closes properly, and clears up. Most jobs are done in 3 to 4 days.