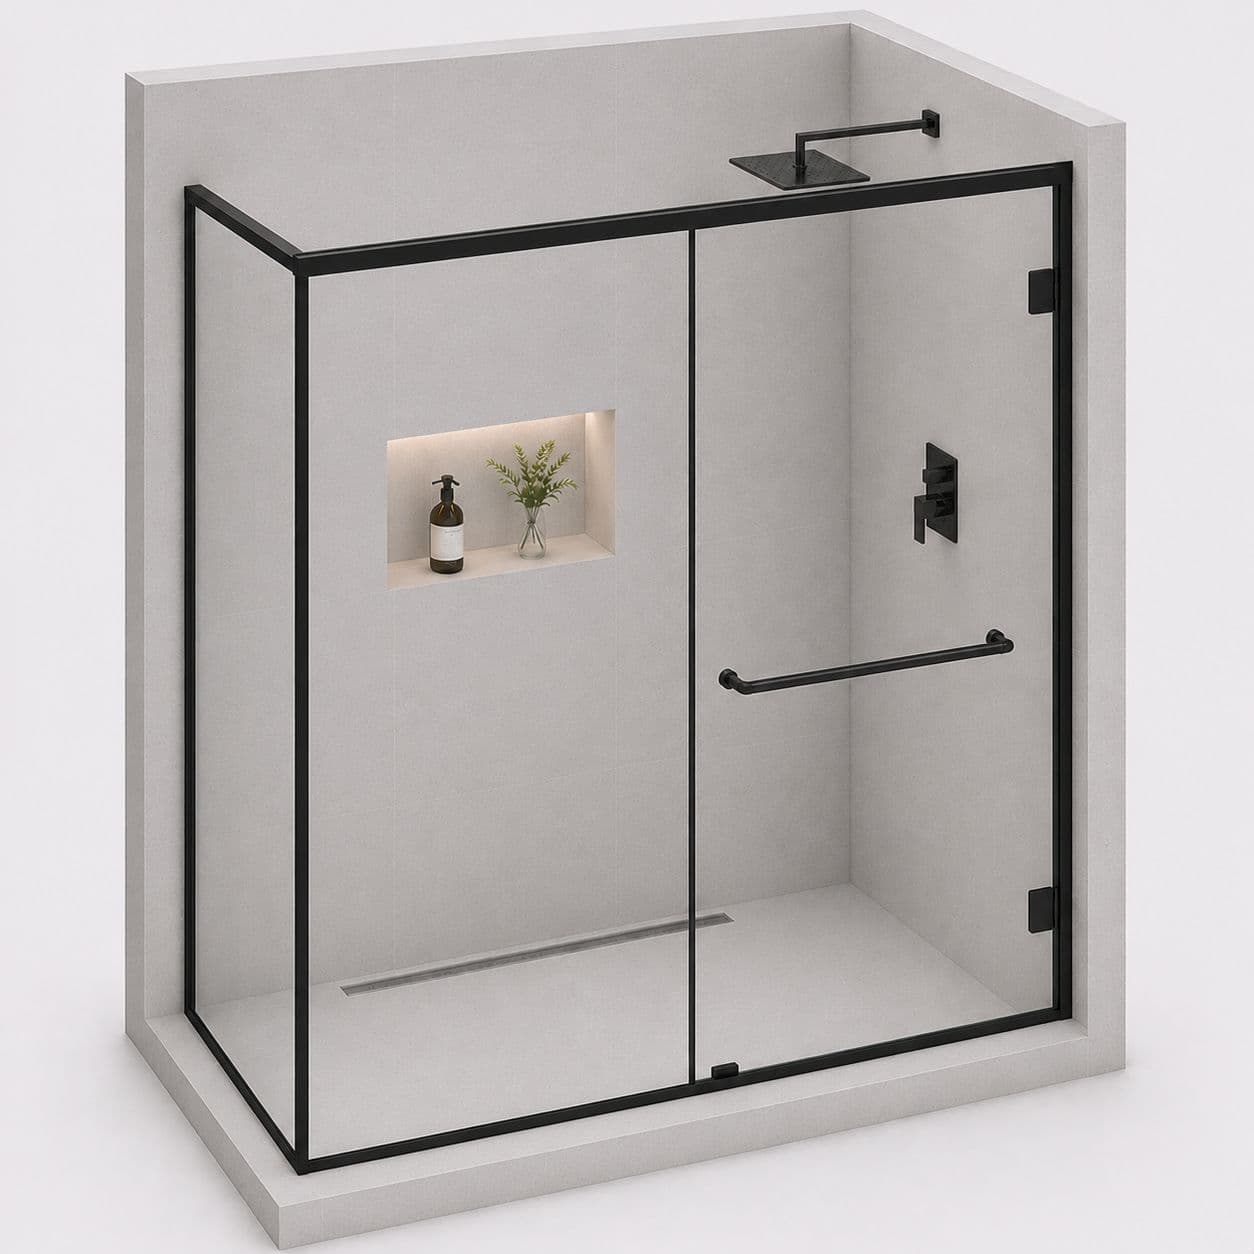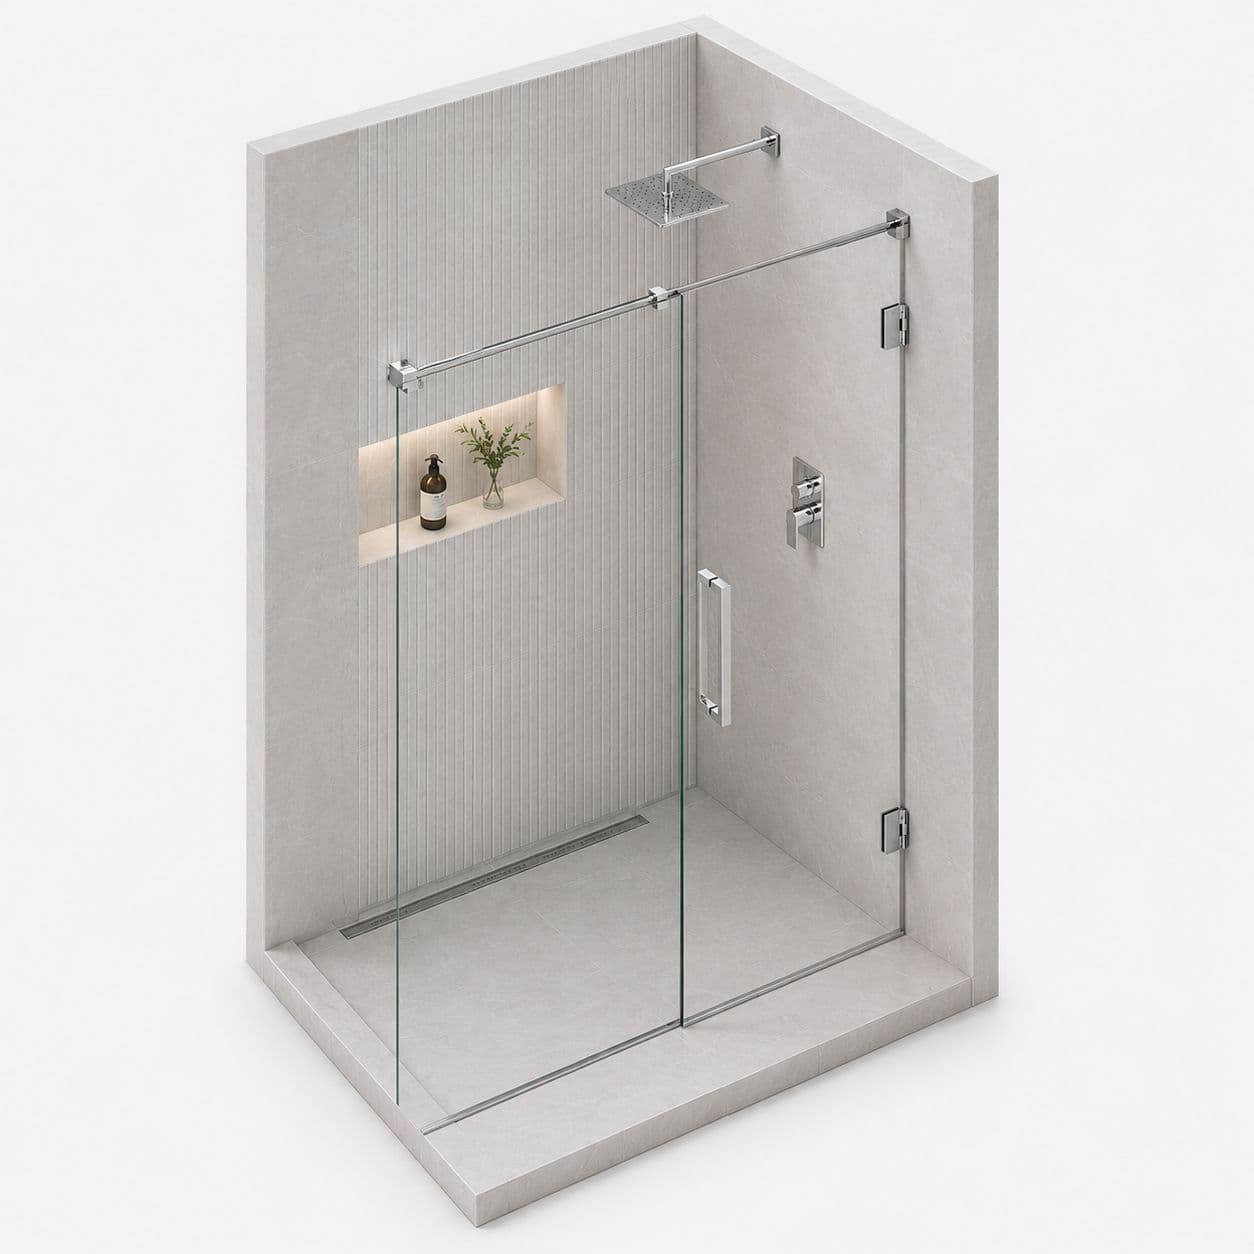
A layout common in these houses is one bathroom between two bedrooms with a door to each. It is efficient and it makes an enclosure harder to place, because two doors swinging into one room leaves considerably less usable floor than the dimensions suggest.
Two doors, two swings, one floor
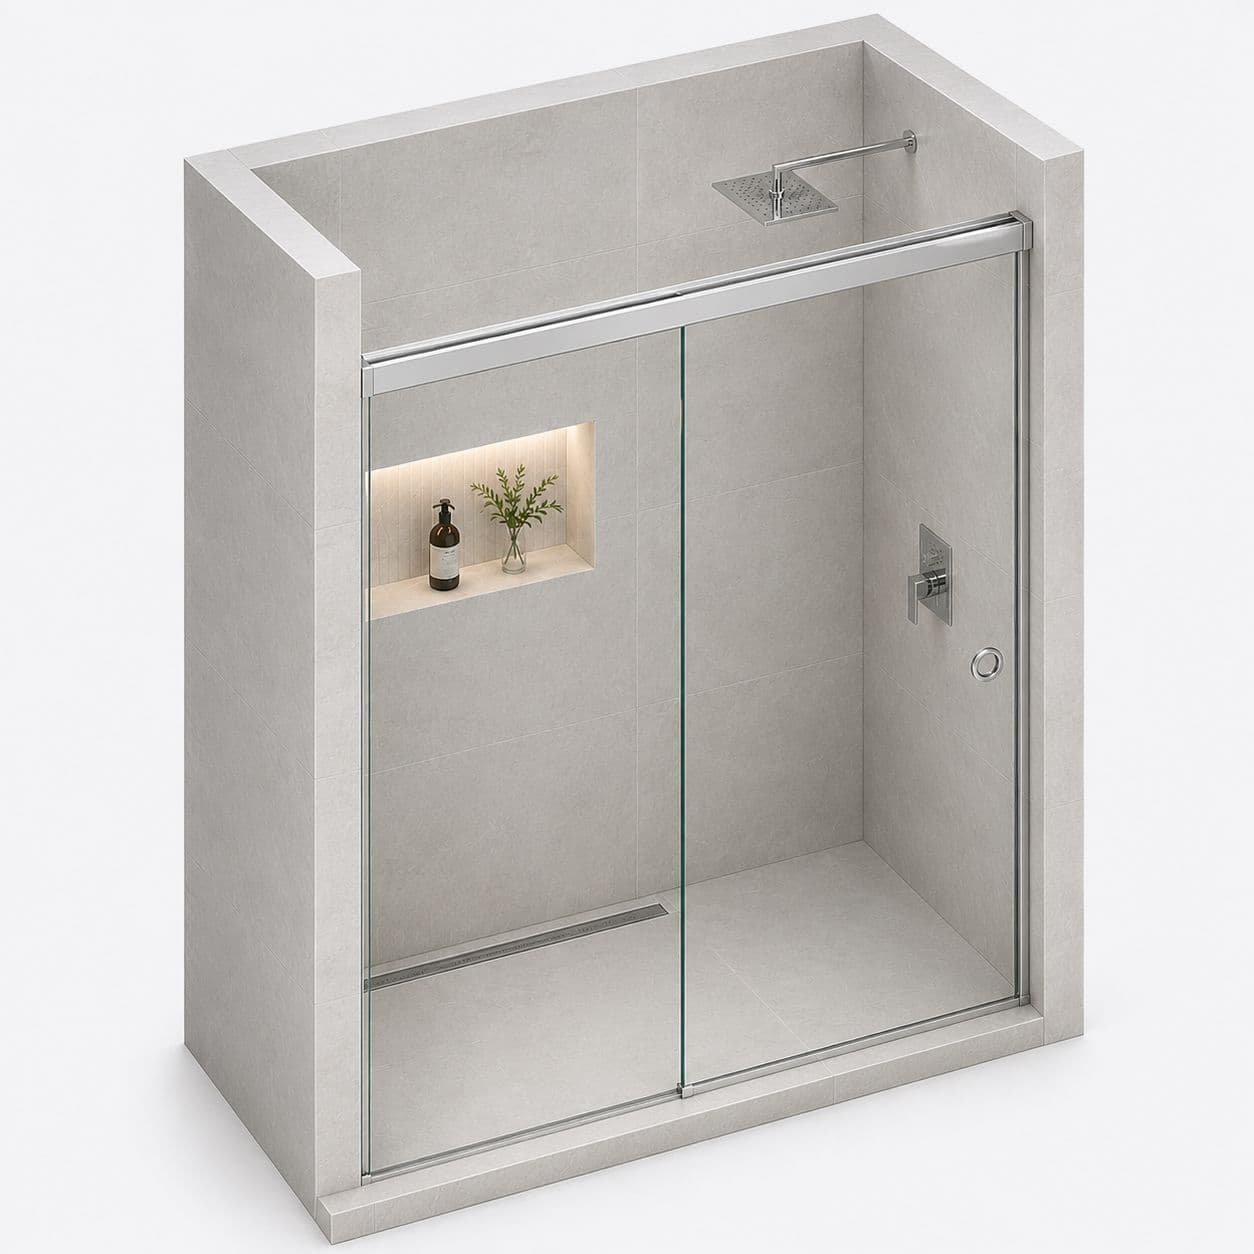
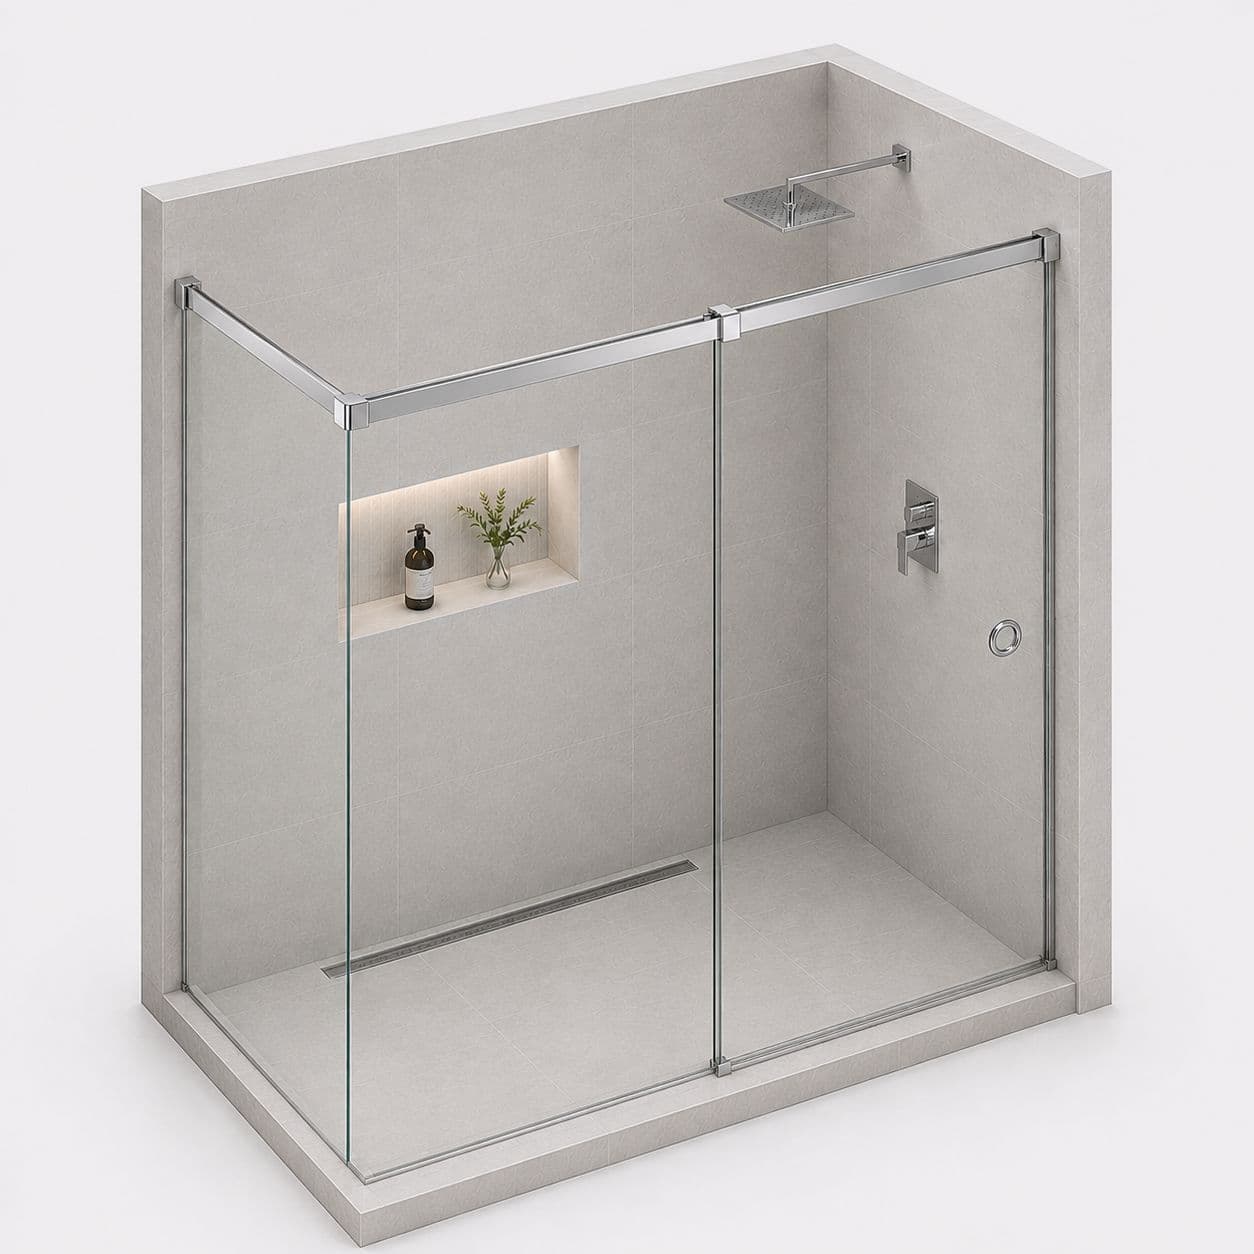
Each bedroom door needs clear floor to swing into, and in a shared bathroom those two arcs usually overlap the only sensible place for a shower.\n\nSo the first thing we do is mark both swings on the floor and see what is genuinely left.\n\nIt is almost always less than the room measurement implies, and it frequently rules out a hinged shower door entirely. A sliding shower door or an open walk-in is usually the answer, because it is the only moving part that can be removed from the equation.
Privacy between two bedrooms
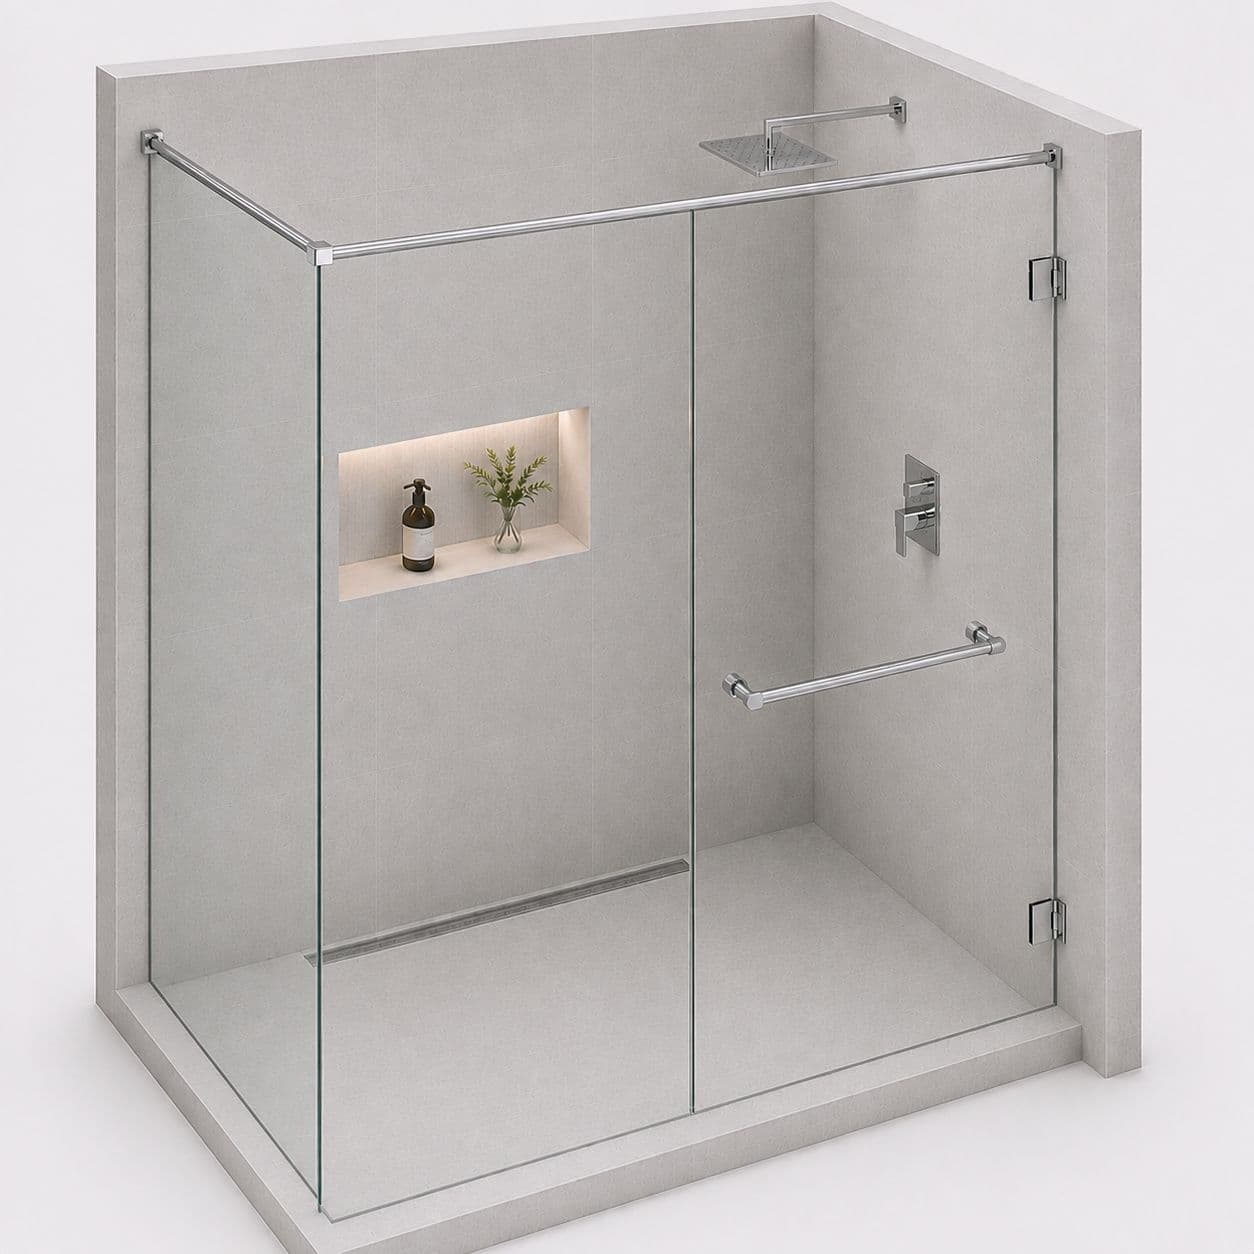
The other issue with this layout is that somebody in the shower can be seen from either bedroom if a door opens.\n\nClear glass is normally what we recommend, and here it is worth thinking about.\n\nA frosted band at the right height, or positioning the enclosure out of the direct line of both doors, solves it without frosting the whole panel and losing the light. Which of the two works depends on the room, and we set it out on the floor rather than guessing.
Locks that do not strand anybody
With two doors there are two locks, and the failure everybody has experienced is a bathroom locked from the other side.\n\nSo both doors want locks with an emergency release operable from outside, which most privacy locks have and many cheap ones do not.\n\nIt is a small part and it is worth specifying deliberately in this layout. We mention it because it is outside the enclosure itself and it is the thing that actually causes trouble in a shared bathroom.
How the job works
- Tell us about the jobSend a few photos, rough sizes and what you need. Use WhatsApp or the form. For a repair, a short video of the door moving helps a lot.
- We call you back in about 2 minutesWe confirm what you need and a time to visit. Where we can, we give you a rough price on the call.
- We come and measureWe measure the opening and check the walls, floor and ceiling around it. Anything made to size is made to these measurements, so they must be right.
- You get a written priceIt lists each item, with GST as its own line. If anything about the job changes, we tell you before we go ahead.
- We fit itYou approve the price and pay the advance. Our own team fits the work, checks that every door and window opens and closes properly, and clears up. Most jobs are done in 3 to 4 days.