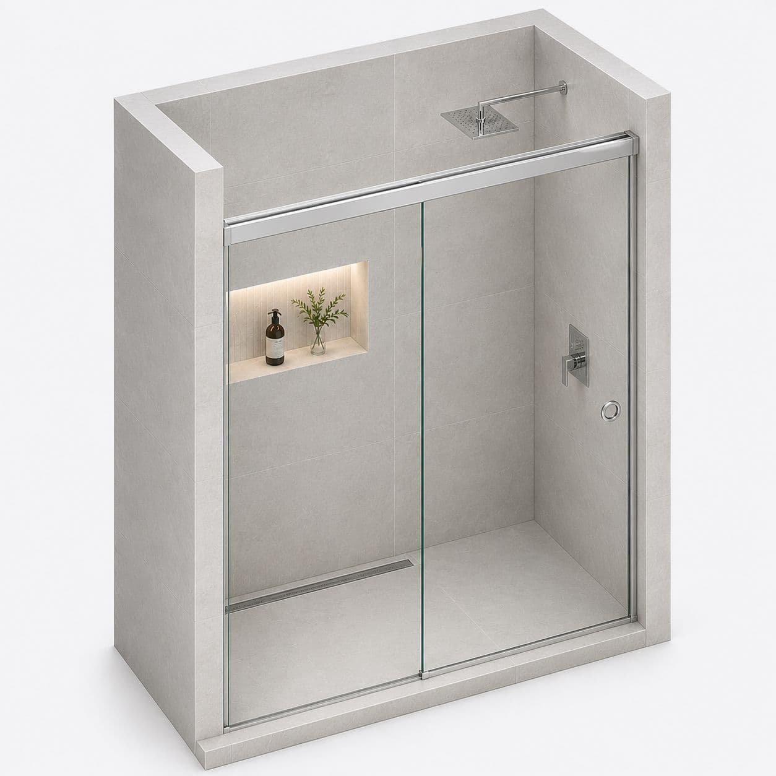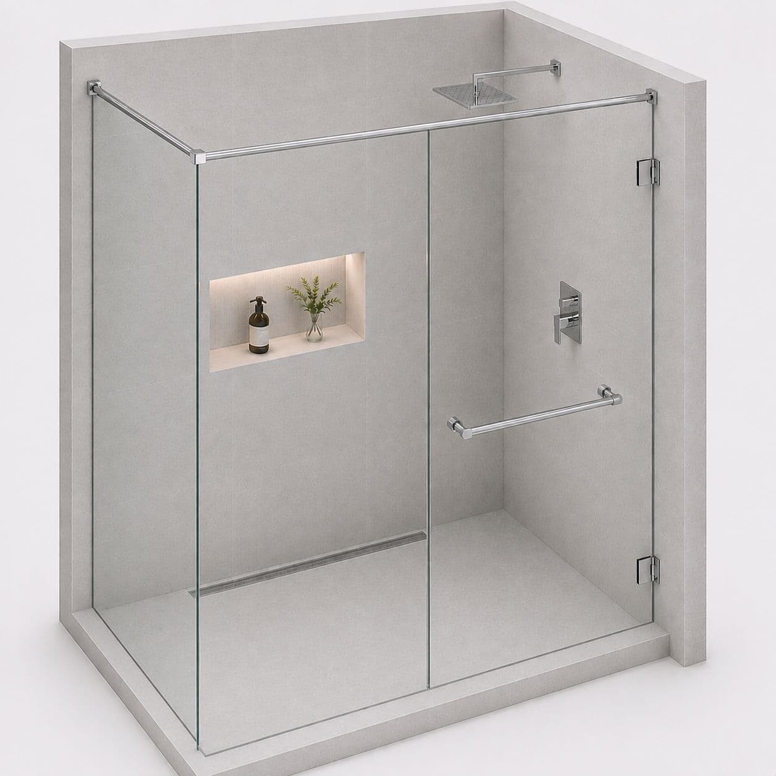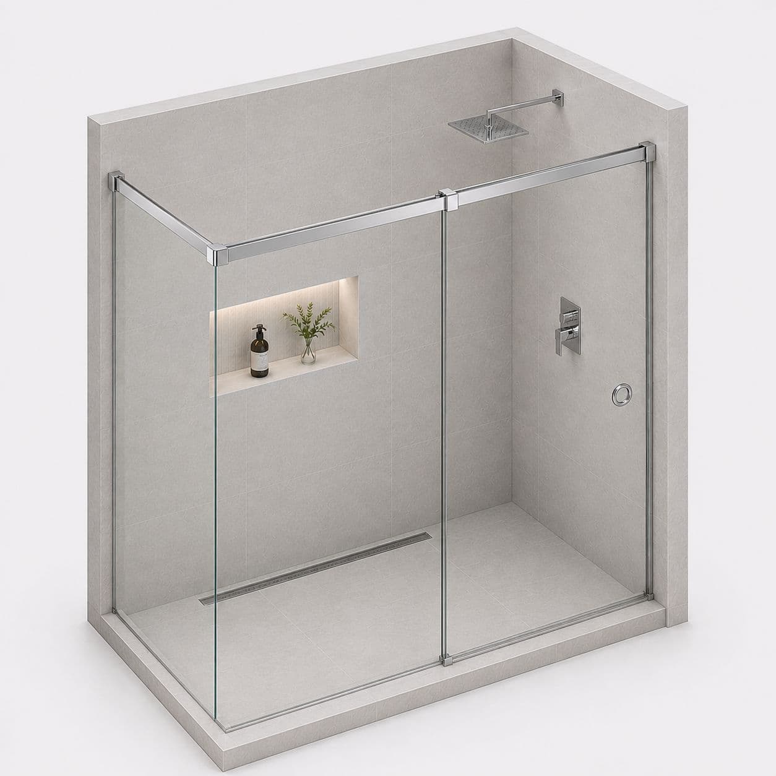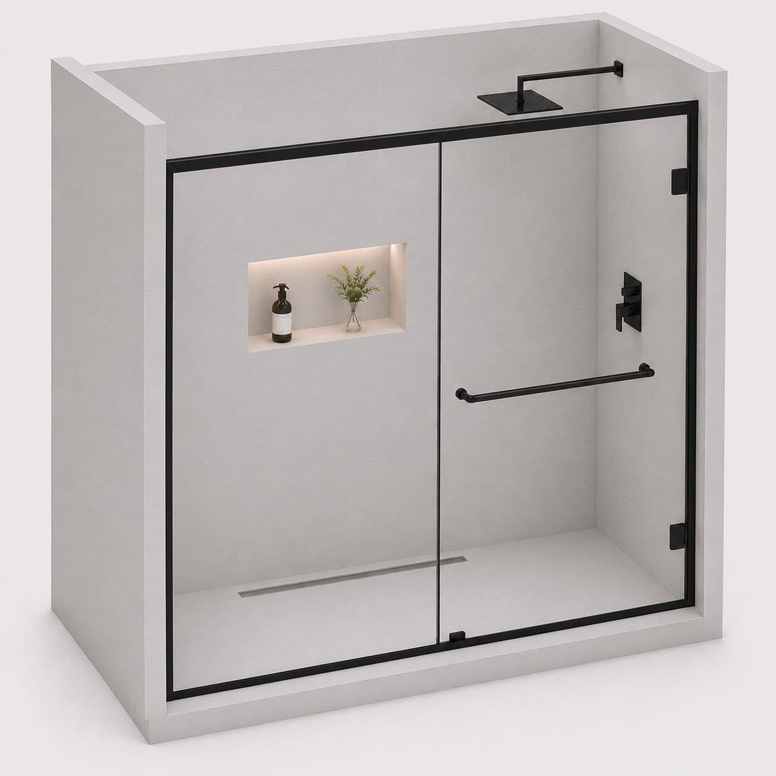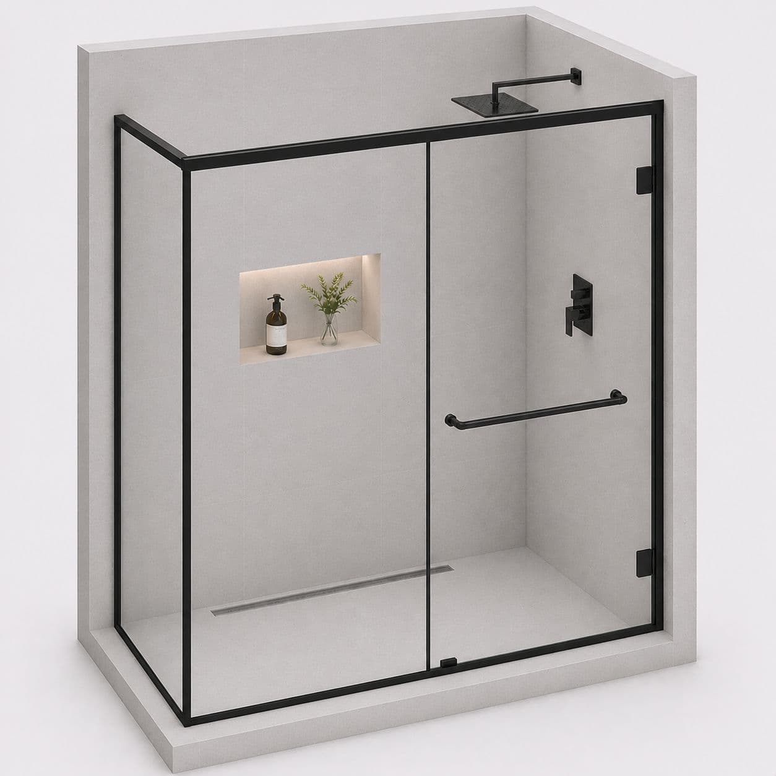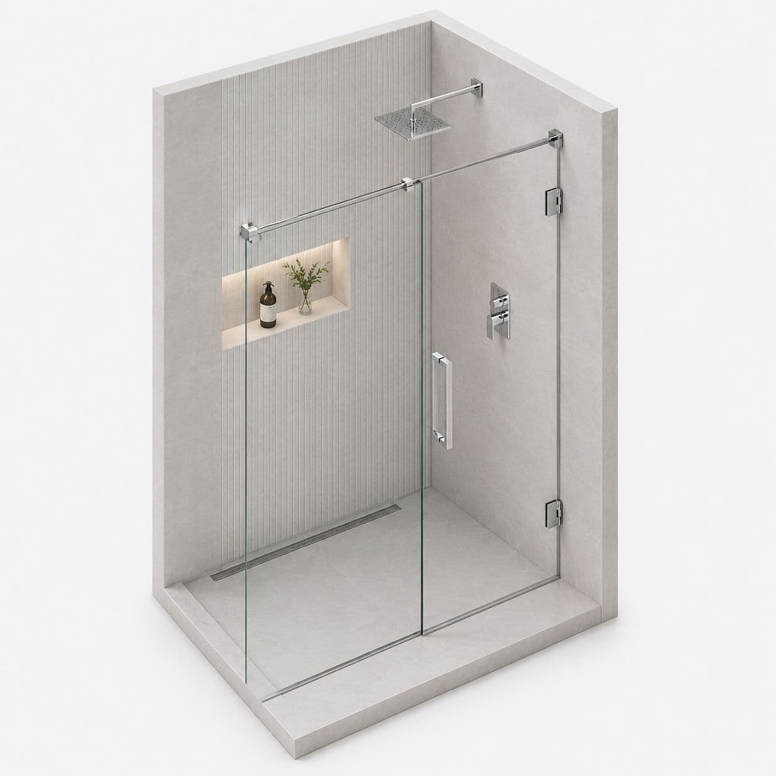
These flats almost all have a generous master bathroom and a much smaller second one, and the mistake people make is treating them as one order. They need different layouts, different hardware and different amounts of money spent on them, and getting that split right matters more than any single choice.
Spending where it makes a difference
In a master bathroom with real floor area, a frameless enclosure or a walk-in is visible, used daily and worth paying for.\n\nIn a compact second bathroom the same specification is largely wasted, because the room is too small for the difference to show.\n\nSo we would put a fixed screen in the second bathroom and the budget into the master. It usually costs less overall than a middling specification in both, and it produces a noticeably better result in the room people actually use.
The second bathroom, which is often long and narrow
The common bathroom in these flats tends to be a narrow strip, and a corner cubicle does not suit that shape at all.\n\nA single panel across the end of the room, with a walk-in opening, uses the full width as the shower and leaves nothing to swing.\n\nIt is cheaper than a cubicle and it works far better in that proportion. Trying to fit a square enclosure into a narrow room is the commonest reason a second bathroom ends up unusable.
Measuring both, even though they look standard
Flats built to one drawing are usually within a few millimetres of each other, and occasionally they are not.\n\nA wall out by a centimetre is invisible until frameless glass is offered up to it.\n\nSo we measure every bathroom individually rather than measuring one and assuming the other matches the plan. It adds a few minutes and it prevents a batch of glass being cut to a dimension that only one of your two bathrooms actually has.
How the job works
- Tell us about the jobSend a few photos, rough sizes and what you need. Use WhatsApp or the form. For a repair, a short video of the door moving helps a lot.
- We call you back in about 2 minutesWe confirm what you need and a time to visit. Where we can, we give you a rough price on the call.
- We come and measureWe measure the opening and check the walls, floor and ceiling around it. Anything made to size is made to these measurements, so they must be right.
- You get a written priceIt lists each item, with GST as its own line. If anything about the job changes, we tell you before we go ahead.
- We fit itYou approve the price and pay the advance. Our own team fits the work, checks that every door and window opens and closes properly, and clears up. Most jobs are done in 3 to 4 days.