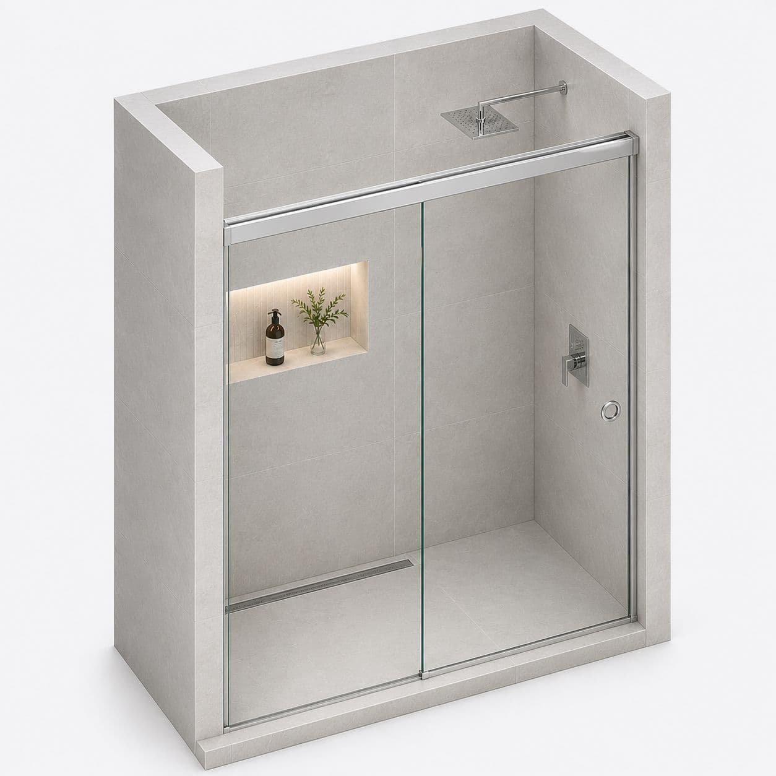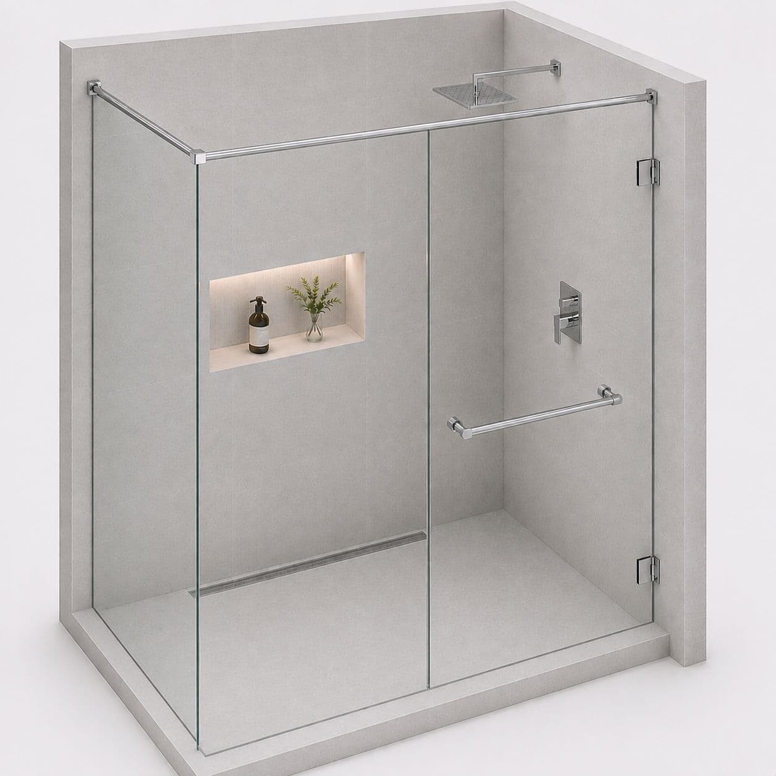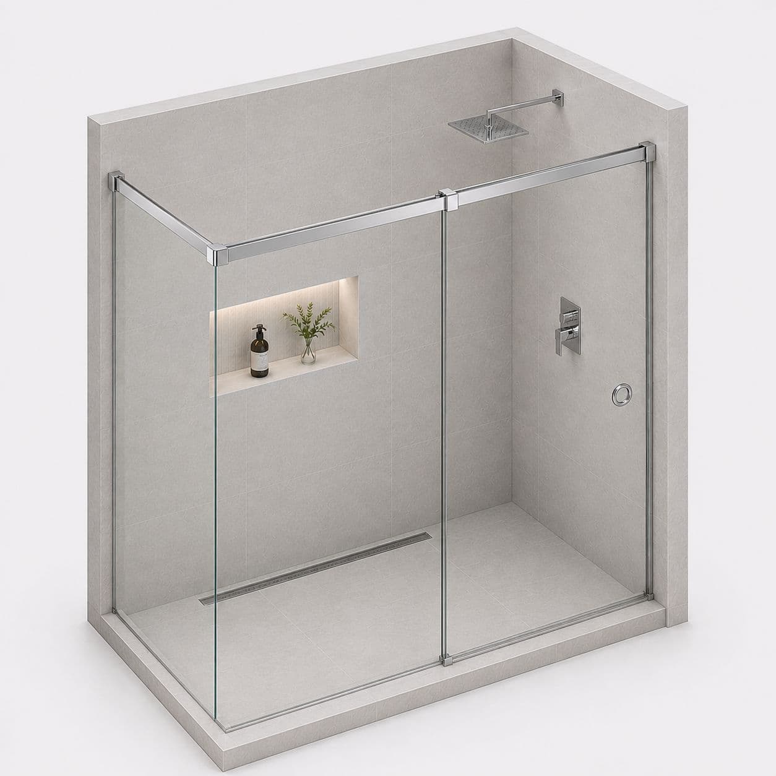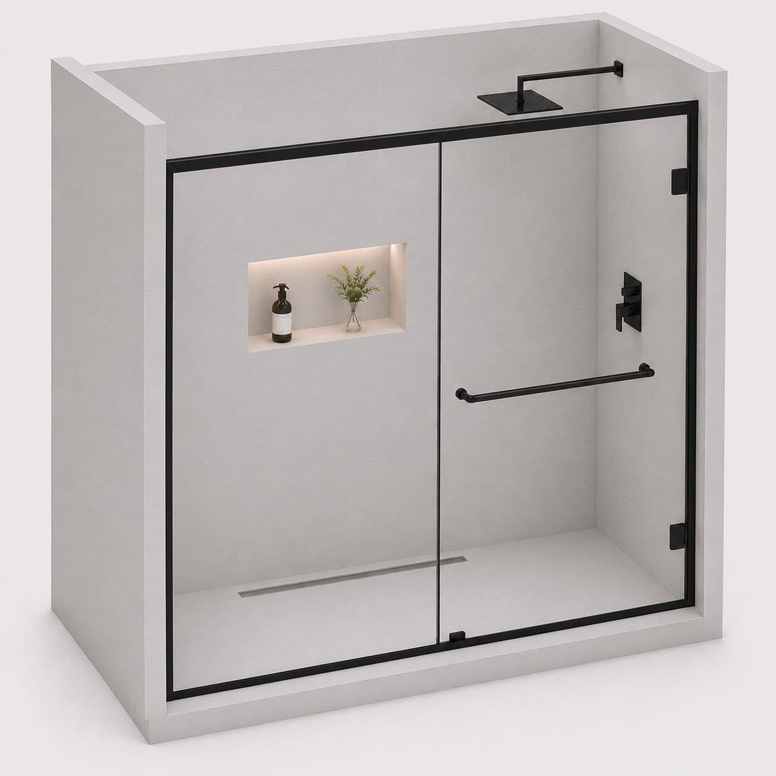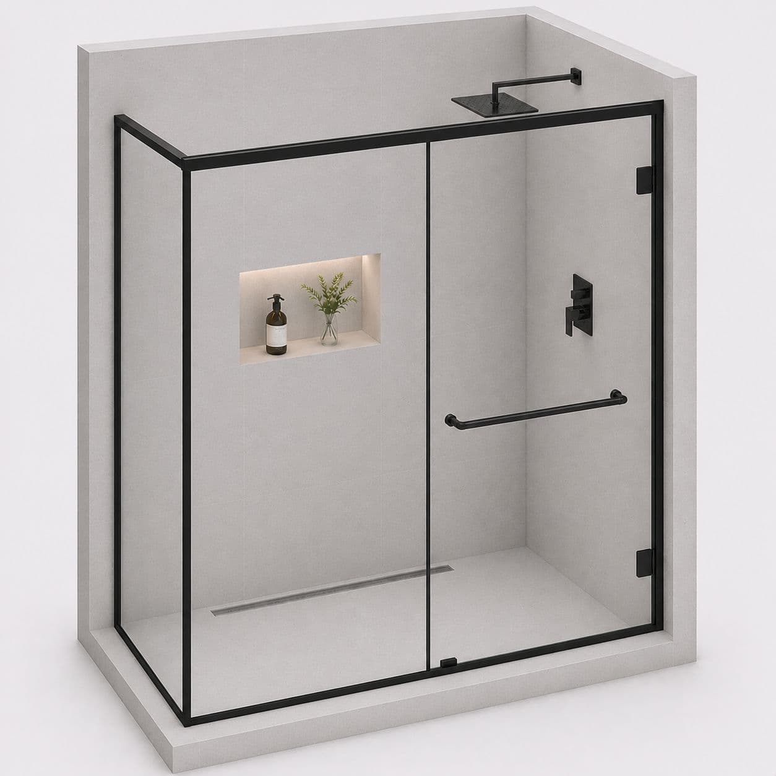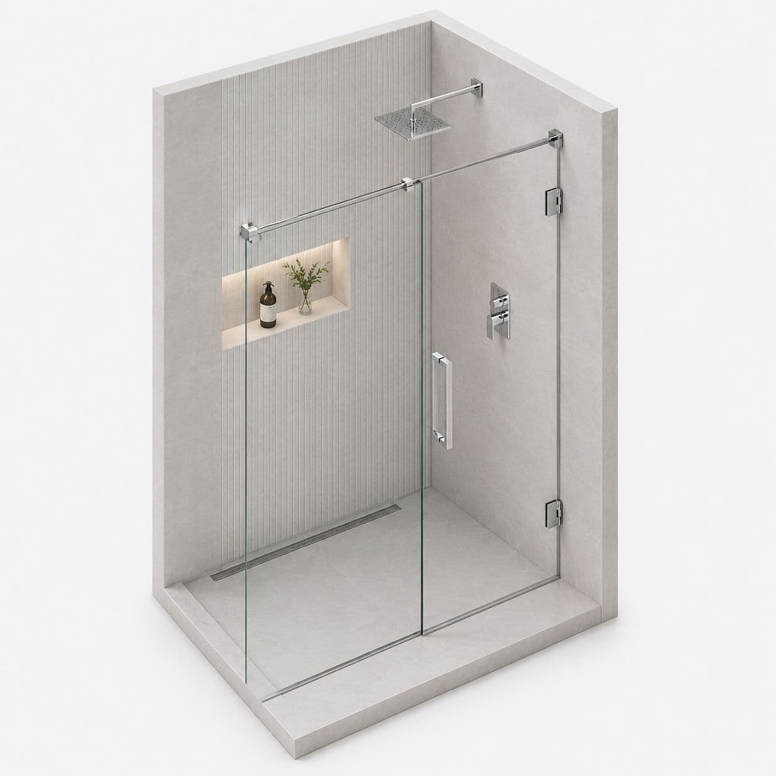
In group housing the bathrooms sit directly above each other and share a vertical plumbing stack, which means the drain position is effectively fixed for the life of the building. Almost every layout question here follows from that single fact, and it is the first thing we establish.
Why the drain cannot move in a stacked flat
The waste from your bathroom joins a vertical pipe that serves every flat in the column, and that pipe runs through the structure.\n\nMoving a drain means either breaking into the slab or running a long fall across the floor, and in a flat with limited floor height neither is practical.\n\nSo the enclosure is designed around the existing outlet rather than the other way round. It sounds restrictive and in practice it rarely is, because the bathroom was laid out around that drain in the first place.
What the society will and will not mind
Co-operative societies here are generally relaxed about anything inside the flat and particular about anything visible or structural.\n\nA shower enclosure is entirely internal, so it almost never needs permission.\n\nWhat does attract attention is drilling hours and the service lift, and both are easily handled by asking first. We ask you to check when work is permitted before we book a date, since a refused entry at the gate wastes everybody's morning.
Finding out what is behind the tiles in a group housing flat
In these buildings the bathroom wall often has the stack or a branch pipe running inside it, and the tiling gives no clue which wall.\n\nA fixing into that pipe is a serious repair affecting the flats below as well as yours.\n\nSo we work out where the stack runs before drilling, usually from the position of the WC and the outlet, and we scan where there is any doubt. Where a wall is uncertain, we put the load into the other two rather than risk it.
How the job works
- Tell us about the jobSend a few photos, rough sizes and what you need. Use WhatsApp or the form. For a repair, a short video of the door moving helps a lot.
- We call you back in about 2 minutesWe confirm what you need and a time to visit. Where we can, we give you a rough price on the call.
- We come and measureWe measure the opening and check the walls, floor and ceiling around it. Anything made to size is made to these measurements, so they must be right.
- You get a written priceIt lists each item, with GST as its own line. If anything about the job changes, we tell you before we go ahead.
- We fit itYou approve the price and pay the advance. Our own team fits the work, checks that every door and window opens and closes properly, and clears up. Most jobs are done in 3 to 4 days.