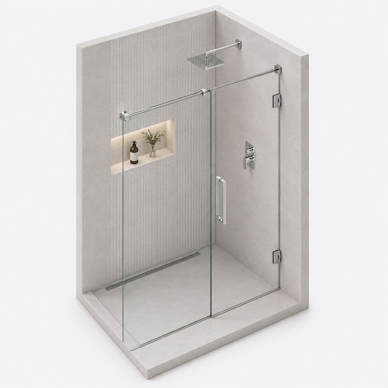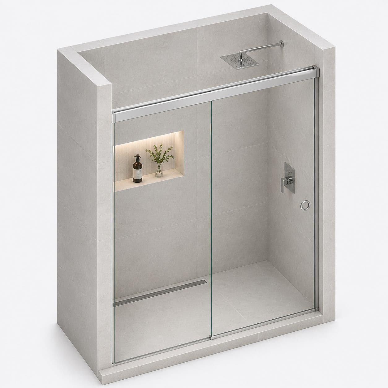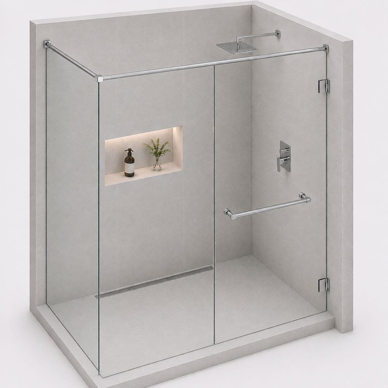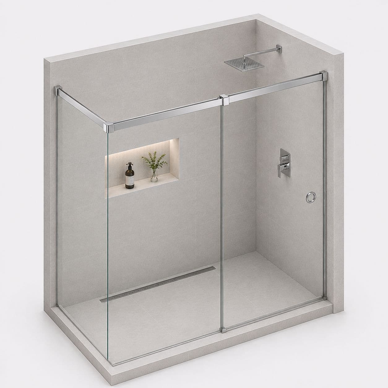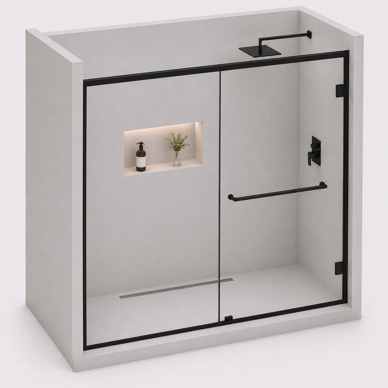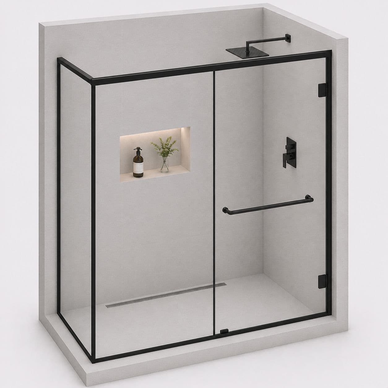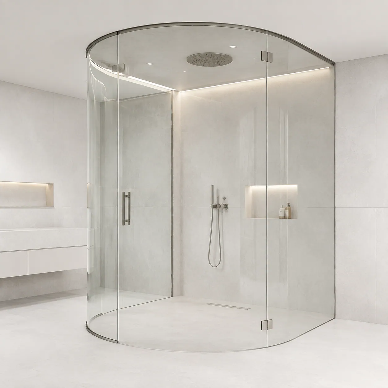
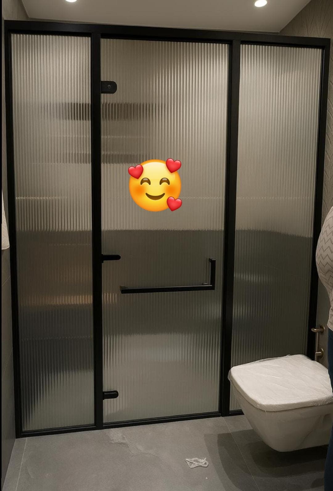
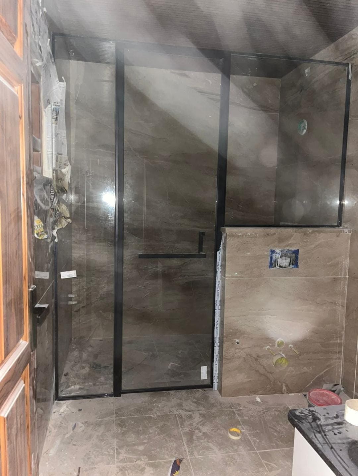
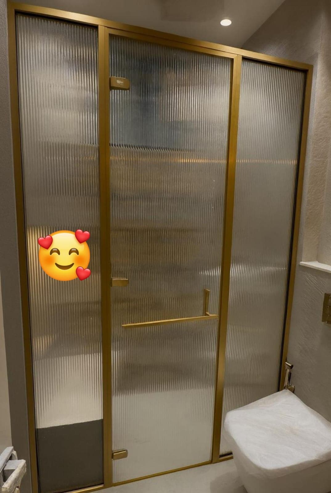
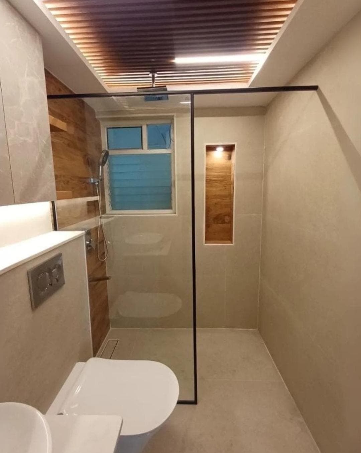
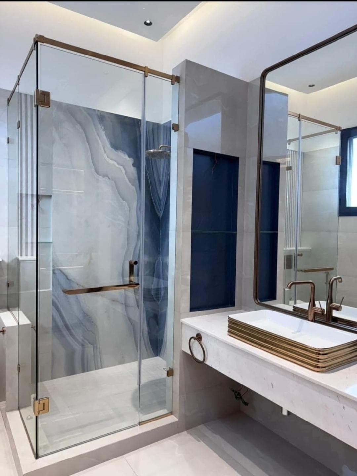
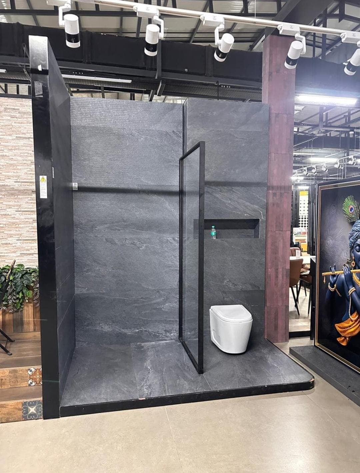
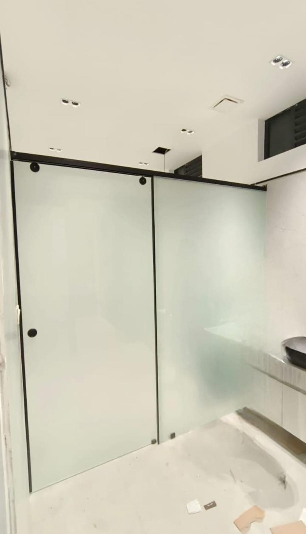
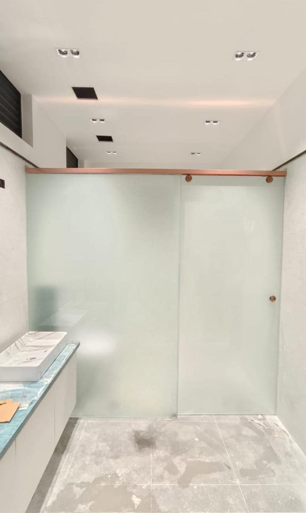
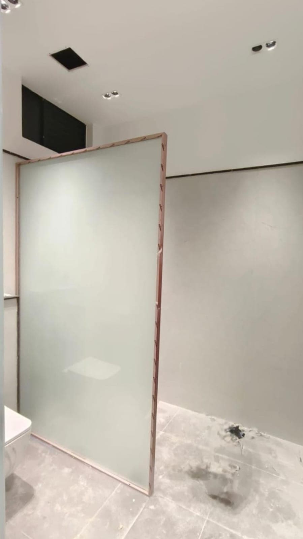
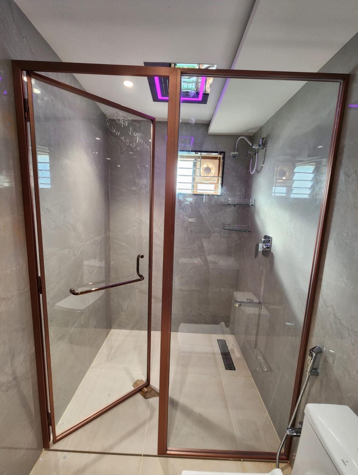
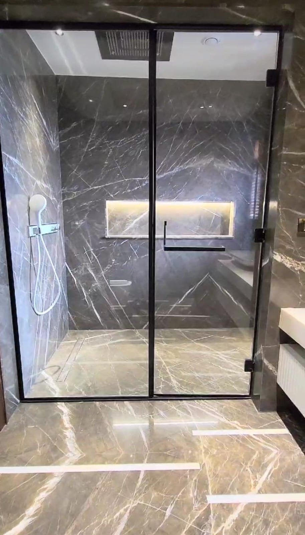
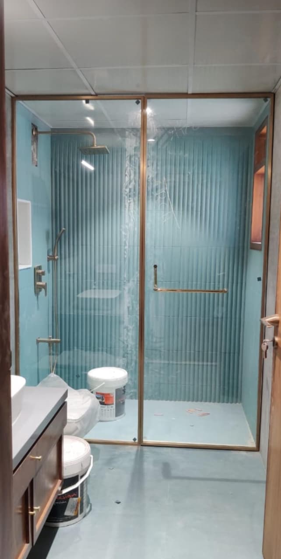
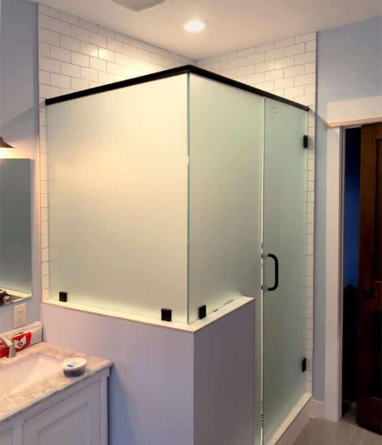
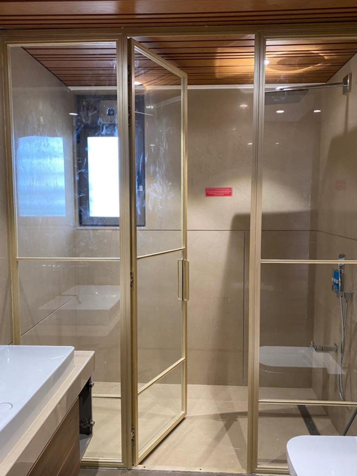
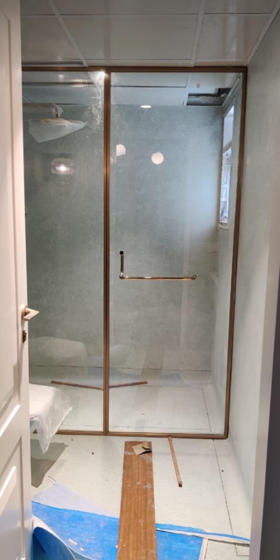
This is the largest thing we build in a bathroom. It is a walk-in shower room rather than a cubicle: full-height glass on all sides, a curved front, and a head rail running round the top that carries a hidden light. There is enough room inside for a rain head, a bench and two people. The glass is toughened, which is safety glass, and the curved panels are bent over a mould made for your radius. It is built to order for a large bathroom. Prices start at ₹2,330 per sq ft.
What makes this a room and not a cubicle
Three things, and each of them changes the build.
The glass goes to full height, usually about 8 feet, rather than stopping at 6 or 7. Tall panels need 12mm glass instead of 10mm, because a tall sheet flexes.
The top is closed by a head rail that runs the whole way round, curve included. It ties the panels together, carries the door, and holds a concealed LED strip that lights the shower from above.
And the front is bent glass, so the room has a shape rather than corners. Combined with the height, that is what makes it read as a separate space in the bathroom rather than a box in the corner.
It also holds steam far better than an open cubicle, which is why people ask for it when they want a steam unit later.
What the bathroom needs before we can build it
This build asks more of the room than any other, so it is worth checking early.
You need the floor area. About 4.5 by 4.5 feet inside is the smallest that feels like a room, and the front curve needs space in front of it to open into.
You need the height. A full-height panel plus the head rail wants a ceiling of at least 8.5 feet, and a false ceiling has to be planned around the rail rather than fitted first.
You need a level floor with a proper fall to the drain, because a full-height glass room shows a floor problem more clearly than anything else.
And if you want the light in the head rail, a supply has to reach it. That is an electrician's job, and it is far easier before tiling than after. Tell us early and we will mark where the cable needs to come out.
How the job runs, and how long it takes
It is a longer job than anything else on this site, so here is the honest sequence.
We come and measure once your tiling is done, and we template the curve on your floor. That visit takes two to three hours rather than twenty minutes.
The mould for your curve is made from the template. Then the curved panels are formed one at a time, the flat panels are cut and drilled, and everything is toughened. Allow about four weeks for that.
Delivery needs planning. A full-height curved panel travels upright in a cradle and cannot be tilted in a lift. In a tower we check the lift and the turns on your floor before the glass is made, not on the day.
Fitting is two days with a team of four. Then a day for the silicone before you use it.
What decides the price
₹2,330 per sq ft is the starting rate, and this build is large. A room of about 70 sq ft of glass comes to roughly ₹1,63,000 before GST.
The curved 12mm glass is the biggest line. Bent glass costs us over three times flat glass, and 12mm bent costs more again than 10mm because a thicker sheet is harder to form without waves. Then the curved head rail with its light channel, which is made for your arc. Then the mould. Then two days on site with four people.
It is worth saying that the rate per square foot is not the whole story here. A large job spreads the fixed costs, so this room costs less per square foot than a small quadrant would if it were built the same way. The total is high because the room is big.
A steam unit, a bench and the light fitting itself are all priced separately, by the people who supply them.