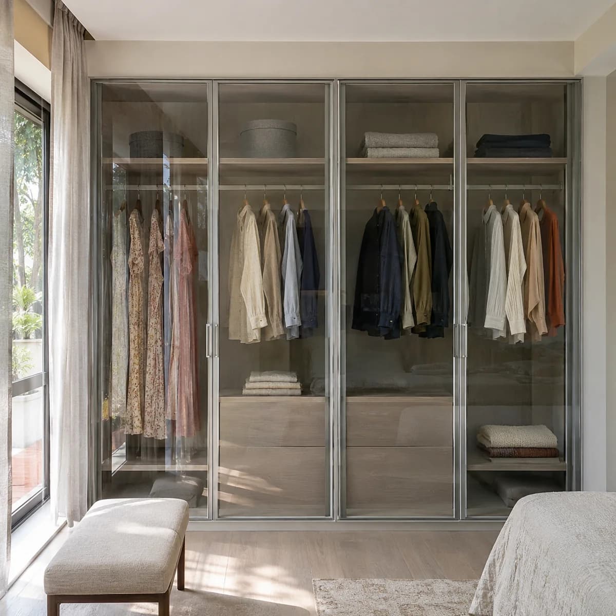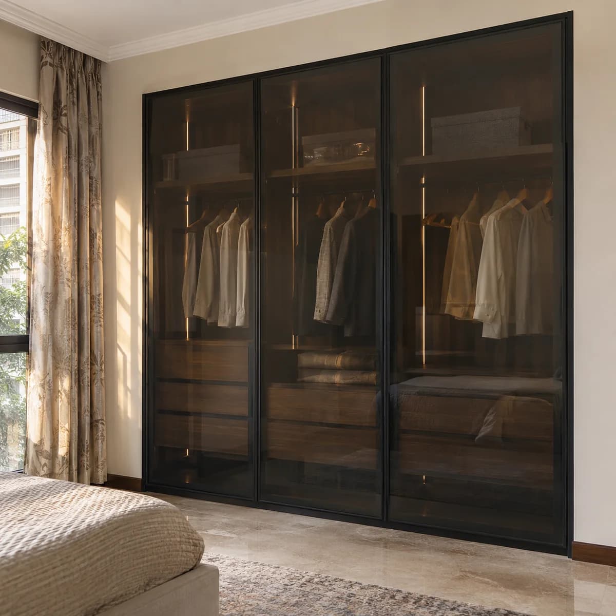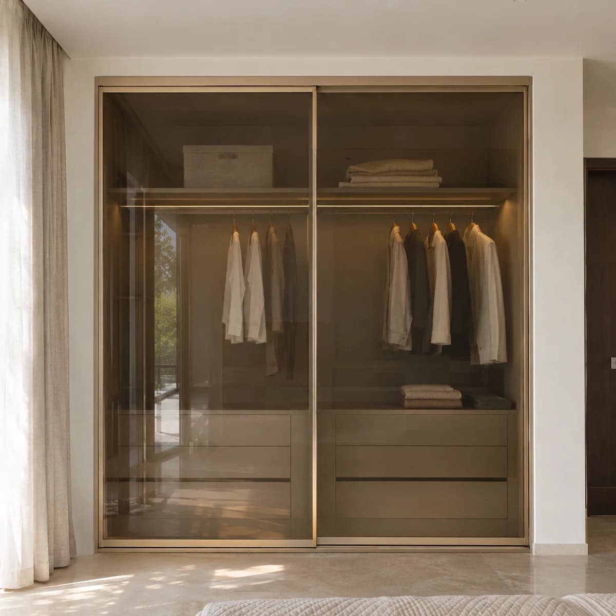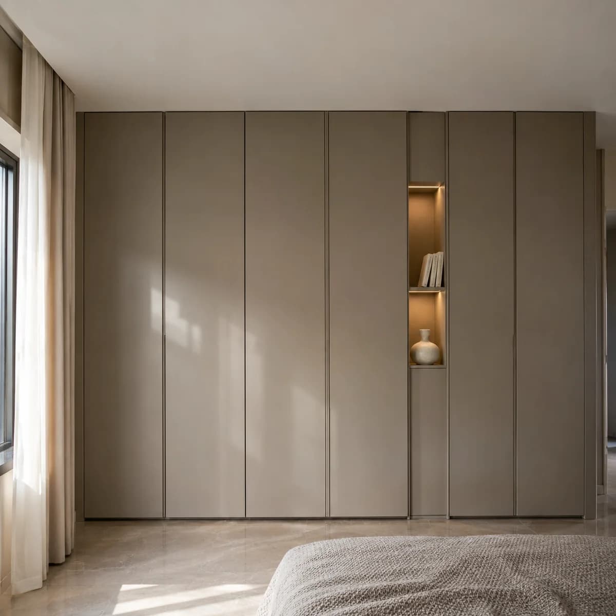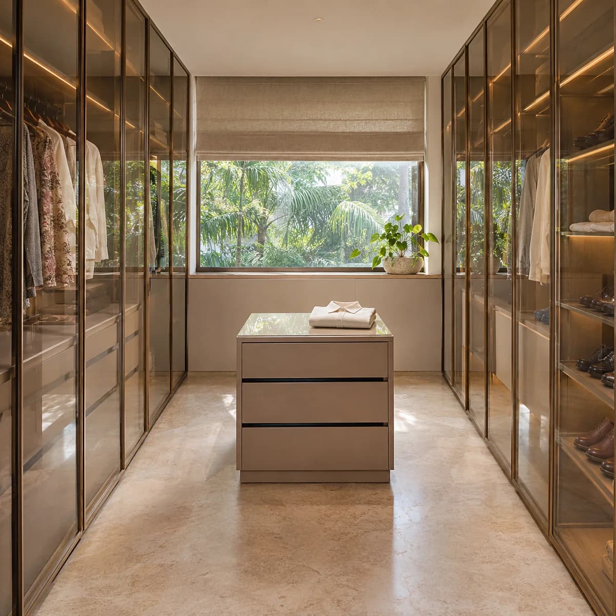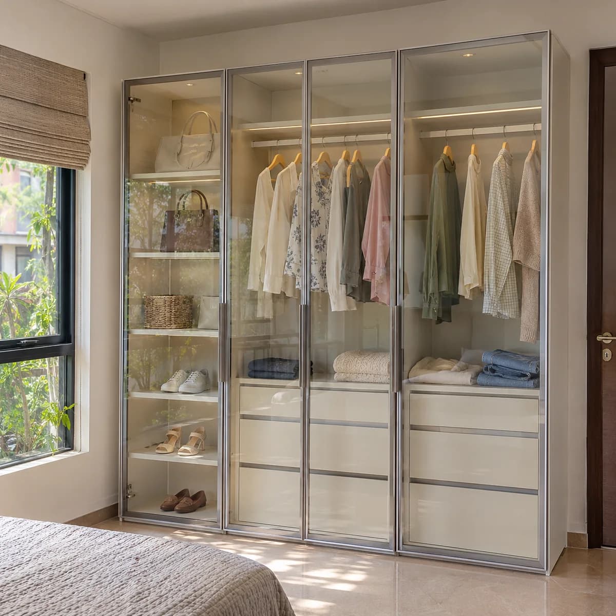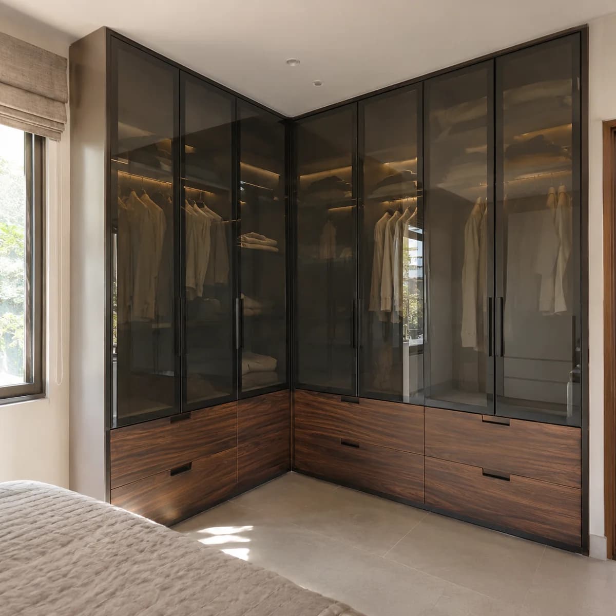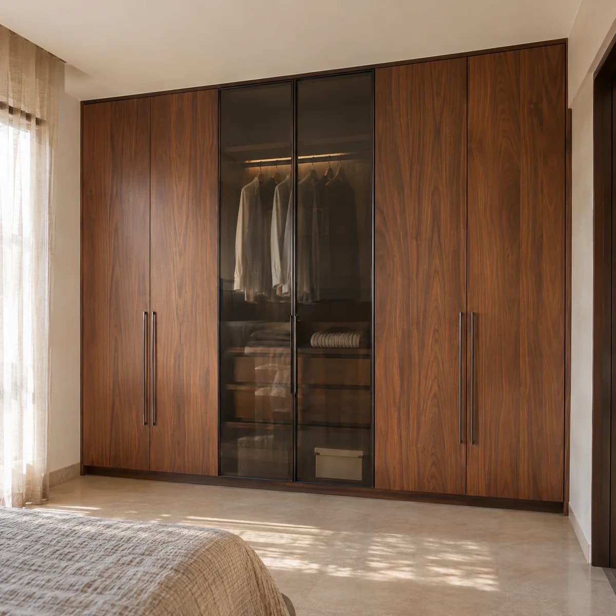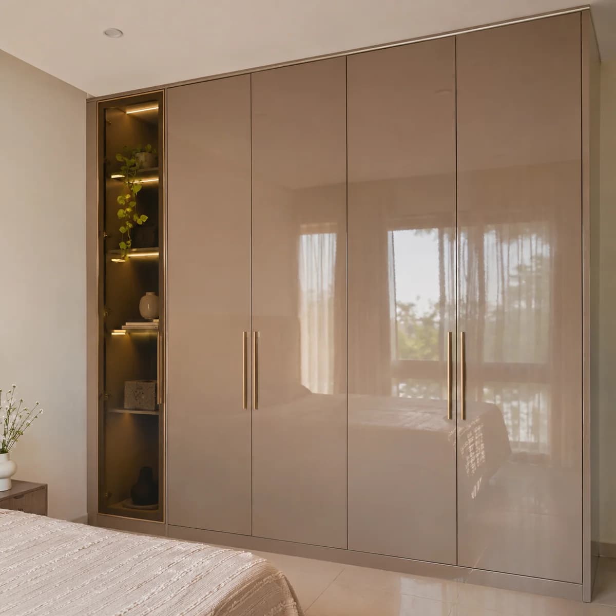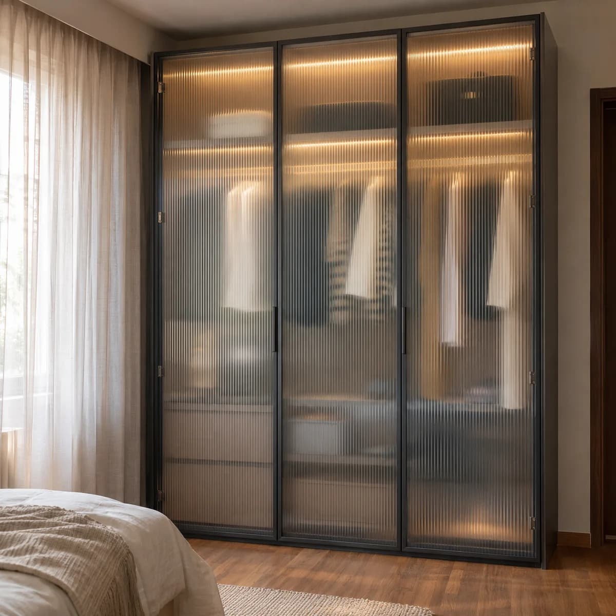
Malleshwaram's houses sit on narrow plots along the cross streets off Sampige Road and Margosa Road, and many have been rebuilt tall, with a floor for each generation. The bedrooms are deep rather than wide, the ceilings high, and the taste traditional. Luxy fits glass wardrobes here that run the length of a wall and pair glass with wood.
Narrow plots, tall houses: wardrobes in rebuilt Malleshwaram homes
A rebuilt house on a Malleshwaram plot is narrow and deep, and its bedrooms are long rooms with one wall that can take a wardrobe. The wardrobe runs the length of that wall and up to the high ceiling, with a loft above for the things used once a year. Sliding glass shutters are usual, because the bed sits close to the wardrobe in a narrow room.
The stair in these houses is tight and turns on every floor, and there is no lift. Every shutter is sized to clear the turn, measured on the first visit, and a long run is made in sections joined in the room.
Wood tones for a traditional Malleshwaram family
Families here often want wood rather than a wall of glass, and the walnut-and-glass designs answer that: walnut-look panels for most of the run with one or two lit glass sections. For the main bedroom, smoked glass in black frames sits well with wood. For the children's rooms, fluted glass on its own is light and easy to live with.
We bring panel samples and hold them against the floor and the bed in daylight, because the undertone of a walnut shows by day and hides under a tube light. The inside is planned for sarees and long hanging where asked.