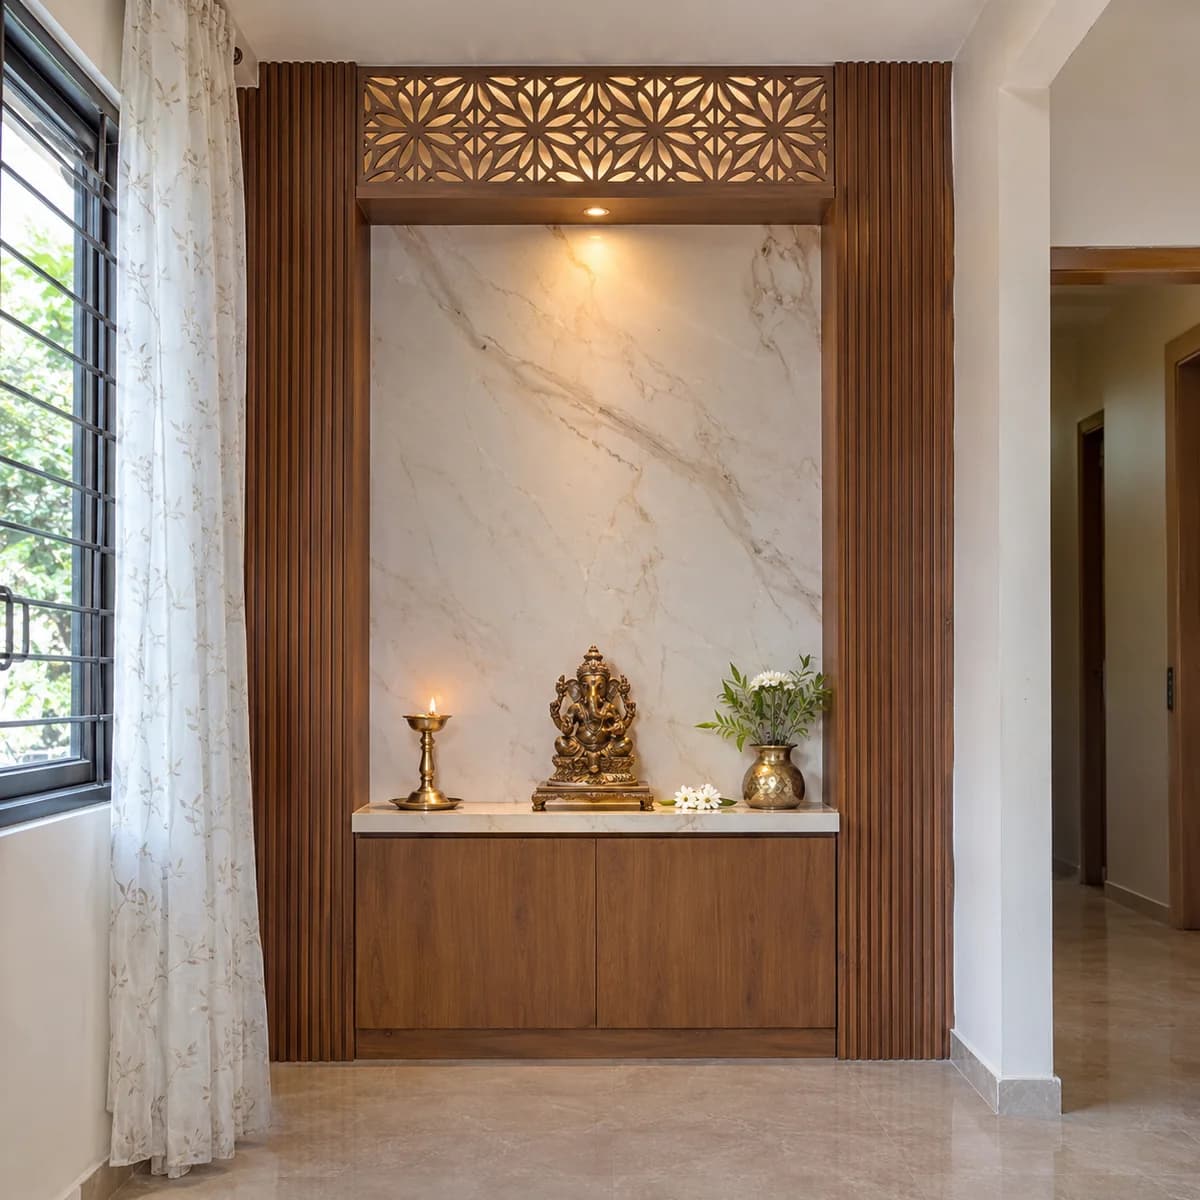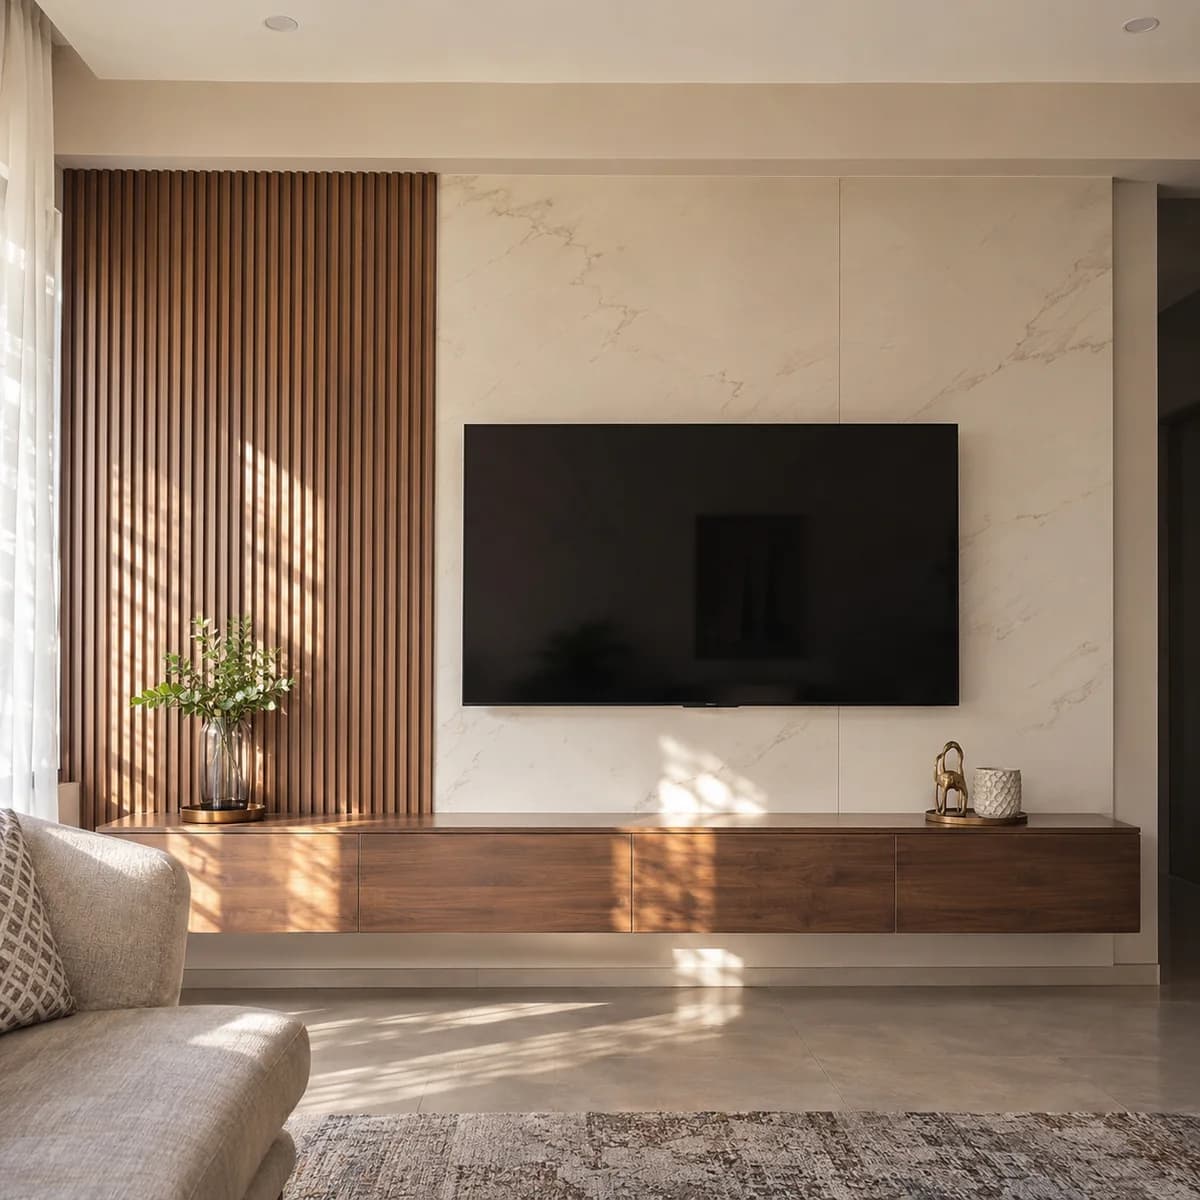
Every Malleshwaram house has a pooja, and most of the rebuilt ones have a stair that climbs three or four floors through the middle of a narrow plan. Those are the two walls Luxy panels most here: the pooja wall in marble-look and fluted wood, and the tall stair wall that is seen from every floor.
Pooja walls in Malleshwaram
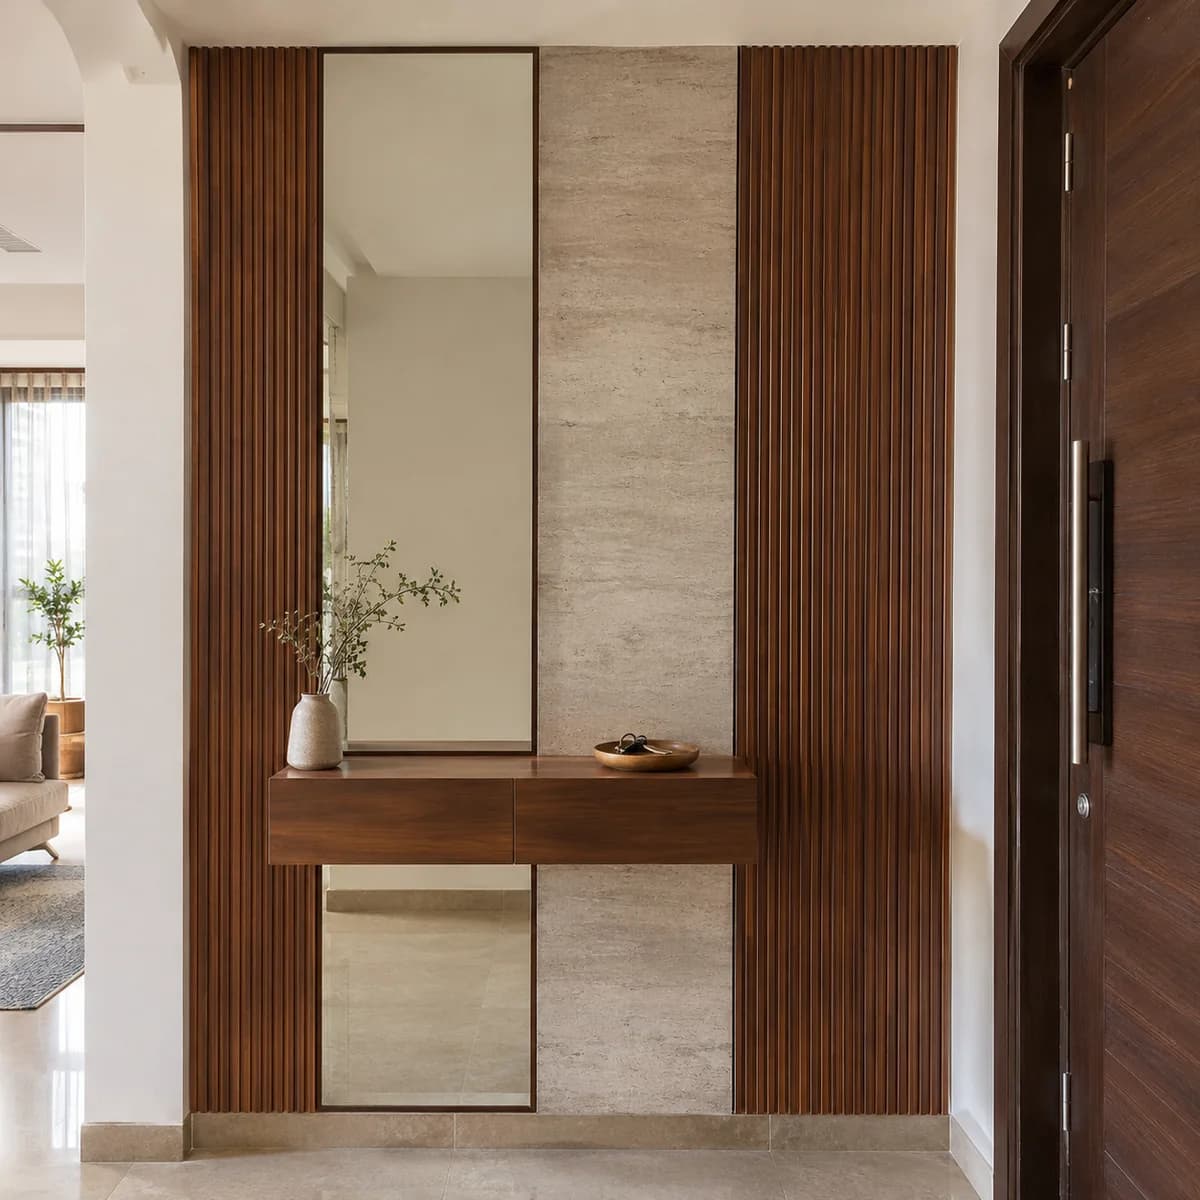
The pooja in a Malleshwaram house is used every morning, so its wall is planned for lamps and incense. A marble-look panel sits behind the flames, because soot wipes off it. Fluted wood or a CNC jali goes either side, away from the heat, with soft light behind the jali that throws its pattern on the wall. The ledge is set at the height the family prays at, with drawers for the lamps and wicks.
Air matters: a pooja in a closed niche collects soot faster than one in an open corner, so where there are doors we leave a gap at the top for the heat to leave.
Panelling the stair wall of a narrow Malleshwaram house
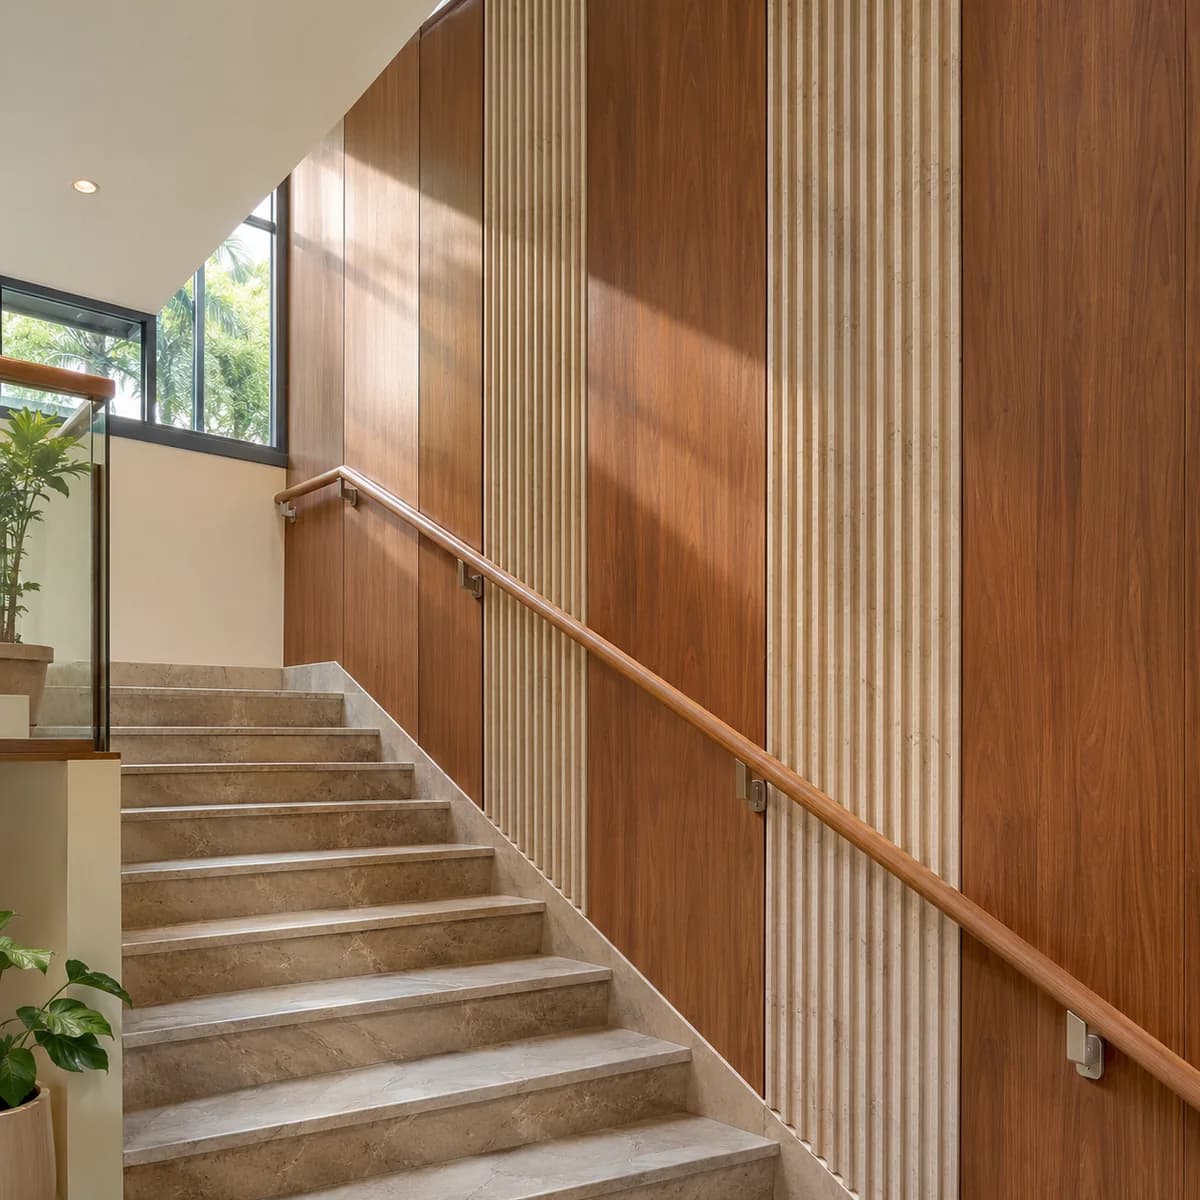
In a rebuilt house on a narrow plot, the stair wall is the tallest surface in the home and is seen from every landing. Vertical fluted panels follow the height, set out from one line at the bottom so the joints run true, with the lower edge cut to the slope of the stairs on site. Wall lights set into the panels light the treads at night.
The stair is tight, so the panels are made in lengths that can be carried up it and joined on the wall. Fitting a wall this tall needs a platform, which we plan with you before the day.